145 Magic Drive, Kelowna
1 / 60
For Sale
$1,289,900
8 bd · 3.0 ba · 3,911 sq ft

145 Magic Drive, Kelowna V1V1N2

MLS®# 10400137

Est. mortgage
$4,893/mo

About This Home

Property Type
House, Ranch
Parking
Garage: Yes, 6 parking
MLS #
10400137
Size
3911 sqft
Basement
Remodeled Basement
Year Built
1992
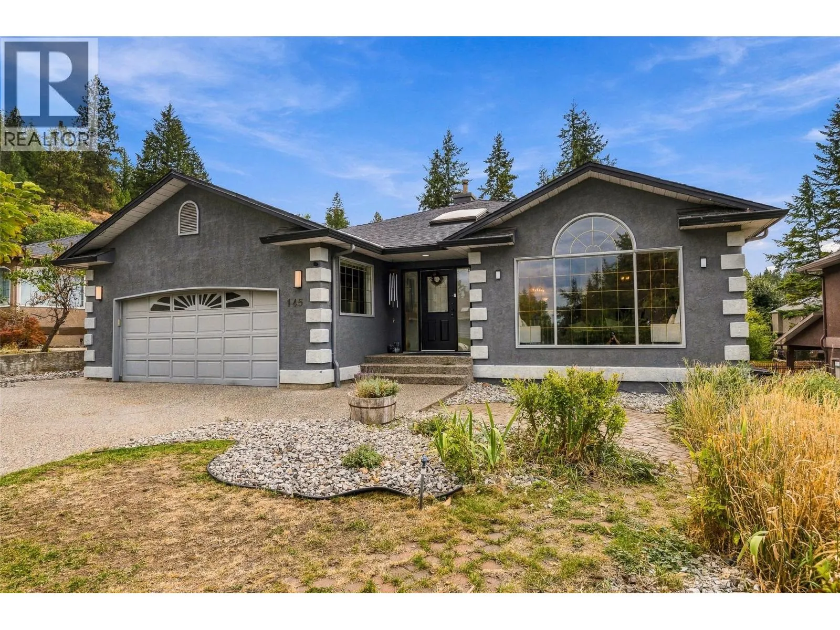
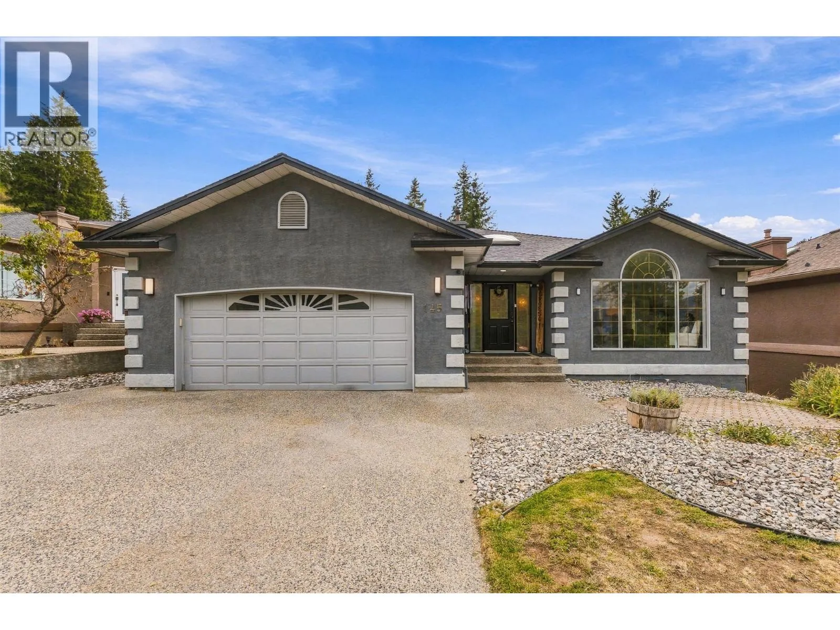
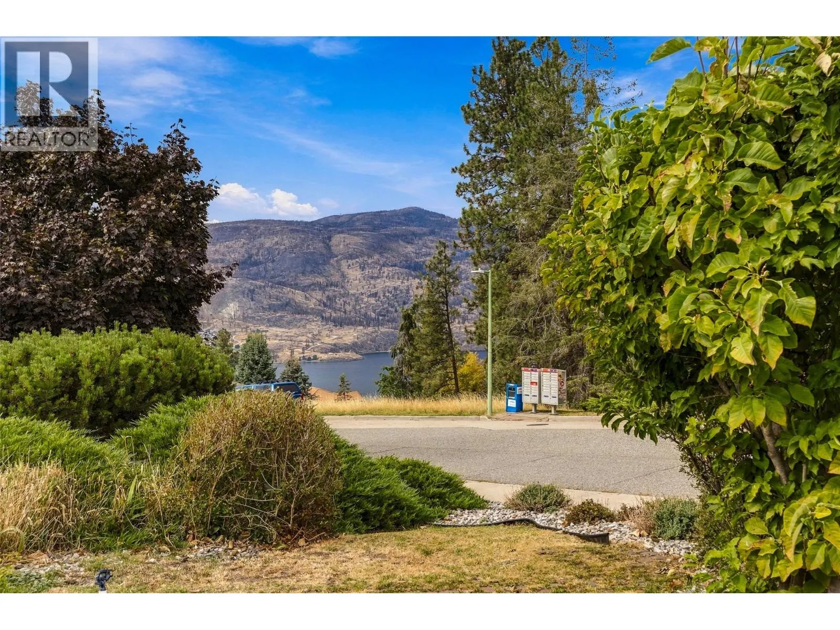
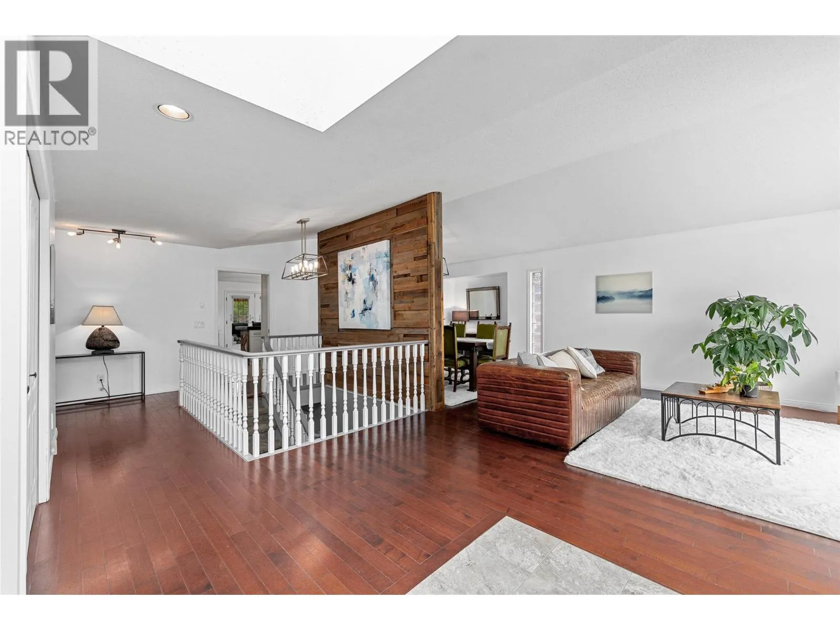
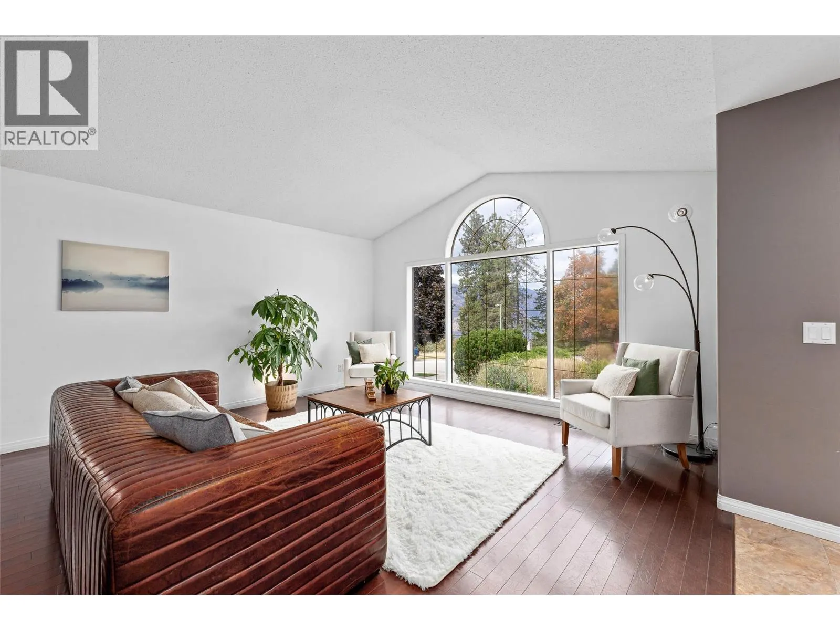
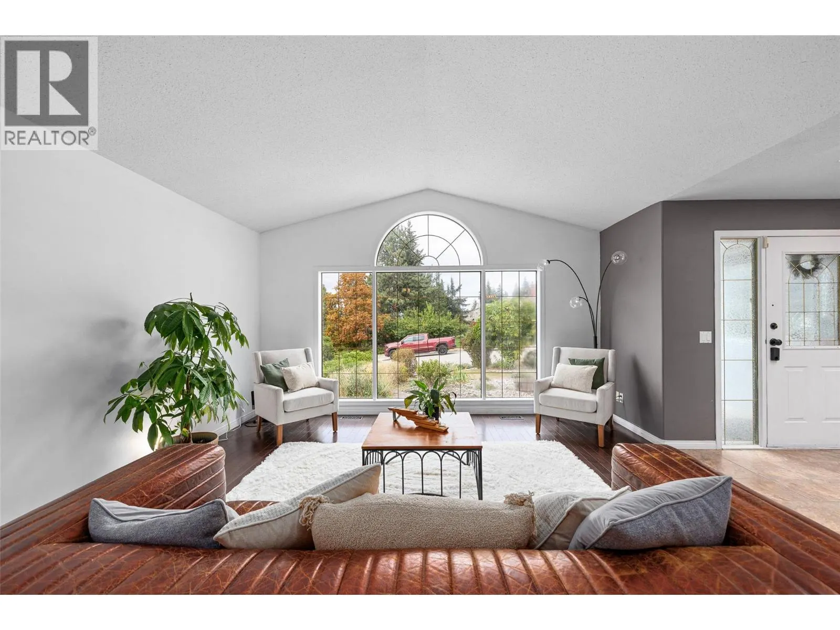
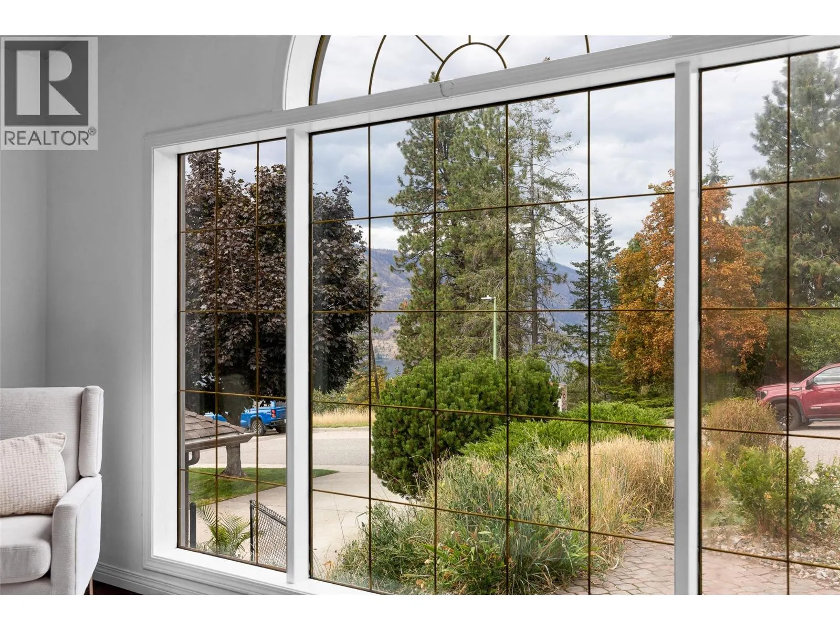
This home offers exceptional value for Glenmore Magic Estates. Once you see the lot, layout, and lifestyle it offers, you'll understand why. In the primary living space you'll find 5 bedrooms and 2 full bathrooms, both fully redone, plus an abundance of storage throughout. The big-ticket items are already done with a brand new hot water tank, and Poly-B fully replaced. Open the blinds for the lake view, then lace up your shoes. Knox Mountain and Paul's Tomb are both walking distance from your door. Walk the dog down some of the most beautiful trails in Kelowna right from home, or make the 10 minute walk to Paul's tomb and spend the day at the beach instead. Downstairs is a 3-bed, 1-bath in-law suite that opens up a lot of options, whether that's extra space for extended family, a mortgage helper, or just more room to spread out. Step outside and this is where the home really sets itself apart. The backyard feels like your own private resort, with an in-ground pool, a hot tub, and an indoor sauna that rounds out the private oasis feel. There's a double garage plus a big driveway with plenty of parking for guests, toys, or a boat. Across the street sits ALR land, so you get to enjoy the open surroundings and that rare sense of space that's getting harder to find in Kelowna. This is Glenmore living at its best. Mountain trails, lake views, beach days, and a backyard built for entertaining, all in one address, at a price that reflects real value. (id:10452)

Property Details

Full Property Details

Interior

Bedrooms
8
Washrooms
3.0
Square Footage
3911 sqft
Basement
Remodeled Basement
Heating Type
Heat Pump, See remarks
Air Conditioning
Central air conditioning
Kitchens
2
Full Bathrooms
3
Half Bathrooms
0
Fireplace Type
Unknown
Flooring Type
Hardwood

Exterior

Acreage
0.19 ac|under 1 acre
Pool
Inground pool
Parking Spaces
6
Garage Spaces Y/N
Yes
Roof Material
Asphalt shingle

Building Description

Style
Ranch
Home Type
House
Subtype
House
Year Built
1992
Exterior
Stucco
Sewers
Municipal sewage system
Water Supply
Municipal water
Architectural Style
Ranch

Community

Community
Glenmore
Area Code
Kelowna

Other

Virtual Tour Link

Room Types

Room Dimensions Area Description
Bedroom 12'2'' x 11'6'' 139.92 sqft -
Bedroom 15' x 13'11'' 208.75 sqft -
Foyer 5'3'' x 8'10'' 46.37 sqft -
Full bathroom Measurements not available x Measurements not available 0 sqft -
Kitchen 12'5'' x 16' 198.67 sqft -
Living room 15'5'' x 22'2'' 341.74 sqft -
Mud room 8'6'' x 6'4'' 53.83 sqft -
Other 21'10'' x 21'7'' 471.24 sqft -
Other 6'7'' x 7' 46.08 sqft -
Other 7' x 16' 112 sqft -
Recreation room 17'2'' x 20'11'' 359.07 sqft -
Utility room 14'5'' x 19'6'' 281.13 sqft -
Ben Lim
Ben Lim
Royal LePage Kelowna
Listed by Ryan Braam
63 days on site
Listing Broker
Royal LePage Kelowna
Courtesy
Royal LePage Kelowna

Similar homes for sale in Kelowna

Explore Kelowna

Copyright 2026 All rights reserved. Canadian Real Estate Association assumes no responsibility for the accuracy of any information shown. The information provided herein must only be used by consumers that have a bona fide interest in the purchase, sale or lease of real estate and may not be used for any commercial purpose or any other purpose. The trademark DDF® is owned by The Canadian Real Estate Association (CREA) and identifies CREA’s Data Distribution Facility (DDF®). The trademarks REALTOR®, REALTORS®, and the REALTOR® logo are controlled by The Canadian Real Estate Association (CREA) and identify real estate professionals who are members of CREA. The trademarks MLS®, Multiple Listing Service®, and the associated logos are owned by CREA and identify the quality of services provided by real estate professionals who are members of CREA
Powered by AgentLocator








