265 Summer Wood Drive, Kelowna
1 / 63
For Sale
$1,990,000
5 bd · 3.5 ba · 4,016 sq ft

265 Summer Wood Drive, Kelowna V1V0C9

MLS®# 10400129

Est. mortgage
$7,549/mo

About This Home

Property Type
House, Ranch
Parking
Garage: Yes, 4 parking
MLS #
10400129
Size
4016 sqft
Year Built
2022
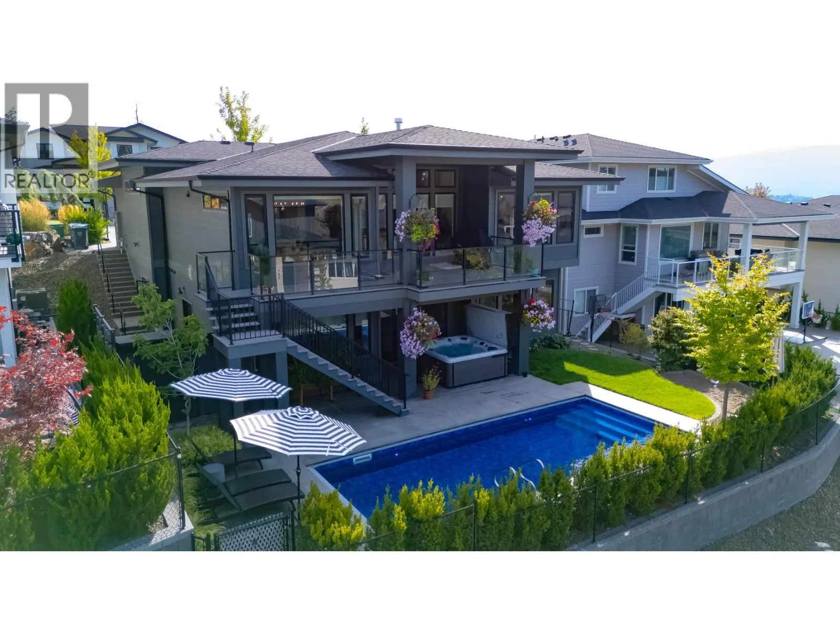
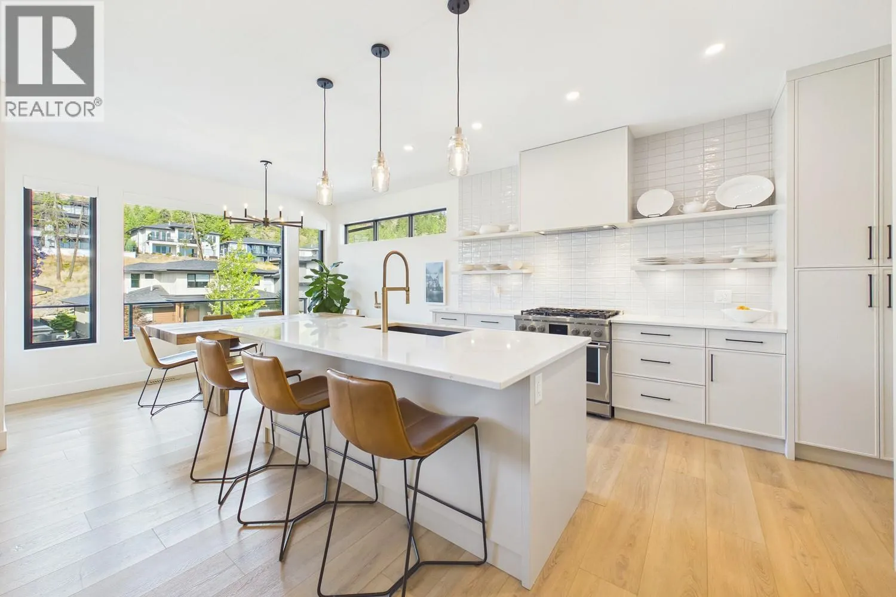
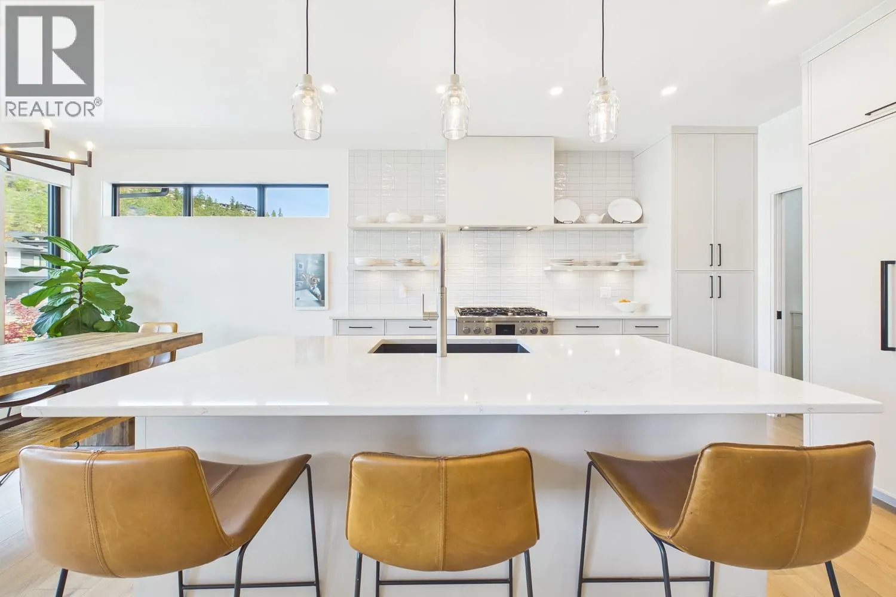
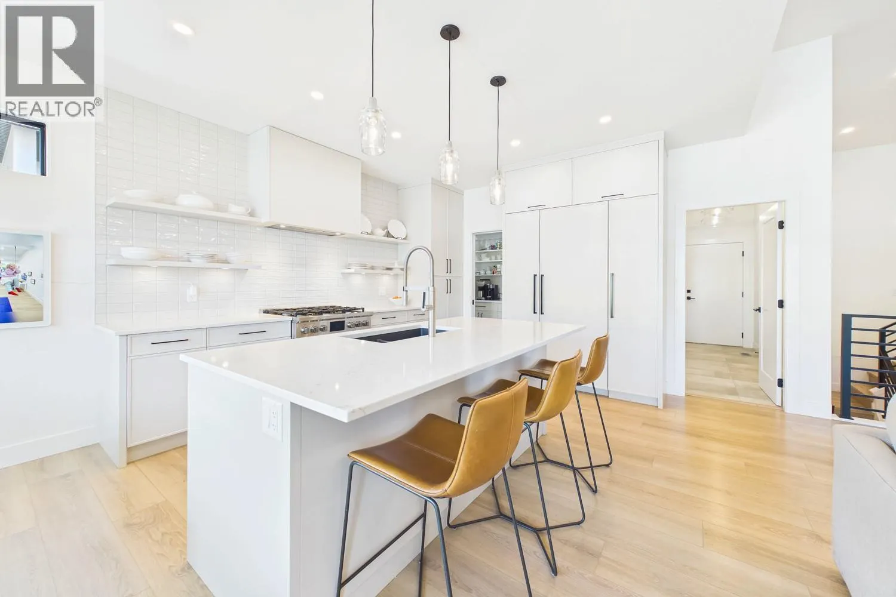
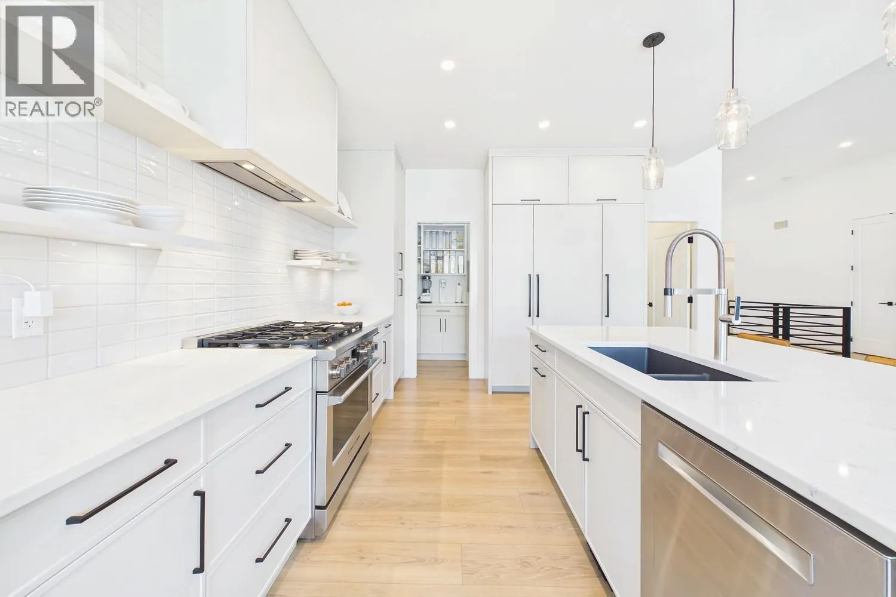
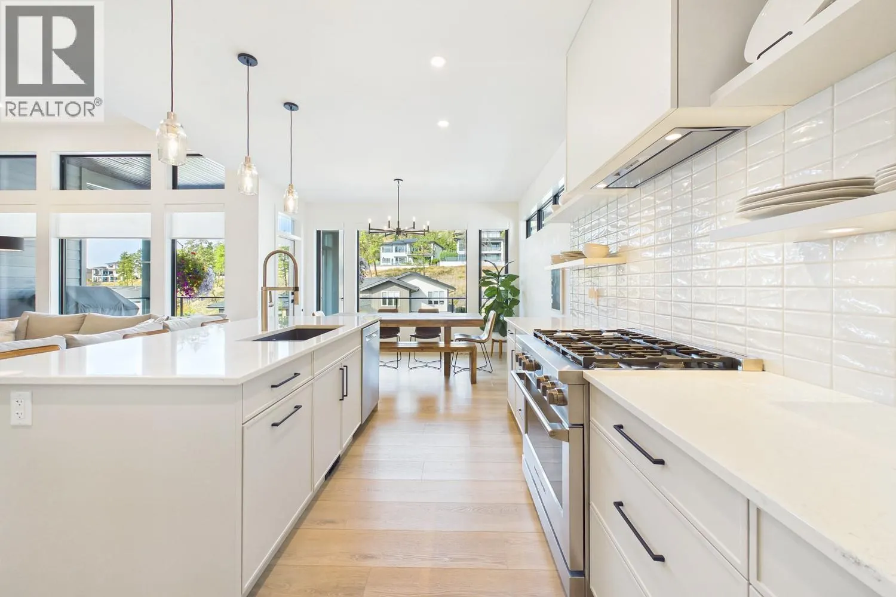
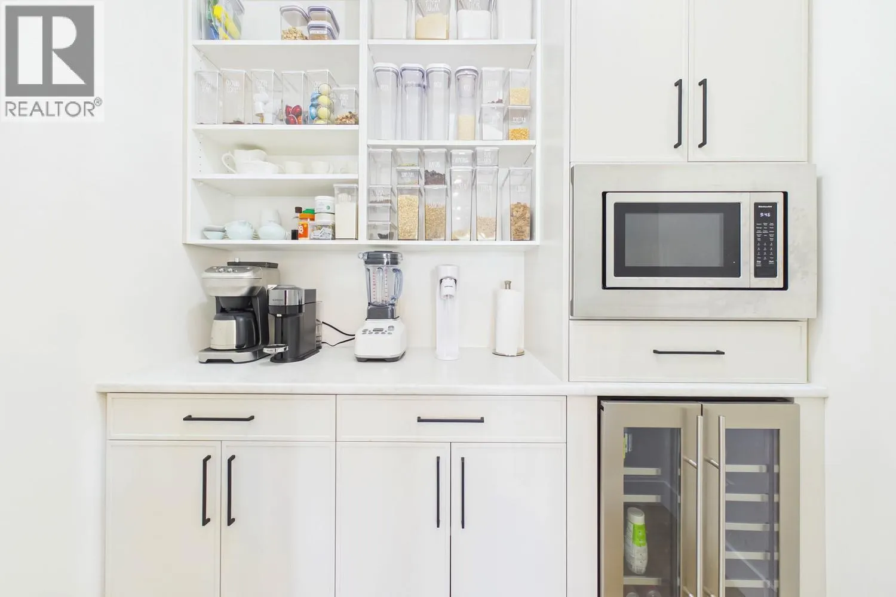
Beautifully appointed and thoughtfully designed, this Wilden home offers a refined neutral palette and plenty of space for living and entertaining. Bright, open main level features transom windows flooding the space with light. The custom kitchen features slim shaker cabinetry, integrated Fisher & Paykel refrigerator, open shelving, custom range hood, gas range plus a butler’s pantry with beverage fridge. The kitchen flows into the dining and living areas, opening onto a partially covered patio with gas hookup. The main level also offers a primary suite and versatile office that could function as an additional bedroom. The primary ensuite features dual vanity, walk-in shower and freestanding tub, plus a walk-in closet with built-ins. The bright walk-out lower level has high ceilings, 2 additional bedrooms, spacious rec room and separate gym or flex space alongside the laundry room with sink and cabinetry. Custom window coverings throughout, blackout blinds in bedrooms and heated primary bedroom floors. Attached double garage with epoxy floors and humidifier for year round comfort. Outside, stairs from the main level lead to the landscaped backyard with shed, saltwater heated pool (auto cover) and hot tub. Fully self-contained 1 bed LEGAL suite with upgraded soundproofing, shaker kitchen w/island and full appliance package including dishwasher. Located in desirable Wilden, surrounded by hiking trails yet just a short drive to schools, shopping, amenities and downtown Kelowna. (id:10452)

Property Details

Full Property Details

Interior

Bedrooms
5
Washrooms
3.5
Square Footage
4016 sqft
Heating Type
Forced air
Air Conditioning
Central air conditioning
Kitchens
2
Full Bathrooms
4
Half Bathrooms
1
Fireplace Type
Unknown

Exterior

Acreage
0.13 ac|under 1 acre
Pool
Inground pool
Parking Spaces
4
Garage Spaces Y/N
Yes
Roof Material
Asphalt shingle

Building Description

Style
Ranch
Home Type
House
Subtype
House
Year Built
2022
Sewers
Municipal sewage system
Water Supply
Municipal water
Architectural Style
Ranch

Community

Community
Wilden
Area Code
Kelowna

Other

Virtual Tour Link

Room Types

Room Dimensions Area Description
4pc Bathroom 4'11'' x 8'7'' 42.2 sqft -
4pc Bathroom 7'10'' x 7'11'' 62.01 sqft -
Bedroom 12'11'' x 10'3'' 132.4 sqft -
Bedroom 12'11'' x 12'11'' 166.84 sqft -
Bedroom 13'3'' x 11'11'' 157.9 sqft -
Gym 12'6'' x 11'7'' 144.79 sqft -
Kitchen 12'0'' x 12'10'' 154 sqft -
Laundry room 7'7'' x 11'4'' 85.94 sqft -
Living room 10'11'' x 12'10'' 140.1 sqft -
Mud room 13'2'' x 5'6'' 72.42 sqft -
Primary Bedroom 13'5'' x 12'11'' 173.3 sqft -
Recreation room 22'1'' x 14'11'' 329.41 sqft -
Ben Lim
Ben Lim
Royal LePage Kelowna
Listed by Dave Kotler
67 days on site
Listing Broker
Royal LePage Kelowna
Courtesy
Royal LePage Kelowna

Similar homes for sale in Kelowna

Explore Kelowna

Copyright 2026 All rights reserved. Canadian Real Estate Association assumes no responsibility for the accuracy of any information shown. The information provided herein must only be used by consumers that have a bona fide interest in the purchase, sale or lease of real estate and may not be used for any commercial purpose or any other purpose. The trademark DDF® is owned by The Canadian Real Estate Association (CREA) and identifies CREA’s Data Distribution Facility (DDF®). The trademarks REALTOR®, REALTORS®, and the REALTOR® logo are controlled by The Canadian Real Estate Association (CREA) and identify real estate professionals who are members of CREA. The trademarks MLS®, Multiple Listing Service®, and the associated logos are owned by CREA and identify the quality of services provided by real estate professionals who are members of CREA
Powered by AgentLocator








