3005 Scenic Ridge Drive, West Kelowna
1 / 35
For Sale
$949,900
3 bd · 2.0 ba · 1,978 sq ft

3005 Scenic Ridge Drive, West Kelowna V4T0H2

MLS®# 10400091

Est. mortgage
$3,604/mo

About This Home

Property Type
House, Ranch
Parking
Garage: Yes, 4 parking
MLS #
10400091
Size
1978 sqft
Year Built
2026
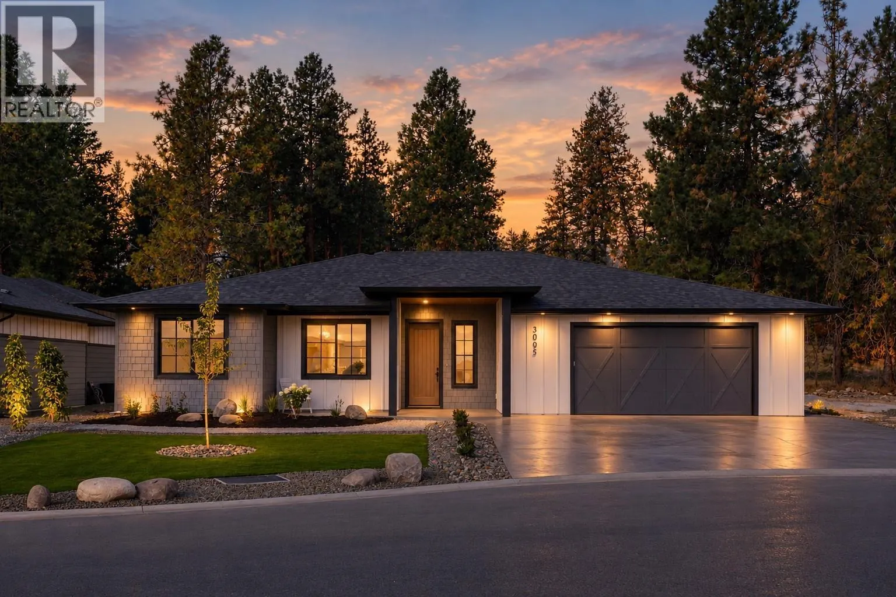
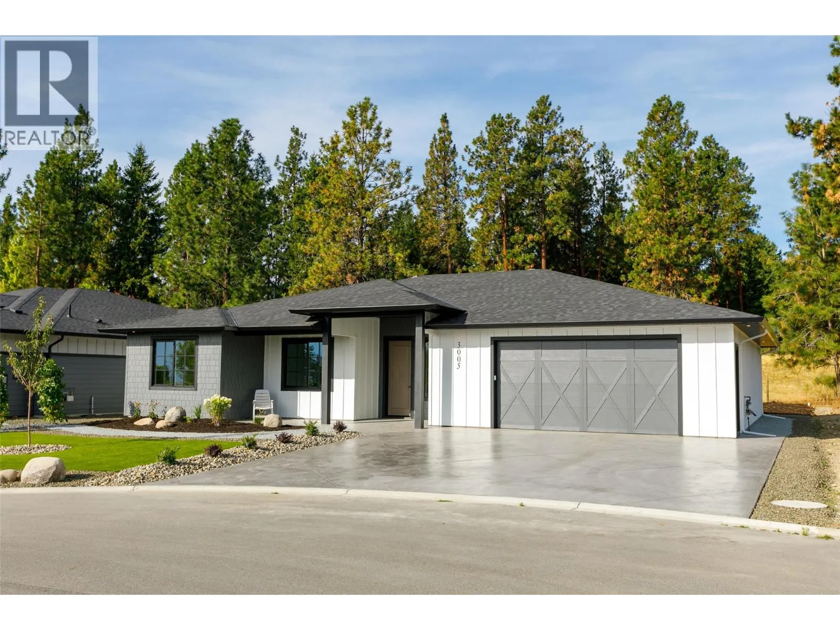
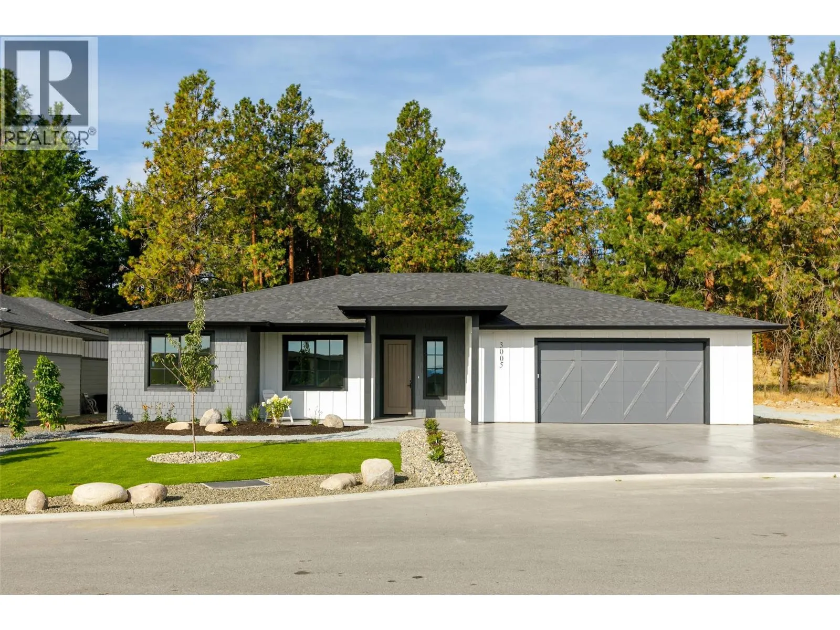
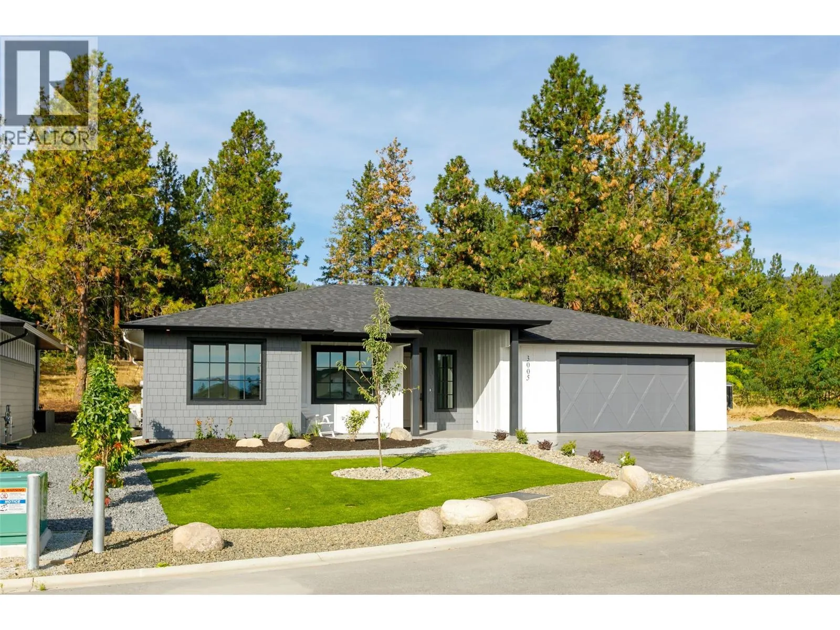
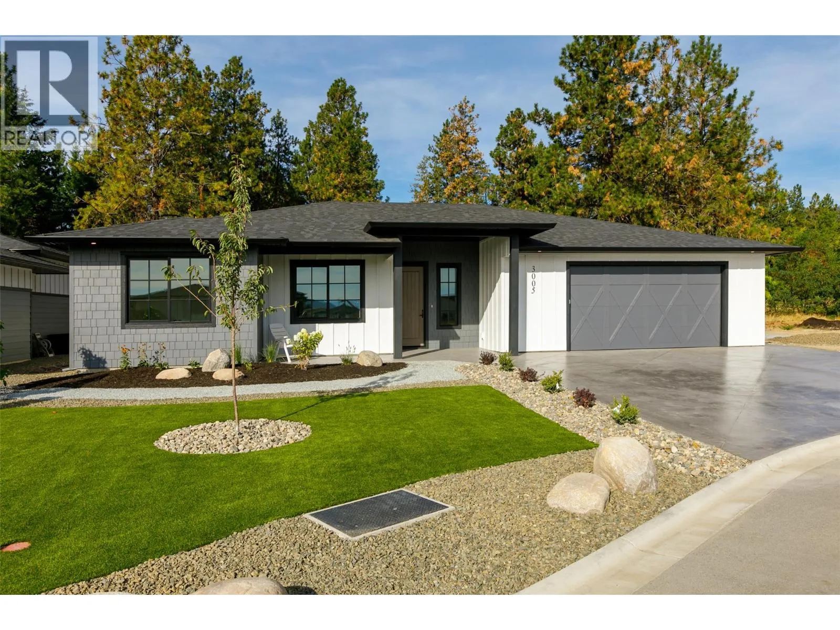
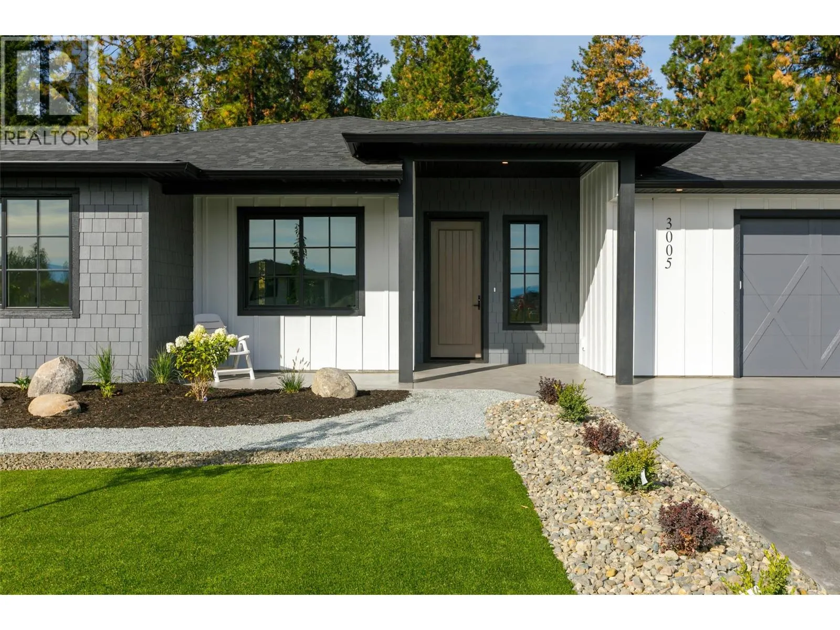
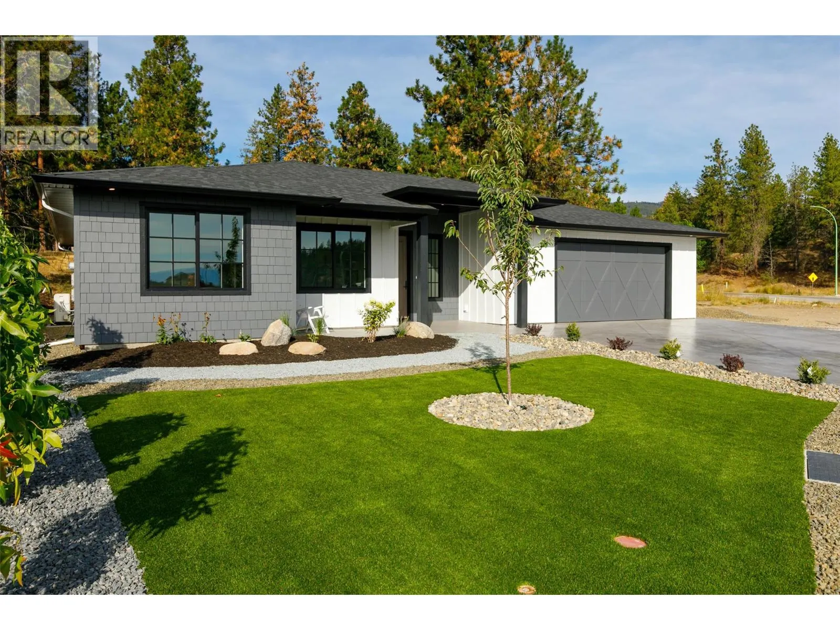
Check out this brand-new no-step rancher located on a quiet cul-de-sac in peaceful Smith Creek with a low-maintenance yard, just a 5-minute drive to all the amenities of West Kelowna! This 3-bed / 2-bath bungalow boasts quality craftsmanship throughout, energy-efficient Step Code 4 construction with a heat pump and triple-pane windows, an open-concept layout with an island kitchen, an appliance package, and luxury vinyl plank and tile flooring, and a modern, contemporary vibe in every room. This fantastic townhome alternative is ideal for empty nesters or retirees. It includes a lovely, private covered patio area with gas BBQ hookups, LED pot lights, quartz countertops, and a beautiful primary bedroom with a luxurious 4-piece ensuite and walk-in closet. GST applicable. PTT Exempt. (id:10452)

Property Details

Full Property Details

Interior

Bedrooms
3
Washrooms
2.0
Square Footage
1978 sqft
Heating Type
Forced air, Heat Pump, See remarks
Air Conditioning
Central air conditioning, Heat Pump
Kitchens
1
Full Bathrooms
2
Half Bathrooms
0
Flooring Type
Tile, Vinyl

Exterior

Acreage
0.15 ac|under 1 acre
Parking Spaces
4
Garage Spaces Y/N
Yes
Roof Material
Asphalt shingle

Building Description

Style
Ranch
Home Type
House
Subtype
House
Year Built
2026
Exterior
Other
Sewers
Municipal sewage system
Water Supply
Municipal water
Fire Protection
Smoke Detector Only
Architectural Style
Ranch

Community

Community
Smith Creek
Area Code
West Kelowna

Other

Virtual Tour Link

Room Types

Room Dimensions Area Description
4pc Bathroom 7'4'' x 11'3'' 82.5 sqft -
4pc Ensuite bath 8'7'' x 10'8'' 91.56 sqft -
Bedroom 10'9'' x 14'6'' 155.88 sqft -
Bedroom 11'4'' x 13'9'' 155.83 sqft -
Dining room 10'0'' x 8'8'' 86.67 sqft -
Foyer 12'6'' x 8'4'' 104.17 sqft -
Kitchen 6'5'' x 17'3'' 110.69 sqft -
Living room 17'1'' x 16'4'' 279.03 sqft -
Primary Bedroom 16'6'' x 23'5'' 386.38 sqft -
Ben Lim
Ben Lim
Royal LePage Kelowna
Listed by Derek Martin
67 days on site
Listing Broker
REMAX Kelowna
Courtesy
REMAX Kelowna

Similar homes for sale in West Kelowna

Explore West Kelowna

Copyright 2026 All rights reserved. Canadian Real Estate Association assumes no responsibility for the accuracy of any information shown. The information provided herein must only be used by consumers that have a bona fide interest in the purchase, sale or lease of real estate and may not be used for any commercial purpose or any other purpose. The trademark DDF® is owned by The Canadian Real Estate Association (CREA) and identifies CREA’s Data Distribution Facility (DDF®). The trademarks REALTOR®, REALTORS®, and the REALTOR® logo are controlled by The Canadian Real Estate Association (CREA) and identify real estate professionals who are members of CREA. The trademarks MLS®, Multiple Listing Service®, and the associated logos are owned by CREA and identify the quality of services provided by real estate professionals who are members of CREA
Powered by AgentLocator








