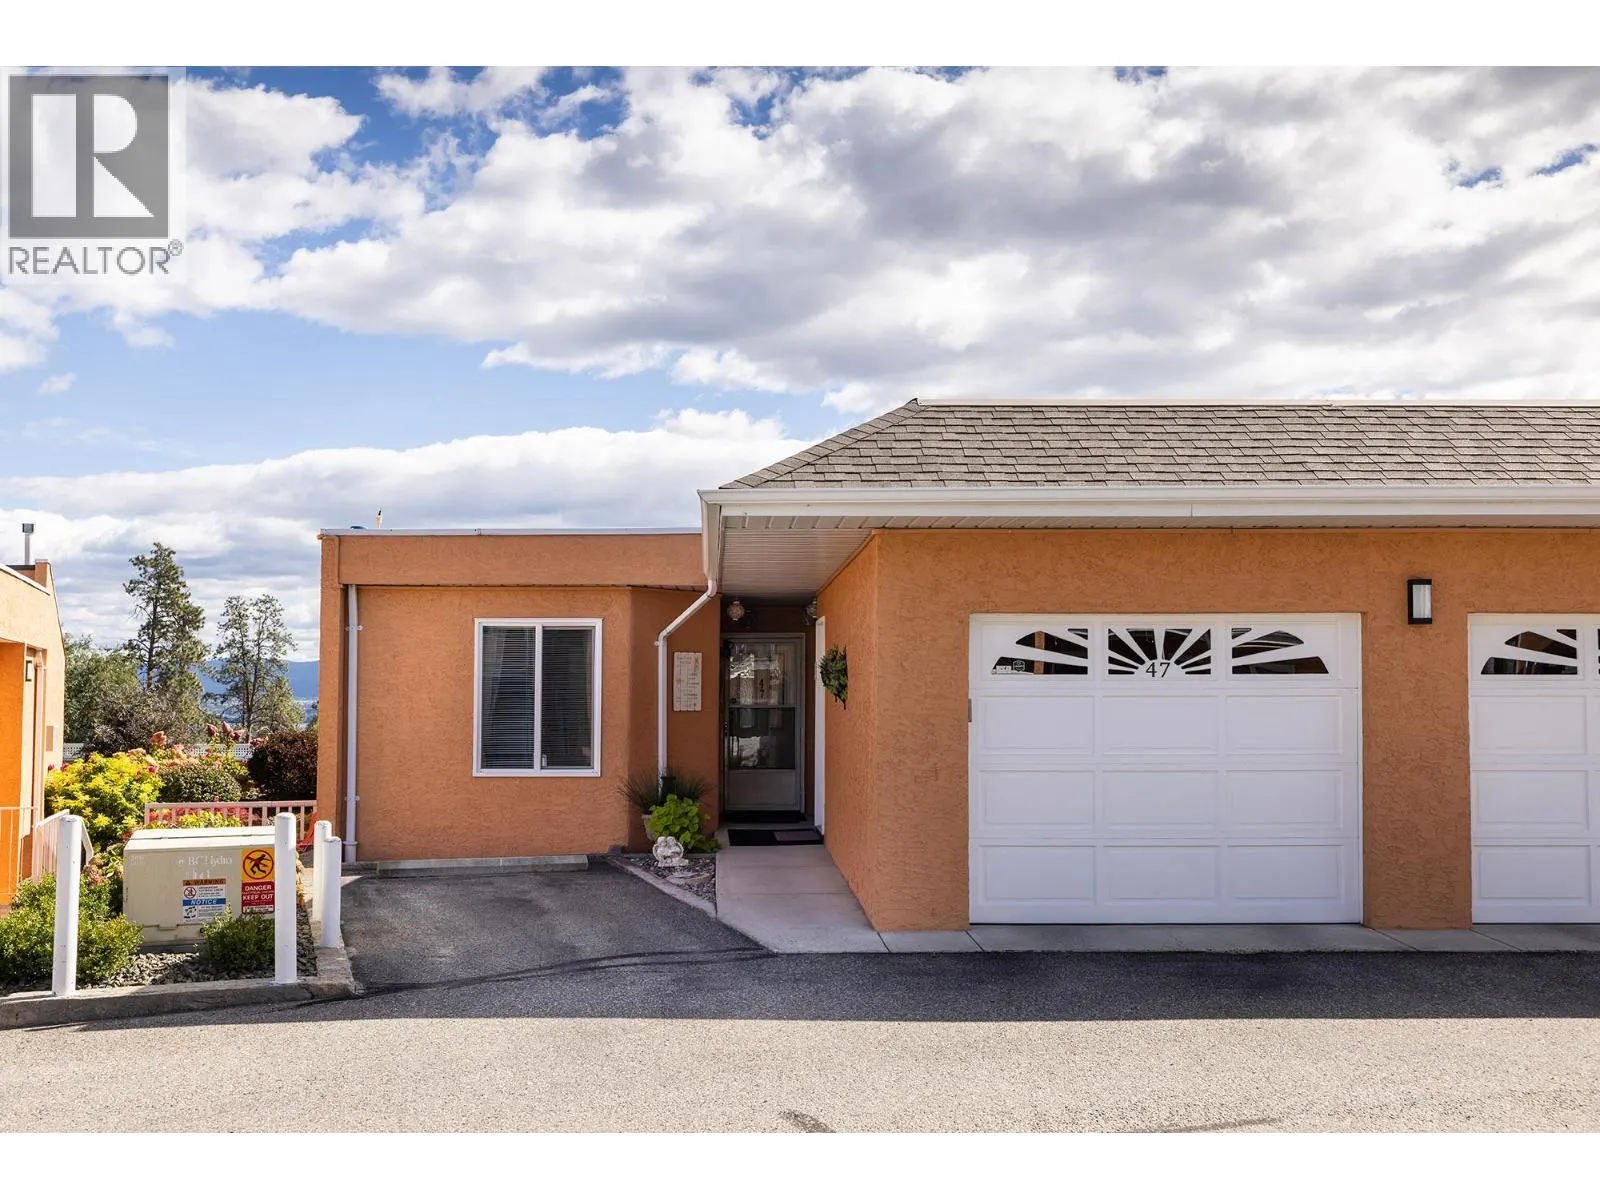
2433 Ingram Road Unit# 47, West Kelowna
1 / 41
For Sale
$599,900
3 bd · 3.0 ba · 2,550 sq ft

2433 Ingram Road Unit# 47, West Kelowna V4T1L4

MLS®# 10400079

Est. mortgage
$2,276/mo

About This Home

Property Type
Apartment, Duplex, Ranch
Parking
Garage: Yes, 1 parking
MLS #
10400079
Size
2550 sqft
Basement
Full
Year Built
1989
Maintenance Fee
$598
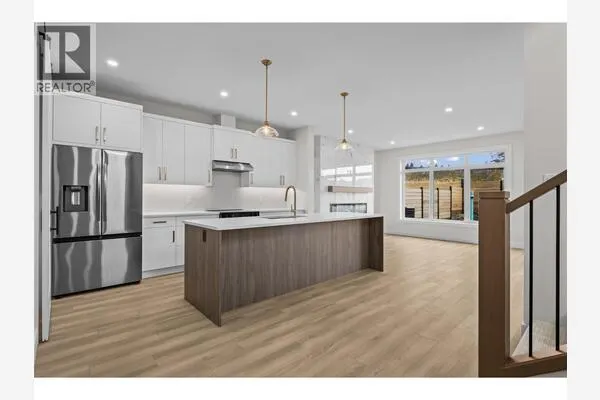
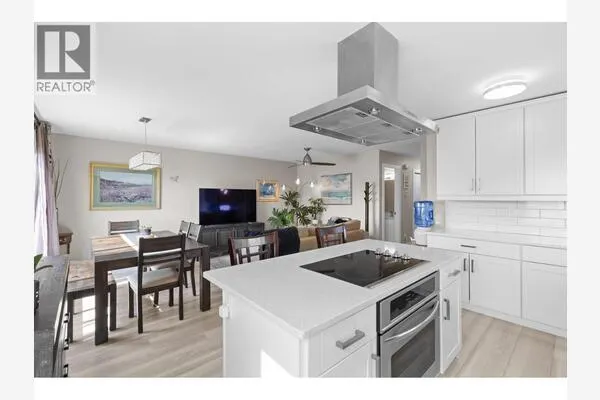
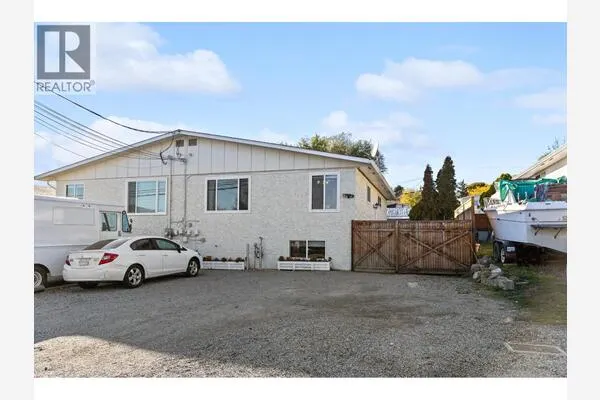
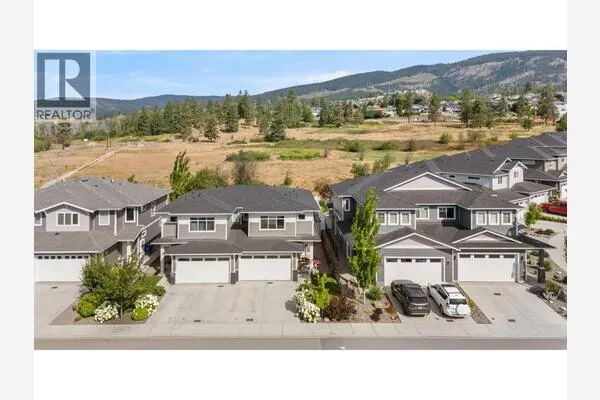
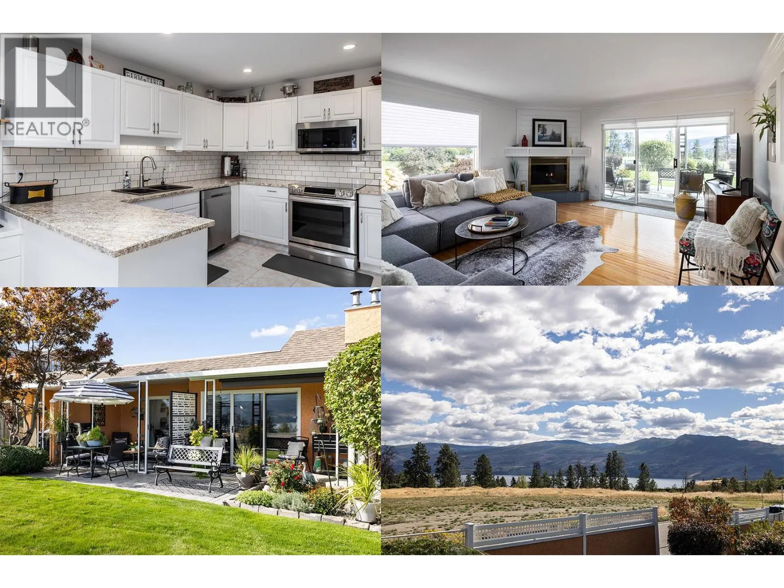
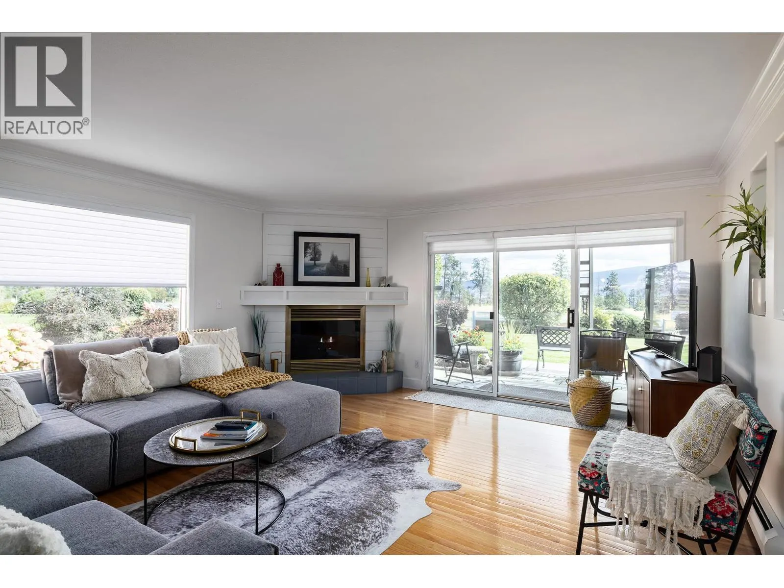
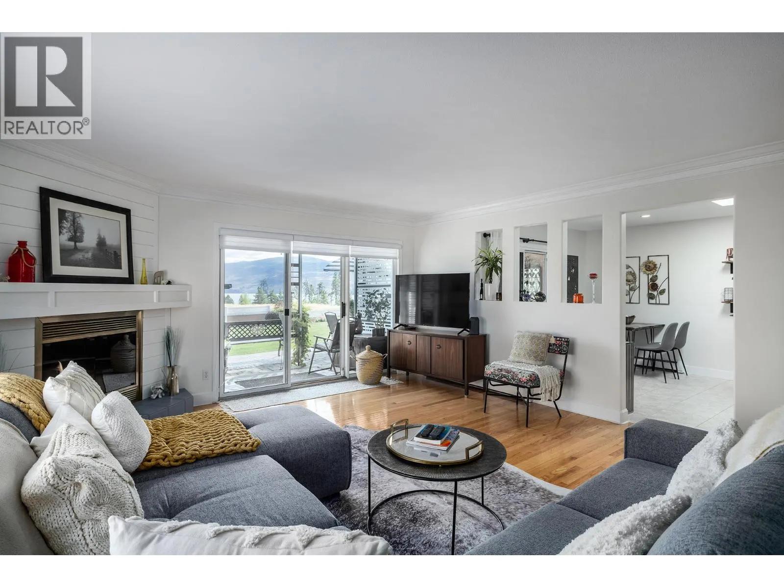
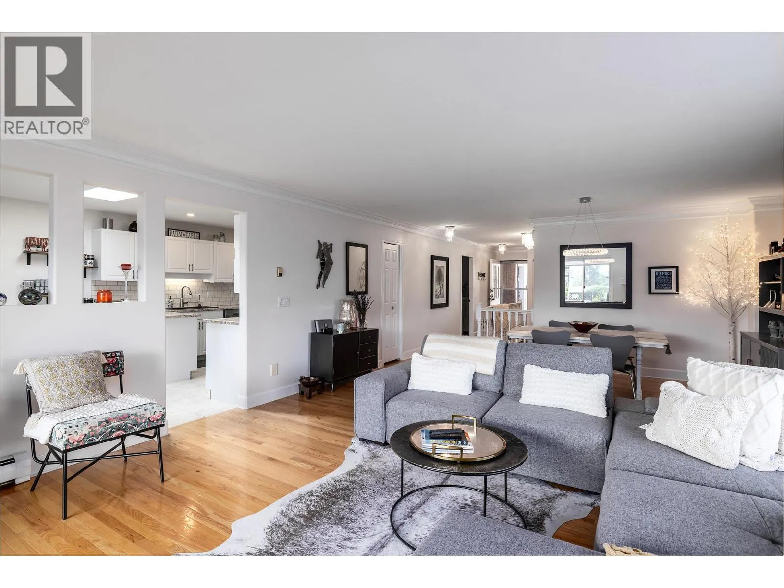
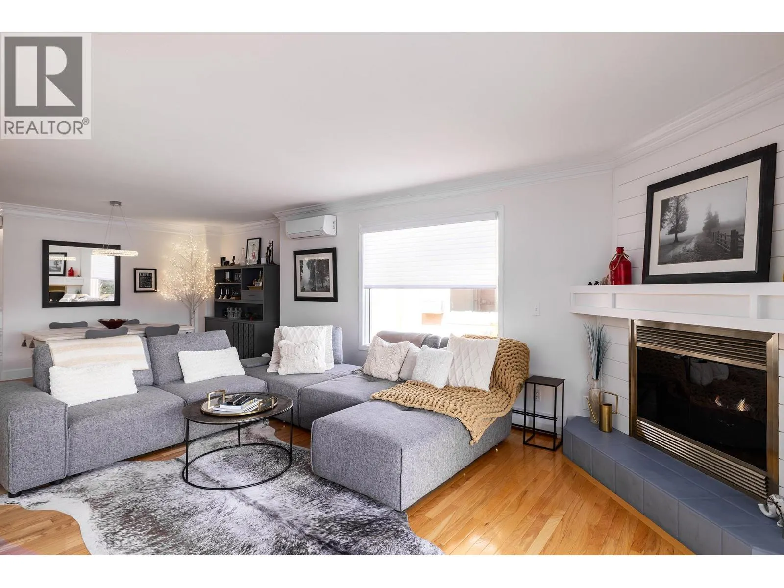
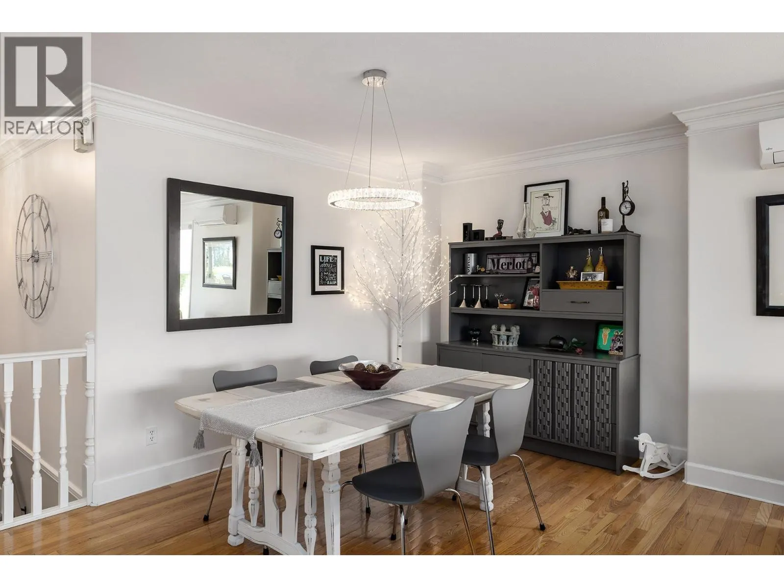
Immaculate FREEHOLD Bare Land Strata semi-detached duplex with Lake and Mountain Views and leisure gardens 55+. Fully renovated with 2 primary suites, featuring upgraded crown moldings, hardwood & vinyl flooring, and 3 skylights. The layout includes a spacious eat-in kitchen with SS appliances, roll-out cabinetry, and loads of storage. Enjoy the warmth of two gas fireplaces and ductless A/C. The strata covers heat, hot water & gas for fireplaces. Additional highlights are the extra large patio, garage, and proximity to amenities, including the beach and rec center. This property boasts shiplap details in all three bathrooms, radiant baseboard heat. Electricity only $56/month, Experience elegance and comfort in this gem. AVAILABLE AND EASY TO SHOW! (id:10452)

Property Details

Full Property Details

Interior

Bedrooms
3
Washrooms
3.0
Square Footage
2550 sqft
Basement
Full
Heating Type
Other, Radiant heat
Air Conditioning
Heat Pump
Kitchens
1
Full Bathrooms
3
Half Bathrooms
0
Fireplace Type
Unknown
Flooring Type
Carpeted, Hardwood, Tile

Exterior

Acreage
under 1 acre
Parking Spaces
1
Garage Spaces Y/N
Yes
Roof Material
Asphalt shingle

Building Description

Style
Ranch
Home Type
Apartment
Subtype
Duplex
Year Built
1989
Exterior
Stucco
Sewers
Municipal sewage system
Water Supply
Municipal water
Architectural Style
Ranch

Community

Community
Westbank Centre
Area Code
West Kelowna
Features
Seniors Oriented

Taxes & Fees

Maintenance Fee
$598

Room Types

Room Dimensions Area Description
3pc Bathroom 6'11'' x 7'10'' 54.18 sqft -
Bedroom 12'0'' x 11'9'' 141 sqft -
Bedroom 14'11'' x 11'4'' 169.06 sqft -
Den 5'6'' x 11'0'' 60.5 sqft -
Dining nook 9'9'' x 10'11'' 106.44 sqft -
Dining room 8'5'' x 16'9'' 140.98 sqft -
Gym 8'8'' x 10'11'' 94.61 sqft -
Kitchen 10'10'' x 10'11'' 118.26 sqft -
Living room 18'6'' x 15'9'' 291.38 sqft -
Primary Bedroom 14'2'' x 11'0'' 155.83 sqft -
Recreation room 29'1'' x 26'6'' 770.71 sqft -
Storage 8'0'' x 10'11'' 87.33 sqft -
Ben Lim
Ben Lim
Royal LePage Kelowna
Listed by Kevin Chepil
70 days on site
Listing Broker
2 Percent Realty Interior Inc.
Courtesy
2 Percent Realty Interior Inc.

Similar homes for sale in West Kelowna

Explore West Kelowna

Copyright 2026 All rights reserved. Canadian Real Estate Association assumes no responsibility for the accuracy of any information shown. The information provided herein must only be used by consumers that have a bona fide interest in the purchase, sale or lease of real estate and may not be used for any commercial purpose or any other purpose. The trademark DDF® is owned by The Canadian Real Estate Association (CREA) and identifies CREA’s Data Distribution Facility (DDF®). The trademarks REALTOR®, REALTORS®, and the REALTOR® logo are controlled by The Canadian Real Estate Association (CREA) and identify real estate professionals who are members of CREA. The trademarks MLS®, Multiple Listing Service®, and the associated logos are owned by CREA and identify the quality of services provided by real estate professionals who are members of CREA
Powered by AgentLocator