146 Timberline Road, Kelowna
1 / 99
For Sale
$4,299,000
4 bd · 4.5 ba · 5,192 sq ft

146 Timberline Road, Kelowna V1W4J6

MLS®# 10400008

Est. mortgage
$16,309/mo

About This Home

Property Type
House, Multi-level
Parking
Garage: Yes, 22 parking
MLS #
10400008
Size
5192 sqft
Year Built
2019
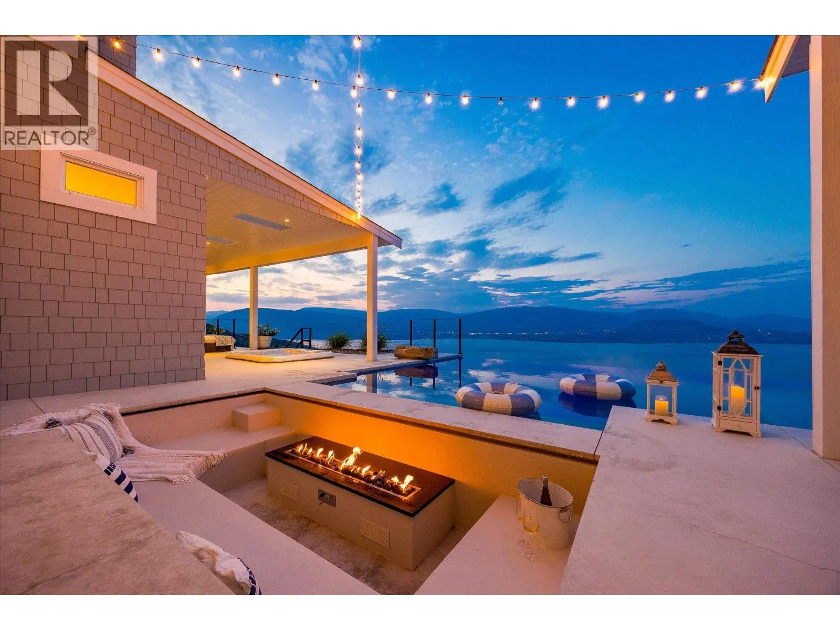
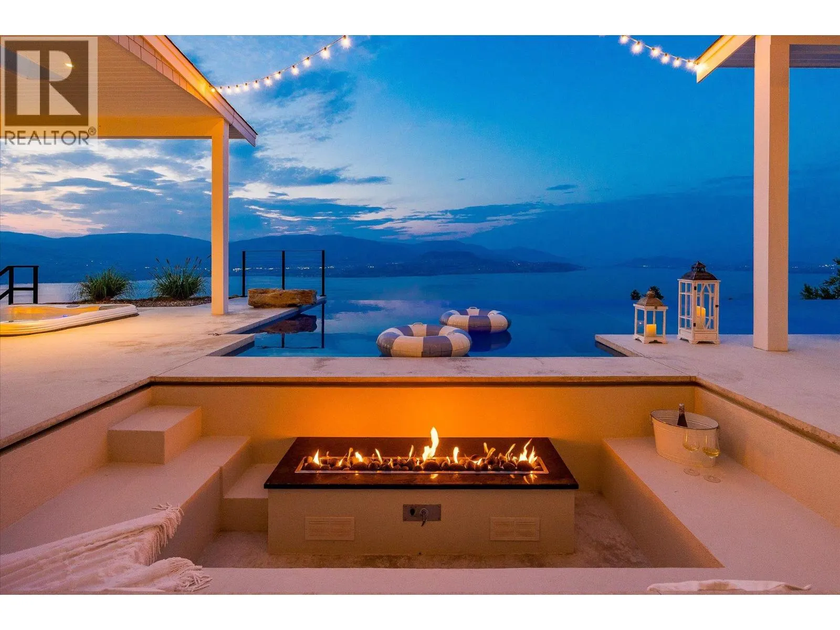
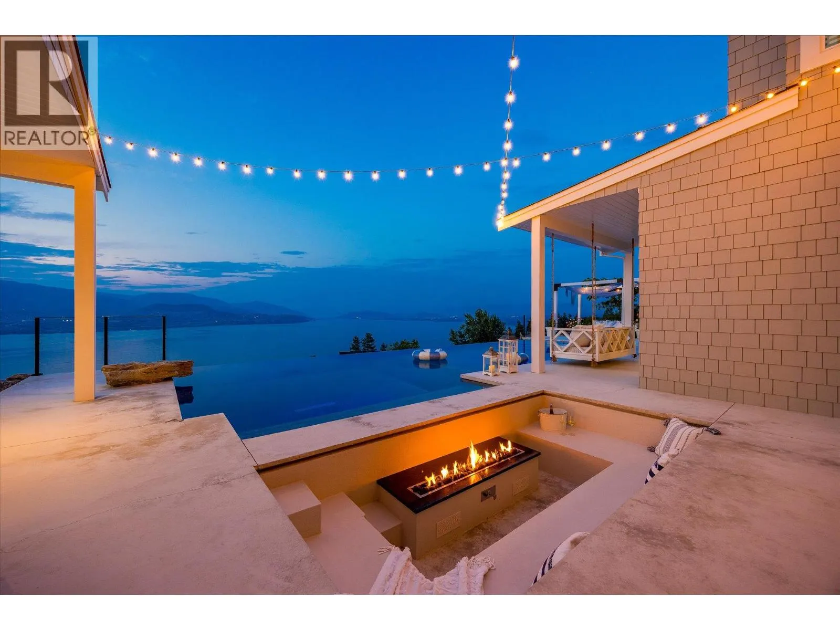
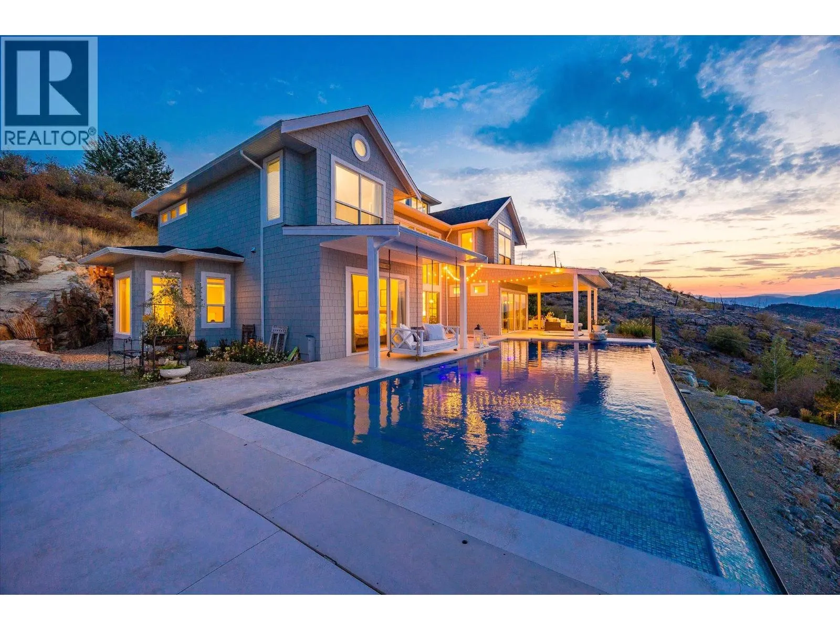
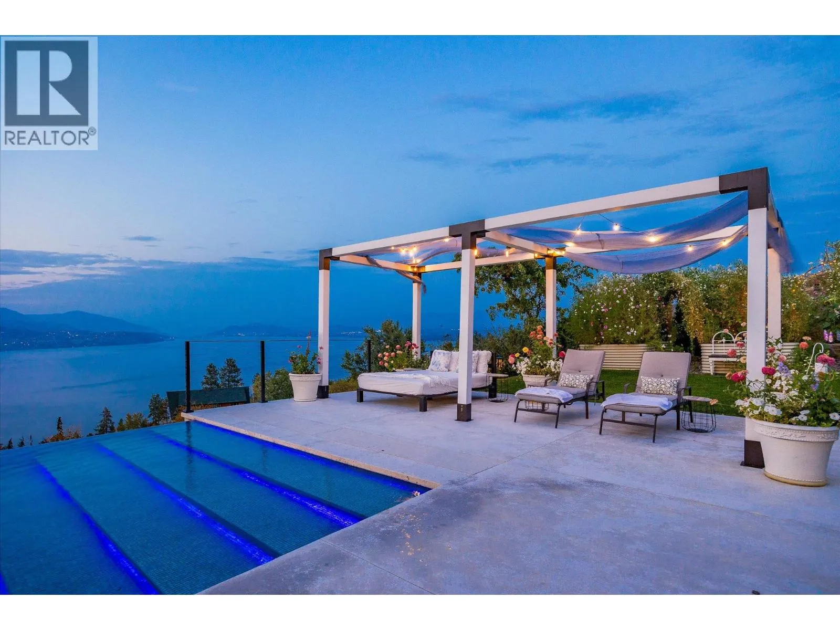
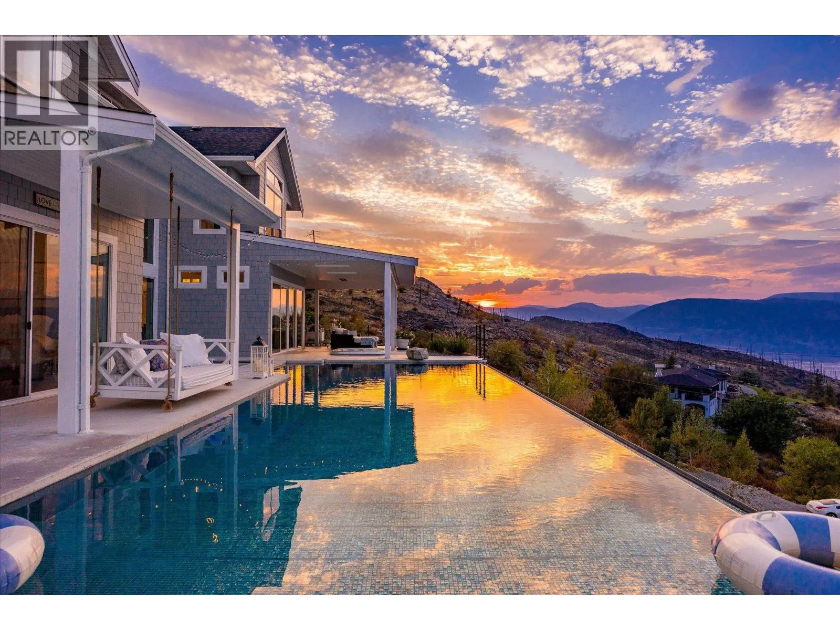
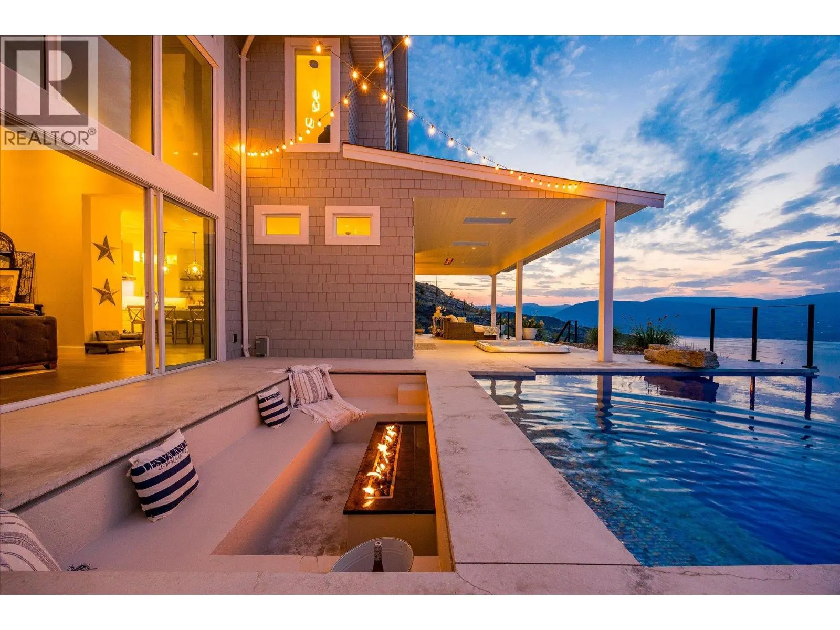
The best view in Kelowna. 2019-built four bedroom, five bathroom, 5,100+ square foot Modern Hamptons residence perched on a 5.129-acre lot in the Upper Mission area of Kelowna! Upon entering the property, you're greeted with your substantive driveway that carves through the rock, creating a unique estate feel. The grounds include substantial mature landscaping, a custom greenhouse/garden area, a large 30'x60' open-air structure at the top of the property (Wedding venue, workshop conversion, greenhouse, etc), a waterfall & pond feature at your central entry, and several raised planter bed areas; a rare property where even the garden gets a view. Upon entering the home, you are greeted with soaring 20 foot ceilings in the living room that flow straight ahead to the infinity pool that blends into Okanagan Lake ahead. The main floor offers this stunning living room, a kitchen with a pass-through to the outdoor BBQ area, and a dining room with perfect indoor/outdoor transitions. The master on the main offers the same panoramic views, and a five piece private ensuite. The main floor is finished off with a powder room, laundry, and an additional bedroom/office. Upstairs via the floating staircase are two complete master bedrooms with their own en-suites, as well as a private ""perch"" one further level up as a viewpoint. Downstairs, there is a tandem-car garage and a full recreation room that features a bar, room for a pool table, a full bathroom, and a private, fully outfitted theatre room. Outdoor amenities include the covered deck with heaters, BBQ area, hot-tub, tiled infinity pool, and sunken fire pit with seating area. This property uniquely has the modern features of a high-end residence but with over five acres, stunning views, full privacy, and extras like the detached structure, and plenty of uncovered parking. (id:10452)
Property Details

Full Property Details

Interior

Bedrooms
4
Washrooms
4.5
Square Footage
5192 sqft
Heating Type
Forced air
Air Conditioning
Central air conditioning
Kitchens
1
Full Bathrooms
5
Half Bathrooms
1
Fireplace Type
Unknown,Unknown
Flooring Type
Carpeted, Hardwood, Tile

Exterior

Acreage
5.13 ac|5 - 10 acres
Pool
Inground pool, Outdoor pool, Pool
Parking Spaces
22
Garage Spaces Y/N
Yes
Roof Material
Asphalt shingle

Building Description

Style
Multi-level
Home Type
House
Subtype
House
Year Built
2019
Sewers
Septic tank
Water Supply
Municipal water
Fire Protection
Smoke Detector Only
Architectural Style
Multi-level

Community

Community
Upper Mission
Area Code
Kelowna

Other

Virtual Tour Link

Room Types

Room Dimensions Area Description
3pc Bathroom 8'10'' x 5'11'' 52.26 sqft -
3pc Ensuite bath 12'9'' x 11'6'' 146.62 sqft -
3pc Ensuite bath 15'3'' x 13'5'' 204.6 sqft -
Bedroom 12'9'' x 17'0'' 216.75 sqft -
Bedroom 14'9'' x 14'6'' 213.88 sqft -
Loft 7'4'' x 7'4'' 53.78 sqft -
Media 17'11'' x 13'8'' 244.86 sqft -
Other '0'' x '0'' 0 sqft -
Other 7'5'' x 10'2'' 75.4 sqft -
Storage 21'0'' x 15'11'' 334.25 sqft -
Storage 8'1'' x 21'4'' 172.44 sqft -
Utility room 8'0'' x 11'4'' 90.67 sqft -
Ben Lim
Ben Lim
Royal LePage Kelowna
Listed by Scott Marshall
68 days on site
Listing Broker
Sotheby's International Realty Canada
Courtesy
Sotheby's International Realty Canada

Similar homes for sale in Kelowna

Explore Kelowna

Copyright 2026 All rights reserved. Canadian Real Estate Association assumes no responsibility for the accuracy of any information shown. The information provided herein must only be used by consumers that have a bona fide interest in the purchase, sale or lease of real estate and may not be used for any commercial purpose or any other purpose. The trademark DDF® is owned by The Canadian Real Estate Association (CREA) and identifies CREA’s Data Distribution Facility (DDF®). The trademarks REALTOR®, REALTORS®, and the REALTOR® logo are controlled by The Canadian Real Estate Association (CREA) and identify real estate professionals who are members of CREA. The trademarks MLS®, Multiple Listing Service®, and the associated logos are owned by CREA and identify the quality of services provided by real estate professionals who are members of CREA
Powered by AgentLocator