5584 Upper Mission Court, Kelowna
1 / 67
For Sale
$2,999,000
5 bd · 4.5 ba · 4,960 sq ft

5584 Upper Mission Court, Kelowna V1W0C5

MLS®# 10399983

Est. mortgage
$11,377/mo

About This Home

Property Type
House, Contemporary, Ranch
Parking
Garage: Yes, 2 parking
MLS #
10399983
Size
4960 sqft
Year Built
2024
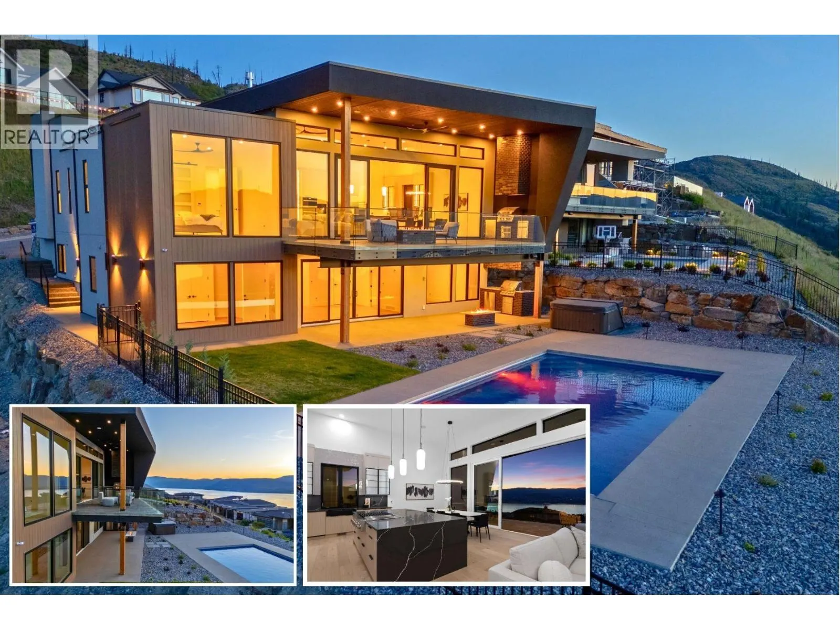
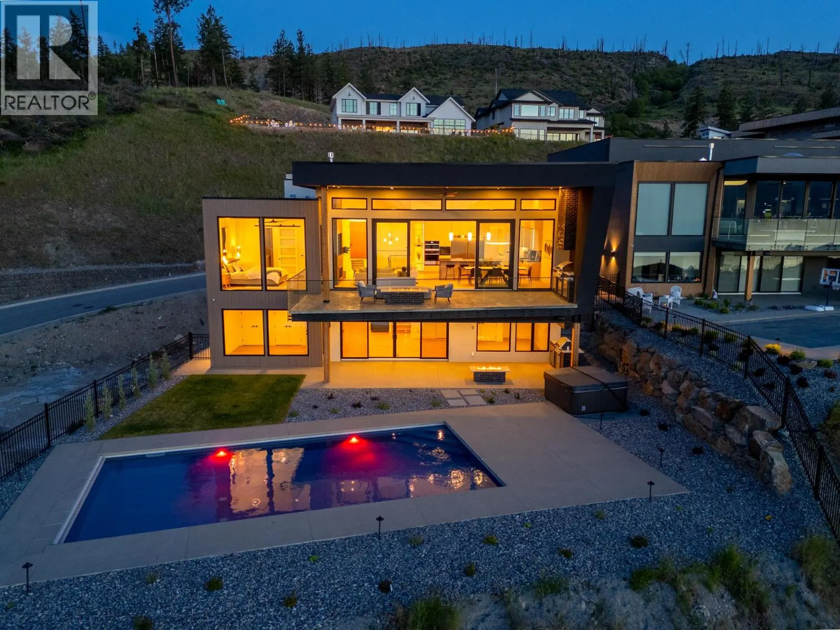
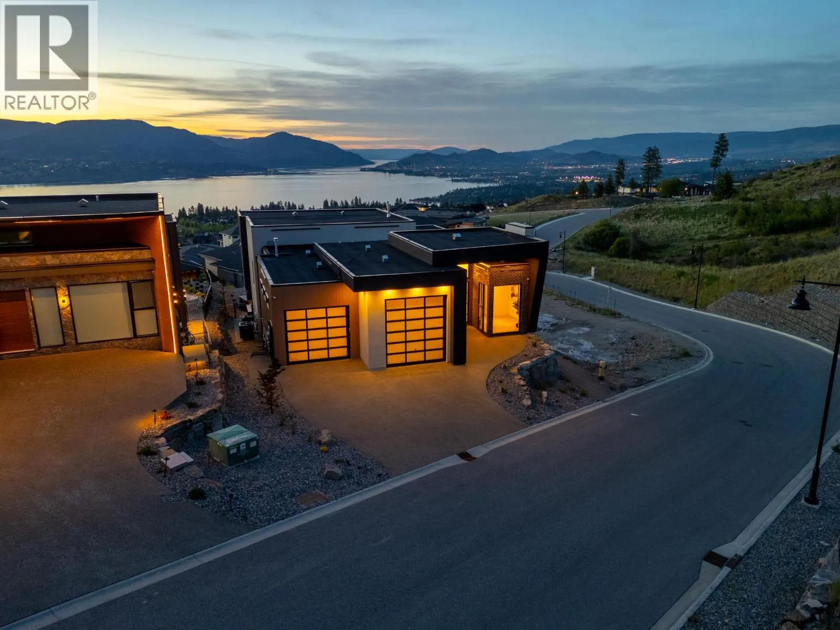
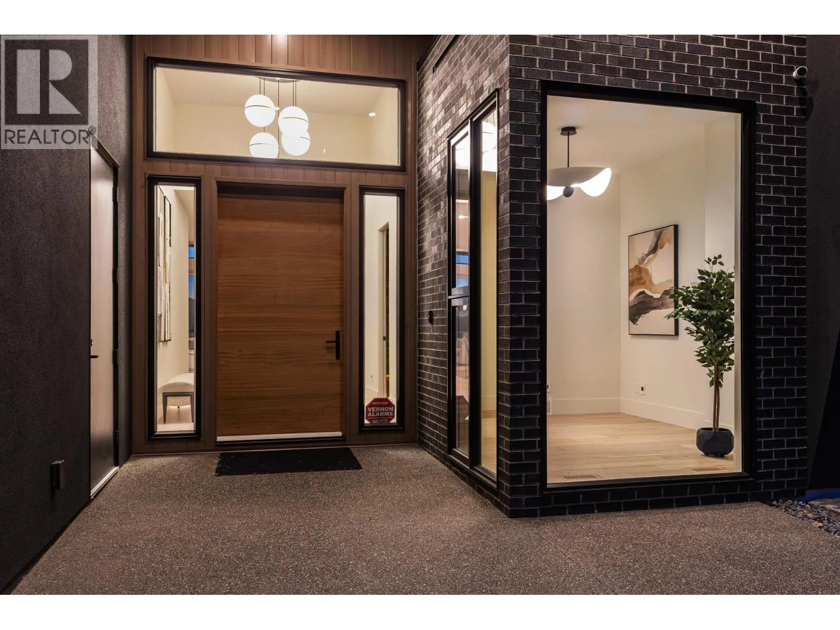
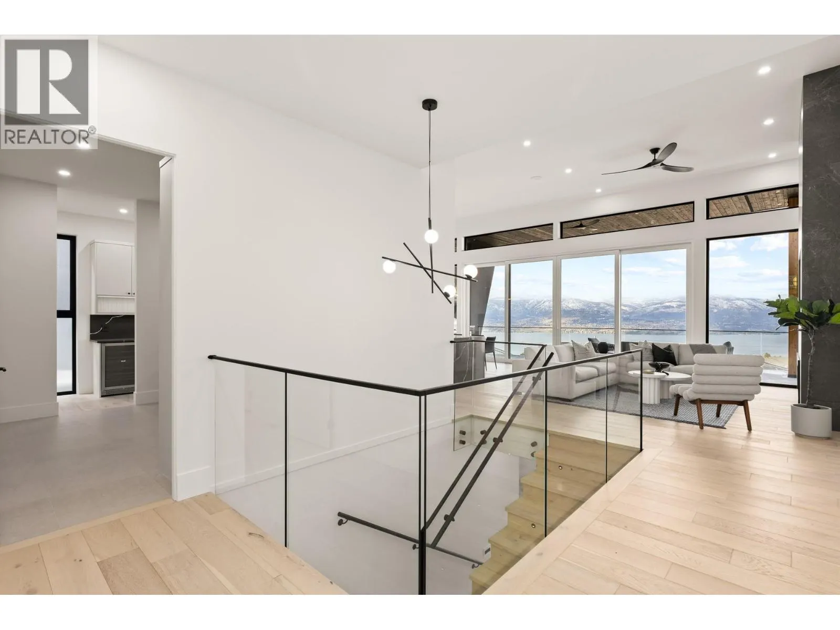
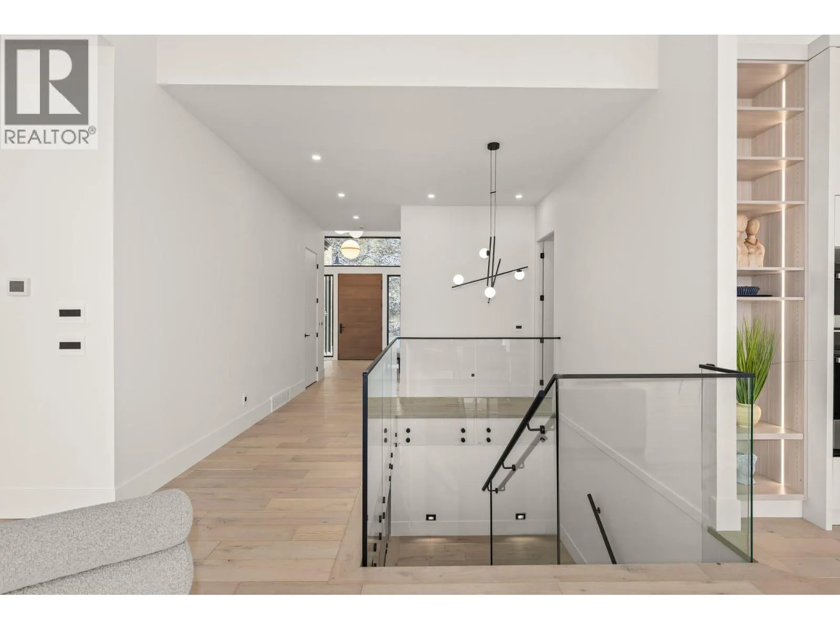
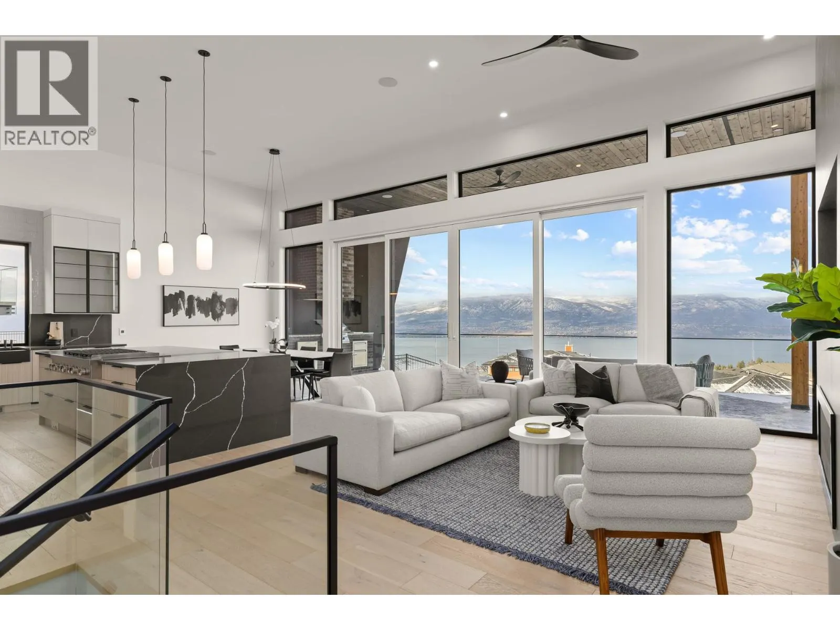
Experience modern Okanagan luxury in this custom-built walkout rancher, designed with striking architecture, high-end finishings, and breathtaking lake, sunset, and city views. This home seamlessly blends contemporary elegance with functional design, delivering indoor-outdoor lifestyle. The open-concept main level is highlighted by floor-to-ceiling sliding doors that expand to a spacious covered patio, complete with built-in BBQ, fire table, and panoramic views. The chef’s kitchen is a showstopper with premium Jennair appliances including a 6-burner gas cooktop, built-in oven, full-size fridge/freezer, double dishwashers, and built-in coffee station. A walk-through pantry connects directly to the laundry room and heated garage for everyday convenience. The luxurious primary bedroom features spa-inspired ensuite with fluted freestanding tub, steam shower, and large walk-in closet. A private office and a designer guest powder room with preserved moss wall and onyx sink complete the main level. Downstairs is designed for entertaining, opening directly to your backyard oasis with 16x32 pool (with auto cover), hot tub, and a second built-in BBQ area. Inside, enjoy the wet bar, theater room, gym with sports flooring, and ample storage. The legal 1-bedroom suite (option for a 2nd bdrm) offers flexibility for guests or rental income. Oversized heated garage features epoxy floors, an 11-foot door for RV or boat access, and roughed-in A/C. (id:10452)

Property Details

Full Property Details

Interior

Bedrooms
5
Washrooms
4.5
Square Footage
4960 sqft
Heating Type
Forced air
Air Conditioning
Central air conditioning
Kitchens
2
Full Bathrooms
5
Half Bathrooms
1
Fireplace Type
Unknown,Unknown
Flooring Type
Carpeted, Hardwood, Tile

Exterior

Acreage
0.27 ac|under 1 acre
Pool
Inground pool, Outdoor pool, Pool
Parking Spaces
2
Garage Spaces Y/N
Yes
Roof Material
Asphalt shingle

Building Description

Style
Contemporary, Ranch
Home Type
House
Subtype
House
Year Built
2024
Exterior
Brick, Metal, Stucco
Sewers
Municipal sewage system
Water Supply
Municipal water
Architectural Style
Contemporary, Ranch

Community

Community
Kettle Valley
Area Code
Kelowna

Other

Virtual Tour Link

Room Types

Room Dimensions Area Description
2pc Bathroom 7'1'' x 8' 56.67 sqft -
3pc Bathroom 10'11'' x 5'7'' 60.95 sqft -
Bedroom 11'1'' x 17'4'' 192.11 sqft -
Bedroom 14'1'' x 14' 197.17 sqft -
Bedroom 14'5'' x 12' 173 sqft -
Full bathroom 4'11'' x 8'11'' 43.84 sqft -
Gym 21'7'' x 12'1'' 260.8 sqft -
Laundry room 11'1'' x 12'10'' 142.24 sqft -
Office 13' x 9' 117 sqft -
Other 11'7'' x 8'8'' 100.39 sqft -
Other 35'1'' x 27' 947.25 sqft -
Storage 12' x 25'9'' 309 sqft -
Ben Lim
Ben Lim
Royal LePage Kelowna
Listed by Jaime Briggs
69 days on site
Listing Broker
Coldwell Banker Horizon Realty
Courtesy
Coldwell Banker Horizon Realty

Similar homes for sale in Kelowna

Explore Kelowna

Copyright 2026 All rights reserved. Canadian Real Estate Association assumes no responsibility for the accuracy of any information shown. The information provided herein must only be used by consumers that have a bona fide interest in the purchase, sale or lease of real estate and may not be used for any commercial purpose or any other purpose. The trademark DDF® is owned by The Canadian Real Estate Association (CREA) and identifies CREA’s Data Distribution Facility (DDF®). The trademarks REALTOR®, REALTORS®, and the REALTOR® logo are controlled by The Canadian Real Estate Association (CREA) and identify real estate professionals who are members of CREA. The trademarks MLS®, Multiple Listing Service®, and the associated logos are owned by CREA and identify the quality of services provided by real estate professionals who are members of CREA
Powered by AgentLocator








