1863 Horizon Drive, West Kelowna
1 / 64
For Sale
$1,249,000
5 bd · 4.0 ba · 3,384 sq ft

1863 Horizon Drive, West Kelowna V1Z3E4

MLS®# 10399789

Est. mortgage
$4,738/mo

About This Home

Property Type
House, Ranch
Parking
Garage: Yes, 6 parking
MLS #
10399789
Size
3384 sqft
Basement
Full
Year Built
1984
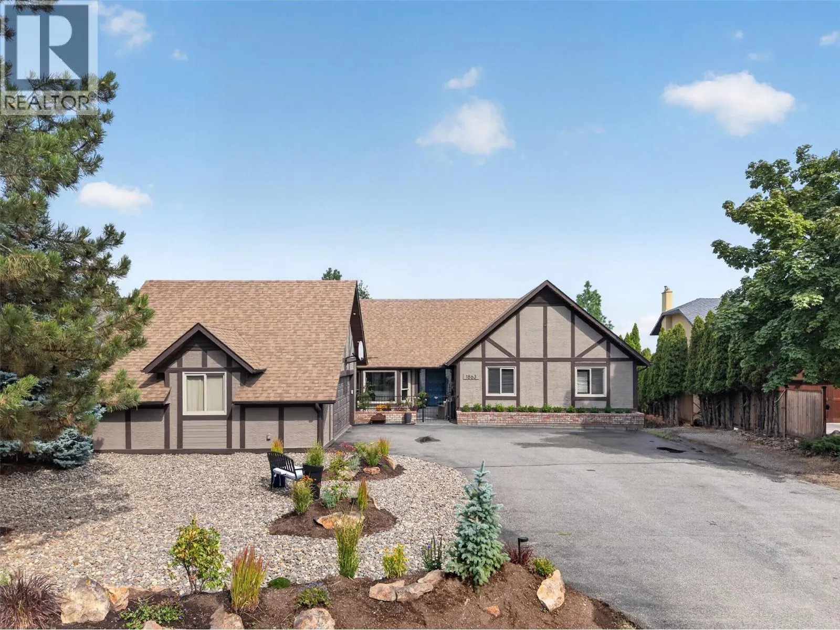
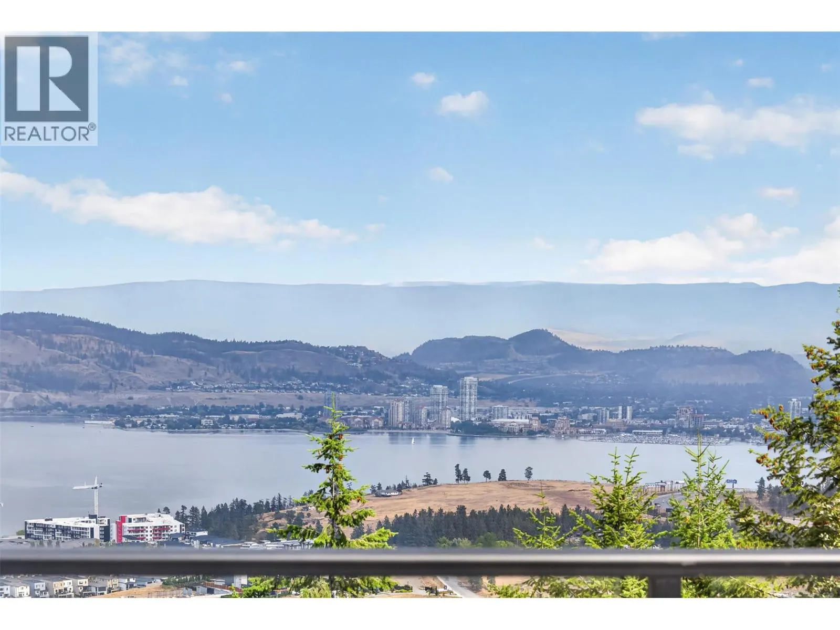
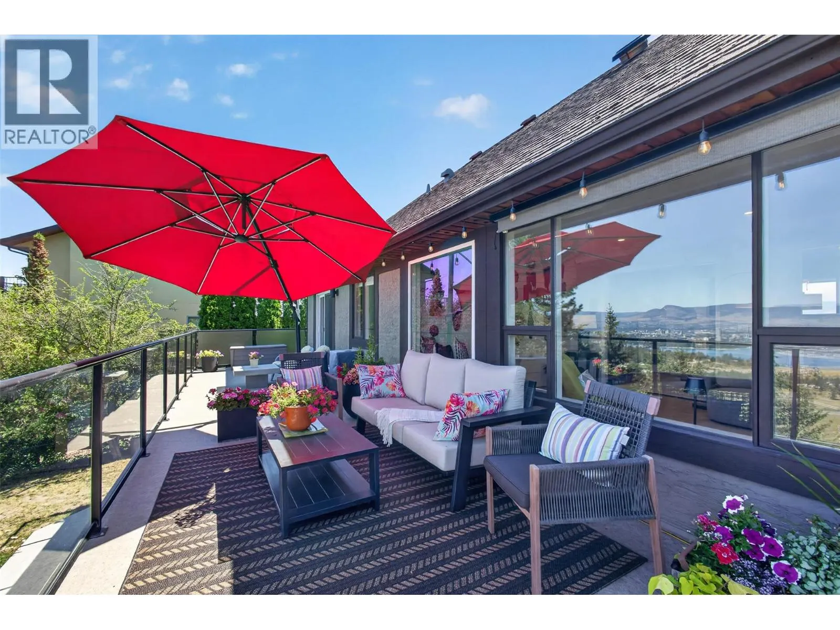
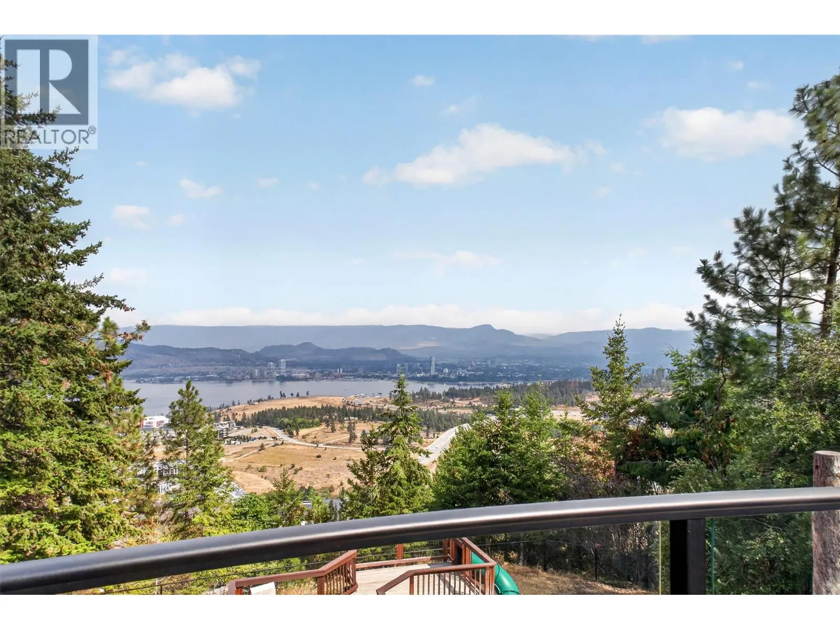
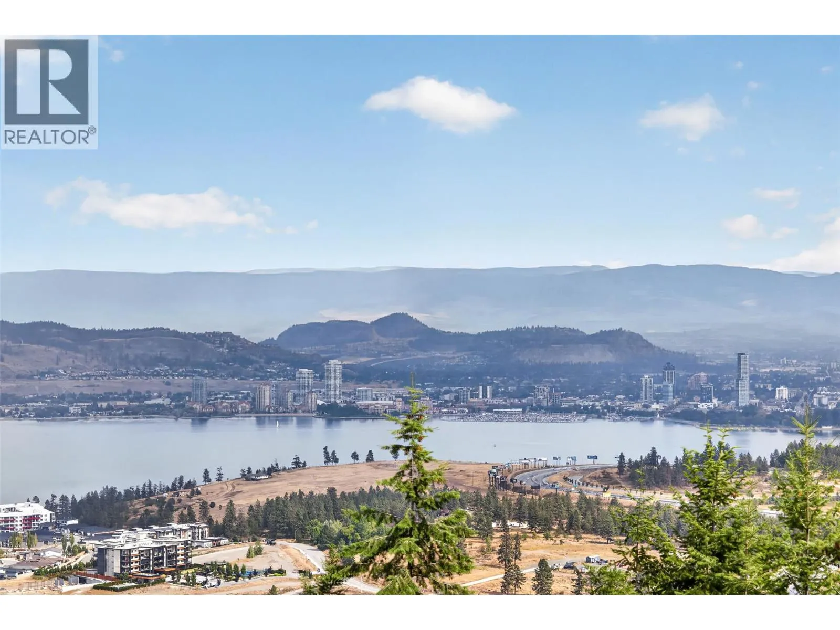
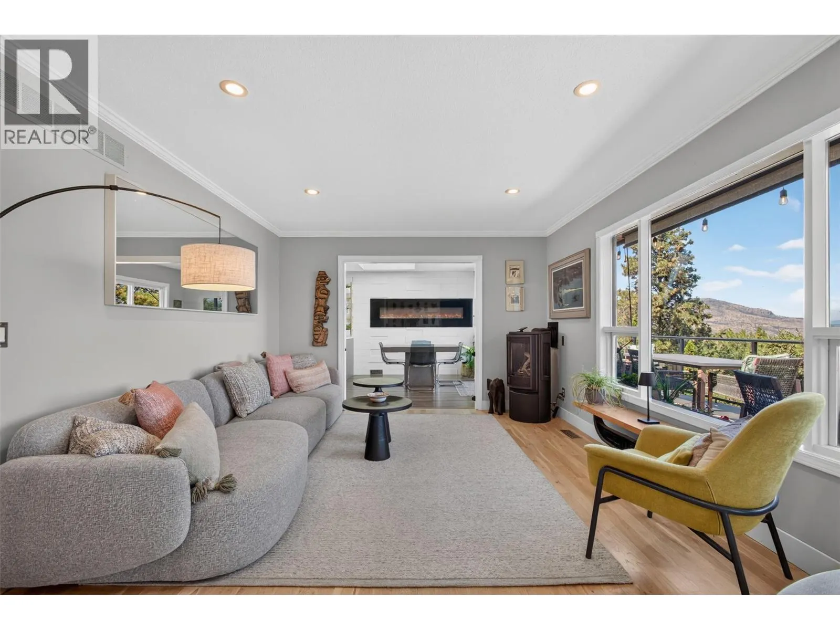
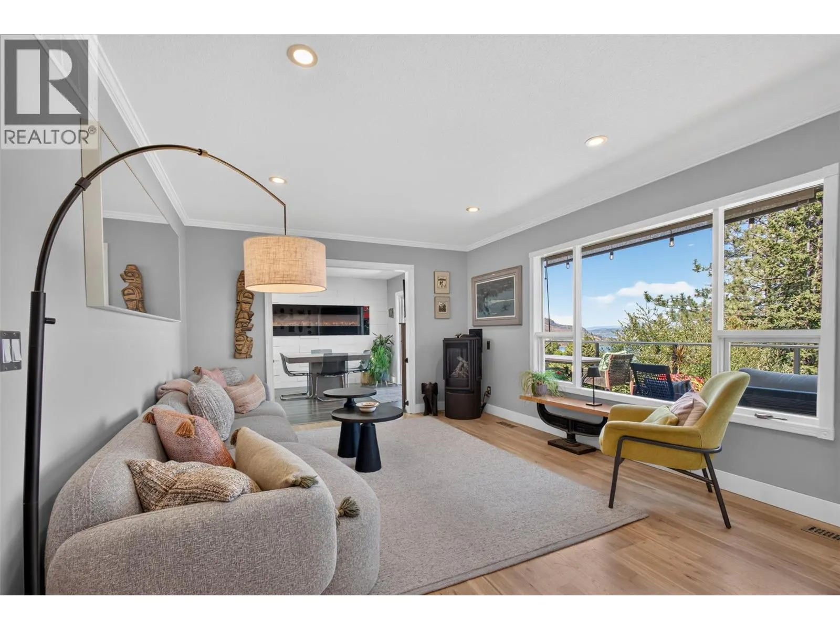
Wake up to breathtaking, unobstructed views of Okanagan Lake and the city skyline from this exceptional family home in sought-after Rose Valley. With over 3,300 square feet of thoughtfully designed living space, 5 bedrooms, 4 bathrooms, and a dedicated office, this home offers the perfect balance of comfort, functionality, and unforgettable scenery. Designed with families in mind, the spacious layout provides room for everyone to spread out while maintaining privacy when it's needed most. Expansive windows frame ever-changing lake and city views that can be enjoyed year-round, while the lower deck with a hot tub creates the perfect place to relax after a day of work, school, or adventure. Outside, the large 0.44-acre lot offers plenty of room for kids and pets to enjoy, with the space and potential to create an incredible backyard retreat—including room for a pool, expanded outdoor living, gardens, or play areas. A generous garage with Tesla EV Charger and abundant parking ensure there's space for vehicles, recreational toys, and visiting guests. Just minutes from Rose Valley Elementary, Rose Valley Regional Park, and with convenient access to the bridge and downtown Kelowna, the location makes commuting and enjoying the Okanagan lifestyle effortless. If you've been searching for a home where spectacular views, family-friendly living, a large and versatile yard, and an unbeatable location come together, this one is not to be missed. (id:10452)

Property Details

Full Property Details

Interior

Bedrooms
5
Washrooms
4.0
Square Footage
3384 sqft
Basement
Full
Heating Type
Forced air, See remarks
Air Conditioning
Central air conditioning
Kitchens
1
Full Bathrooms
4
Half Bathrooms
0
Fireplace Type
Decorative
Flooring Type
Carpeted, Ceramic Tile, Hardwood, Laminate

Exterior

Acreage
0.44 ac|under 1 acre
Parking Spaces
6
Garage Spaces Y/N
Yes
Roof Material
Asphalt shingle
Land Amenities
Golf Nearby, Park, Recreation, Schools

Building Description

Style
Ranch
Home Type
House
Subtype
House
Year Built
1984
Exterior
Stucco, Wood siding
Sewers
Municipal sewage system
Water Supply
Municipal water
Architectural Style
Ranch

Community

Community
West Kelowna Estates
Area Code
West Kelowna
Features
Family Oriented

Other

Virtual Tour Link

Room Types

Room Dimensions Area Description
3pc Bathroom 5'6'' x 9'7'' 52.71 sqft -
3pc Bathroom 8'5'' x 9'1'' 76.45 sqft -
5pc Bathroom 9'9'' x 10'8'' 104 sqft -
Bedroom 11'11'' x 11'7'' 138.03 sqft -
Bedroom 12'0'' x 10'3'' 123 sqft -
Family room 11'2'' x 22'4'' 249.39 sqft -
Kitchen 27'3'' x 11'4'' 308.83 sqft -
Laundry room 7'11'' x 11'9'' 93.02 sqft -
Other 12'9'' x 10'8'' 136 sqft -
Other 15'2'' x 12'10'' 194.64 sqft -
Primary Bedroom 11'11'' x 27'6'' 327.71 sqft -
Utility room 8'10'' x 16'11'' 149.43 sqft -
Ben Lim
Ben Lim
Royal LePage Kelowna
Listed by Adam Smith
74 days on site
Listing Broker
Vantage West Realty Inc.
Courtesy
Vantage West Realty Inc.

Similar homes for sale in West Kelowna

Explore West Kelowna

Copyright 2026 All rights reserved. Canadian Real Estate Association assumes no responsibility for the accuracy of any information shown. The information provided herein must only be used by consumers that have a bona fide interest in the purchase, sale or lease of real estate and may not be used for any commercial purpose or any other purpose. The trademark DDF® is owned by The Canadian Real Estate Association (CREA) and identifies CREA’s Data Distribution Facility (DDF®). The trademarks REALTOR®, REALTORS®, and the REALTOR® logo are controlled by The Canadian Real Estate Association (CREA) and identify real estate professionals who are members of CREA. The trademarks MLS®, Multiple Listing Service®, and the associated logos are owned by CREA and identify the quality of services provided by real estate professionals who are members of CREA
Powered by AgentLocator








