2086 Candalera Lane, West Kelowna
1 / 61
For Sale
$999,000
4 bd · 3.0 ba · 2,623 sq ft

2086 Candalera Lane, West Kelowna V4T3K2

MLS®# 10399691

Est. mortgage
$3,790/mo

About This Home

Property Type
Apartment, Duplex, Ranch
Parking
Garage: Yes, 4 parking
MLS #
10399691
Size
2623 sqft
Basement
Full
Year Built
2011
Maintenance Fee
$411.13
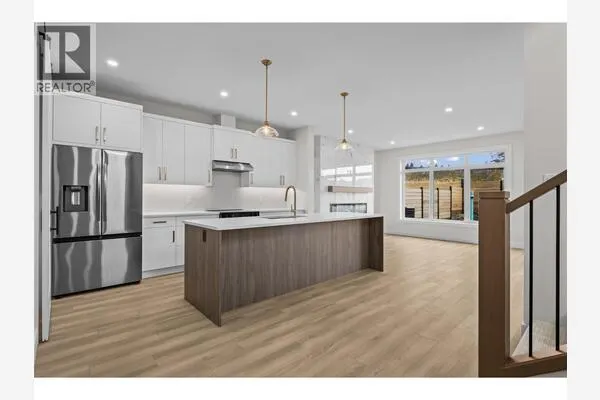
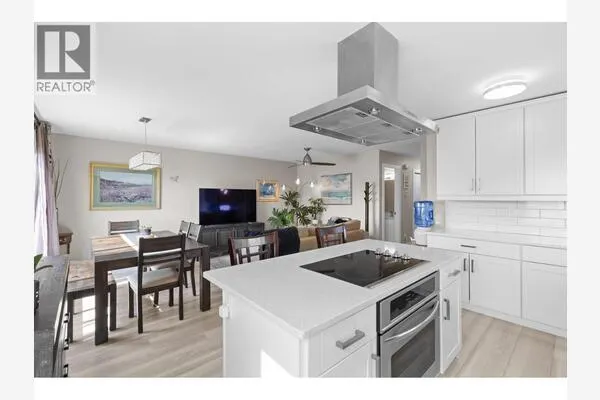
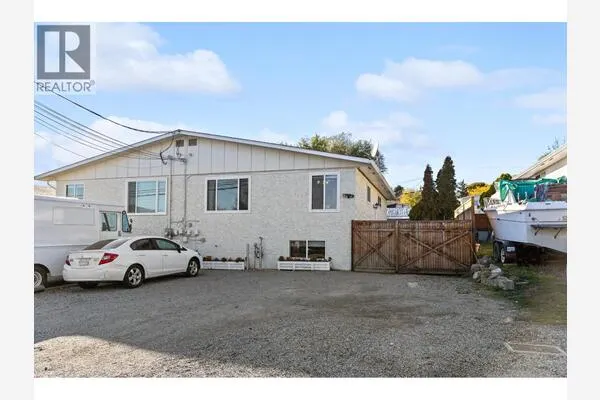
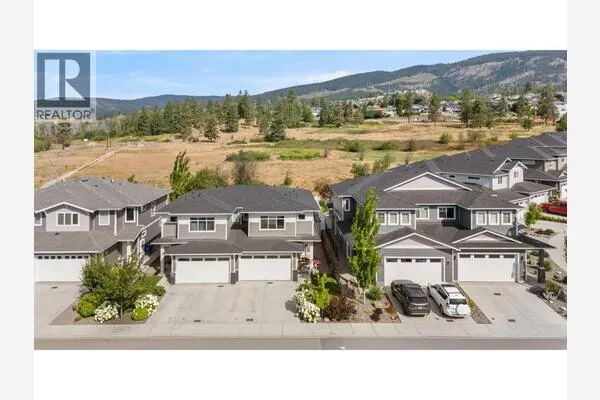
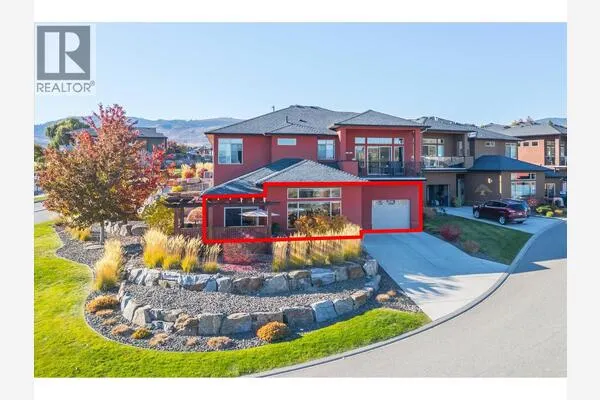
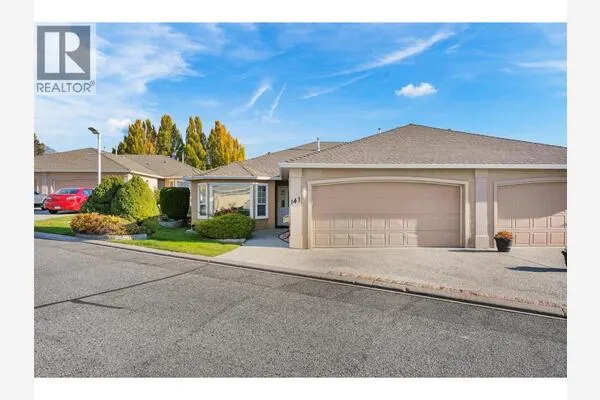
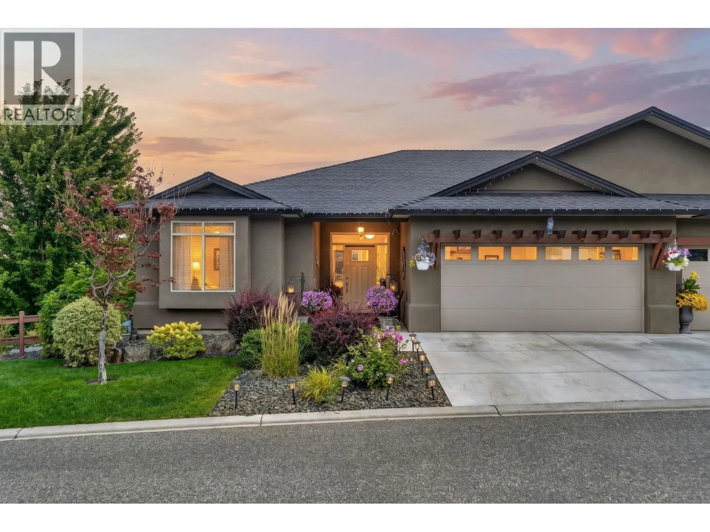
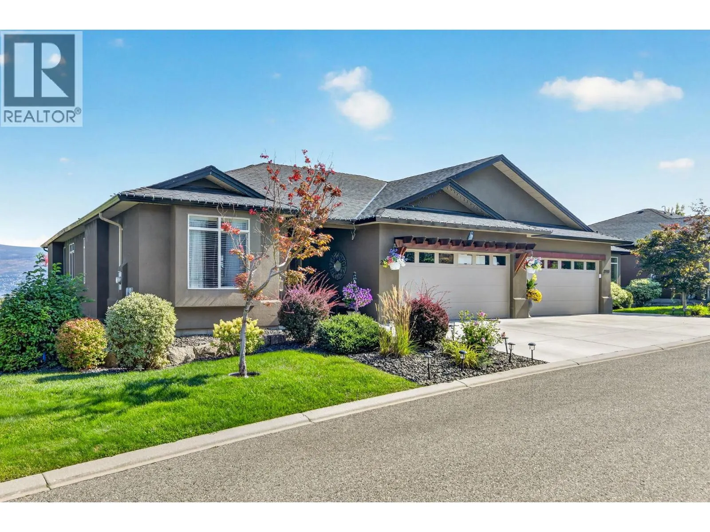
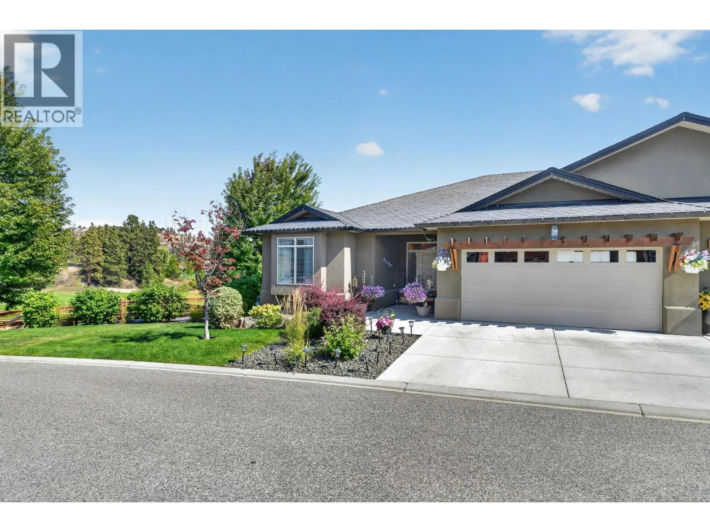
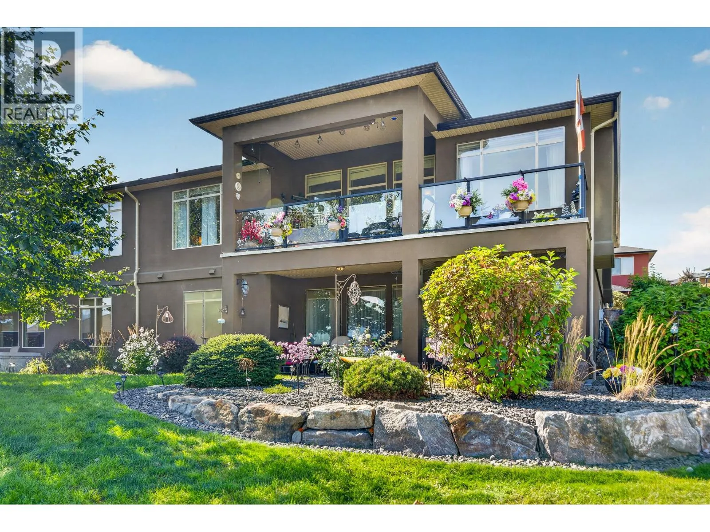
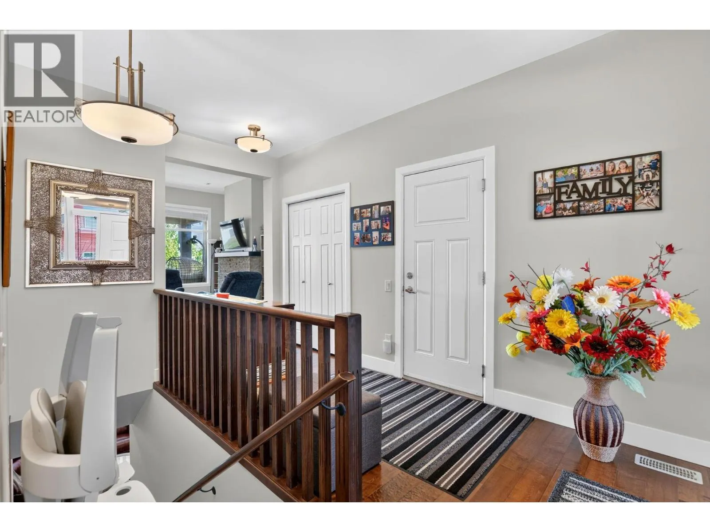
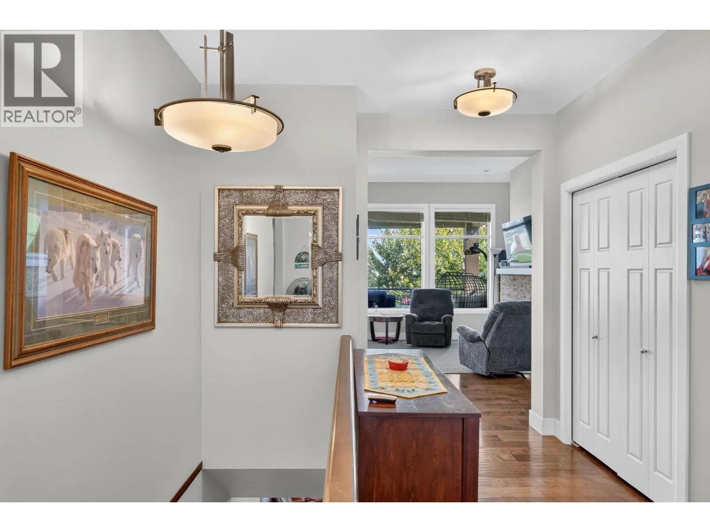
Welcome to this exceptional 4-bedroom, 3-bathroom with a DEN, corner unit in the highly sought-after gated community of Sonoma Pines. Perfectly positioned overlooking the golf course, this beautifully maintained walkout rancher offers privacy, spectacular lake, mountain, valley, and golf course views, and the easy Okanagan lifestyle you've been looking for. The beautiful kitchen is designed for both everyday living and entertaining, flowing seamlessly into the dining and living areas. Expansive windows fill the home with natural light while showcasing the incredible views. Step outside to your private backyard and patio, the perfect place to enjoy your morning coffee, entertain guests, or take in an unforgettable Okanagan sunset. The spacious primary suite features a walk-in closet and private ensuite, while the walkout lower level provides flexible space for family, guests, a home office, hobbies, or a media room. A double garage and ample storage add even more convenience. Sonoma Pines offers beautifully maintained grounds, a welcoming clubhouse, and a friendly community just a short golf cart ride from Two Eagles Golf Course. Wineries, restaurants, shopping, medical services, Okanagan Lake, and countless recreational opportunities are all Minutes away. With its corner location, private backyard, golf course outlook, incredible Okanagan views, and four legal bedrooms, this is a truly special home in one of West Kelowna's most desirable communities. (id:10452)

Property Details

Full Property Details

Interior

Bedrooms
4
Washrooms
3.0
Square Footage
2623 sqft
Basement
Full
Heating Type
Forced air
Air Conditioning
Central air conditioning
Kitchens
1
Full Bathrooms
3
Half Bathrooms
0

Exterior

Acreage
0.12 ac|under 1 acre
Parking Spaces
4
Garage Spaces Y/N
Yes

Building Description

Style
Ranch
Home Type
Apartment
Subtype
Duplex
Year Built
2011
Sewers
Municipal sewage system
Water Supply
Irrigation District
Architectural Style
Ranch

Community

Community
Westbank Centre
Area Code
West Kelowna
Features
Seniors Oriented

Taxes & Fees

Maintenance Fee
$411.13

Other

Virtual Tour Link

Room Types

Room Dimensions Area Description
Bedroom 10'1'' x 12'1'' 121.84 sqft -
Bedroom 10'7'' x 15'1'' 159.63 sqft -
Bedroom 12'2'' x 13'8'' 166.28 sqft -
Den 9'1'' x 11'1'' 100.67 sqft -
Full bathroom 10'1'' x 9'1'' 91.59 sqft -
Full bathroom 5'6'' x 9'3'' 50.88 sqft -
Full bathroom 6'4'' x 8'' 50.67 sqft -
Kitchen 10'6'' x 11'2'' 117.25 sqft -
Living room 16'1'' x 16'3'' 261.35 sqft -
Primary Bedroom 12'10'' x 13'9'' 176.46 sqft -
Ben Lim
Ben Lim
Royal LePage Kelowna
Listed by Gabriel Makortoff
74 days on site
Listing Broker
REMAX Kelowna
Courtesy
REMAX Kelowna

Similar homes for sale in West Kelowna

Explore West Kelowna

Copyright 2026 All rights reserved. Canadian Real Estate Association assumes no responsibility for the accuracy of any information shown. The information provided herein must only be used by consumers that have a bona fide interest in the purchase, sale or lease of real estate and may not be used for any commercial purpose or any other purpose. The trademark DDF® is owned by The Canadian Real Estate Association (CREA) and identifies CREA’s Data Distribution Facility (DDF®). The trademarks REALTOR®, REALTORS®, and the REALTOR® logo are controlled by The Canadian Real Estate Association (CREA) and identify real estate professionals who are members of CREA. The trademarks MLS®, Multiple Listing Service®, and the associated logos are owned by CREA and identify the quality of services provided by real estate professionals who are members of CREA
Powered by AgentLocator