541 Quartz Crescent, Kelowna
1 / 73
For Sale
$998,800
3 bd · 3.0 ba · 2,350 sq ft

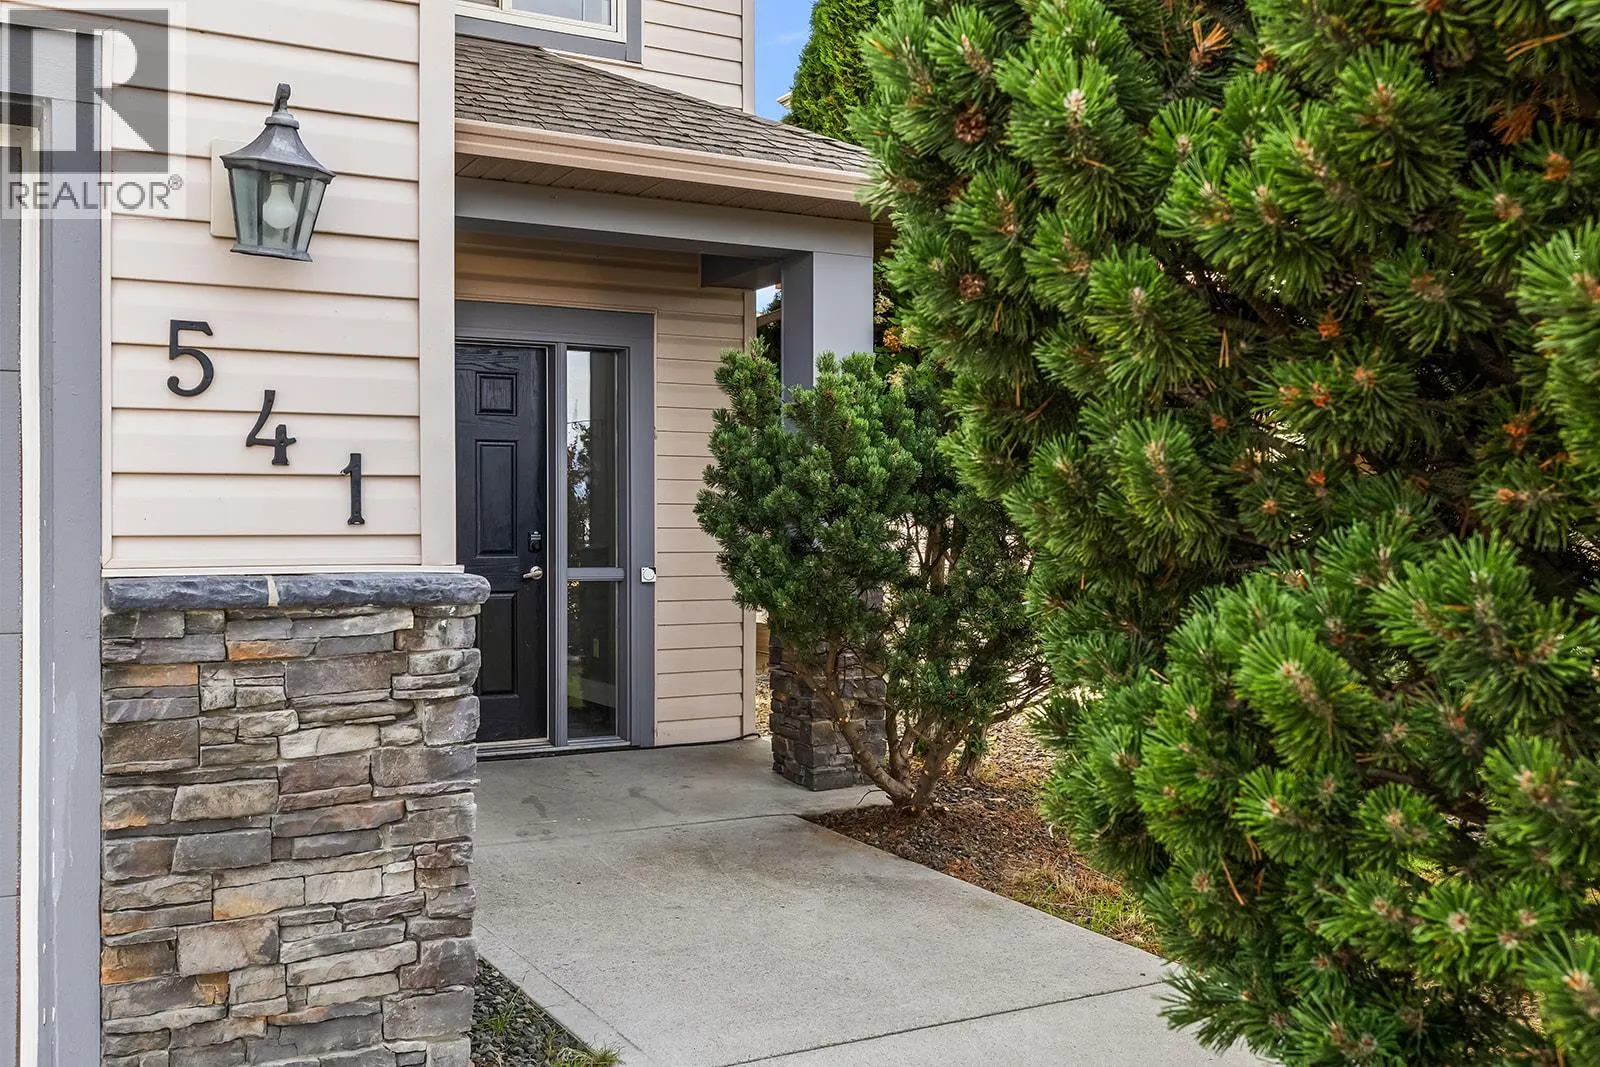
541 Quartz Crescent, Kelowna V1W5C5

MLS®# 10399666

Est. mortgage
$3,789/mo

About This Home

Property Type
House
Parking
Garage: Yes, 2 parking
MLS #
10399666
Size
2350 sqft
Year Built
2006
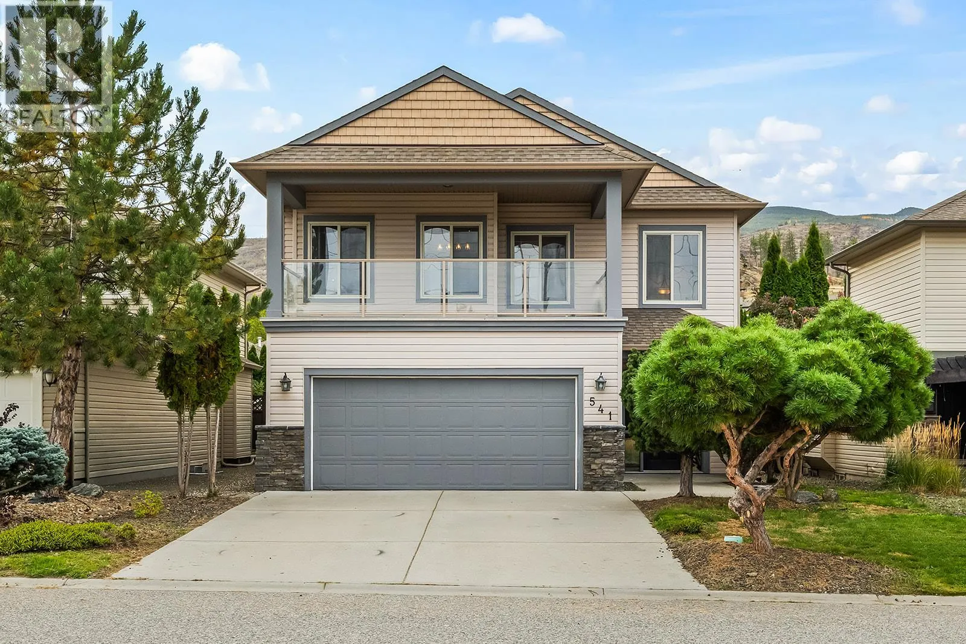
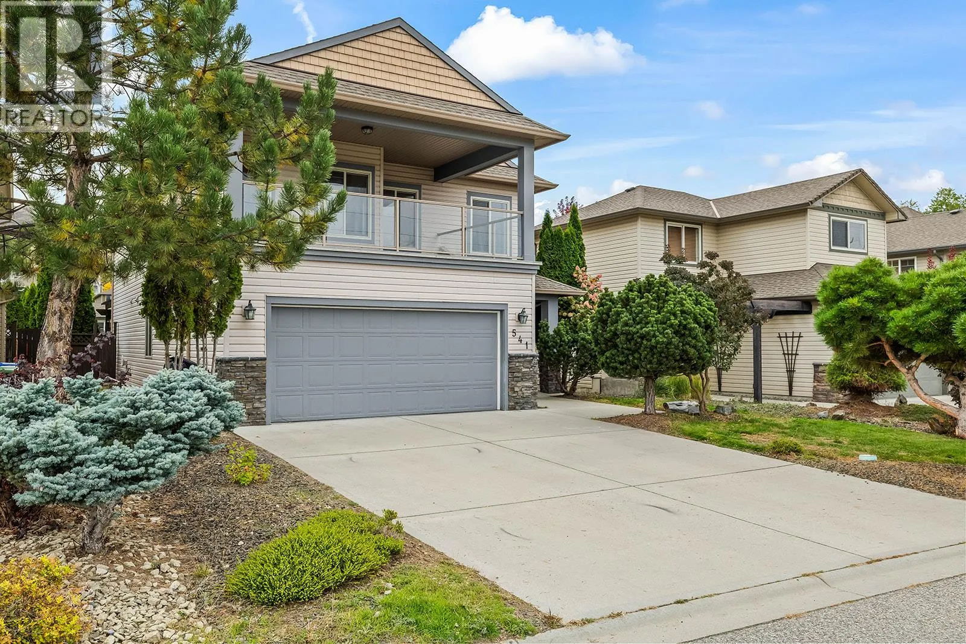
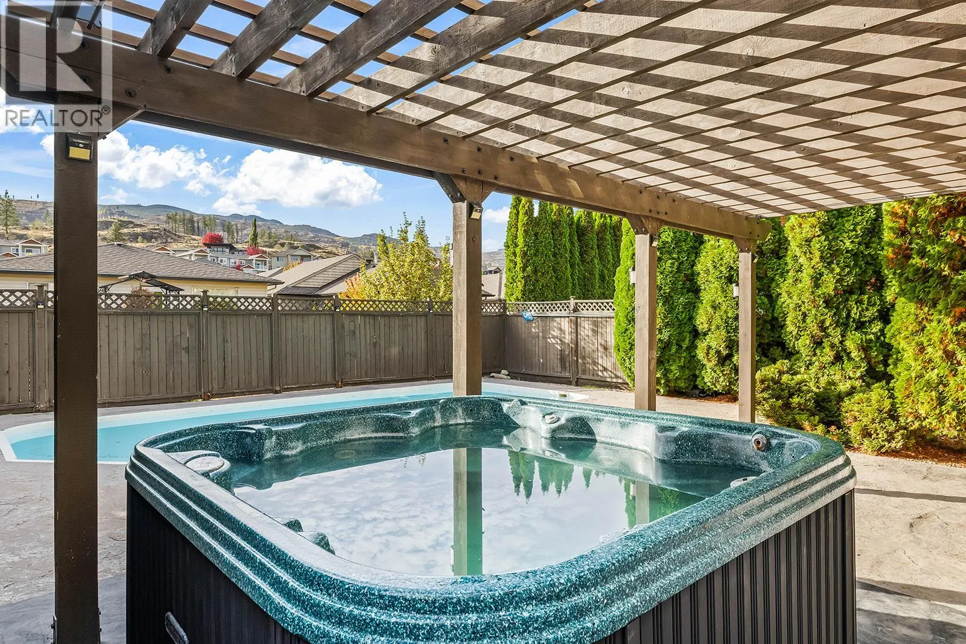
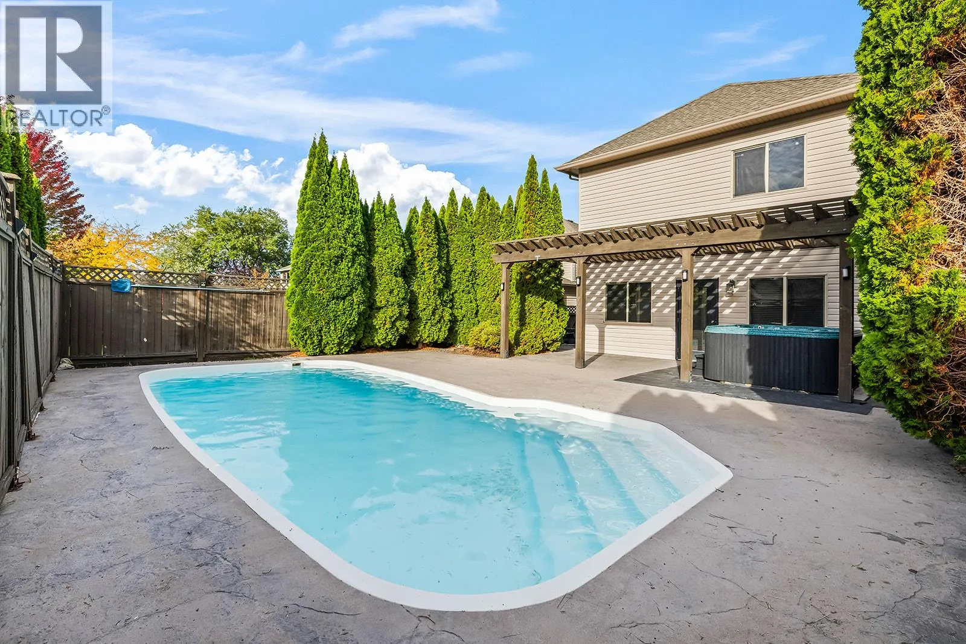
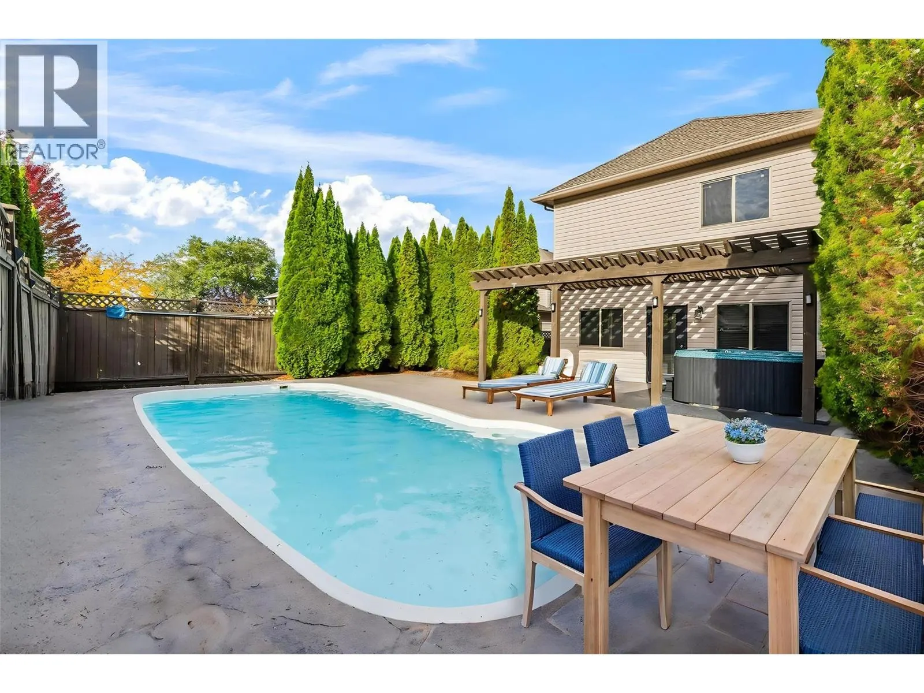
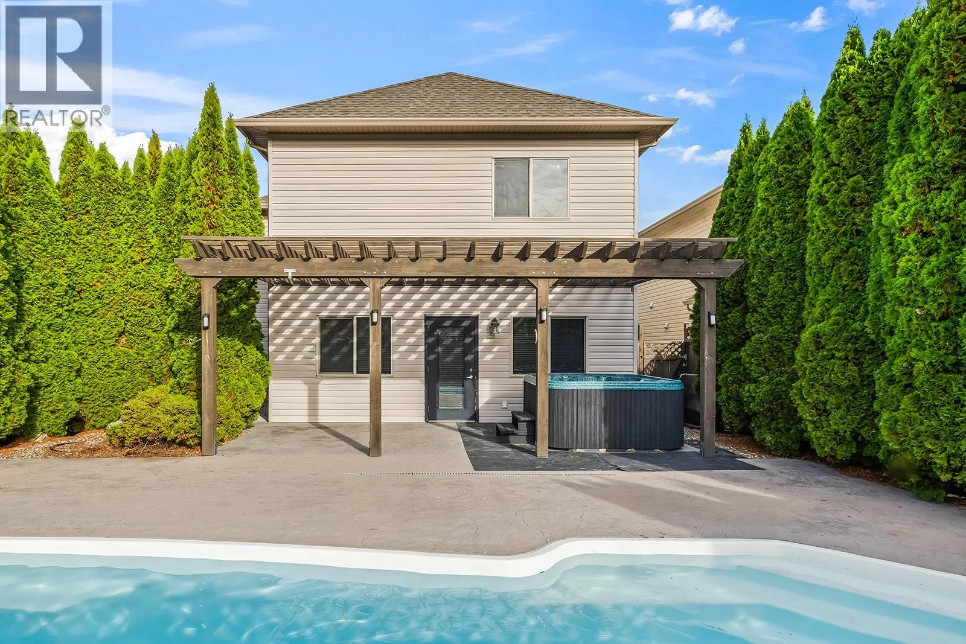
Welcome to 541 Quartz Crescent, where sweeping lake and city views, a private backyard oasis and effortless family living come together in the heart of the Upper Mission. Situated on a quiet street in a sought-after school catchment, this 3-bedroom, 3-bathroom home captures the quintessential Okanagan lifestyle. Soaring ceilings and expansive windows fill the open-concept living, dining and kitchen area with natural light. The kitchen features granite countertops, stainless steel appliances, a generous pantry and island seating. Step onto the spacious front deck to enjoy stunning lake and city views, or retreat to the fully fenced backyard featuring mountain views, a heated saltwater pool and hot tub. Downstairs, an entertainer’s dream awaits with a wet bar, media room complete with projector and screen, and direct access to the pool deck. Complete with a double garage and low-maintenance irrigated landscaping, all just moments from hiking trails, parks and excellent schools. Okanagan living at its finest! (id:10452)

Property Details

Full Property Details

Interior

Bedrooms
3
Washrooms
3.0
Square Footage
2350 sqft
Heating Type
Forced air, See remarks
Air Conditioning
Central air conditioning
Kitchens
1
Full Bathrooms
3
Half Bathrooms
0
Fireplace Type
Unknown
Flooring Type
Carpeted, Hardwood, Tile

Exterior

Acreage
0.12 ac|under 1 acre
Pool
Inground pool, Outdoor pool
Parking Spaces
2
Garage Spaces Y/N
Yes
Roof Material
Asphalt shingle
Land Amenities
Park, Recreation, Schools

Building Description

Home Type
House
Subtype
House
Year Built
2006
Exterior
Stone, Vinyl siding
Sewers
Municipal sewage system
Water Supply
Municipal water

Community

Community
Upper Mission
Area Code
Kelowna
Features
Family Oriented

Other

Virtual Tour Link

Room Types

Room Dimensions Area Description
4pc Bathroom 5'5'' x 12' 65 sqft -
4pc Bathroom 8'3'' x 7'9'' 63.94 sqft -
Bedroom 12'11'' x 10'9'' 138.85 sqft -
Bedroom 9' x 12'11'' 116.25 sqft -
Dining room 9'7'' x 13'8'' 130.97 sqft -
Foyer 15'4'' x 9'3'' 141.83 sqft -
Kitchen 11'2'' x 14'10'' 165.64 sqft -
Laundry room 7'5'' x 6'7'' 48.83 sqft -
Other 23'8'' x 20' 473.33 sqft -
Other 6'11'' x 6'1'' 42.08 sqft -
Recreation room 16' x 22'6'' 360 sqft -
Utility room 10'5'' x 9'4'' 97.22 sqft -
Ben Lim
Ben Lim
Royal LePage Kelowna
Listed by Kelsey Fairbank
39 days on site
Listing Broker
Stilhavn Real Estate Services
Courtesy
Stilhavn Real Estate Services

Similar homes for sale in Kelowna

Explore Kelowna

Copyright 2026 All rights reserved. Canadian Real Estate Association assumes no responsibility for the accuracy of any information shown. The information provided herein must only be used by consumers that have a bona fide interest in the purchase, sale or lease of real estate and may not be used for any commercial purpose or any other purpose. The trademark DDF® is owned by The Canadian Real Estate Association (CREA) and identifies CREA’s Data Distribution Facility (DDF®). The trademarks REALTOR®, REALTORS®, and the REALTOR® logo are controlled by The Canadian Real Estate Association (CREA) and identify real estate professionals who are members of CREA. The trademarks MLS®, Multiple Listing Service®, and the associated logos are owned by CREA and identify the quality of services provided by real estate professionals who are members of CREA
Powered by AgentLocator








