2585 Casa Palmero Drive, West Kelowna
1 / 81
For Sale
$2,925,000
5 bd · 4.0 ba · 4,888 sq ft

2585 Casa Palmero Drive, West Kelowna V1Z4B1

MLS®# 10399647

Est. mortgage
$11,097/mo

About This Home

Property Type
House, Ranch
Parking
Garage: Yes, 4 parking
MLS #
10399647
Size
4888 sqft
Year Built
2021
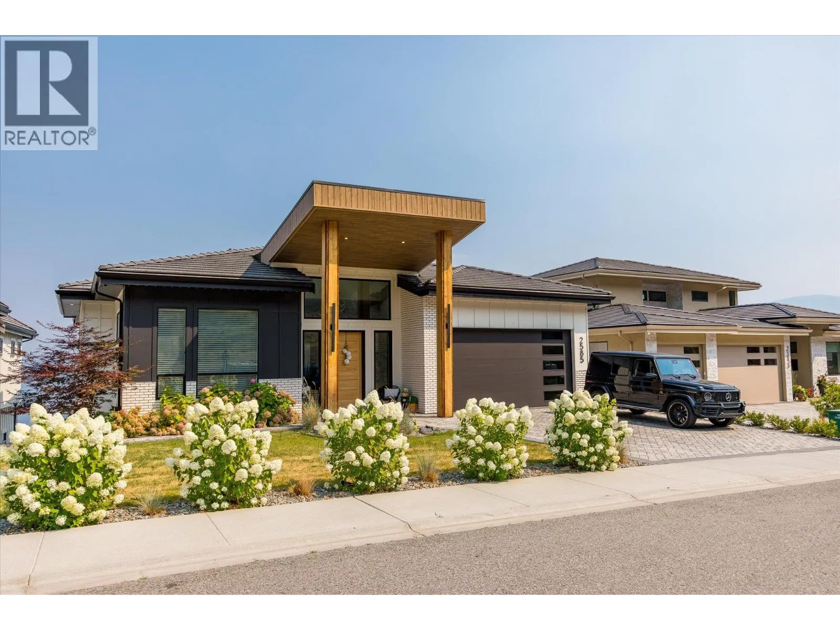
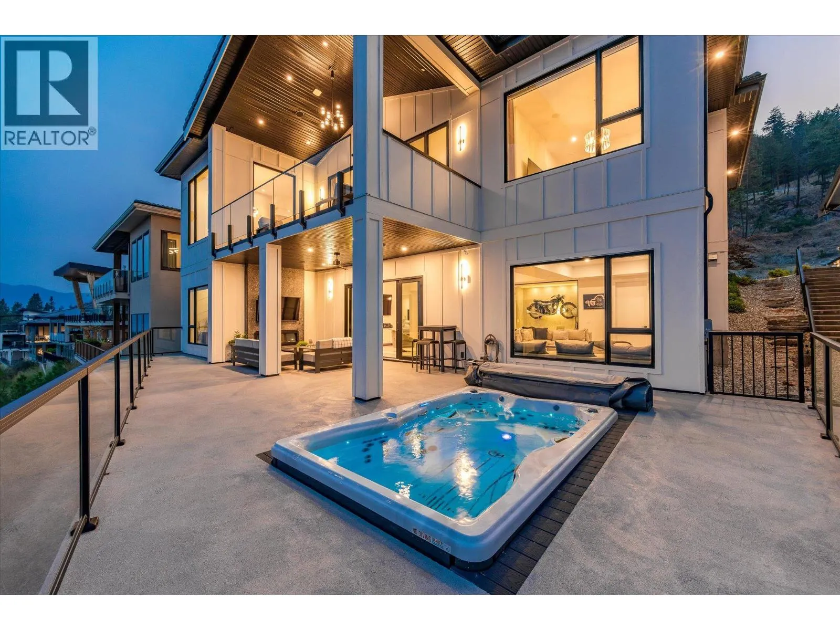
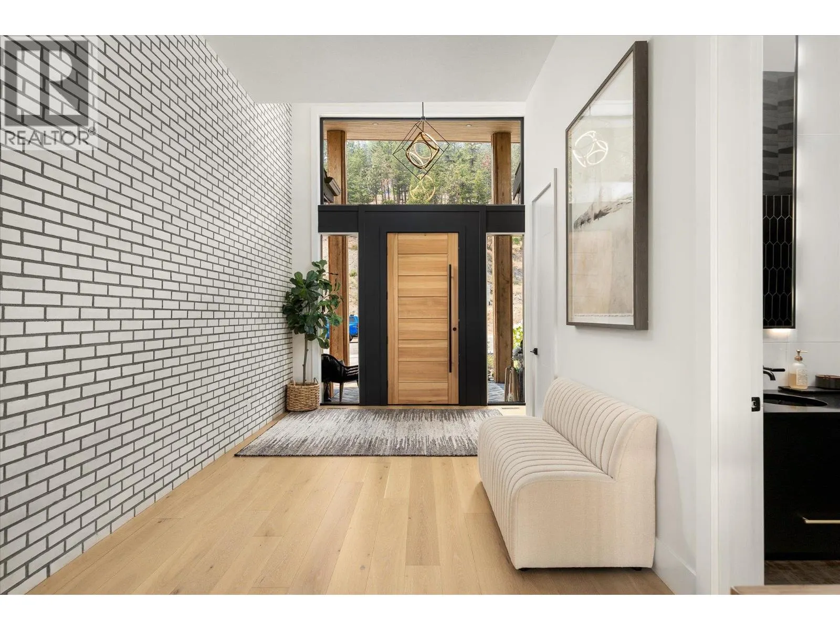
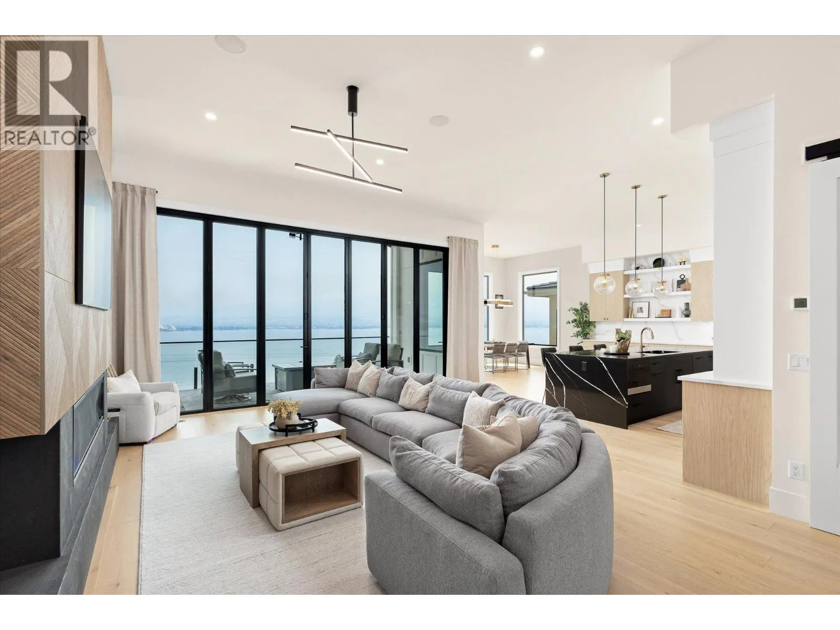
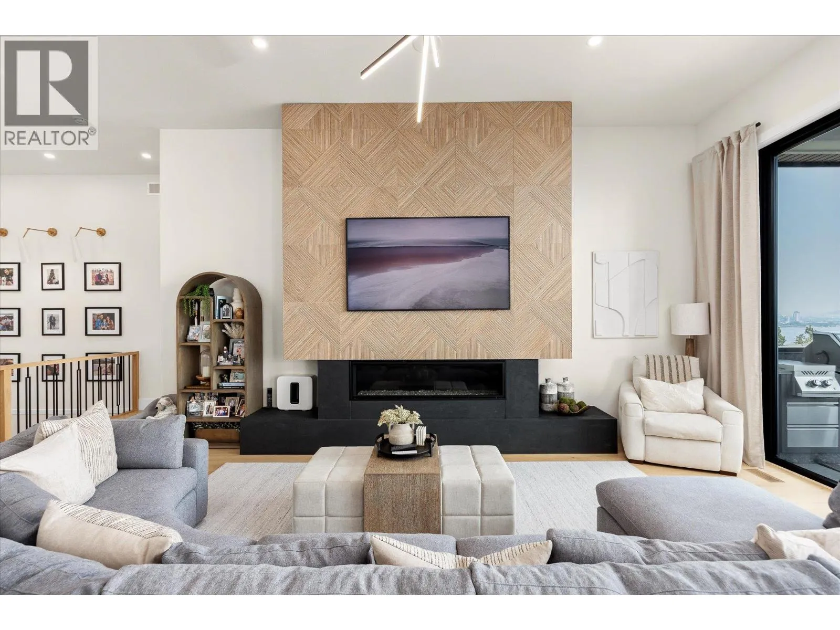
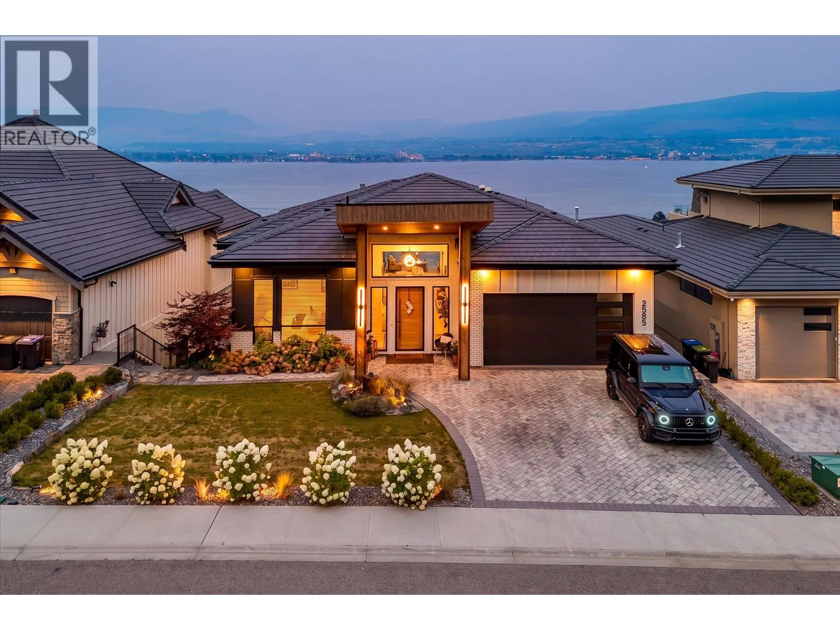
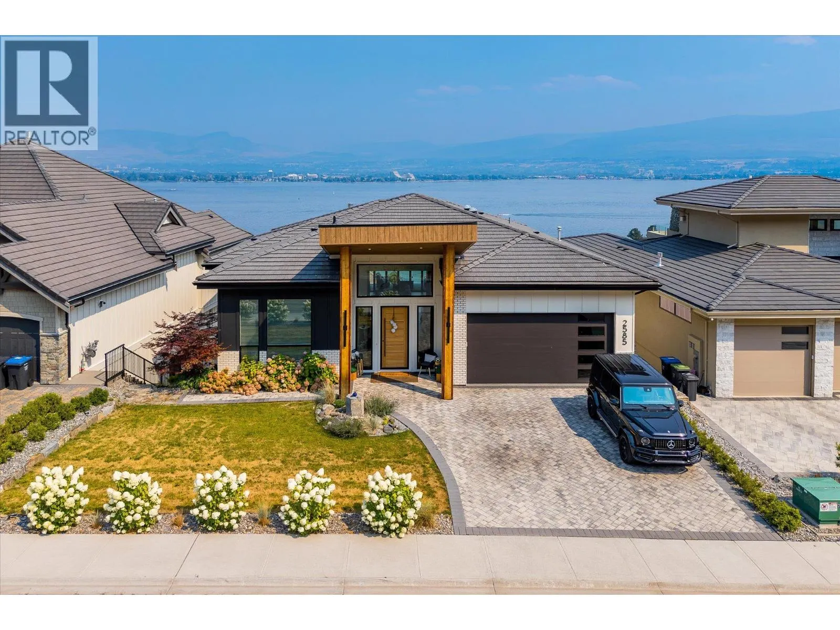
Welcome to Casa Loma, an exclusive enclave of West Kelowna just minutes to Downtown Kelowna. This spacious, modern home showcases an expansive list of features, from the luxurious finishing to the stunning lake and city views. Boasting nearly 5,000 square foot of interior living space, five bedrooms, four bathrooms, gym, sauna & cold plunge, media area, and more. Upon entry you are immediately taken in by the incredible views, framed by a fully opening wall of nano-doors. The great room features 12' ceilings, tiled gas fireplace, and access to the covered patio with outdoor kitchen. The chef-inspired kitchen opens onto the large dining room, has an array of premium JennAir appliances, including dual fridge/freeze, 48” gas range with two ovens, built in coffee maker, wine fridge, and more. The full butler’s pantry features another gas range, full size fridge, dishwasher, etc. Your primary wing has a cozy fireplace, power blinds, and spacious ensuite bathroom with dual vanity, glass shower, soaker tub, plus walk-in closet with extensive built-ins. A second bedroom (or office), full bathroom, and a double mud room add practicality for everyone. On the lower level, you have a full custom wet bar + wine cellar, fully featured gym, plus a spa-inspired bathroom with sauna and cold plunge. The entertaining area has room for any activity, plus a media room with built-in KEF sound system. The glass enclosed office offers beautiful lake views. The lower level features three spacious bedrooms and two full bathrooms, plus secondary laundry. A second patio has built-in TV and fireplace, plus a beautiful swim spa which can double as a hot tub. The home features SONOS sound and Control 4. The oversized double garage features epoxy floors, car lift, and built in cabinetry. Sensational views, extensive hiking trails & parks, and multiple nearby beach accesses make this home the complete package. (id:10452)
Property Details

Full Property Details

Interior

Bedrooms
5
Washrooms
4.0
Square Footage
4888 sqft
Heating Type
Forced air, See remarks
Air Conditioning
Central air conditioning
Kitchens
1
Full Bathrooms
4
Half Bathrooms
0
Fireplace Type
Unknown,Unknown
Flooring Type
Carpeted, Hardwood, Tile

Exterior

Acreage
0.2 ac|under 1 acre
Parking Spaces
4
Garage Spaces Y/N
Yes
Roof Material
Asphalt shingle
Land Amenities
Recreation, Schools, Shopping

Building Description

Style
Ranch
Home Type
House
Subtype
House
Year Built
2021
Exterior
Brick, Other
Sewers
Municipal sewage system
Water Supply
Municipal water
Architectural Style
Ranch

Community

Community
Lakeview Heights
Area Code
West Kelowna
Features
Family Oriented, Pets Allowed

Other

Pets
Yes

Room Types

Room Dimensions Area Description
3pc Bathroom 11'9'' x 5'11'' 69.52 sqft -
Bedroom 12'9'' x 14'6'' 184.88 sqft -
Bedroom 13'4'' x 15'5'' 205.56 sqft -
Bedroom 13'5'' x 13'3'' 177.77 sqft -
Gym 12'1'' x 12'11'' 156.08 sqft -
Office 9'8'' x 5'7'' 53.97 sqft -
Other 11'11'' x 18'9'' 223.44 sqft -
Recreation room 36'0'' x 18'11'' 681 sqft -
Sauna '0'' x '0'' 0 sqft -
Storage 7'9'' x 4'0'' 31 sqft -
Utility room 11'2'' x 9'0'' 100.5 sqft -
Wine Cellar '0'' x '0'' 0 sqft -
Ben Lim
Ben Lim
Royal LePage Kelowna
Listed by Nate Cassie
75 days on site
Listing Broker
Sotheby's International Realty Canada
Courtesy
Sotheby's International Realty Canada

Similar homes for sale in West Kelowna

Explore West Kelowna

Copyright 2026 All rights reserved. Canadian Real Estate Association assumes no responsibility for the accuracy of any information shown. The information provided herein must only be used by consumers that have a bona fide interest in the purchase, sale or lease of real estate and may not be used for any commercial purpose or any other purpose. The trademark DDF® is owned by The Canadian Real Estate Association (CREA) and identifies CREA’s Data Distribution Facility (DDF®). The trademarks REALTOR®, REALTORS®, and the REALTOR® logo are controlled by The Canadian Real Estate Association (CREA) and identify real estate professionals who are members of CREA. The trademarks MLS®, Multiple Listing Service®, and the associated logos are owned by CREA and identify the quality of services provided by real estate professionals who are members of CREA
Powered by AgentLocator