1084 Westside Road S, West Kelowna
1 / 60
For Sale
$1,299,900
4 bd · 2.5 ba · 3,523 sq ft

1084 Westside Road S, West Kelowna V1Z3S1

MLS®# 10399492

Est. mortgage
$4,931/mo

About This Home

Property Type
House
Parking
Garage: No, 4 parking
MLS #
10399492
Size
3523 sqft
Basement
Full
Year Built
1973
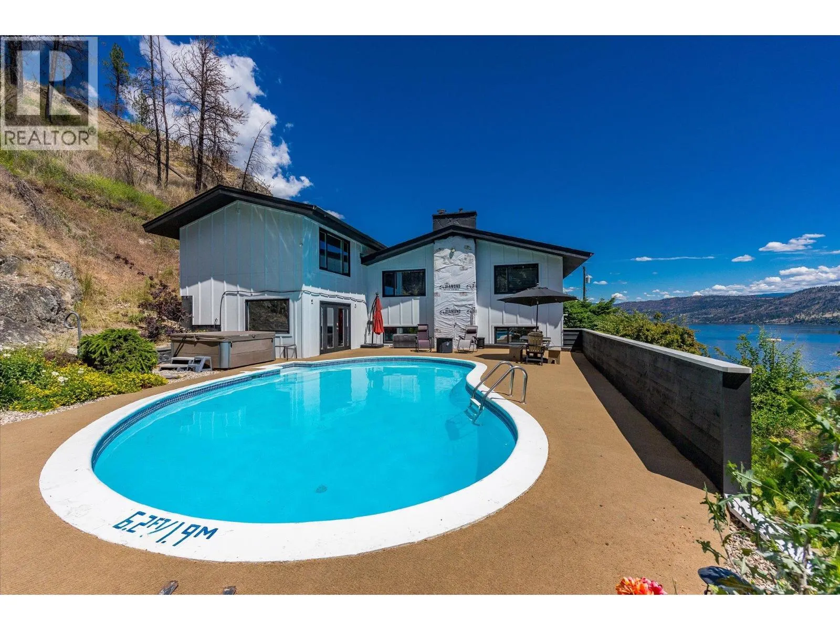
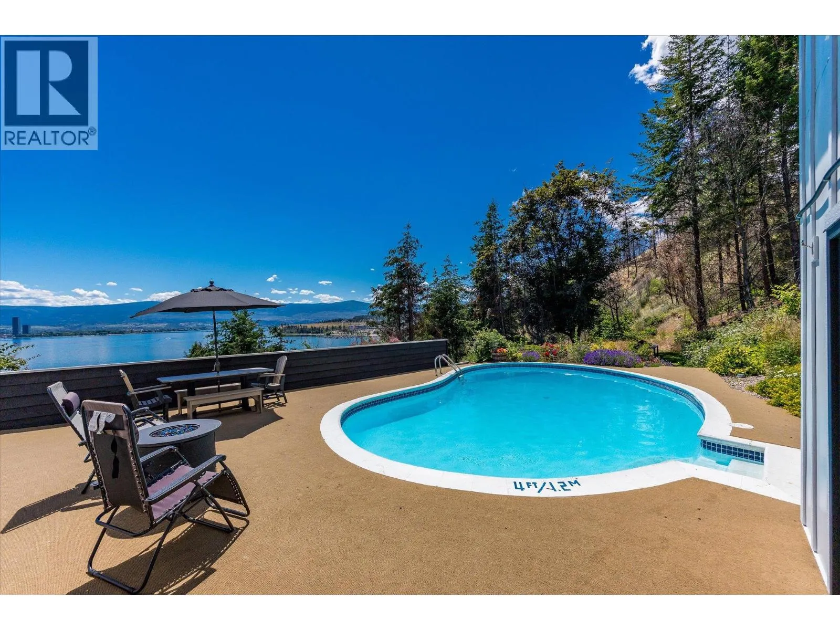
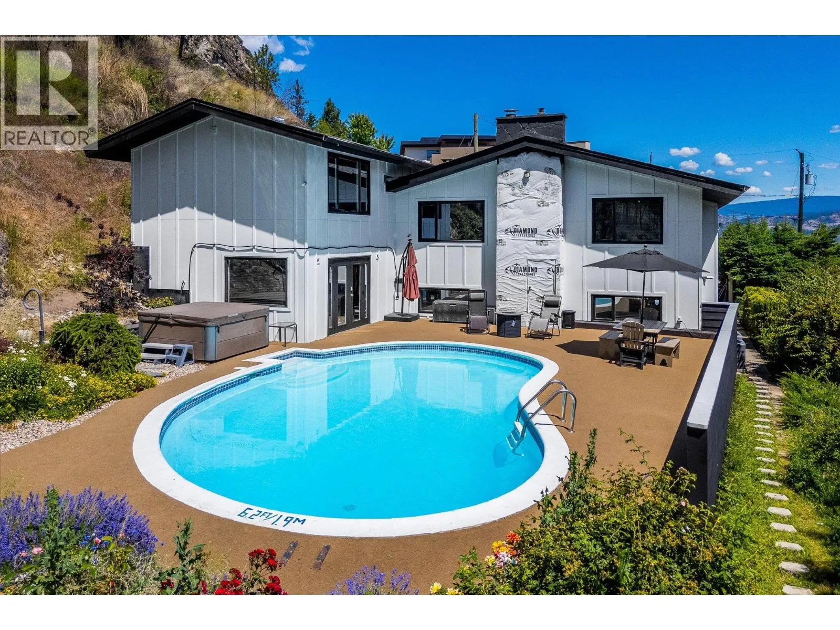
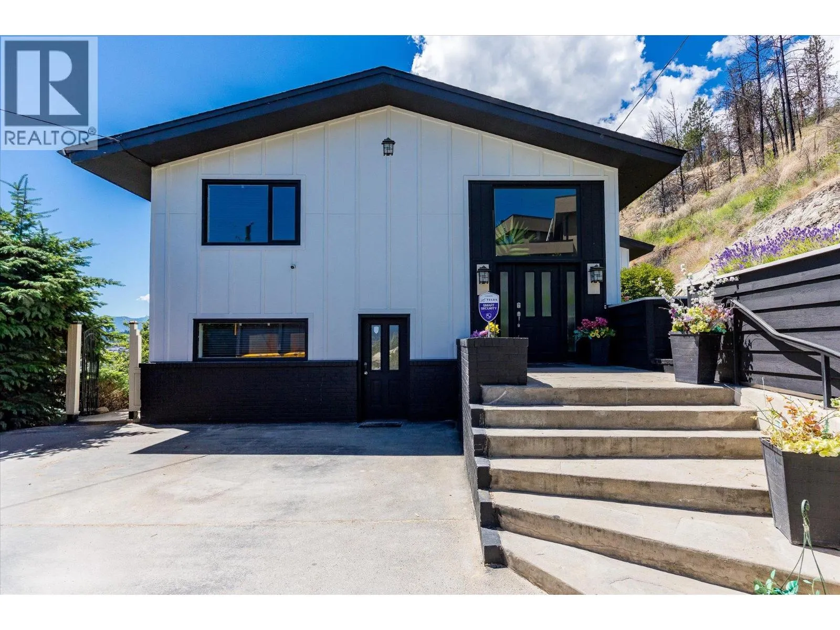
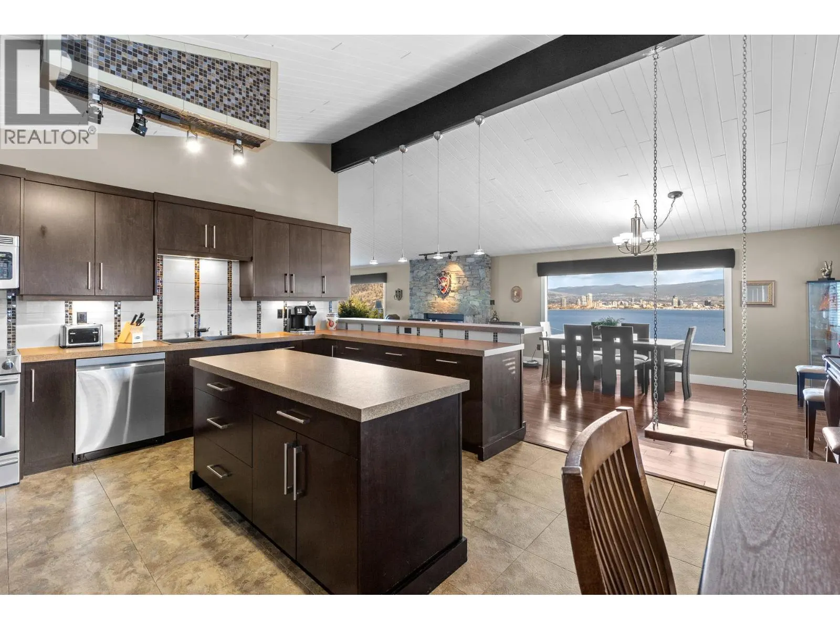
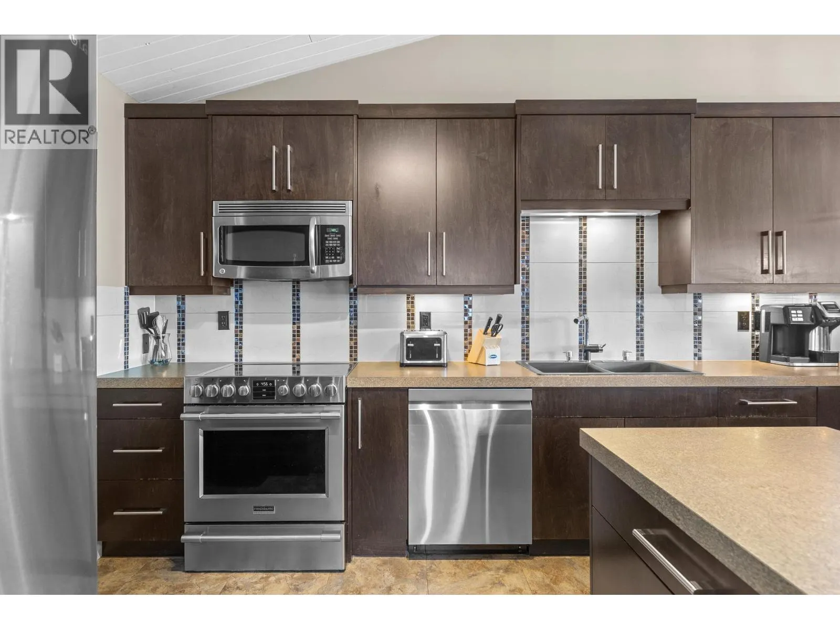
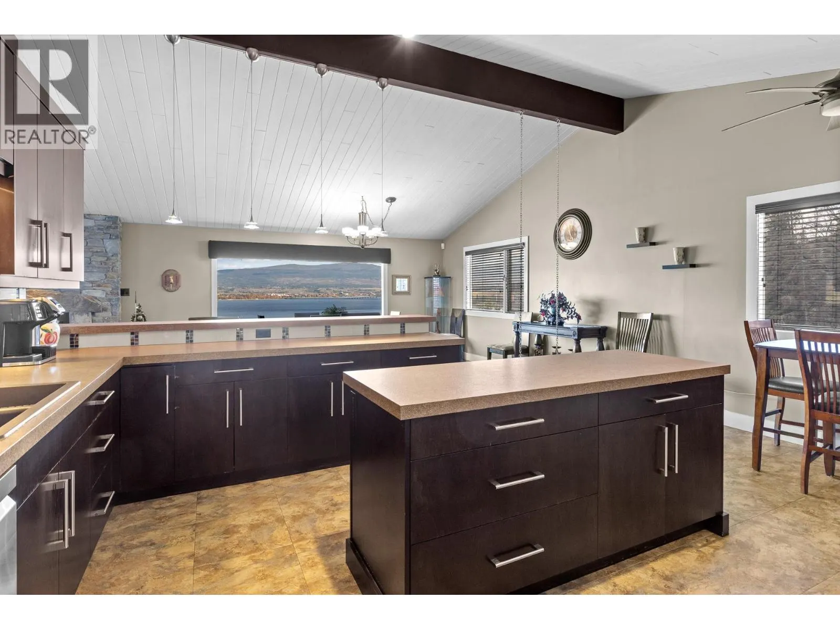
1084 Westside Road presents a rare offering of refined Okanagan living, where timeless design meets an extraordinary natural setting overlooking Okanagan Lake. Set on a private 0.58-acre parcel and just minutes from downtown Kelowna, this beautifully renovated two-storey residence spans over 3,500 square feet and captures uninterrupted lake views. Turn key, furnished, and thoughtfully designed for both elegant entertaining and everyday comfort, the open-concept interior is enhanced by vaulted ceilings, expansive windows, and a statement stone fireplace, while the kitchen is appointed with a stainless steel appliance package. The home offers four generously proportioned bedrooms and three bathrooms, including a serene primary retreat with a five-piece ensuite featuring dual vanities, a soaker tub, and walk-in shower. A self- contained in-law suite with private entrance provides flexibility for extended family or Airbnb income potential. Outdoors, the property transforms into a private resort-like setting, complete with a heated in-ground pool and hot tub perfectly positioned to take in the sweeping lake views, all framed by mature greenery and the natural backdrop of the mountainside. This is a distinguished residence offering privacy, scale, and an elevated lifestyle in one of the Okanagan’s most coveted locations. (id:10452)

Property Details

Full Property Details

Interior

Bedrooms
4
Washrooms
2.5
Square Footage
3523 sqft
Basement
Full
Heating Type
Forced air, See remarks
Air Conditioning
Central air conditioning
Kitchens
2
Full Bathrooms
3
Half Bathrooms
1
Fireplace Type
Insert
Flooring Type
Carpeted, Ceramic Tile, Laminate, Mixed Flooring, Wood

Exterior

Acreage
0.58 ac|under 1 acre
Pool
Inground pool, Outdoor pool, Pool
Waterfront
Other
Parking Spaces
4
Garage Spaces Y/N
No
Roof Material
Asphalt shingle
Land Amenities
Park

Building Description

Home Type
House
Subtype
House
Year Built
1973
Exterior
Wood siding
Sewers
Septic tank
Water Supply
Lake/River Water Intake
Fire Protection
Security system

Community

Community
West Kelowna Estates
Area Code
West Kelowna
Features
Family Oriented, Pets Allowed, Rentals Allowed

Other

Virtual Tour Link
Pets
Yes

Room Types

Room Dimensions Area Description
2pc Bathroom 3'11'' x 5'7'' 21.87 sqft -
3pc Bathroom 4'3'' x 8'7'' 36.48 sqft -
5pc Ensuite bath 10'2'' x 8'1'' 82.18 sqft -
Bedroom 14'1'' x 11'4'' 159.61 sqft -
Bedroom 9'11'' x 12'2'' 120.65 sqft -
Dining room 14'5'' x 18'9'' 270.31 sqft -
Foyer 9'0'' x 10'3'' 92.25 sqft -
Gym 19'1'' x 10'7'' 201.97 sqft -
Kitchen 14'10'' x 18'5'' 273.18 sqft -
Living room 19'6'' x 26'6'' 516.75 sqft -
Primary Bedroom 17'4'' x 16'10'' 291.78 sqft -
Utility room 8'11'' x 8'6'' 75.79 sqft -
Ben Lim
Ben Lim
Royal LePage Kelowna
Listed by Tyler Dumaine
77 days on site
Listing Broker
Sotheby's International Realty Canada
Courtesy
Sotheby's International Realty Canada

Similar homes for sale in West Kelowna

Explore West Kelowna

Copyright 2026 All rights reserved. Canadian Real Estate Association assumes no responsibility for the accuracy of any information shown. The information provided herein must only be used by consumers that have a bona fide interest in the purchase, sale or lease of real estate and may not be used for any commercial purpose or any other purpose. The trademark DDF® is owned by The Canadian Real Estate Association (CREA) and identifies CREA’s Data Distribution Facility (DDF®). The trademarks REALTOR®, REALTORS®, and the REALTOR® logo are controlled by The Canadian Real Estate Association (CREA) and identify real estate professionals who are members of CREA. The trademarks MLS®, Multiple Listing Service®, and the associated logos are owned by CREA and identify the quality of services provided by real estate professionals who are members of CREA
Powered by AgentLocator








