980 Ledgeview Court, Kelowna
1 / 67
For Sale
$2,499,900
7 bd · 6.5 ba · 6,029 sq ft

980 Ledgeview Court, Kelowna V1W5M6

MLS®# 10399421

Est. mortgage
$9,484/mo

About This Home

Property Type
House, Contemporary, Multi-level
Parking
Garage: Yes, 6 parking
MLS #
10399421
Size
6029 sqft
Basement
Full
Year Built
2019
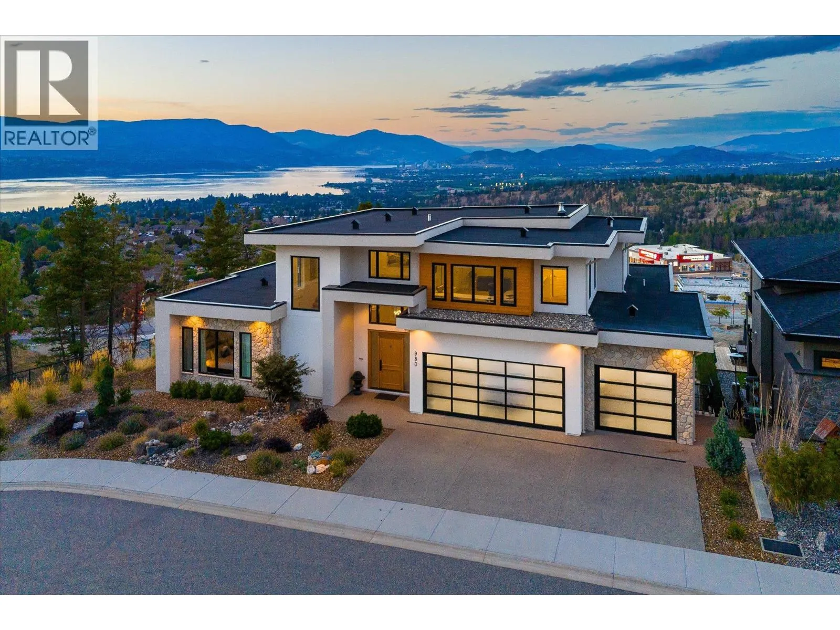
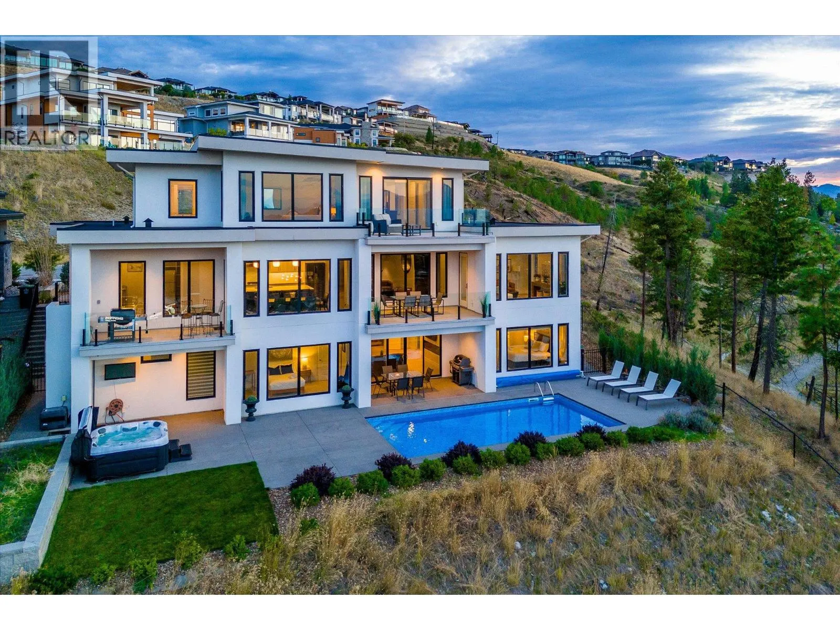
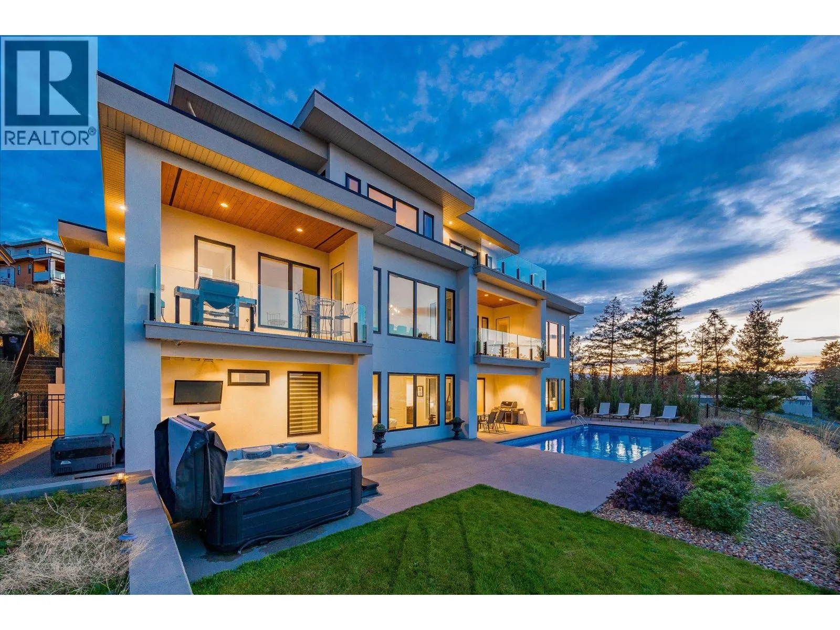
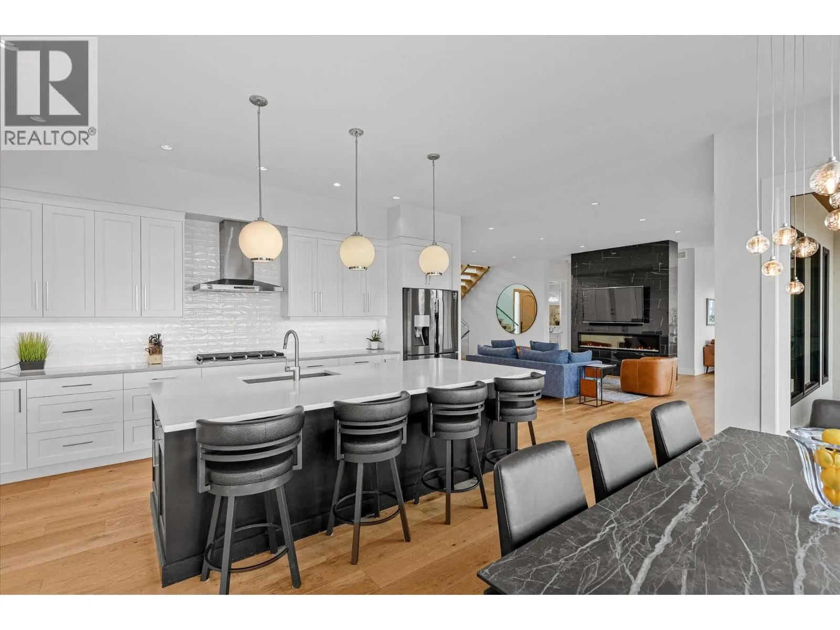
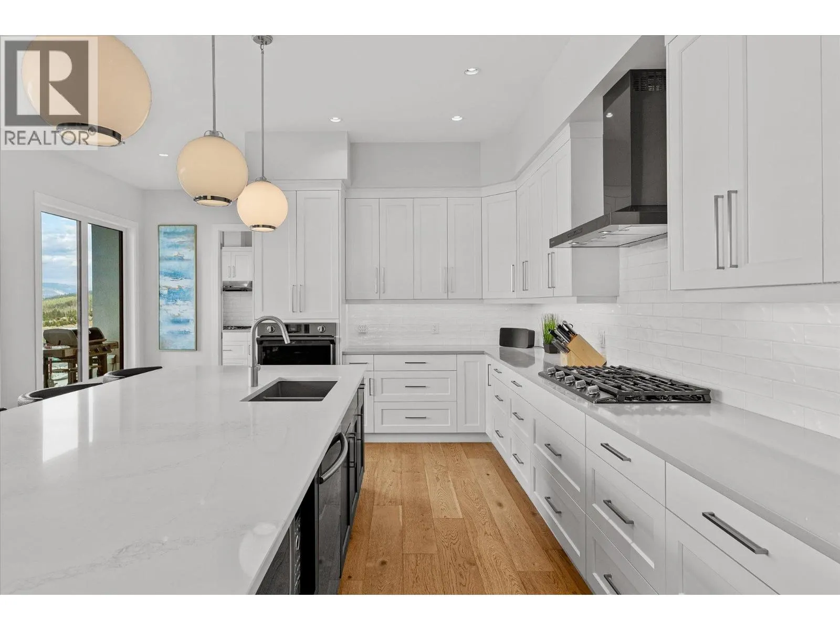
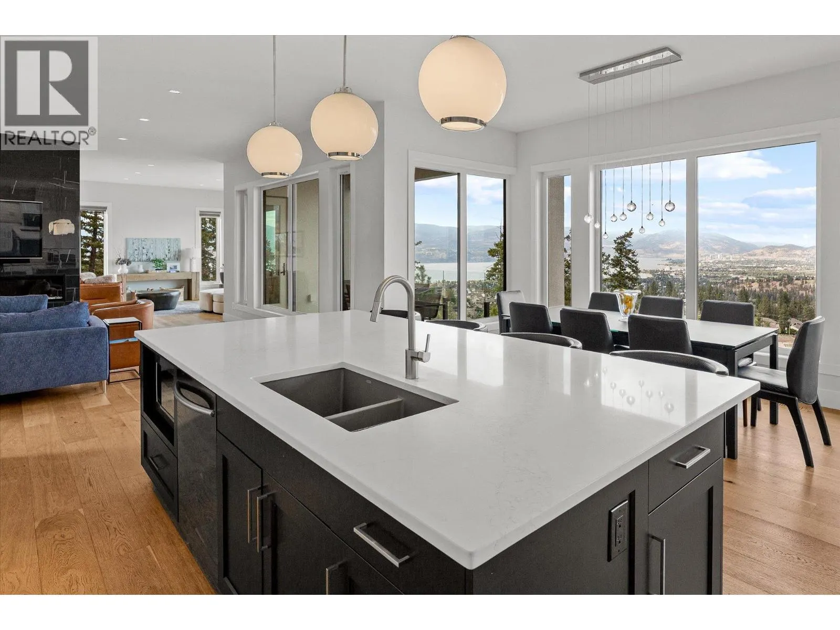
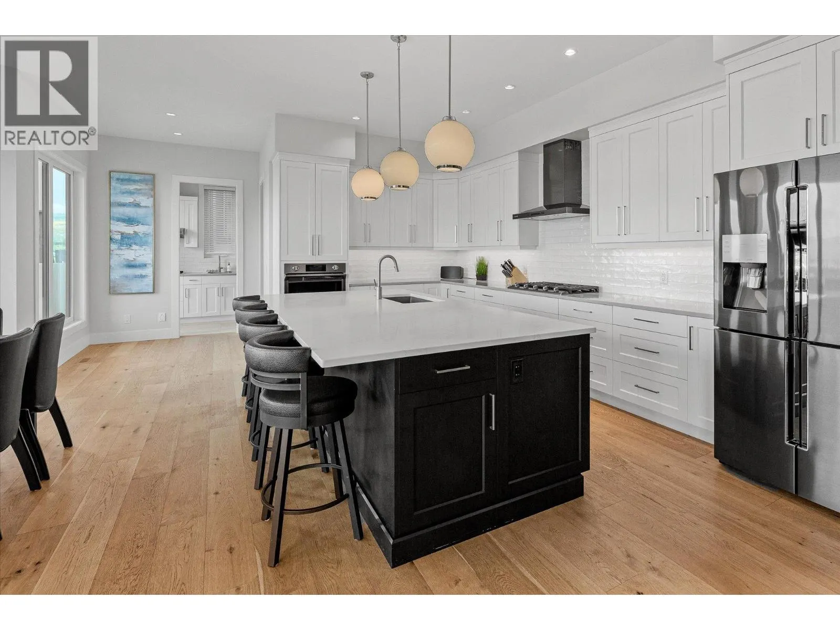
Enjoy the Okanagan lifestyle at 980 Ledgeview Crt, an executive home overlooking the valley with expansive views of the lake, city, and mountains. Boasting high-end finishings throughout, this home features 7 bedrooms, 5 of which have their own well appointed ensuites, providing ultimate comfort for your family and guests. The chef’s kitchen is an entertainer's dream with ample space to host, complete with a butler's pantry and additional storage space. Step outside on any of the 3 balconies to take in the breathtaking views of the lake, city, and mountains or onto the spacious pool deck, where you’ll also find an in-ground pool, hot tub, and yard space for the pets and kids. Downstairs find a secondary family room that walks out to the pool, a theatre room to enjoy movie nights with your family, and a gym space, along with 3 additional bedrooms and a second laundry room. In the spacious office upstairs, find space to focus or turn it into a library for ultimate relaxation. The triple-car garage offers ample parking and storage, and the location at the end of a quiet cul-de-sac with no neighbors on three sides, offers privacy and luxury. Conveniently located near the new Mission Village shopping center for easy access to groceries and essentials, this home is also close to top-ranking schools, trails, golf courses, and world-class wineries. Don’t miss this rare opportunity to live in one of the most incredible homes in the area – schedule your private viewing today! (id:10452)

Property Details

Full Property Details

Interior

Bedrooms
7
Washrooms
6.5
Square Footage
6029 sqft
Basement
Full
Heating Type
Forced air, See remarks
Air Conditioning
Central air conditioning
Kitchens
1
Full Bathrooms
7
Half Bathrooms
1
Fireplace Type
Decorative
Flooring Type
Carpeted, Hardwood, Tile

Exterior

Acreage
0.45 ac|under 1 acre
Pool
Inground pool, Outdoor pool, Pool
Parking Spaces
6
Garage Spaces Y/N
Yes
Road Type
Cul de sac
Roof Material
Other
Land Amenities
Recreation, Schools, Shopping

Building Description

Style
Contemporary, Multi-level
Home Type
House
Subtype
House
Year Built
2019
Exterior
Stone, Stucco
Sewers
Municipal sewage system
Water Supply
Municipal water
Architectural Style
Contemporary, Multi-level

Community

Community
Upper Mission
Area Code
Kelowna

Other

Virtual Tour Link

Room Types

Room Dimensions Area Description
4pc Ensuite bath 7'10'' x 10'11'' 85.51 sqft -
5pc Ensuite bath 9'5'' x 14'1'' 132.62 sqft -
Bedroom 13'10'' x 17'3'' 238.62 sqft -
Bedroom 14'6'' x 17'11'' 259.79 sqft -
Bedroom 15'9'' x 13'1'' 206.06 sqft -
Bedroom 17'1'' x 18'5'' 314.62 sqft -
Bedroom 21'10'' x 11'8'' 254.72 sqft -
Den 12'11'' x 17'2'' 221.74 sqft -
Den 18'8'' x 14'4'' 267.56 sqft -
Laundry room 5'5'' x 8'11'' 48.3 sqft -
Primary Bedroom 15'11'' x 17'5'' 277.22 sqft -
Recreation room 19'11'' x 20'3'' 403.31 sqft -
Ben Lim
Ben Lim
Royal LePage Kelowna
Listed by Simon Ward
77 days on site
Listing Broker
Royal LePage Kelowna
Courtesy
Royal LePage Kelowna

Similar homes for sale in Kelowna

Explore Kelowna

Copyright 2026 All rights reserved. Canadian Real Estate Association assumes no responsibility for the accuracy of any information shown. The information provided herein must only be used by consumers that have a bona fide interest in the purchase, sale or lease of real estate and may not be used for any commercial purpose or any other purpose. The trademark DDF® is owned by The Canadian Real Estate Association (CREA) and identifies CREA’s Data Distribution Facility (DDF®). The trademarks REALTOR®, REALTORS®, and the REALTOR® logo are controlled by The Canadian Real Estate Association (CREA) and identify real estate professionals who are members of CREA. The trademarks MLS®, Multiple Listing Service®, and the associated logos are owned by CREA and identify the quality of services provided by real estate professionals who are members of CREA
Powered by AgentLocator








