1047 Oak Barrel Place, West Kelowna
1 / 44
For Sale
$1,599,900
6 bd · 5.0 ba · 4,206 sq ft

1047 Oak Barrel Place, West Kelowna V1Z2G9

MLS®# 10399400

Est. mortgage
$6,070/mo

About This Home

Property Type
House
Parking
Garage: Yes, 7 parking
MLS #
10399400
Size
4206 sqft
Basement
Full
Year Built
2022
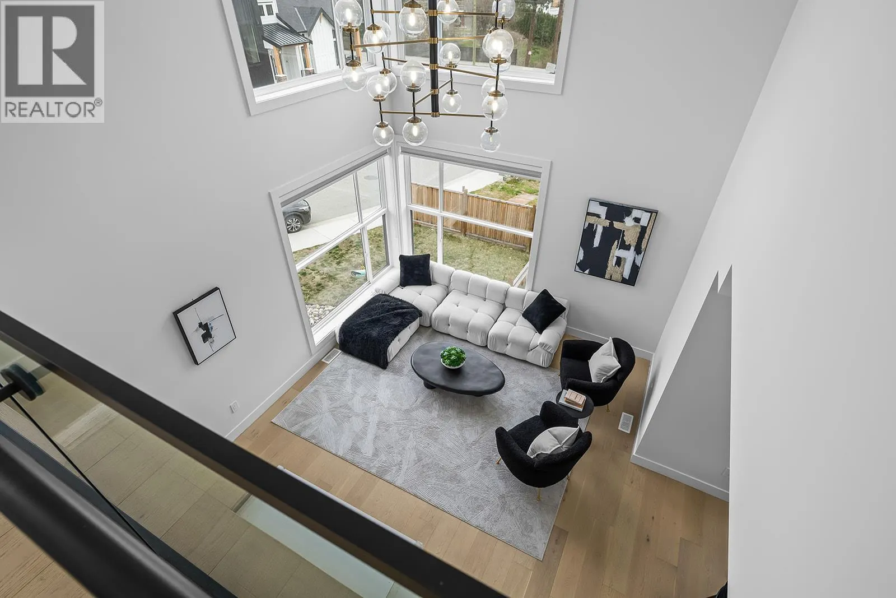
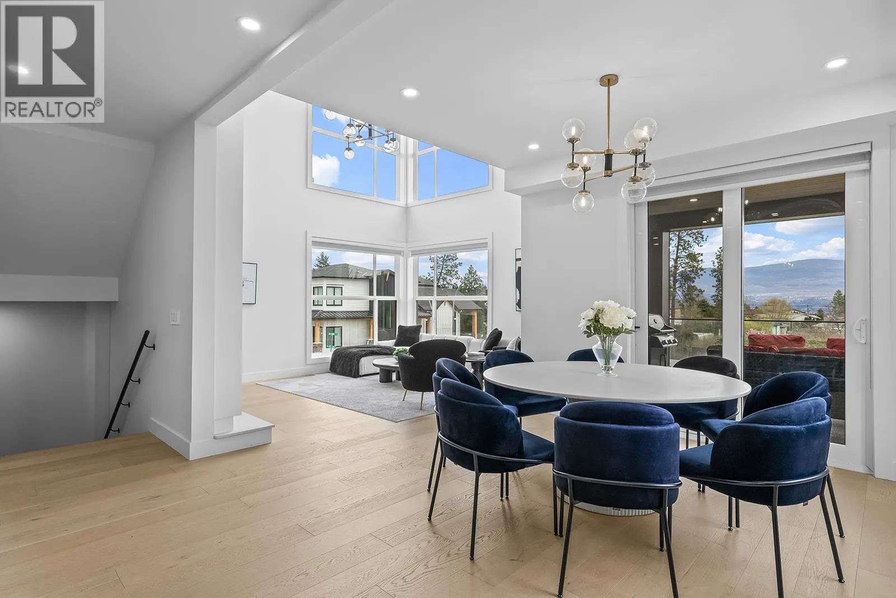
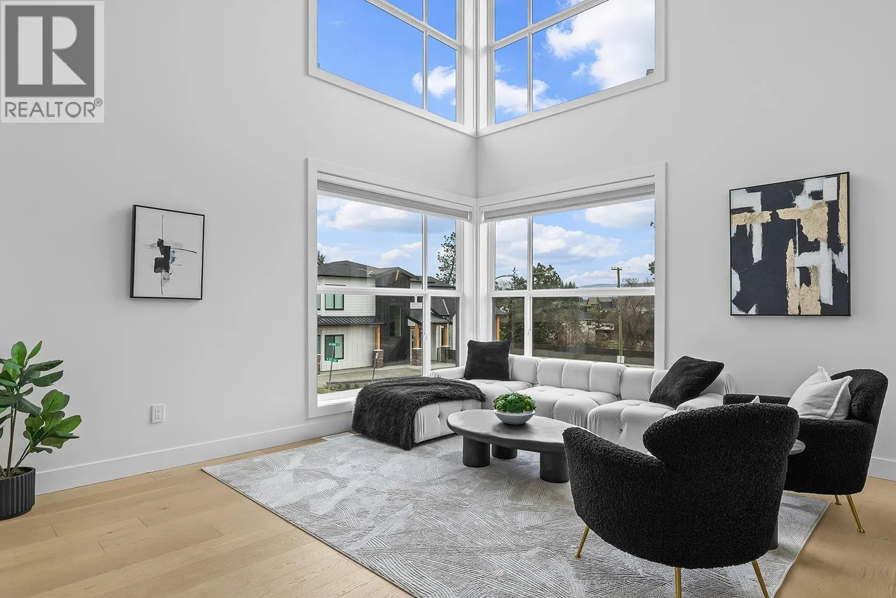
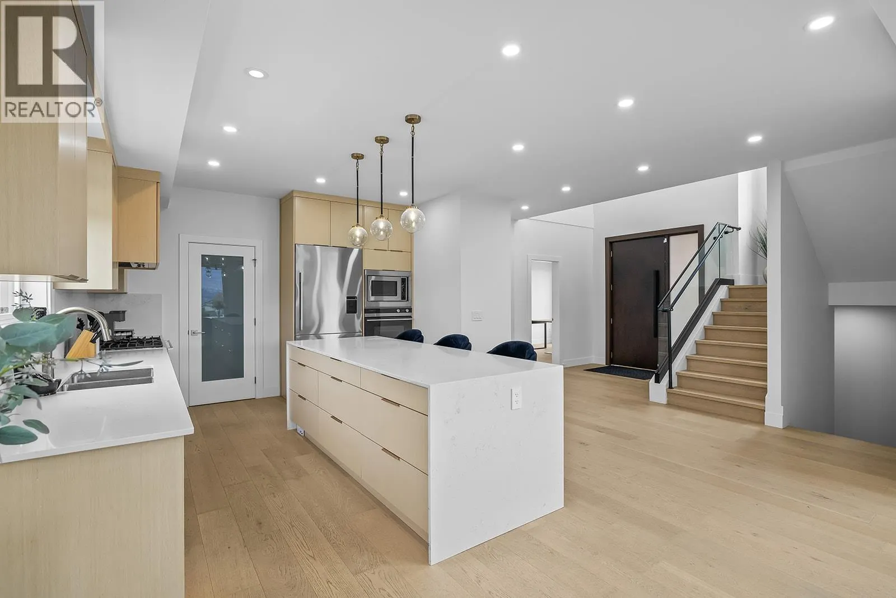
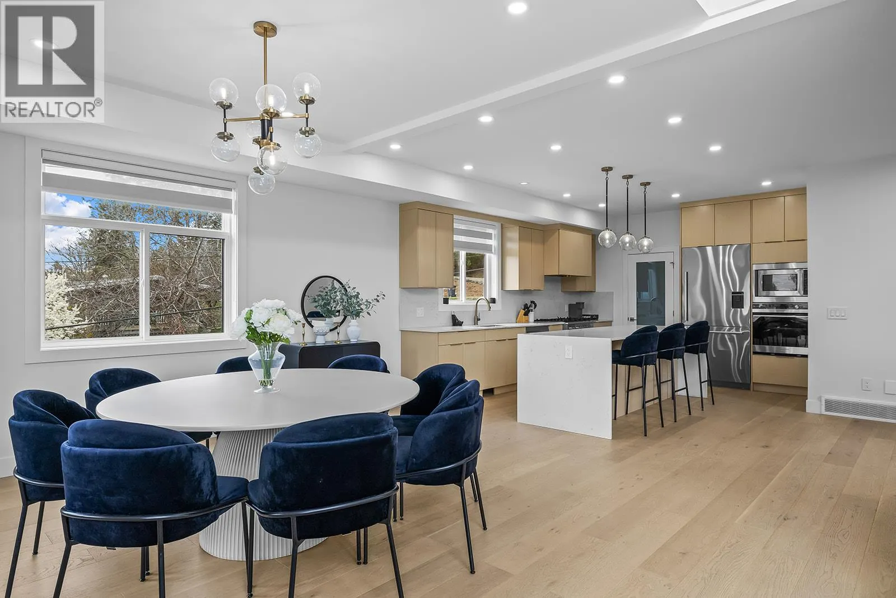
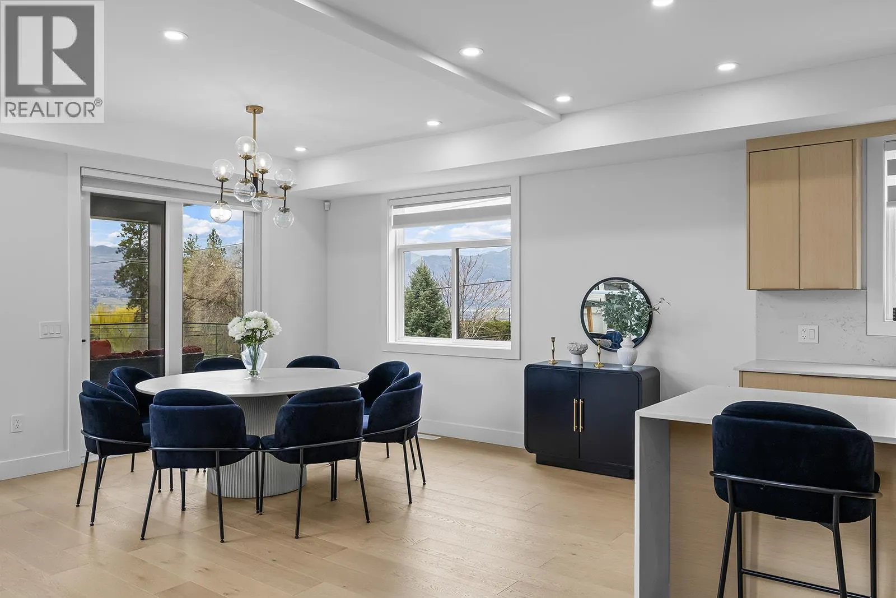
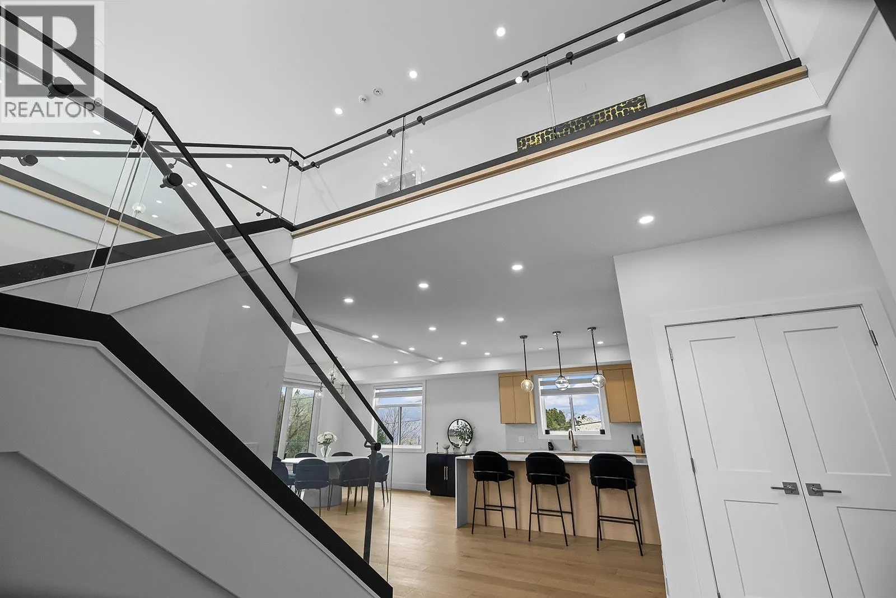
Experience elevated Okanagan living in the heart of Lakeview Heights. Set on a quiet no-thru road and surrounded by West Kelowna’s renowned wine country, this impressive 6-bedroom, 6-bathroom home offers over 4,000 sq ft of thoughtfully designed living space. The open-concept main floor is made for entertaining, featuring a chef-inspired kitchen, designer finishes and a dramatic living room with soaring 20-foot ceilings. Upstairs, glass railings and a statement chandelier frame the gallery overlooking the space below. The primary suite is a private retreat with its own balcony, spa-like ensuite and spacious walk-in closet. A fully self-contained 2-bedroom suite offers excellent flexibility for guests, extended family or additional income, while the tandem garage accommodates up to three vehicles. Just minutes from Quails’ Gate, Mission Hill, The Hatch, beaches and amenities, this home perfectly blends luxury, space and the Okanagan lifestyle. (id:10452)

Property Details

Full Property Details

Interior

Bedrooms
6
Washrooms
5.0
Square Footage
4206 sqft
Basement
Full
Heating Type
Forced air, See remarks
Air Conditioning
Central air conditioning
Kitchens
2
Full Bathrooms
6
Half Bathrooms
2
Flooring Type
Hardwood

Exterior

Acreage
0.22 ac|under 1 acre
Parking Spaces
7
Garage Spaces Y/N
Yes
Roof Material
Asphalt shingle

Building Description

Home Type
House
Subtype
House
Year Built
2022
Exterior
Aluminum, Brick, Stucco, Other
Sewers
Municipal sewage system
Water Supply
Municipal water

Community

Community
Lakeview Heights
Area Code
West Kelowna
Features
Pets Allowed

Other

Virtual Tour Link
Pets
Yes

Room Types

Room Dimensions Area Description
2pc Bathroom Measurements not available x Measurements not available 0 sqft -
4pc Ensuite bath Measurements not available x Measurements not available 0 sqft -
Den 15' x 10' 150 sqft -
Dining room 14' x 12' 168 sqft -
Foyer 8' x 7' 56 sqft -
Kitchen 15' x 13' 195 sqft -
Laundry room 19' x 8' 152 sqft -
Living room 16' x 14' 224 sqft -
Other 5' x 14'4'' 71.67 sqft -
Other 6' x 4' 24 sqft -
Pantry 8' x 5' 40 sqft -
Primary Bedroom 12'10'' x 16'3'' 208.54 sqft -
Ben Lim
Ben Lim
Royal LePage Kelowna
Listed by Niki Rose
77 days on site
Listing Broker
Rival Realty Inc.
Courtesy
Rival Realty Inc.

Similar homes for sale in West Kelowna

Explore West Kelowna

Copyright 2026 All rights reserved. Canadian Real Estate Association assumes no responsibility for the accuracy of any information shown. The information provided herein must only be used by consumers that have a bona fide interest in the purchase, sale or lease of real estate and may not be used for any commercial purpose or any other purpose. The trademark DDF® is owned by The Canadian Real Estate Association (CREA) and identifies CREA’s Data Distribution Facility (DDF®). The trademarks REALTOR®, REALTORS®, and the REALTOR® logo are controlled by The Canadian Real Estate Association (CREA) and identify real estate professionals who are members of CREA. The trademarks MLS®, Multiple Listing Service®, and the associated logos are owned by CREA and identify the quality of services provided by real estate professionals who are members of CREA
Powered by AgentLocator








