1456 Latta Road, Kelowna
1 / 52
For Sale
$1,999,000
3 bd · 1.0 ba · 1,366 sq ft

1456 Latta Road, Kelowna V1P1B4

MLS®# 10399386

Est. mortgage
$7,584/mo

About This Home

Property Type
House, Other
Parking
Garage: Yes, 15 parking
MLS #
10399386
Size
1366 sqft
Basement
Crawl space
Year Built
1940
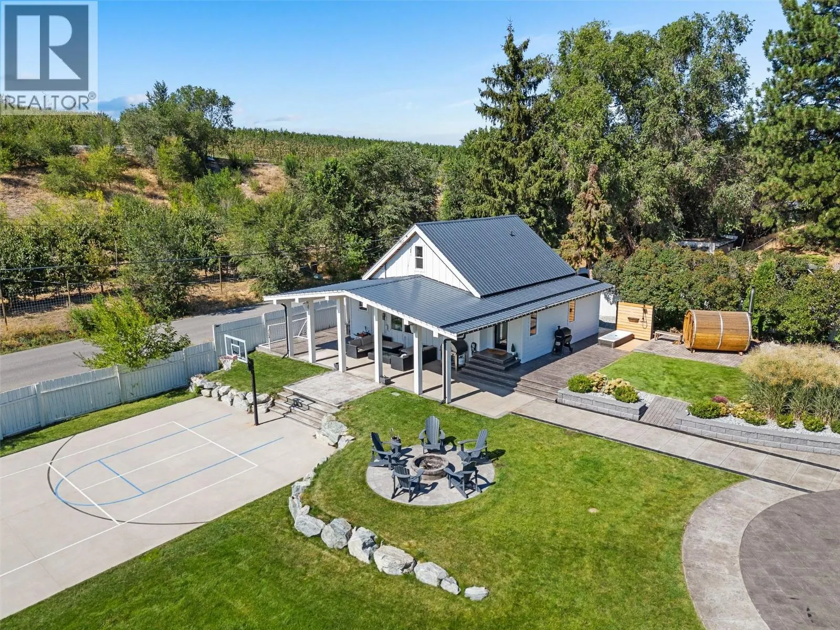
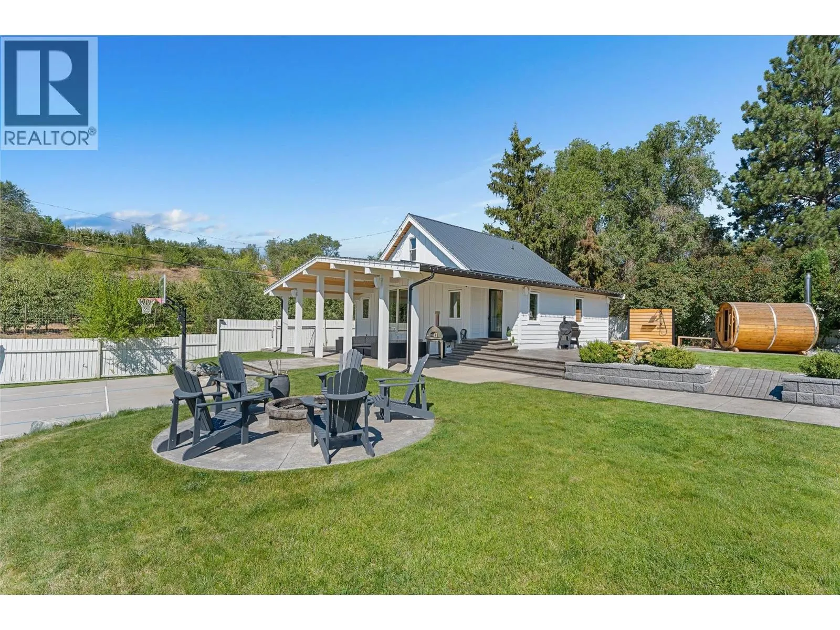
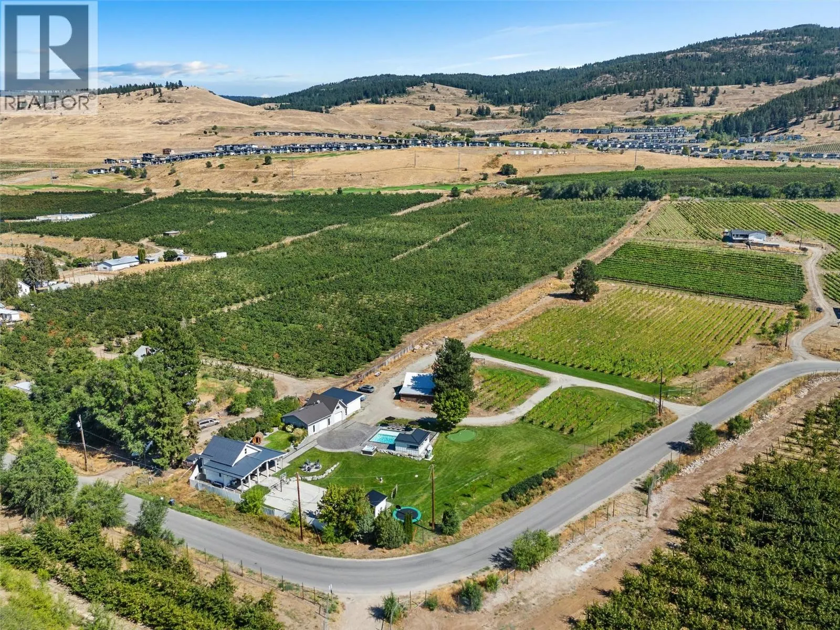
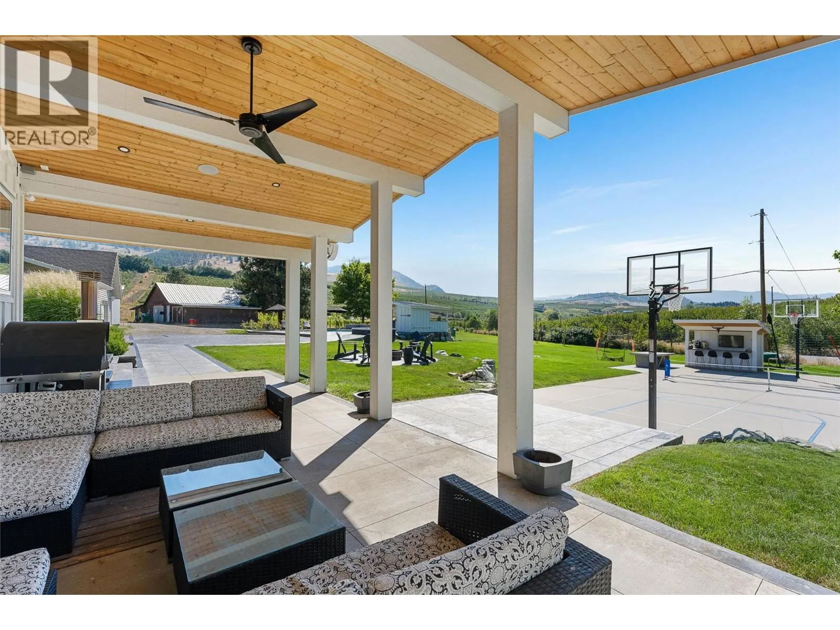
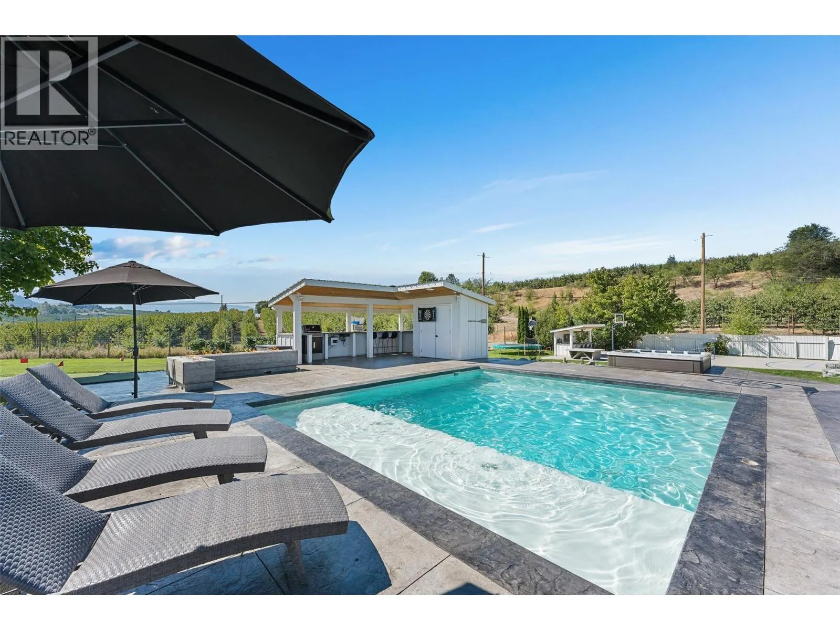
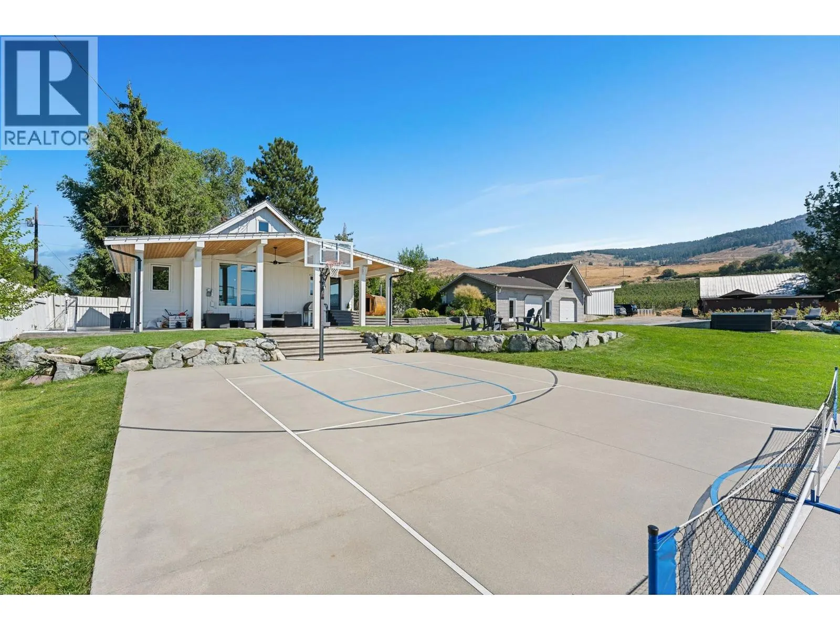
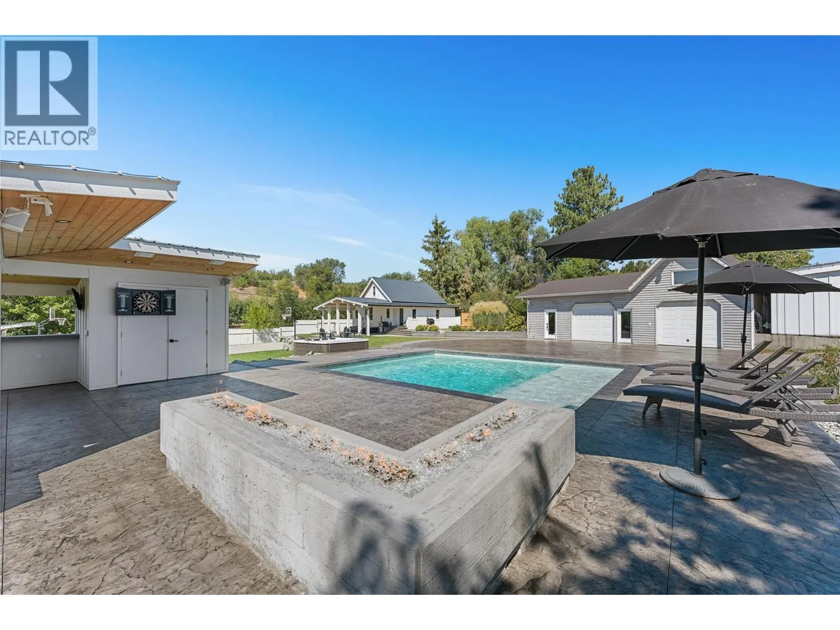
Welcome to 1456 Latta Road — a truly one-of-a-kind 4.33-acre property offering an incredible blend of modern farmhouse style, resort-inspired amenities, income potential and Okanagan lifestyle. The beautifully designed 3-bedroom, 1-bathroom (with steam shower and light therapy) home is warm, stylish and full of character, complemented by a separate carriage studio suite complete with its own full gym and dedicated office space, ideal for guests, extended family or working from home. Outside is where this property really sets itself apart. Spend summer days around the pool, unwind in the hot tub or sauna, cool off in the cold plunge, outdoor shower, or gather with friends around the outdoor fire pit or the bar and striking feature fire wall. A private sports court adds another level of fun, while an additional outbuilding provides valuable space for storage, hobbies or equipment. Set across 4.33 acres, the property also features its own income-producing vineyard, bringing a quintessential Okanagan element to this already exceptional setting. Private, stylish and packed with amenities, 1456 Latta Road is far more than a home — it’s a lifestyle property unlike anything else on the market. (id:10452)

Property Details

Full Property Details

Interior

Bedrooms
3
Washrooms
1.0
Square Footage
1366 sqft
Basement
Crawl space
Heating Source
Electric
Heating Type
Baseboard heaters, Forced air, Other
Air Conditioning
See Remarks
Kitchens
1
Full Bathrooms
1
Half Bathrooms
0
Fireplace Type
Free Standing Metal,Stove
Flooring Type
Carpeted, Laminate, Linoleum, Wood

Exterior

Acreage
4.33 ac|1 - 5 acres
Pool
Inground pool
Parking Spaces
15
Garage Spaces Y/N
Yes
Roof Material
Metal

Building Description

Style
Other
Home Type
House
Subtype
House
Year Built
1940
Exterior
Other
Sewers
Septic tank
Water Supply
Irrigation District
Fire Protection
Smoke Detector Only
Architectural Style
Other

Community

Community
Rutland North
Area Code
Kelowna
Features
Pets Allowed, Rentals Allowed

Other

Virtual Tour Link
Pets
Yes

Room Types

Room Dimensions Area Description
3pc Bathroom 7'0'' x 5'0'' 35 sqft -
Bedroom 11'0'' x 9'5'' 103.58 sqft -
Bedroom 18'0'' x 10'0'' 180 sqft -
Foyer 4'0'' x 6'0'' 24 sqft -
Kitchen 15'0'' x 15'0'' 225 sqft -
Living room 14'5'' x 13'0'' 187.42 sqft -
Primary Bedroom 11'0'' x 12'0'' 132 sqft -
Workshop 25'0'' x 40'0'' 1000 sqft -
Ben Lim
Ben Lim
Royal LePage Kelowna
Listed by Tara Oliver
75 days on site
Listing Broker
Royal LePage Kelowna
Courtesy
Royal LePage Kelowna

Similar homes for sale in Kelowna

Explore Kelowna

Copyright 2026 All rights reserved. Canadian Real Estate Association assumes no responsibility for the accuracy of any information shown. The information provided herein must only be used by consumers that have a bona fide interest in the purchase, sale or lease of real estate and may not be used for any commercial purpose or any other purpose. The trademark DDF® is owned by The Canadian Real Estate Association (CREA) and identifies CREA’s Data Distribution Facility (DDF®). The trademarks REALTOR®, REALTORS®, and the REALTOR® logo are controlled by The Canadian Real Estate Association (CREA) and identify real estate professionals who are members of CREA. The trademarks MLS®, Multiple Listing Service®, and the associated logos are owned by CREA and identify the quality of services provided by real estate professionals who are members of CREA
Powered by AgentLocator








