2550 Grantham Road, Kelowna
1 / 96
For Sale
$7,499,000
6 bd · 6.5 ba · 9,064 sq ft

2550 Grantham Road, Kelowna V1W4B7

MLS®# 10399235

Est. mortgage
$28,449/mo

About This Home

Property Type
House, Agriculture
Parking
Garage: No, 60 parking
MLS #
10399235
Size
9064 sqft
Year Built
1992
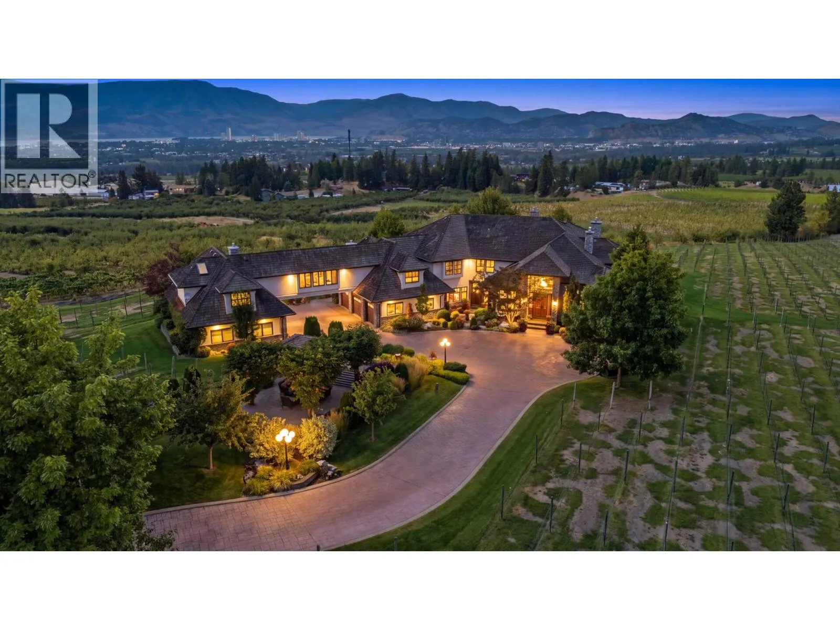
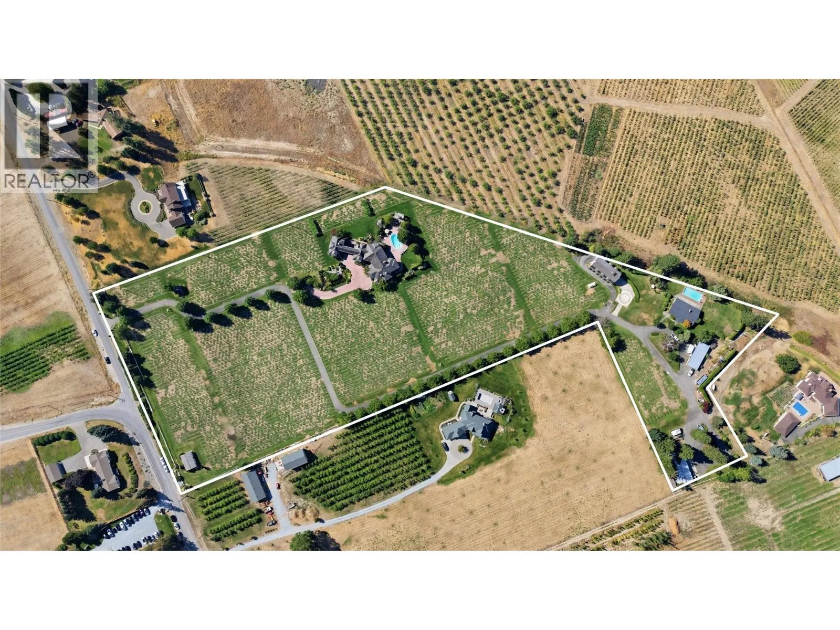
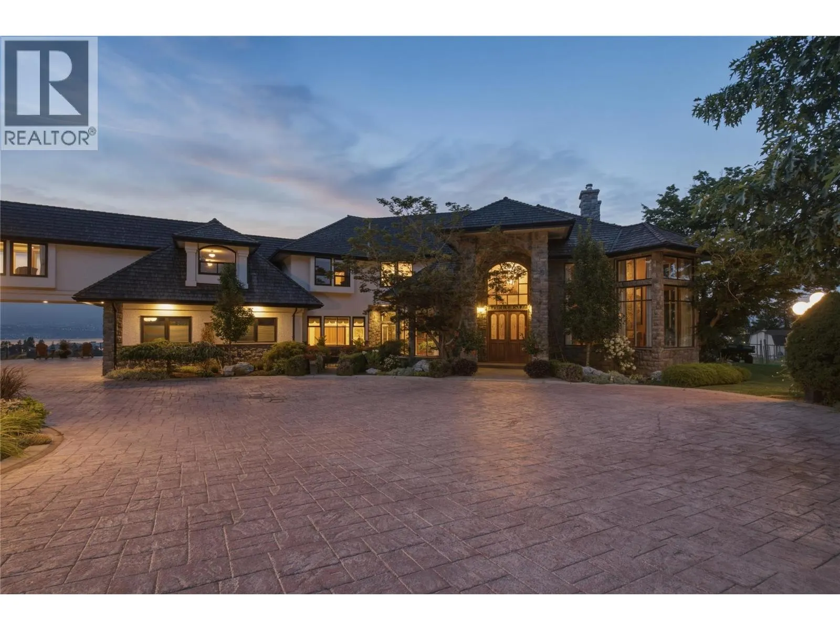
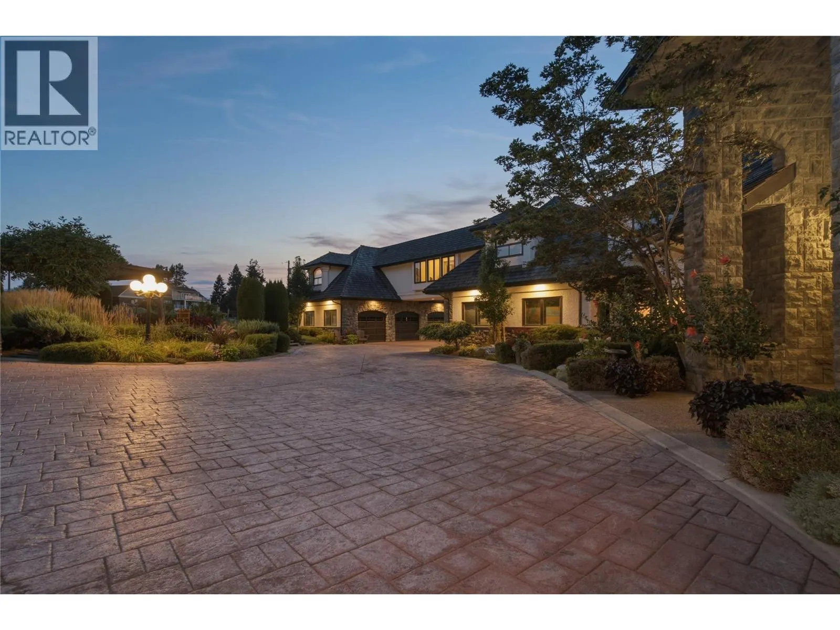
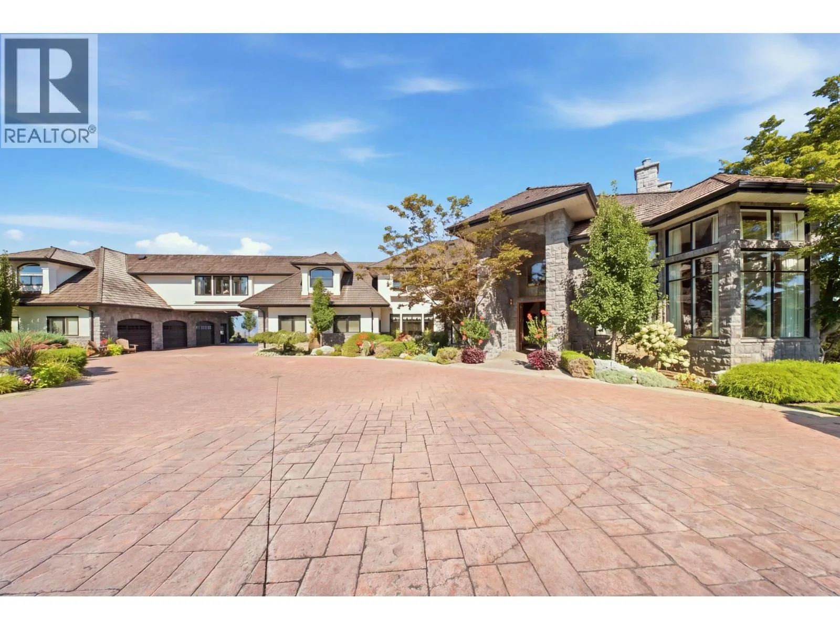
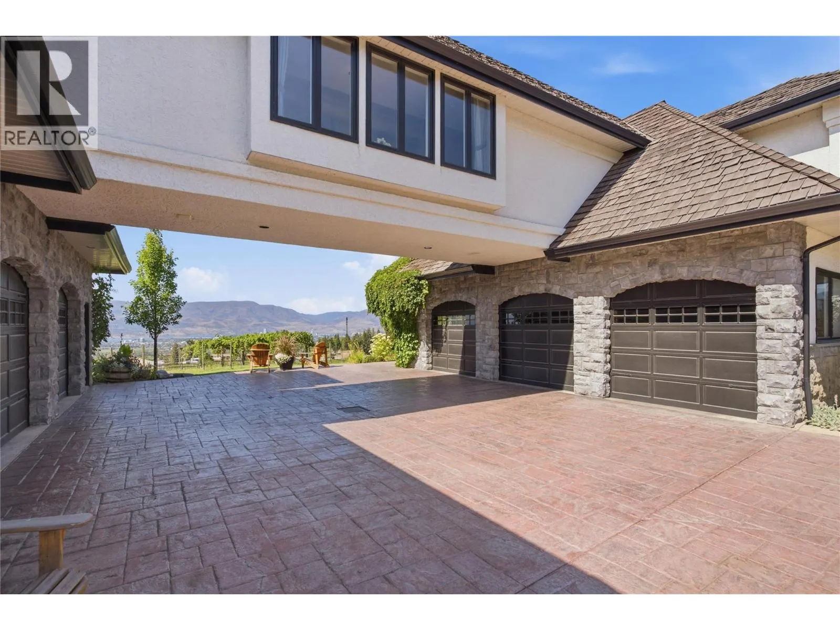
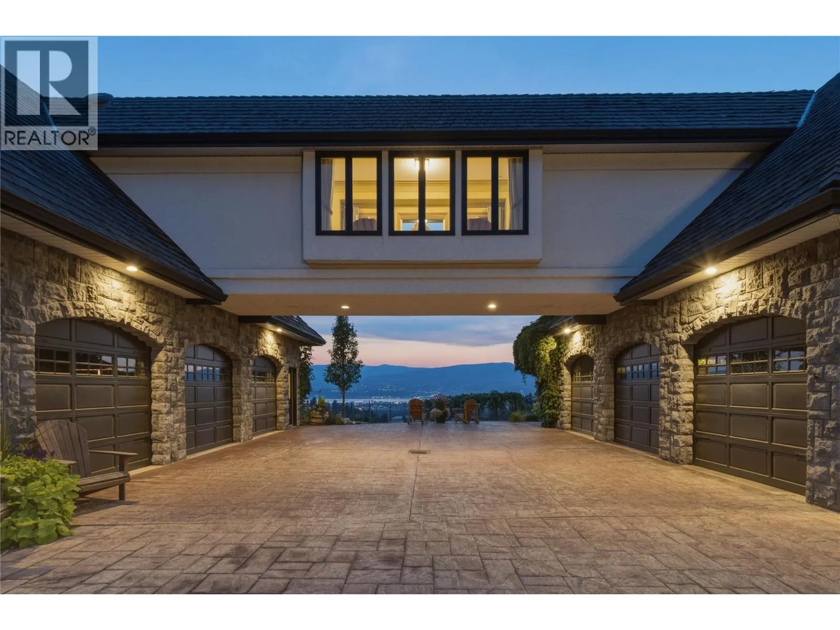
A truly exceptional 12.32 acre Estate in Southeast Kelowna, offering extraordinary privacy and arguably one of the valley’s most spectacular views - a breathtaking 180 panorama extending from Peachland and the Upper Mission to Black Mountain and Lake Country. Custom built for its original and only owner, the principal residence blends Tuscan and French Country influences with substantial stonework, warm natural materials and grand yet inviting living spaces. An attached nanny suite and 7 car garage provide exceptional flexibility. Created for effortless entertaining, the resort-inspired grounds feature a heated inground pool, hot tub, beautiful landscaping, expansive patios, a stone fireplace and a fully equipped outdoor bar. A separate, renovated 5 bed 3 bath residence offers a legal ground-level suite and its own private inground pool; ideal for extended family, guests, staff or revenue potential. Additional improvements include a duplex-style pickers cabin, 2 shops, a concrete helicopter pad and a substantial helicopter hangar with an office loft and lower-level garage/storage area accommodating approximately 6 vehicles. Approximately 9 acres feature established vineyard infrastructure, ready for grapes, high-density apples, cherries or another agricultural pursuit. Farm equipment, including tractors, sprayers, mowers and more, is included. A rare Okanagan legacy estate where refined living, agricultural opportunity and exceptional multigenerational versatility converge. (id:10452)

Property Details

Full Property Details

Interior

Bedrooms
6
Washrooms
6.5
Square Footage
9064 sqft
Heating Source
Electric
Heating Type
Baseboard heaters, Forced air, Hot Water, See remarks
Air Conditioning
Central air conditioning
Kitchens
2
Full Bathrooms
7
Half Bathrooms
1
Fireplace Type
Unknown,Conventional
Flooring Type
Carpeted, Cork, Hardwood, Tile

Exterior

Acreage
12.32 ac|10 - 50 acres
Pool
Inground pool, Outdoor pool, Pool
Parking Spaces
60
Garage Spaces Y/N
No
Roof Material
Cedar shake

Building Description

Home Type
House
Subtype
Agriculture
Year Built
1992
Exterior
Stone, Stucco
Sewers
Septic tank
Water Supply
Municipal water

Community

Community
South East Kelowna
Area Code
Kelowna

Other

Virtual Tour Link

Room Types

Room Dimensions Area Description
Bedroom 10'9'' x 13'11'' 149.6 sqft -
Bedroom 12'11'' x 11'10'' 152.85 sqft -
Bedroom 13'1'' x 13'4'' 174.44 sqft -
Full bathroom 12'3'' x 18'8'' 228.67 sqft -
Full bathroom 13'5'' x 10'8'' 143.11 sqft -
Full ensuite bathroom 17'9'' x 14'1'' 249.98 sqft -
Other 31'2'' x 32'8'' 1018.11 sqft -
Other 8' x 8'6'' 68 sqft -
Primary Bedroom 21'5'' x 18'7'' 397.99 sqft -
Recreation room 21' x 34'9'' 729.75 sqft -
Storage 7'5'' x 7'7'' 56.24 sqft -
Utility room 16'4'' x 18'10'' 307.61 sqft -
Ben Lim
Ben Lim
Royal LePage Kelowna
Listed by Alexis Friesen
49 days on site
Listing Broker
Oakwyn Realty Okanagan-Letnick Estates
Courtesy
Oakwyn Realty Okanagan-Letnick Estates

Similar homes for sale in Kelowna

Explore Kelowna

Copyright 2026 All rights reserved. Canadian Real Estate Association assumes no responsibility for the accuracy of any information shown. The information provided herein must only be used by consumers that have a bona fide interest in the purchase, sale or lease of real estate and may not be used for any commercial purpose or any other purpose. The trademark DDF® is owned by The Canadian Real Estate Association (CREA) and identifies CREA’s Data Distribution Facility (DDF®). The trademarks REALTOR®, REALTORS®, and the REALTOR® logo are controlled by The Canadian Real Estate Association (CREA) and identify real estate professionals who are members of CREA. The trademarks MLS®, Multiple Listing Service®, and the associated logos are owned by CREA and identify the quality of services provided by real estate professionals who are members of CREA
Powered by AgentLocator








