160 Leo Road, Kelowna
1 / 56
For Sale
$869,000
4 bd · 2.0 ba · 2,133 sq ft

160 Leo Road, Kelowna V1X1E8

MLS®# 10399180

Est. mortgage
$3,297/mo

About This Home

Property Type
House
Parking
Garage: Yes, 1 parking
MLS #
10399180
Size
2133 sqft
Basement
Full
Year Built
1972
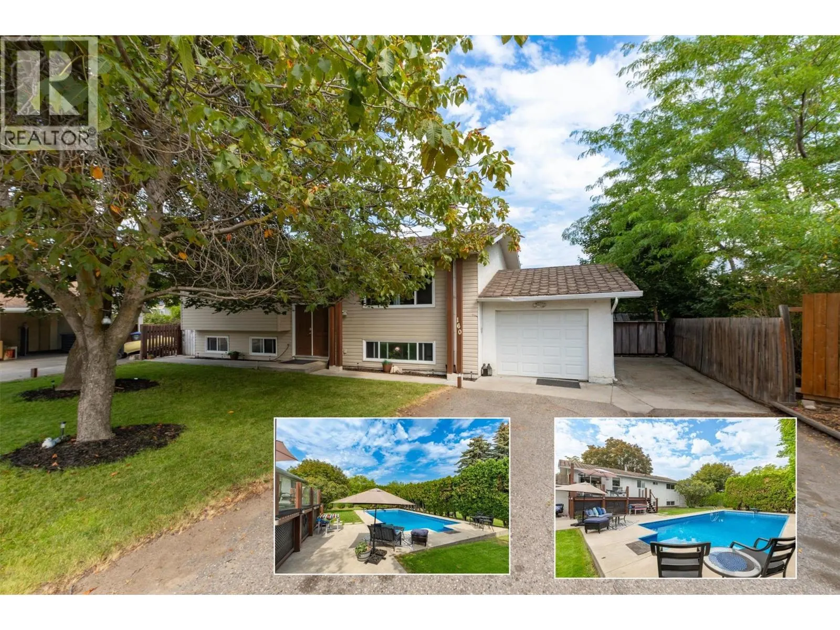
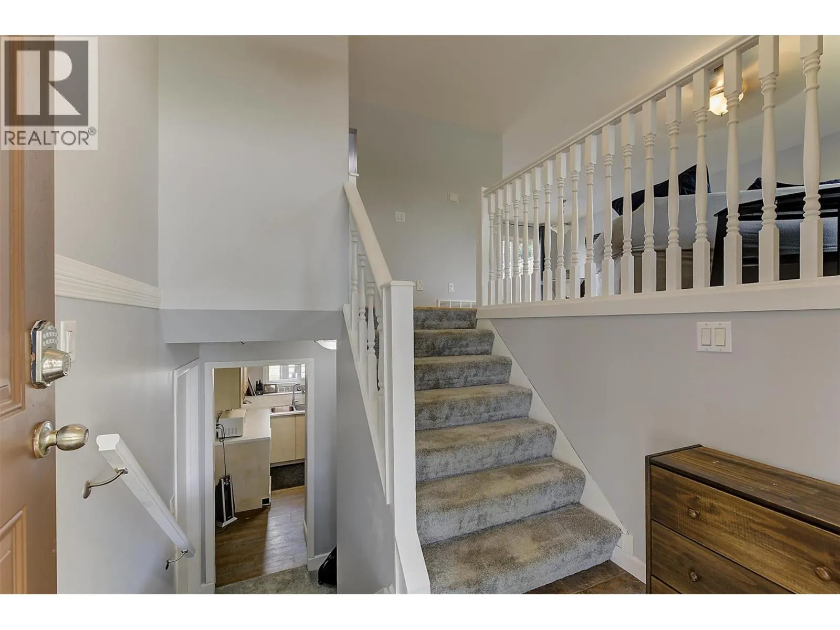
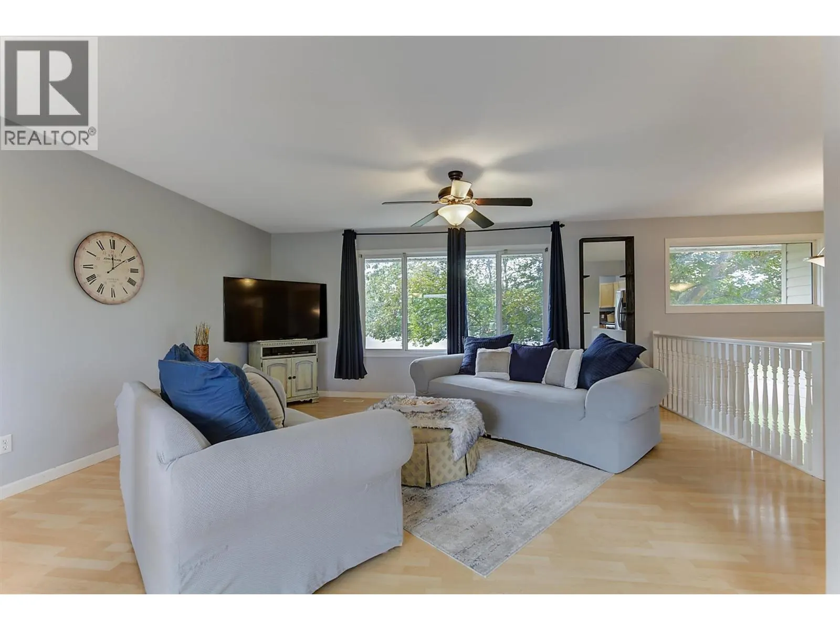
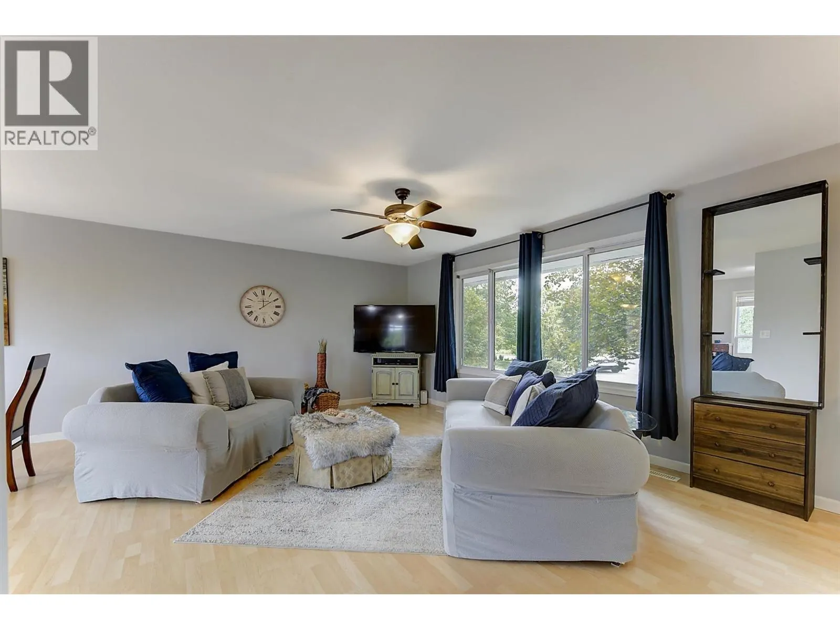
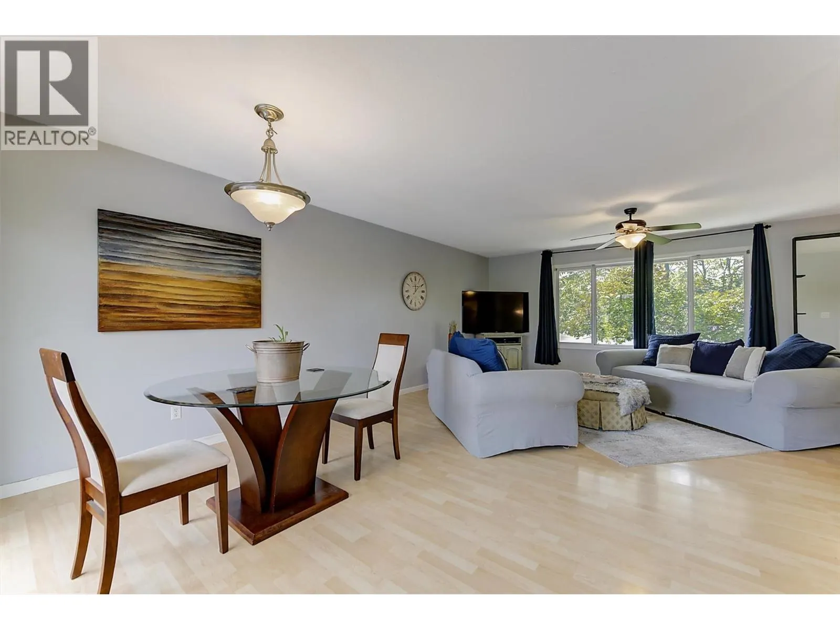
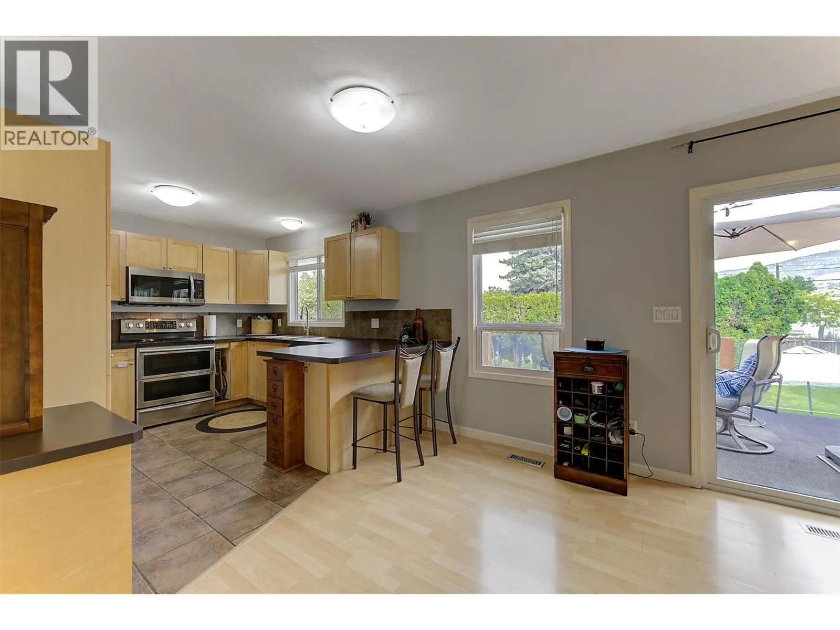
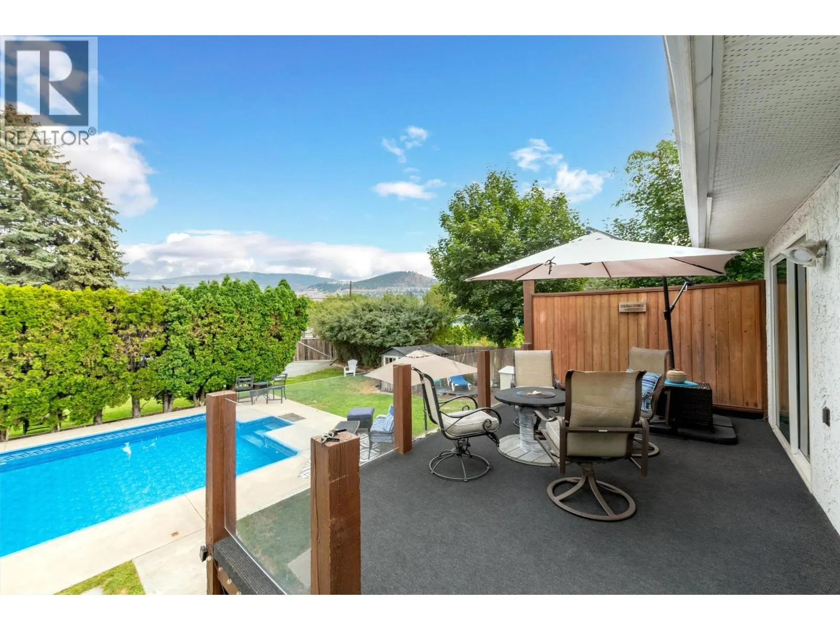
Exceptional Value! A very rare Rutland South opportunity that delivers lifestyle, flexibility, and future potential on a truly exceptional lot. Set on a massive 0.37-acre property with MF1 zoning, this double-sized parcel offers exciting long-term possibilities for townhome-style redevelopment, while the existing home provides immediate value and everyday enjoyment. The home itself offers 4 bedrooms, 2 bathrooms, and over 2,100 sq ft across two levels, including a separate-entry basement suite configuration with its own kitchen, living area, bedroom, bathroom, and laundry. The main floor features three bedrooms, bright living and dining spaces, and direct access to the generous deck overlooking the backyard. Outside is where this property truly shines. The huge yard is anchored by an incredible in-ground pool, creating a private summer oasis with room to entertain, relax, garden, or simply enjoy the space. The attached garage, additional parking, rear access, RV parking, and convenient access from Rutland Road add excellent day-to-day practicality and future planning flexibility. Whether you are looking for a spacious family home, a suite-friendly holding property, or a strategic redevelopment opportunity, 160 Leo Road offers a compelling combination of land, location, poolside lifestyle, and future potential. (id:10452)

Property Details

Full Property Details

Interior

Bedrooms
4
Washrooms
2.0
Square Footage
2133 sqft
Basement
Full
Heating Type
Forced air
Air Conditioning
Central air conditioning
Kitchens
2
Full Bathrooms
2
Half Bathrooms
0

Exterior

Acreage
0.37 ac|under 1 acre
Pool
Inground pool
Parking Spaces
1
Garage Spaces Y/N
Yes
Roof Material
Asphalt shingle

Building Description

Home Type
House
Subtype
House
Year Built
1972
Exterior
Vinyl siding
Sewers
Municipal sewage system
Water Supply
Municipal water

Community

Community
Rutland South
Area Code
Kelowna

Other

Virtual Tour Link

Room Types

Room Dimensions Area Description
Bedroom 9' x 10'8'' 96 sqft -
Dining room 8'10'' x 10'4'' 91.28 sqft -
Full ensuite bathroom 4'11'' x 10'1'' 49.58 sqft -
Kitchen 16'3'' x 10'4'' 167.92 sqft -
Kitchen 24'11'' x 11'3'' 280.31 sqft -
Laundry room 9' x 10'10'' 97.5 sqft -
Living room 16'11'' x 10'11'' 184.67 sqft -
Living room 17'10'' x 13'1'' 233.32 sqft -
Other 11'9'' x 21'7'' 253.6 sqft -
Other 22'10'' x 12' 274 sqft -
Primary Bedroom 12'6'' x 10'1'' 126.04 sqft -
Ben Lim
Ben Lim
Royal LePage Kelowna
Listed by Dan Brown
80 days on site
Listing Broker
Royal LePage Kelowna
Courtesy
Royal LePage Kelowna

Similar homes for sale in Kelowna

Explore Kelowna

Copyright 2026 All rights reserved. Canadian Real Estate Association assumes no responsibility for the accuracy of any information shown. The information provided herein must only be used by consumers that have a bona fide interest in the purchase, sale or lease of real estate and may not be used for any commercial purpose or any other purpose. The trademark DDF® is owned by The Canadian Real Estate Association (CREA) and identifies CREA’s Data Distribution Facility (DDF®). The trademarks REALTOR®, REALTORS®, and the REALTOR® logo are controlled by The Canadian Real Estate Association (CREA) and identify real estate professionals who are members of CREA. The trademarks MLS®, Multiple Listing Service®, and the associated logos are owned by CREA and identify the quality of services provided by real estate professionals who are members of CREA
Powered by AgentLocator








