1525 Bear Creek Road Unit# 14, Kelowna
1 / 61
For Sale
$950,000
4 bd · 3.5 ba · 2,378 sq ft

1525 Bear Creek Road Unit# 14, Kelowna V1Z3R6

MLS®# 10399176

Est. mortgage
$3,604/mo

About This Home

Property Type
House, Ranch
Parking
Garage: Yes, 5 parking
MLS #
10399176
Size
2378 sqft
Basement
Full
Year Built
1999
Maintenance Fee
$100
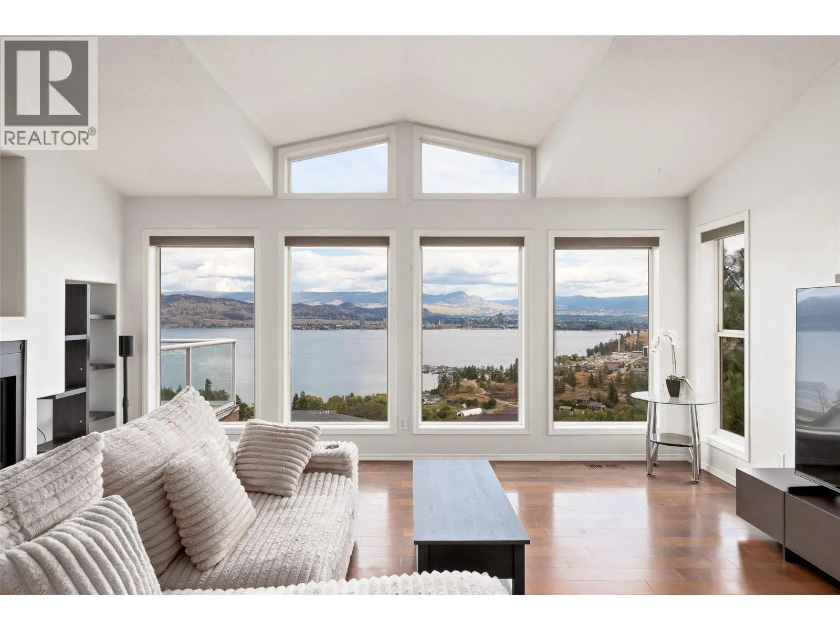
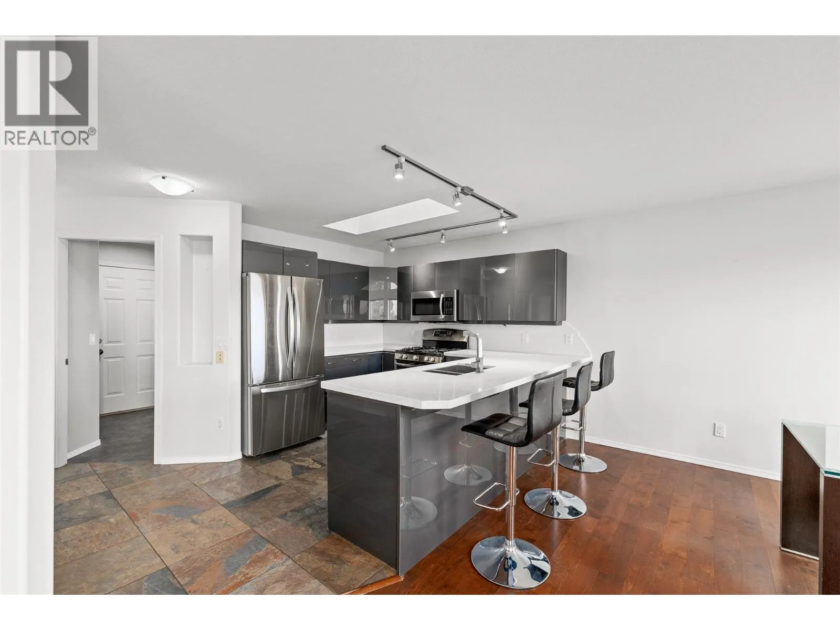
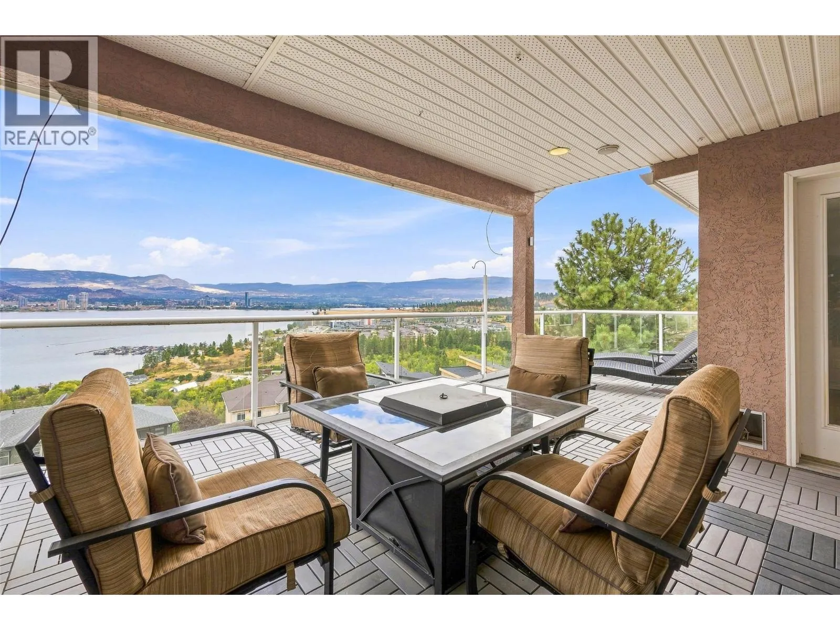
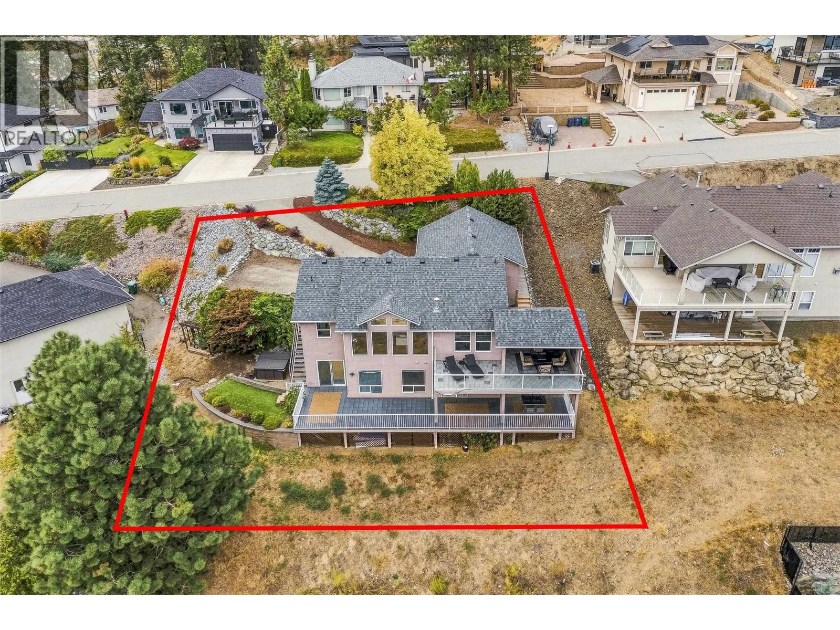
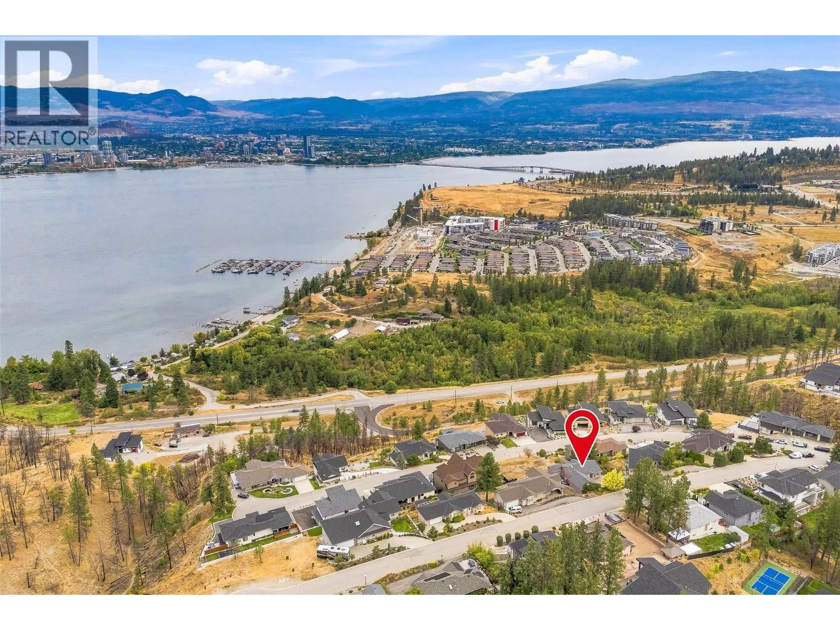
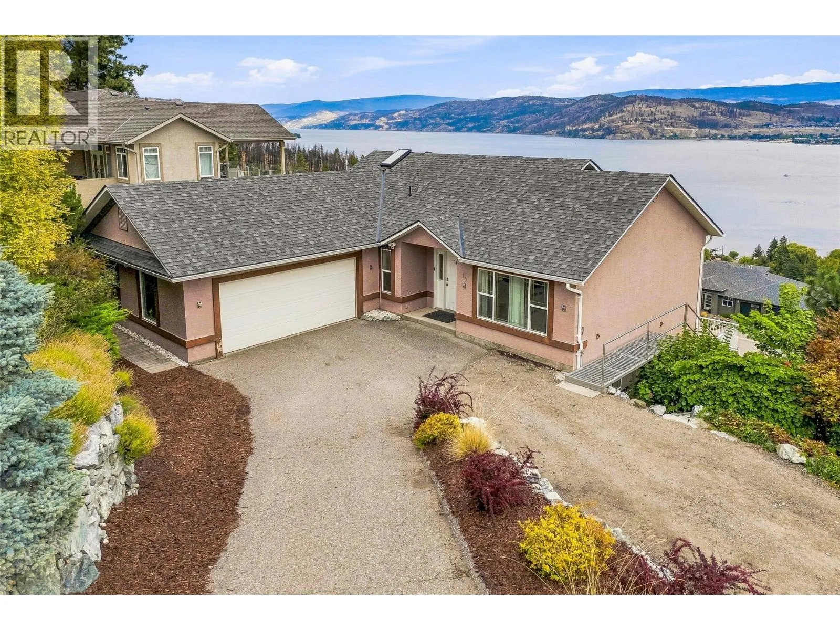
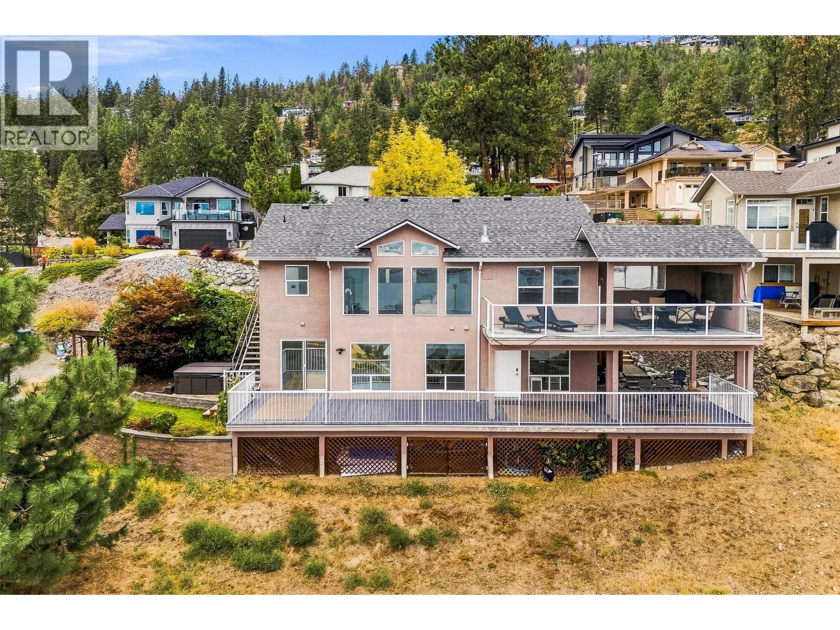
SUITED RANCHER WITH LAKEVIEWS FROM ALL LEVELS IN WEST KELOWNA HEIGHTS. Incredible lake views from both levels set this West Kelowna Estates home apart. Located in the desirable Royal Heights strata community, this 4 bed/4 bath rancher with basement offers 2,378 sqft of thoughtfully updated living space and a legal suite with its own separate entrance, laundry, covered deck and beautiful lake views. The main level features an updated kitchen with quartz counters and refreshed cabinetry, while improvements throughout the home include flooring, major mechanicals, plumbing and more. Outside, two patios make the most of the lake views, complemented by a hot tub, natural gas connection and low-maintenance turf. With no home directly in front and building restrictions in place to help protect the outlook, the views are an exceptional part of this property. An attached double garage and easy-care setting make it well suited to a lock-and-leave lifestyle, all just 10 minutes from downtown Kelowna. Pre-paid lease, no property transfer tax, CMHC approved & no vacancy tax. Book your private showing and come experience the view in person. Contact us today! (id:10452)

Property Details

Full Property Details

Interior

Bedrooms
4
Washrooms
3.5
Square Footage
2378 sqft
Basement
Full
Heating Type
Heat Pump, See remarks
Air Conditioning
Central air conditioning, Heat Pump
Kitchens
2
Full Bathrooms
4
Half Bathrooms
1
Fireplace Type
Unknown
Flooring Type
Carpeted, Ceramic Tile, Hardwood, Laminate

Exterior

Acreage
0.23 ac|under 1 acre
Parking Spaces
5
Garage Spaces Y/N
Yes
Roof Material
Asphalt shingle

Building Description

Style
Ranch
Home Type
House
Subtype
House
Year Built
1999
Exterior
Stucco
Sewers
Septic tank
Water Supply
Irrigation District
Fire Protection
Smoke Detector Only
Architectural Style
Ranch

Community

Community
West Kelowna Estates
Area Code
Kelowna
Features
Pets Allowed, Rentals Allowed With Restrictions

Taxes & Fees

Maintenance Fee
$100

Other

Virtual Tour Link
Pets
Yes

Room Types

Room Dimensions Area Description
3pc Ensuite bath 9'2'' x 7'2'' 65.69 sqft -
4pc Bathroom 7'11'' x 4'11'' 38.92 sqft -
Bedroom 11'4'' x 9'6'' 107.67 sqft -
Bedroom 16'4'' x 14'5'' 235.47 sqft -
Dining room 13'5'' x 14'5'' 193.42 sqft -
Foyer 11'9'' x 5'10'' 68.54 sqft -
Kitchen 9' x 9'9'' 87.75 sqft -
Laundry room 7'7'' x 5'5'' 41.08 sqft -
Living room 17'1'' x 15'11'' 271.91 sqft -
Other 22'7'' x 21'7'' 487.42 sqft -
Primary Bedroom 12' x 13'2'' 158 sqft -
Utility room 2'3'' x 5'1'' 11.44 sqft -
Ben Lim
Ben Lim
Royal LePage Kelowna
Listed by Maggie Demers
66 days on site
Listing Broker
Royal LePage Kelowna
Courtesy
Royal LePage Kelowna

Similar homes for sale in Kelowna

Explore Kelowna

Copyright 2026 All rights reserved. Canadian Real Estate Association assumes no responsibility for the accuracy of any information shown. The information provided herein must only be used by consumers that have a bona fide interest in the purchase, sale or lease of real estate and may not be used for any commercial purpose or any other purpose. The trademark DDF® is owned by The Canadian Real Estate Association (CREA) and identifies CREA’s Data Distribution Facility (DDF®). The trademarks REALTOR®, REALTORS®, and the REALTOR® logo are controlled by The Canadian Real Estate Association (CREA) and identify real estate professionals who are members of CREA. The trademarks MLS®, Multiple Listing Service®, and the associated logos are owned by CREA and identify the quality of services provided by real estate professionals who are members of CREA
Powered by AgentLocator








