391 Braeloch Road, Kelowna
1 / 57
For Sale
$1,298,000
4 bd · 2.0 ba · 2,223 sq ft

391 Braeloch Road, Kelowna V1W4J2

MLS®# 10399170

Est. mortgage
$4,924/mo

About This Home

Property Type
House
Parking
Garage: No, 3 parking
MLS #
10399170
Size
2223 sqft
Year Built
1962
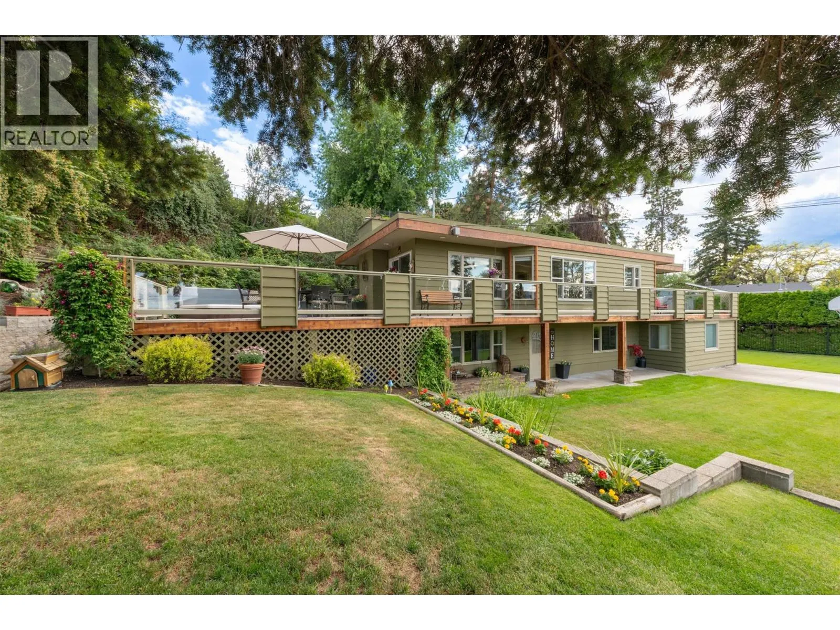
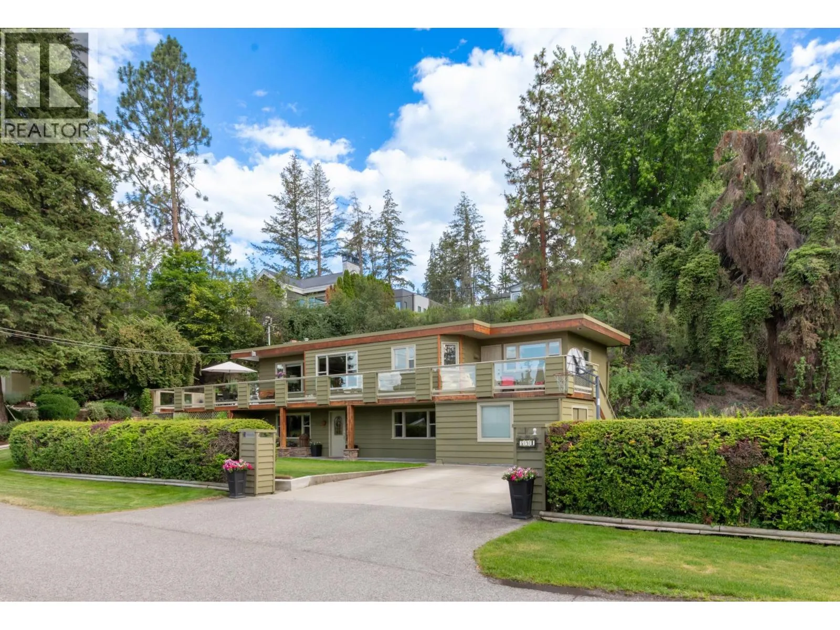
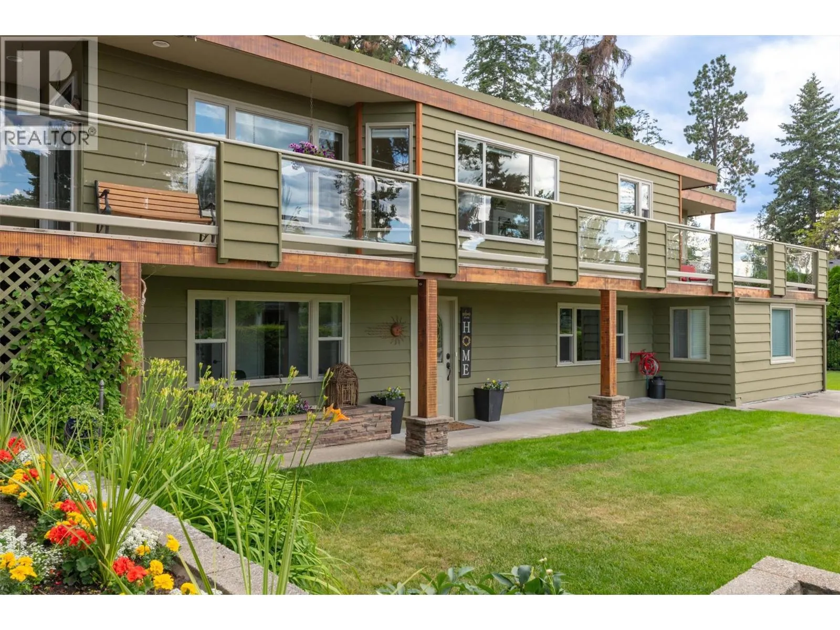
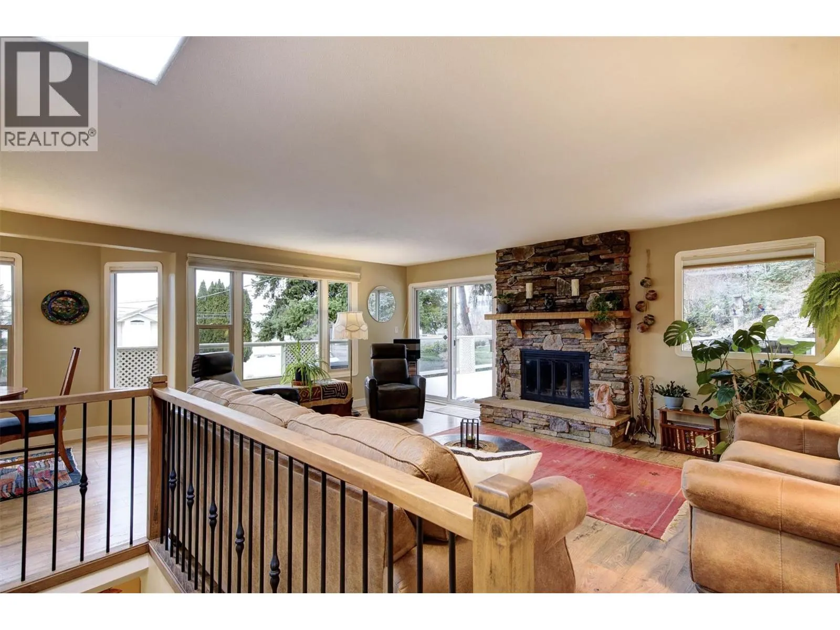
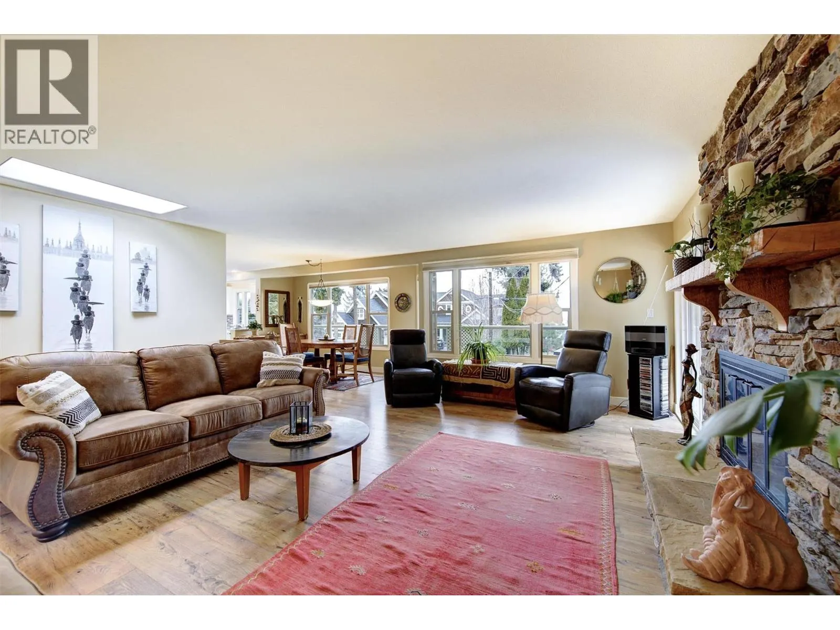
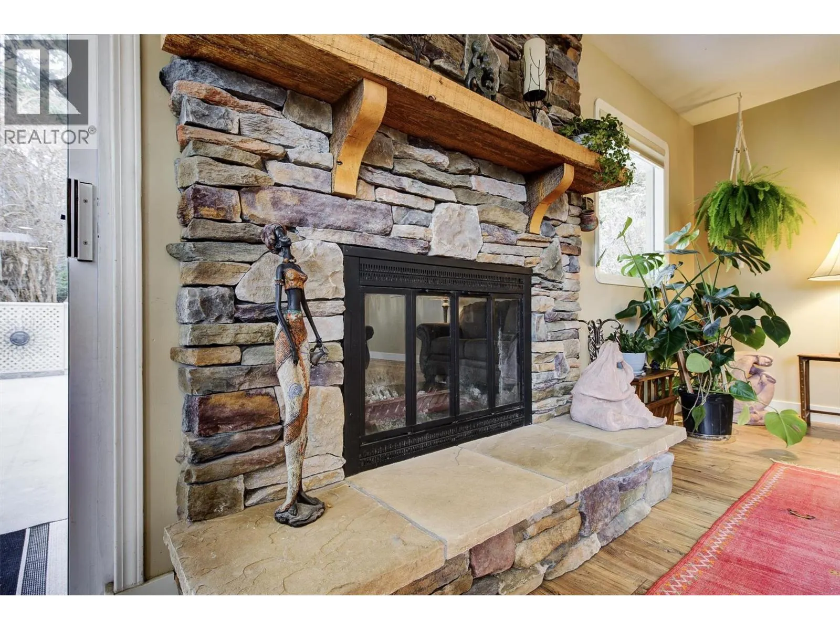
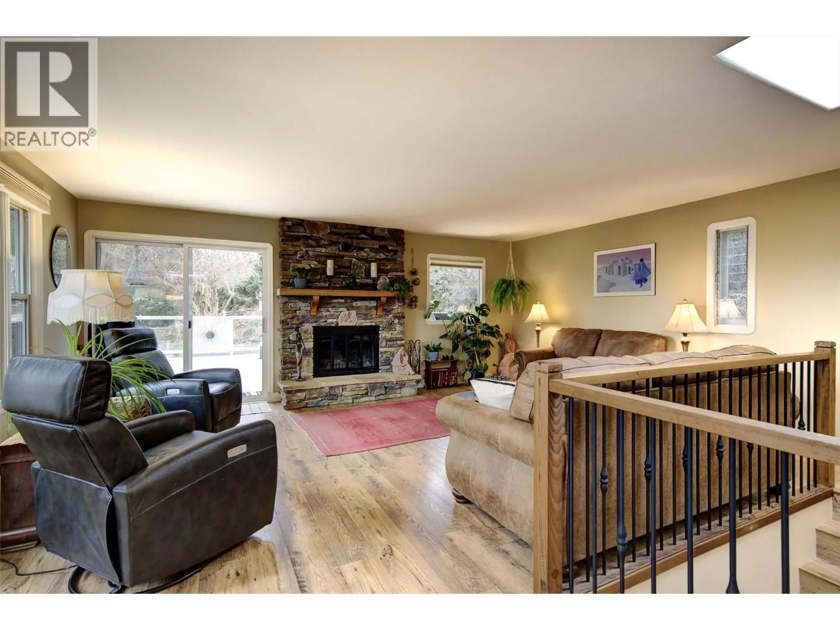
Welcome to 391 Braeloch Road, a beautifully situated family home in a quiet and private neighbourhood located across the street from the lake offering both space and lifestyle. Set on a generous 0.3-acre lot with mature landscaping, this property provides ample yard space for family, outdoor gatherings and room for a pool! Enjoy easy lake access across the street at Braeloch Beach where you can enjoy a swim or paddleboard, daily walks to nearby Cedar Creek Park (an off-leash dog park),close proximity to several of the Okanagan’s renowned wineries and world-class road biking route along Lakeshore Road. The home offers 4 bedrooms + den & 2 bathrooms, thoughtfully laid out with two berms and a four-pc bathroom on each level. Main floor features laminate flooring (added in 2018) thru out the kitchen, living & dining areas. The spacious open-concept living room is highlighted by a wood-burning fireplace with rock surround, perfect for staying cozy during the winter months. Step outside to the 1100 sqft wrap-around patio, complete with hot tub & gas hookup for a BBQ—ideal for entertaining or relaxing outdoors. The primary bedroom also enjoys private access to the front patio and peak a boo views of the lake. The lower level adds two additional bedrooms and a generous size family/rec room. First time offered for sale in over 40 years, this home offers the rare combination of location and lifestyle in one of the area’s most desirable settings. (id:10452)

Property Details

Full Property Details

Interior

Bedrooms
4
Washrooms
2.0
Square Footage
2223 sqft
Heating Type
Baseboard heaters, Forced air, See remarks
Air Conditioning
Central air conditioning
Kitchens
1
Full Bathrooms
2
Half Bathrooms
0
Fireplace Type
Conventional
Flooring Type
Carpeted, Laminate, Tile

Exterior

Acreage
0.3 ac|under 1 acre
Parking Spaces
3
Garage Spaces Y/N
No
Road Type
Cul de sac
Roof Material
Other
Land Amenities
Park, Recreation, Schools

Building Description

Home Type
House
Subtype
House
Year Built
1962
Exterior
Cedar Siding
Sewers
Septic tank
Water Supply
Community Water User's Utility, Lake/River Water Intake, Licensed, See Remarks, Private Utility
Fire Protection
Smoke Detector Only

Community

Community
Upper Mission
Area Code
Kelowna

Other

Virtual Tour Link

Room Types

Room Dimensions Area Description
4pc Bathroom 8' x 6'9'' 54 sqft -
Bedroom 11'10'' x 12'3'' 144.96 sqft -
Bedroom 11'10'' x 12'4'' 145.94 sqft -
Den 11'4'' x 10'1'' 114.28 sqft -
Dining room 14'3'' x 10'11'' 155.56 sqft -
Family room 17'9'' x 11'2'' 198.21 sqft -
Kitchen 13'1'' x 10'11'' 142.83 sqft -
Laundry room 8'11'' x 6'6'' 57.96 sqft -
Living room 17'7'' x 19'5'' 341.41 sqft -
Primary Bedroom 11'11'' x 12'5'' 147.97 sqft -
Storage 10' x 7'11'' 79.17 sqft -
Utility room 3'5'' x 8'1'' 27.62 sqft -
Ben Lim
Ben Lim
Royal LePage Kelowna
Listed by Lora Proskiw
67 days on site
Listing Broker
Stilhavn Real Estate Services
Courtesy
Stilhavn Real Estate Services

Similar homes for sale in Kelowna

Explore Kelowna

Copyright 2026 All rights reserved. Canadian Real Estate Association assumes no responsibility for the accuracy of any information shown. The information provided herein must only be used by consumers that have a bona fide interest in the purchase, sale or lease of real estate and may not be used for any commercial purpose or any other purpose. The trademark DDF® is owned by The Canadian Real Estate Association (CREA) and identifies CREA’s Data Distribution Facility (DDF®). The trademarks REALTOR®, REALTORS®, and the REALTOR® logo are controlled by The Canadian Real Estate Association (CREA) and identify real estate professionals who are members of CREA. The trademarks MLS®, Multiple Listing Service®, and the associated logos are owned by CREA and identify the quality of services provided by real estate professionals who are members of CREA
Powered by AgentLocator








