529 Keith Road, Kelowna
1 / 71
For Sale
$2,874,000
5 bd · 5.0 ba · 4,815 sq ft

529 Keith Road, Kelowna V1W1K2

MLS®# 10399150

Est. mortgage
$10,903/mo

About This Home

Property Type
House, Multi-level
Parking
Garage: Yes, 6 parking
MLS #
10399150
Size
4815 sqft
Basement
Crawl space
Year Built
1969
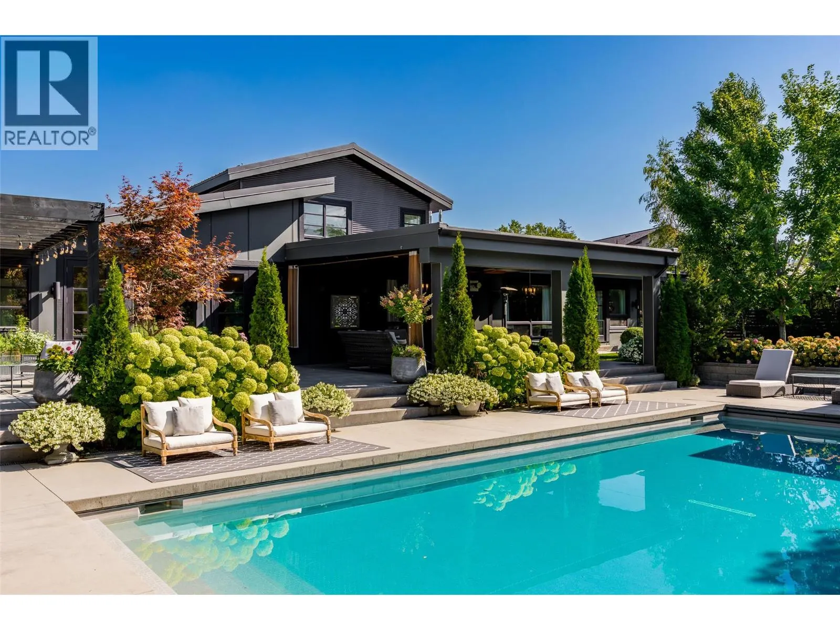
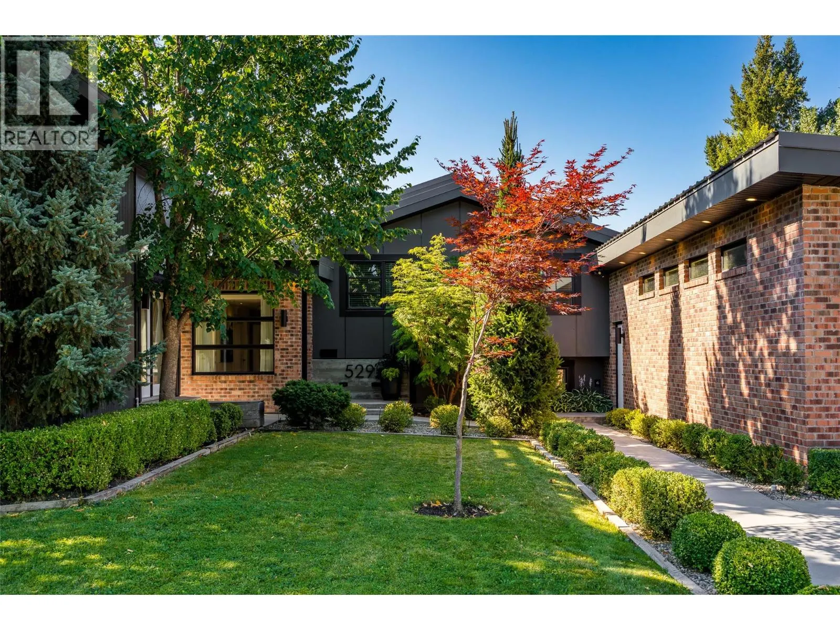
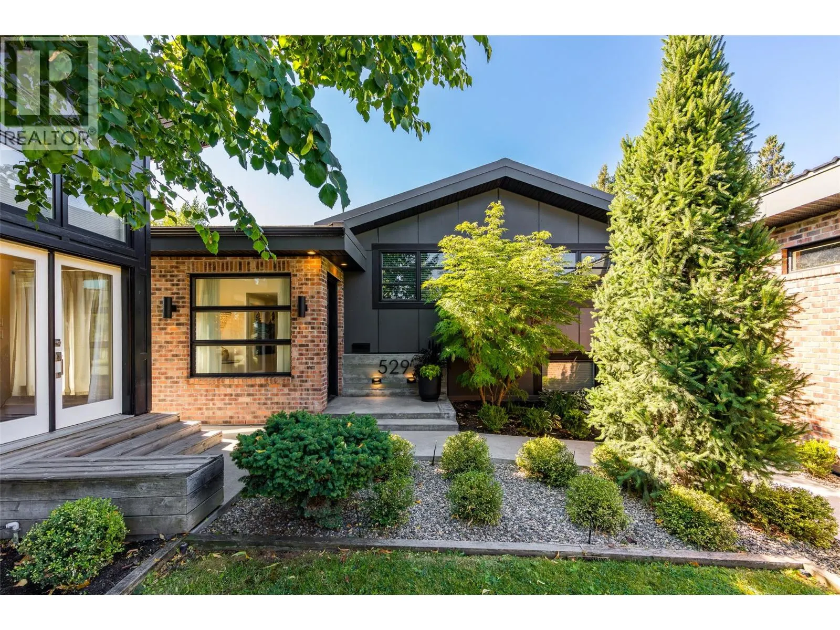
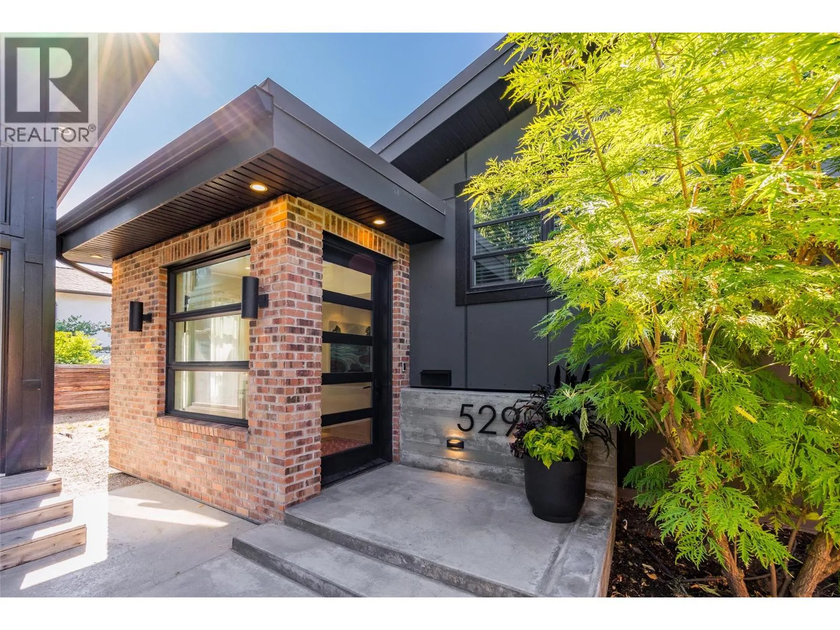
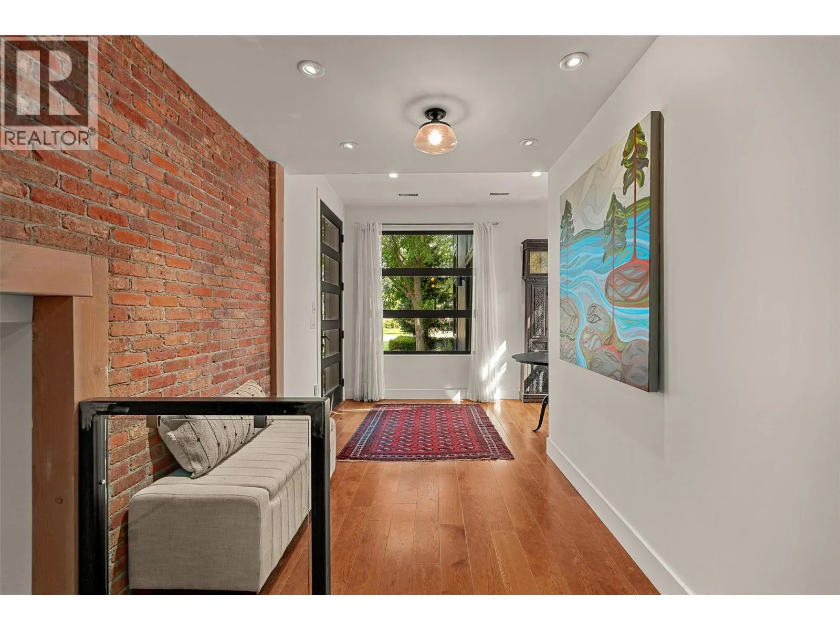
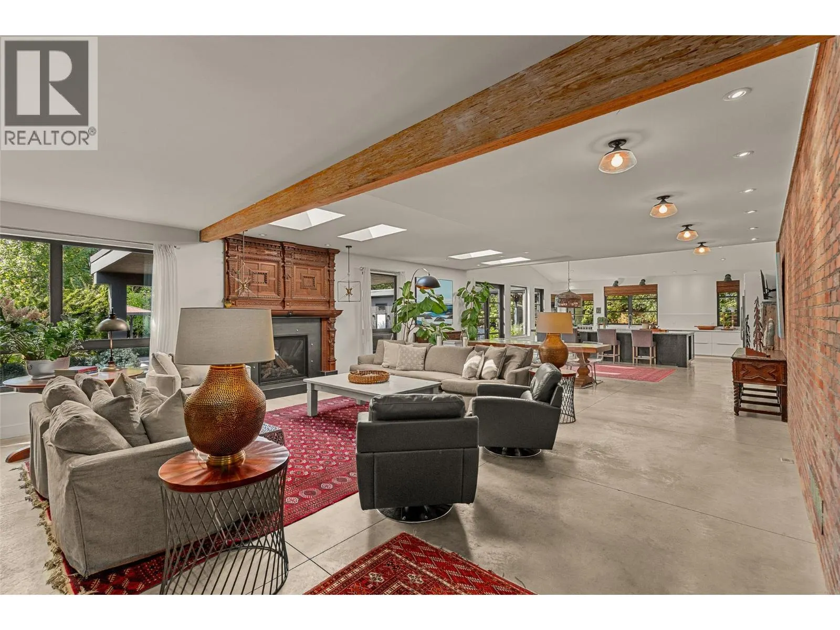
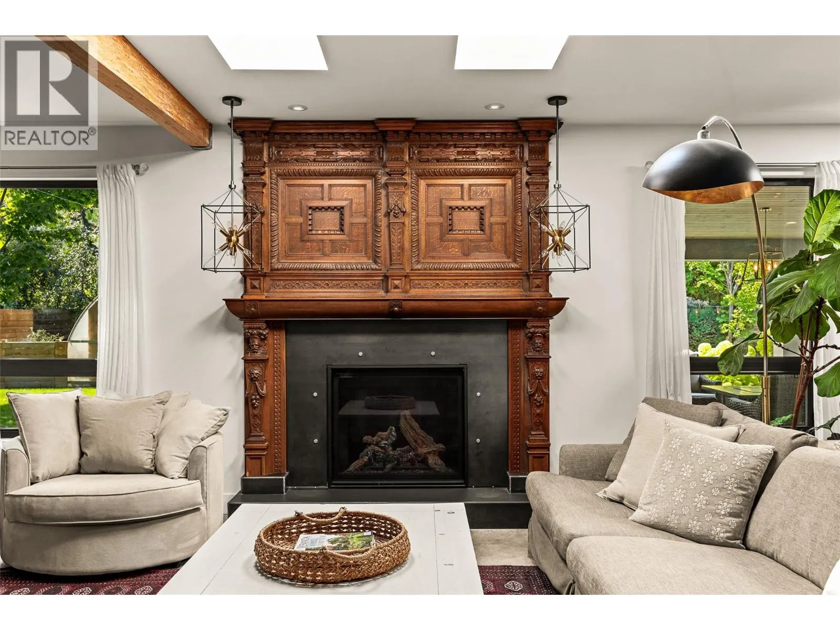
There’s something wonderfully unexpected about this home. Set behind lush, mature landscaping & spanning over 4800sqft, this residence has a relaxed, understated architectural feel, where exposed brick, heated polished concrete flrs, warm wood & natural light come together in a way that feels curated over time. The heart of the home, a dramatic great rm flows seamlessly to the backyard retreat. The expansive kitchen features quality appl., a pantry & a spacious island w/integrated wood dining table. Soaring ceilings & beautiful lighting create a space for quiet mornings, lively dinners or weekends w/family & friends. 5 bdrms & 5 baths provide plenty of rm to spread out, while the detached 474 sqft studio offers an inspiring space to work, create or retreat. Outside, mature trees & layered gardens create privacy around the concrete pool w/beautiful spaces to lounge & dine, there’s even a little greenhouse! The multi-spilt design features a main level primary w/luxe ensuite & large walk-in closet as well as a junior primary w/full bath & walk-in closet. Upstairs there's 3 bdrms & 2 baths, 1 of which, a loft bdrm w/large flex space & ensuite! The lower level has a cozy family room with lots of space for entertaining & games. The home is completed with an oversized laundry & mudroom with built-in cabinets & organizers, a dbl garage + room for your RV/boat! All this in one of Kelowna’s favourite Lower Mission neighbourhoods - close to the beach, schools, shopping & local eateries! (id:10452)

Property Details

Full Property Details

Interior

Bedrooms
5
Washrooms
5.0
Square Footage
4815 sqft
Basement
Crawl space
Heating Type
Forced air, See remarks
Air Conditioning
Central air conditioning
Kitchens
1
Full Bathrooms
5
Half Bathrooms
0
Fireplace Type
Unknown
Flooring Type
Carpeted, Concrete, Hardwood

Exterior

Acreage
0.44 ac|under 1 acre
Pool
Inground pool, Outdoor pool, Pool
Parking Spaces
6
Garage Spaces Y/N
Yes
Road Type
Cul de sac
Roof Material
Metal
Land Amenities
Public Transit, Park, Recreation, Schools, Shopping

Building Description

Style
Multi-level
Home Type
House
Subtype
House
Year Built
1969
Exterior
Brick, Other
Sewers
Municipal sewage system
Water Supply
Municipal water
Fire Protection
Smoke Detector Only
Architectural Style
Multi-level

Community

Community
Lower Mission
Area Code
Kelowna
Features
Family Oriented

Other

Virtual Tour Link

Room Types

Room Dimensions Area Description
4pc Bathroom 10'11'' x 4'10'' 52.76 sqft -
4pc Bathroom 6'10'' x 7'9'' 52.96 sqft -
Bedroom 11'5'' x 18' 205.5 sqft -
Bedroom 11'9'' x 11' 129.25 sqft -
Bedroom 11'9'' x 12' 141 sqft -
Family room 23'7'' x 22'8'' 534.56 sqft -
Loft 10'11'' x 11'5'' 124.63 sqft -
Other 11'6'' x 4'9'' 54.62 sqft -
Other 12'10'' x 15'9'' 202.12 sqft -
Other 3'6'' x 6'2'' 21.58 sqft -
Other 38'11'' x 23' 895.08 sqft -
Storage 5'1'' x 7'10'' 39.82 sqft -
Ben Lim
Ben Lim
Royal LePage Kelowna
Listed by Lora Proskiw
74 days on site
Listing Broker
Stilhavn Real Estate Services
Courtesy
Stilhavn Real Estate Services

Similar homes for sale in Kelowna

Explore Kelowna

Copyright 2026 All rights reserved. Canadian Real Estate Association assumes no responsibility for the accuracy of any information shown. The information provided herein must only be used by consumers that have a bona fide interest in the purchase, sale or lease of real estate and may not be used for any commercial purpose or any other purpose. The trademark DDF® is owned by The Canadian Real Estate Association (CREA) and identifies CREA’s Data Distribution Facility (DDF®). The trademarks REALTOR®, REALTORS®, and the REALTOR® logo are controlled by The Canadian Real Estate Association (CREA) and identify real estate professionals who are members of CREA. The trademarks MLS®, Multiple Listing Service®, and the associated logos are owned by CREA and identify the quality of services provided by real estate professionals who are members of CREA
Powered by AgentLocator








