825 Toovey Road, Kelowna
1 / 64
For Sale
$1,195,000
5 bd · 3.5 ba · 3,262 sq ft

825 Toovey Road, Kelowna V1X6P9

MLS®# 10399116

Est. mortgage
$4,533/mo

About This Home

Property Type
House
Parking
Garage: No, 3 parking
MLS #
10399116
Size
3262 sqft
Year Built
1993
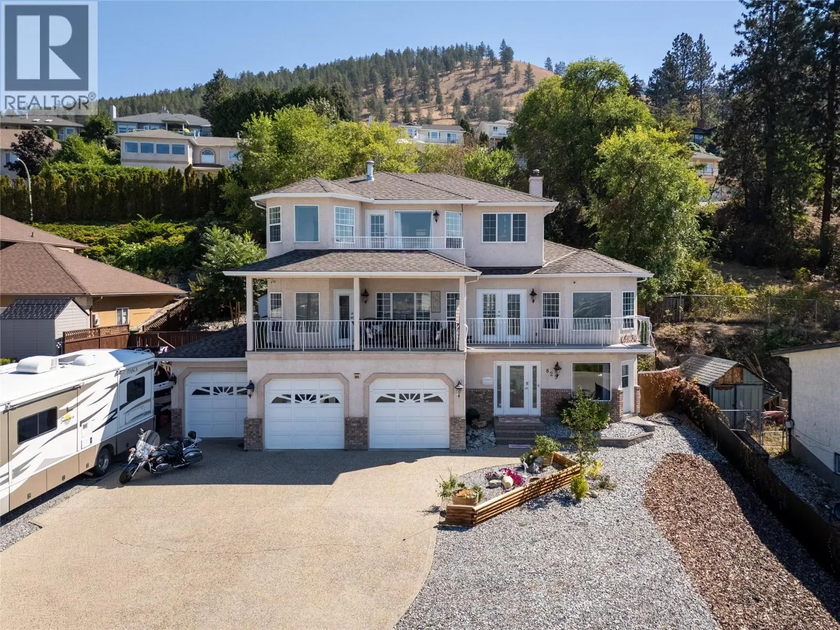
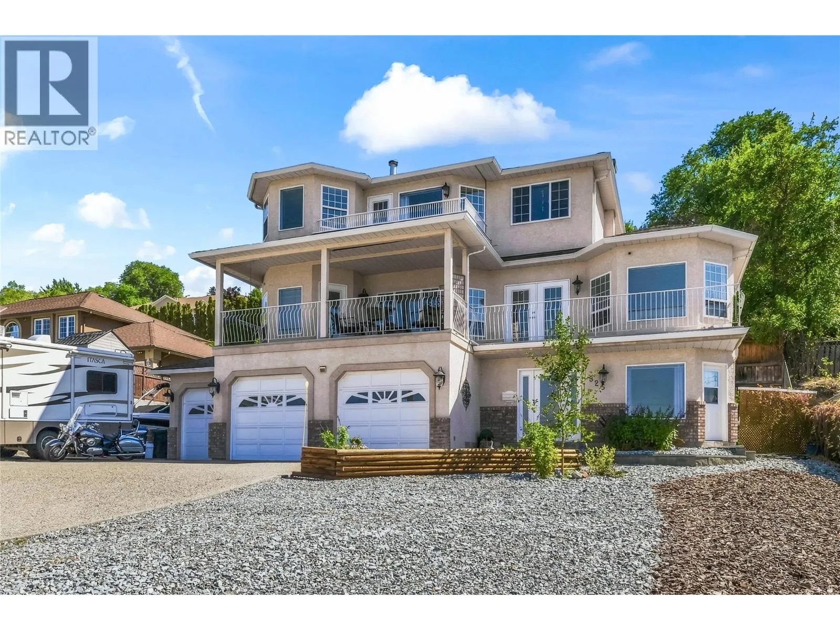
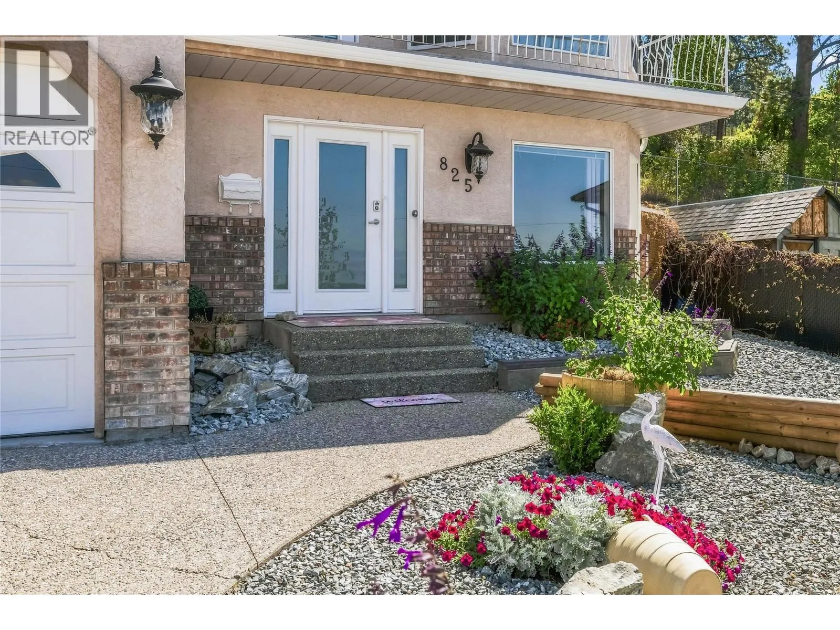
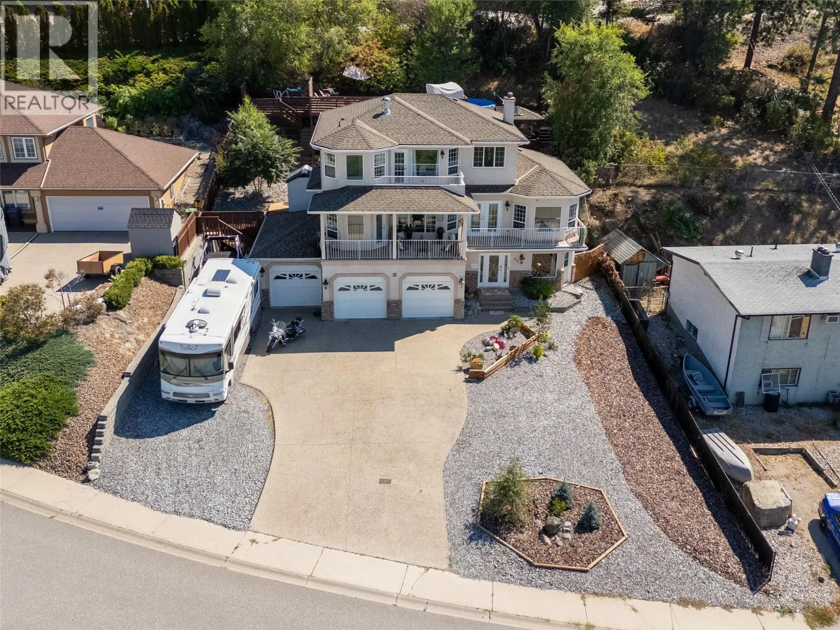
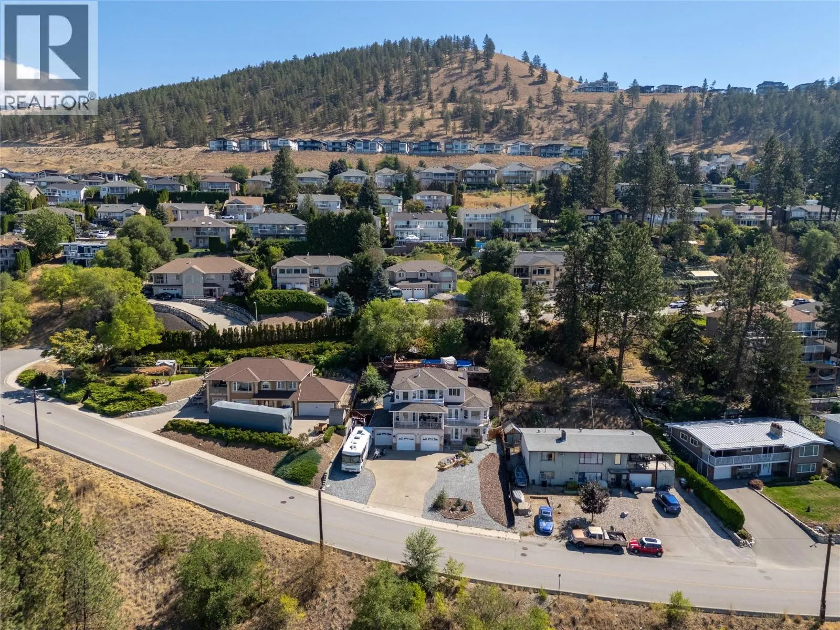
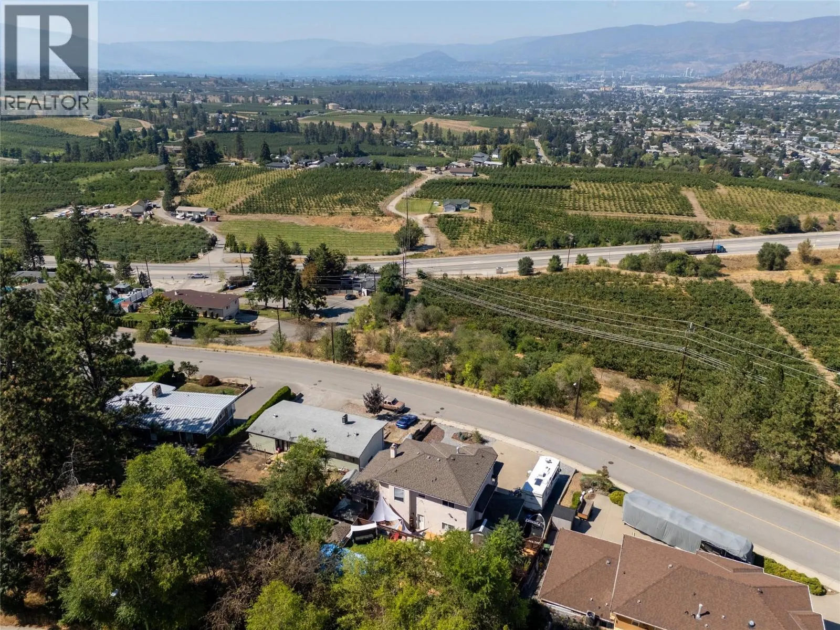
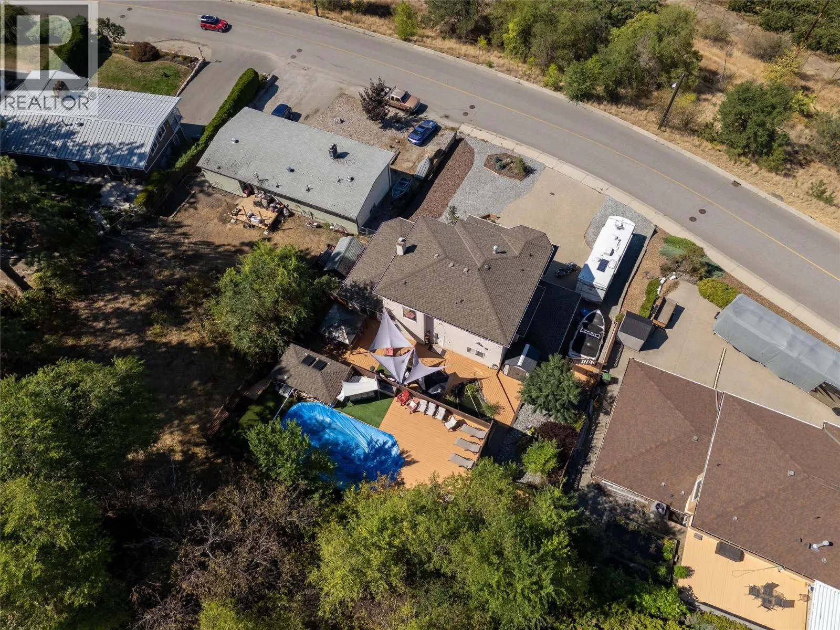
Welcome to this stunning 3,262 sq. ft. home showcasing breathtaking valley and Okanagan Lake views! Thoughtfully designed with an abundance of windows, the home is filled with natural light and offers beautiful views from multiple living spaces. The bright, inviting kitchen is perfect for everyday living and entertaining, while main-floor laundry adds convenience. Step outside to beautifully landscaped grounds featuring multiple outdoor sitting areas, a relaxing hot tub, and a charming fish pond—creating your own private oasis for enjoying the Okanagan lifestyle. The top floor is dedicated to a spacious primary retreat, complete with a large, luxurious ensuite, providing the perfect place to unwind and take in the views. A truly special home offering space, natural beauty, and exceptional indoor-outdoor living. (id:10452)

Property Details

Full Property Details

Interior

Bedrooms
5
Washrooms
3.5
Square Footage
3262 sqft
Heating Type
See remarks
Air Conditioning
Central air conditioning
Kitchens
1
Full Bathrooms
4
Half Bathrooms
1
Fireplace Type
Insert
Flooring Type
Ceramic Tile, Hardwood, Vinyl

Exterior

Acreage
0.27 ac|under 1 acre
Pool
Pool
Parking Spaces
3
Garage Spaces Y/N
No
Roof Material
Asphalt shingle
Land Amenities
Golf Nearby, Airport

Building Description

Home Type
House
Subtype
House
Year Built
1993
Exterior
Brick, Stucco
Sewers
Municipal sewage system
Water Supply
Municipal water
Fire Protection
Security system

Community

Community
Black Mountain
Area Code
Kelowna
Features
Family Oriented

Other

Virtual Tour Link

Room Types

Room Dimensions Area Description
4pc Bathroom 7'11'' x 7'3'' 57.4 sqft -
4pc Bathroom 8'10'' x 5'4'' 47.11 sqft -
5pc Ensuite bath 10'1'' x 14'2'' 142.85 sqft -
Bedroom 12'7'' x 10'3'' 128.98 sqft -
Bedroom 23'3'' x 13'0'' 302.25 sqft -
Bedroom 9'3'' x 16'3'' 150.31 sqft -
Family room 12'6'' x 12'0'' 150 sqft -
Laundry room 5'8'' x 7'3'' 41.08 sqft -
Primary Bedroom 12'11'' x 15'5'' 199.13 sqft -
Storage 3'5'' x 5'3'' 17.94 sqft -
Storage 7'3'' x 5'1'' 36.85 sqft -
Ben Lim
Ben Lim
Royal LePage Kelowna
Listed by Gordon Anton
80 days on site
Listing Broker
REMAX Kelowna
Courtesy
REMAX Kelowna

Similar homes for sale in Kelowna

Explore Kelowna

Copyright 2026 All rights reserved. Canadian Real Estate Association assumes no responsibility for the accuracy of any information shown. The information provided herein must only be used by consumers that have a bona fide interest in the purchase, sale or lease of real estate and may not be used for any commercial purpose or any other purpose. The trademark DDF® is owned by The Canadian Real Estate Association (CREA) and identifies CREA’s Data Distribution Facility (DDF®). The trademarks REALTOR®, REALTORS®, and the REALTOR® logo are controlled by The Canadian Real Estate Association (CREA) and identify real estate professionals who are members of CREA. The trademarks MLS®, Multiple Listing Service®, and the associated logos are owned by CREA and identify the quality of services provided by real estate professionals who are members of CREA
Powered by AgentLocator








