232 Ranchland Court, Kelowna
1 / 39
For Sale
$899,000
4 bd · 3.5 ba · 2,445 sq ft

232 Ranchland Court, Kelowna V1V1S3

MLS®# 10399088

Est. mortgage
$3,411/mo

About This Home

Property Type
House
Parking
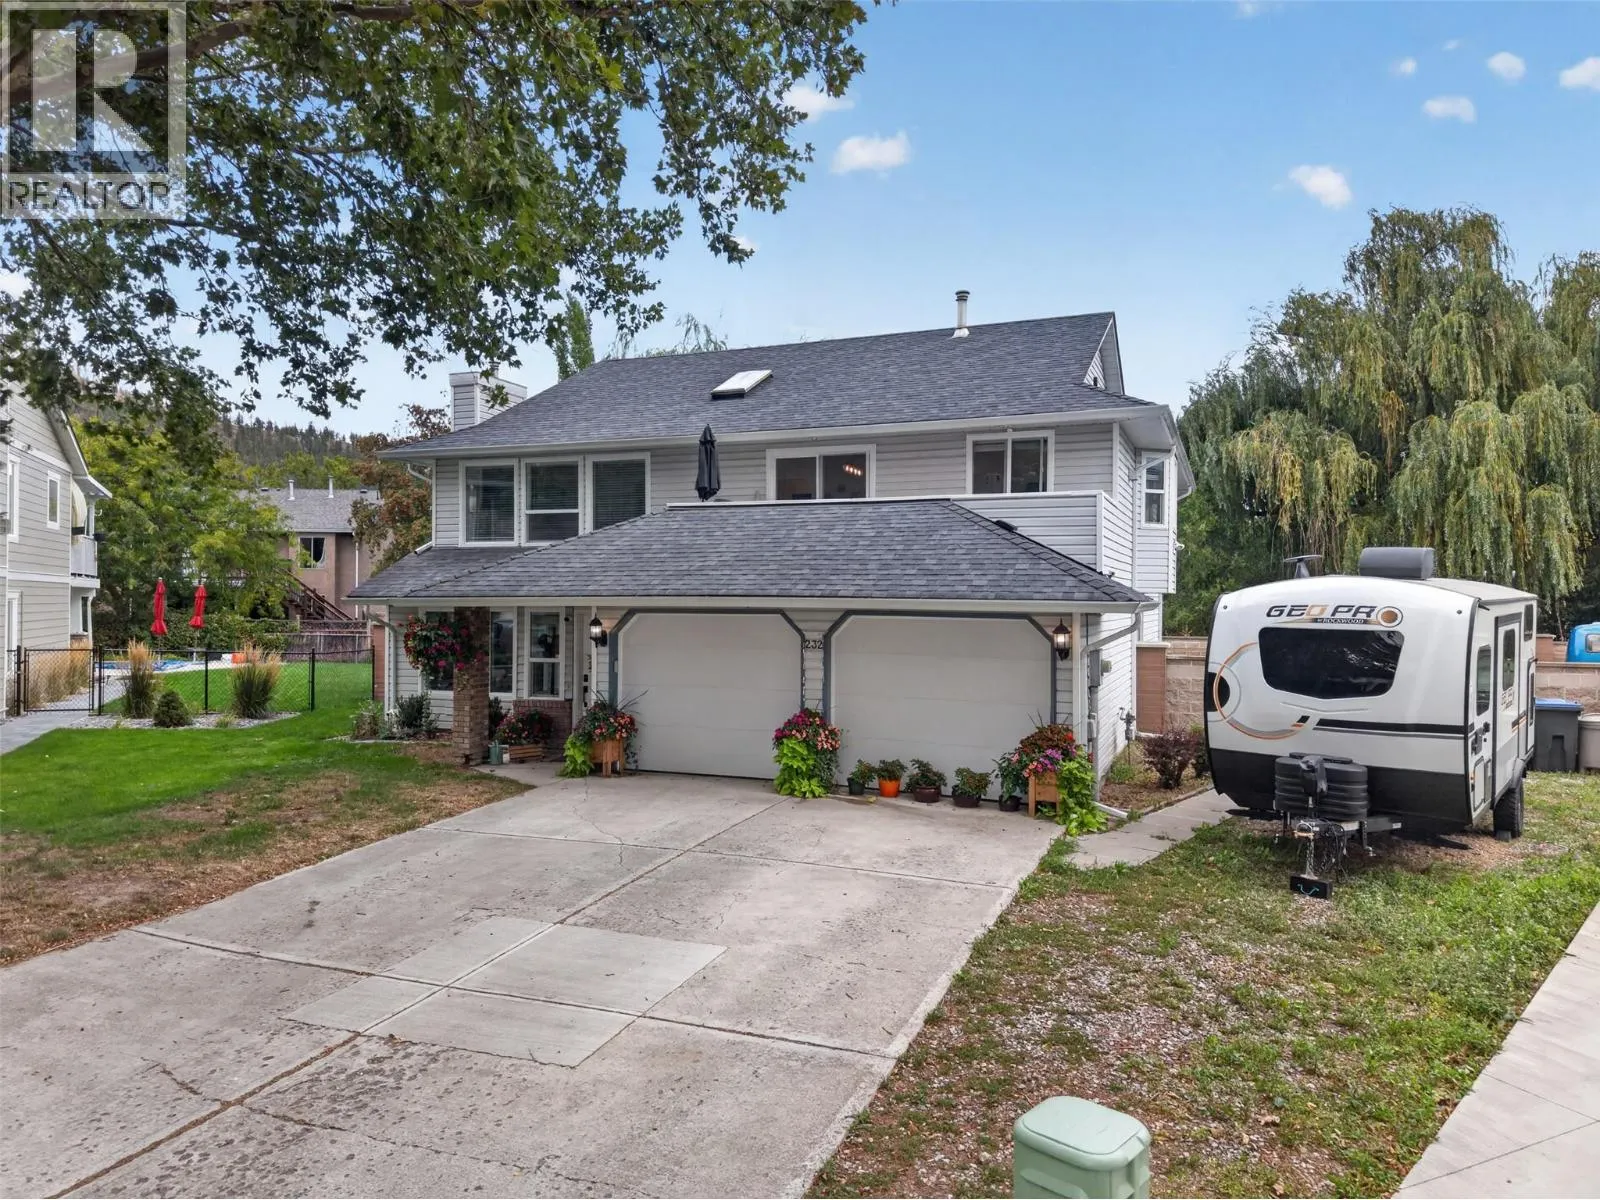
Garage: Yes, 6 parking
MLS #
10399088
Size
2445 sqft
Year Built
1992
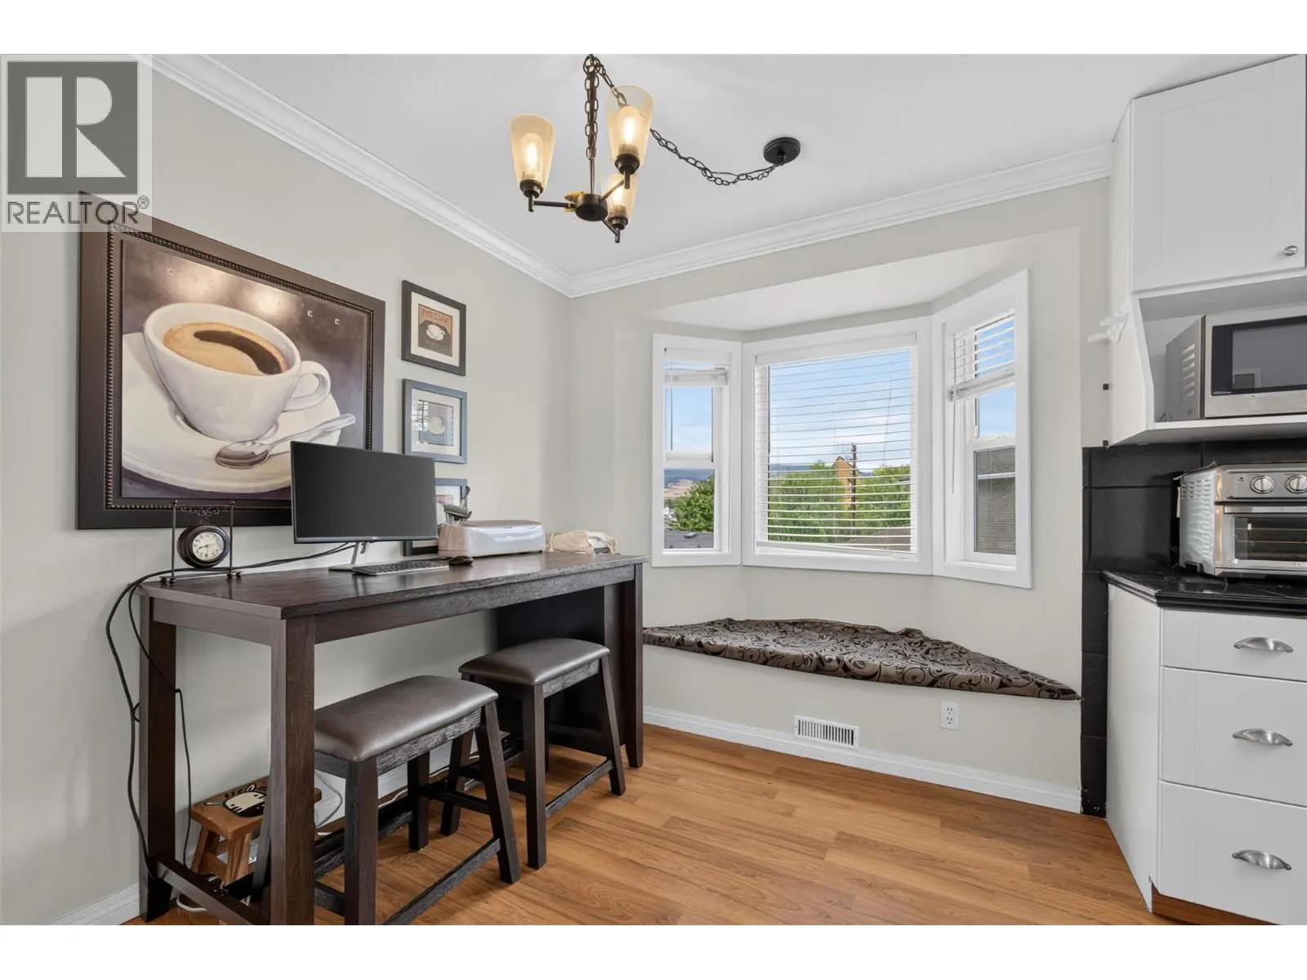
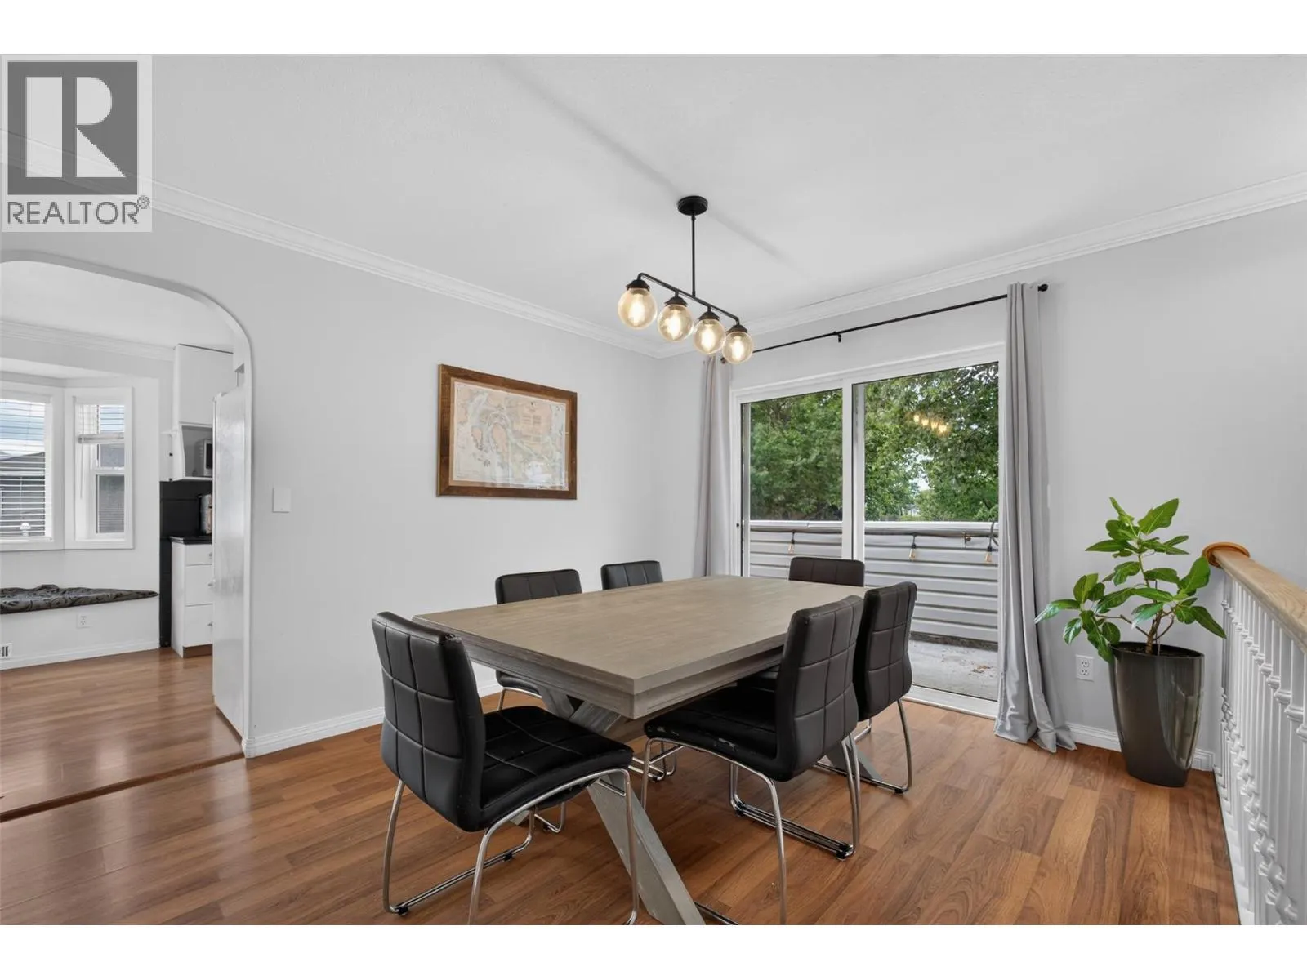
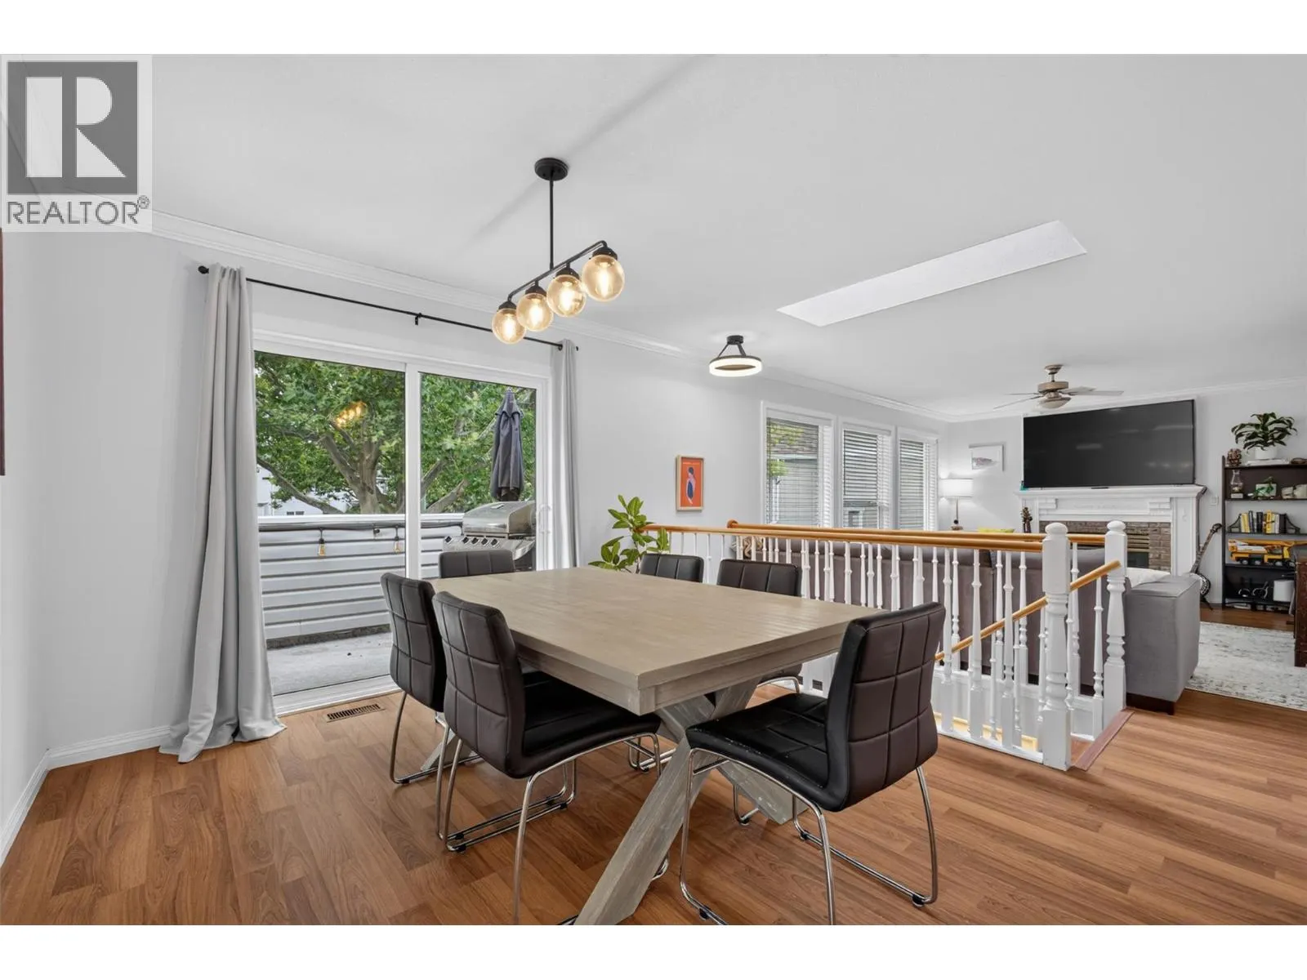
Set at the end of a quiet cul-de-sac in family-friendly Glenmore, this 4-bedroom plus den, 3.5 bathroom home with a 1-bedroom suite offers the space, layout, and flexibility that today’s buyers are looking for. With 2,445 sq. ft. of living space on a generous 0.22-acre lot, the main home features three bedrooms upstairs plus a living room which could be used as a bedroom on the lower level as well as a another half bathroom. A separate above-ground one-bedroom suite with excellent natural light adds valuable flexibility for extended family, guests, or rental income. The layout is designed with real family life in mind, offering comfortable spaces to grow while keeping everyone connected. There is a double car garage plus additional parking perfect for an RV or boat. Outside, the private fully fenced yard provides a great setting for kids, pets, and summer gatherings. The cul-de-sac location adds a quiet, community feel, while schools like Dr.Knox, parks, shopping, transit, hiking trails and other amenities are all conveniently close. The airport and UBC are approximately 10 minutes away, too. Whether you’re looking for a long-term family home or an investment with a mortgage helper, this Glenmore property deserves a closer look. Come see how well it fits your plans. (id:10452)

Property Details

Full Property Details

Interior

Bedrooms
4
Washrooms
3.5
Square Footage
2445 sqft
Heating Type
See remarks
Air Conditioning
Central air conditioning
Kitchens
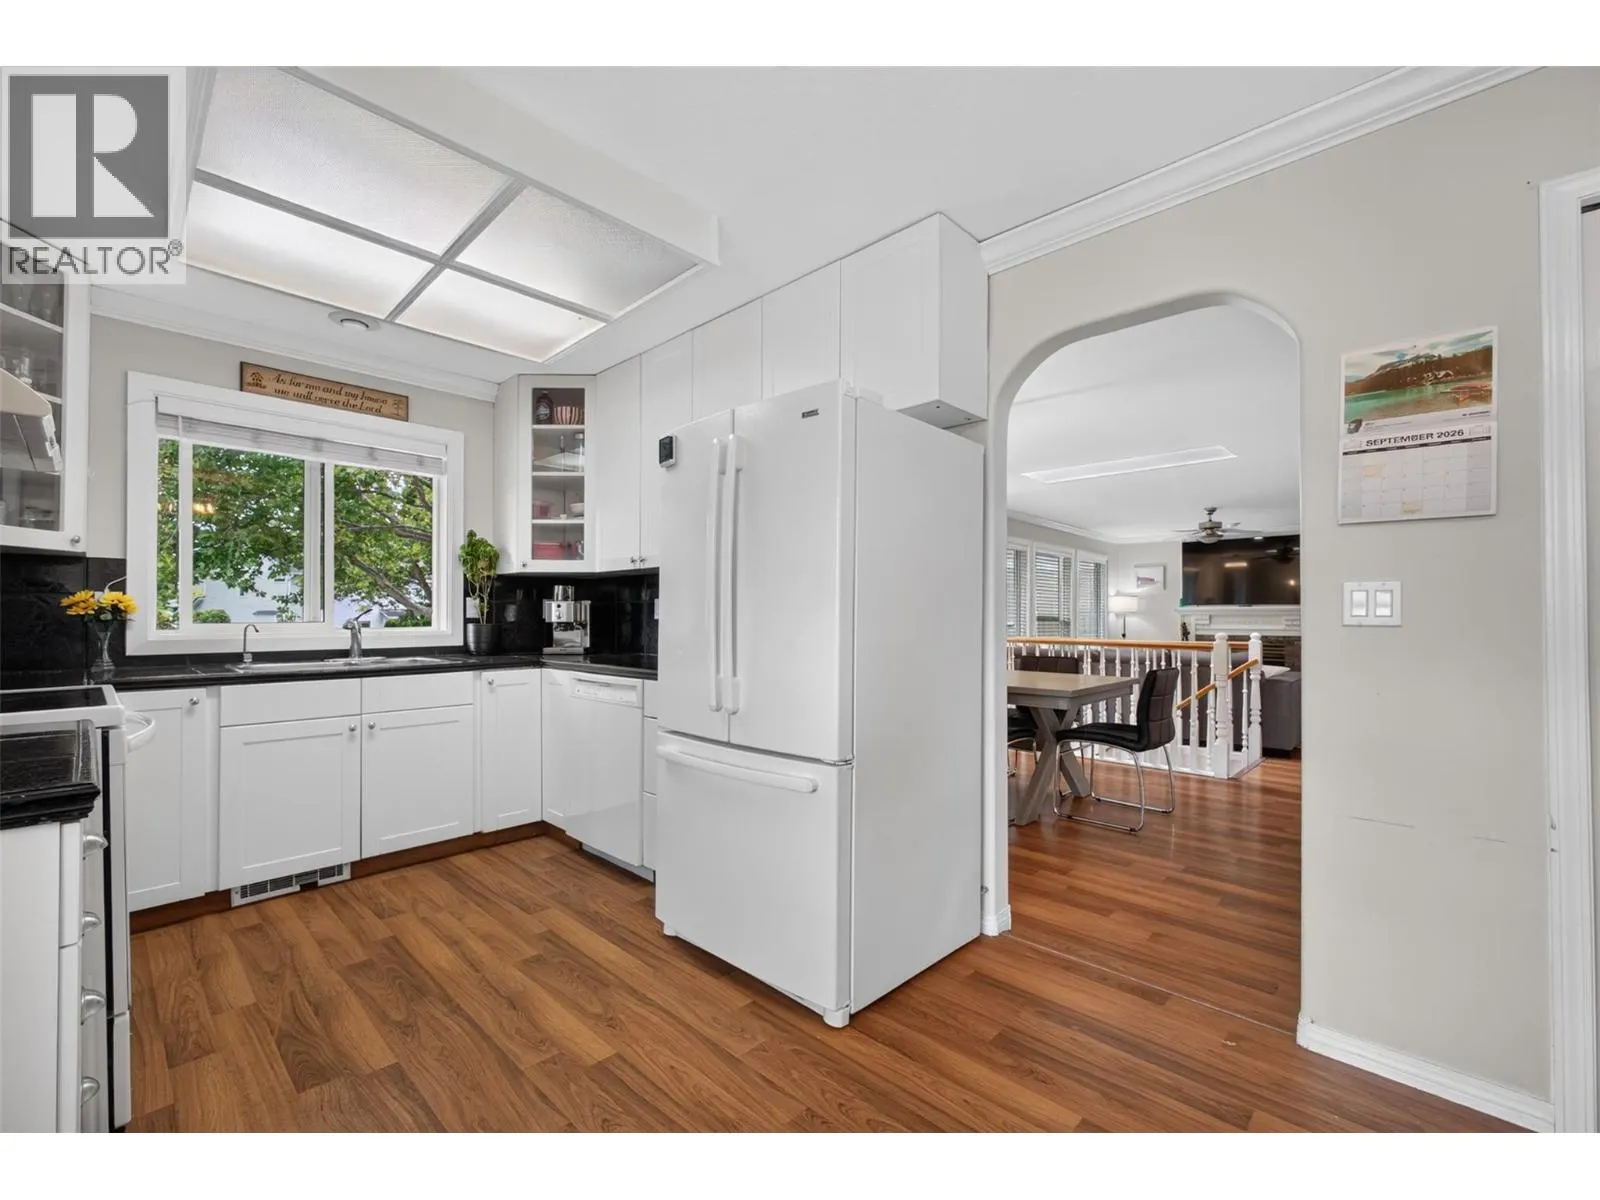
2
Full Bathrooms
4
Half Bathrooms
1
Fireplace Type
Unknown

Exterior

Acreage
0.22 ac|under 1 acre
Waterfront
Waterfront on stream
Parking Spaces
6
Garage Spaces Y/N
Yes
Roof Material
Asphalt shingle

Building Description

Home Type
House
Subtype
House
Year Built
1992
Exterior
Brick, Vinyl siding
Sewers
Municipal sewage system
Water Supply
Municipal water

Community

Community
North Glenmore
Area Code
Kelowna

Other

Virtual Tour Link

Room Types

Room Dimensions Area Description
2pc Bathroom 5'0'' x 3'0'' 15 sqft -
3pc Bathroom 6'2'' x 8'3'' 50.88 sqft -
3pc Ensuite bath 8'2'' x 5'0'' 40.83 sqft -
Bedroom 11'5'' x 9'3'' 105.6 sqft -
Bedroom 13'10'' x 9'4'' 129.11 sqft -
Dining room 12'8'' x 10'7'' 134.06 sqft -
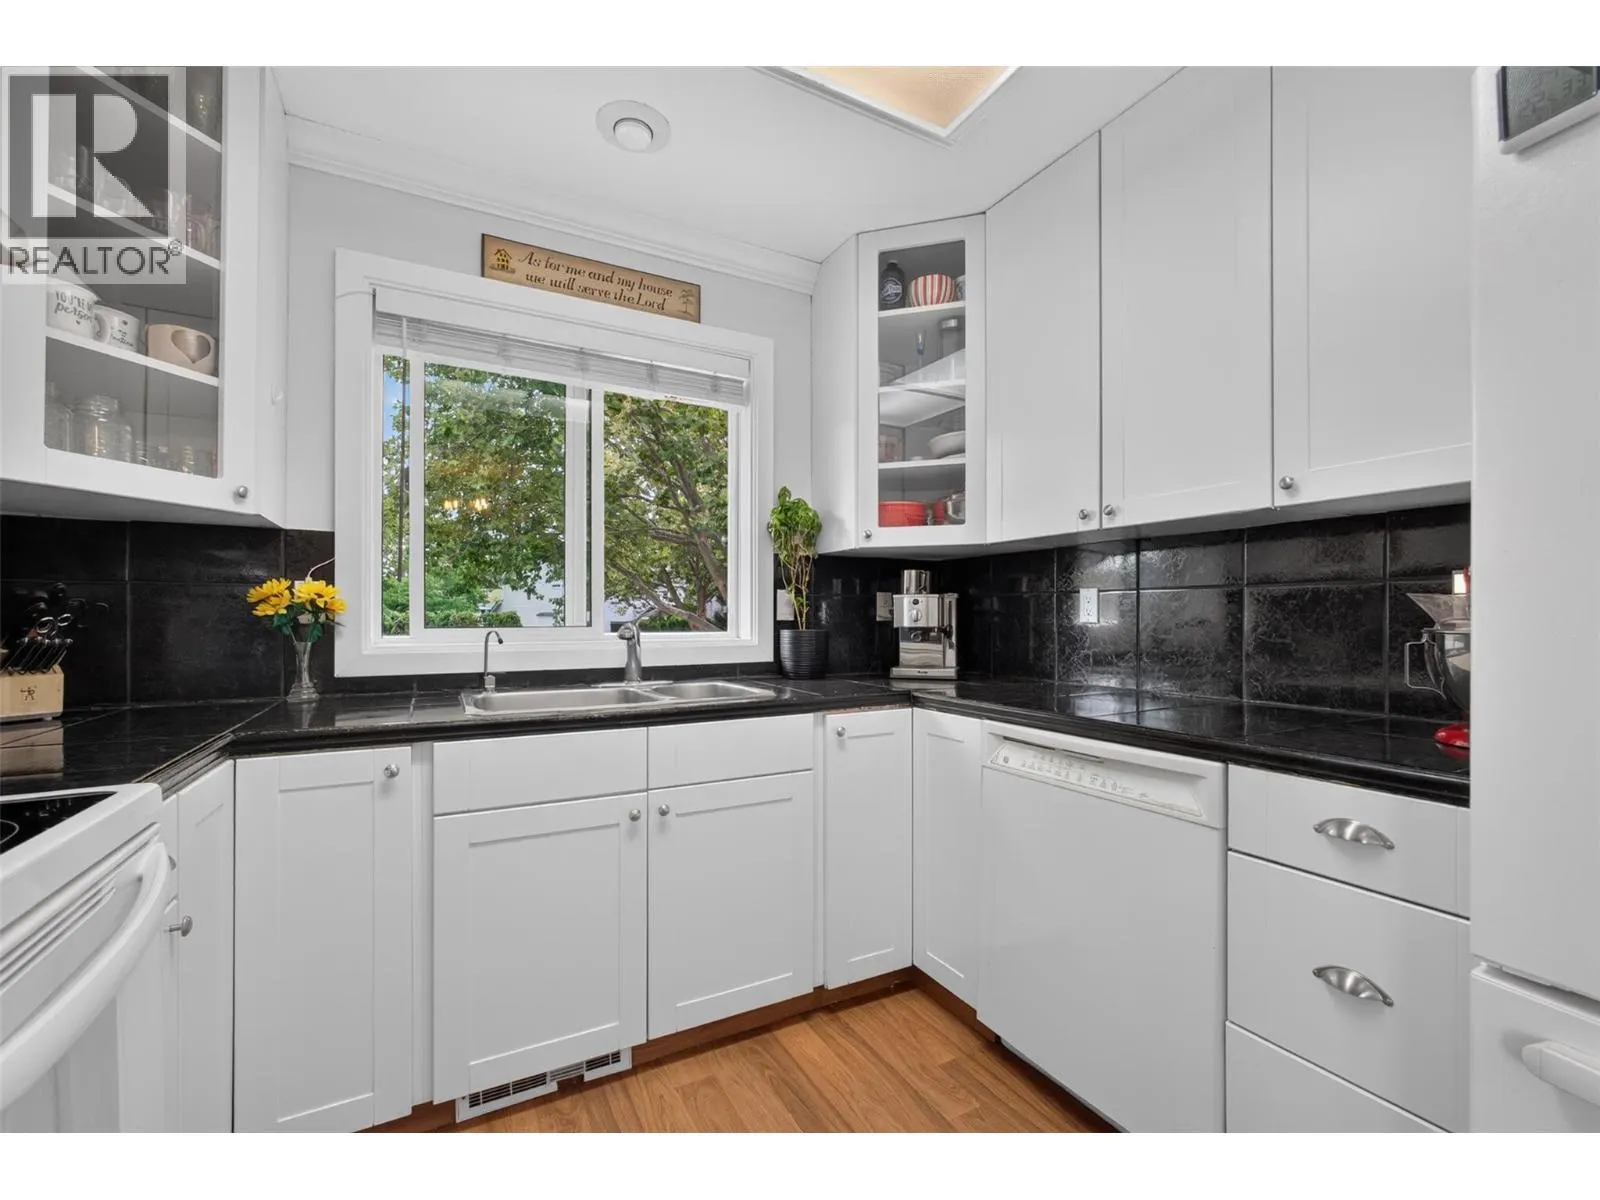
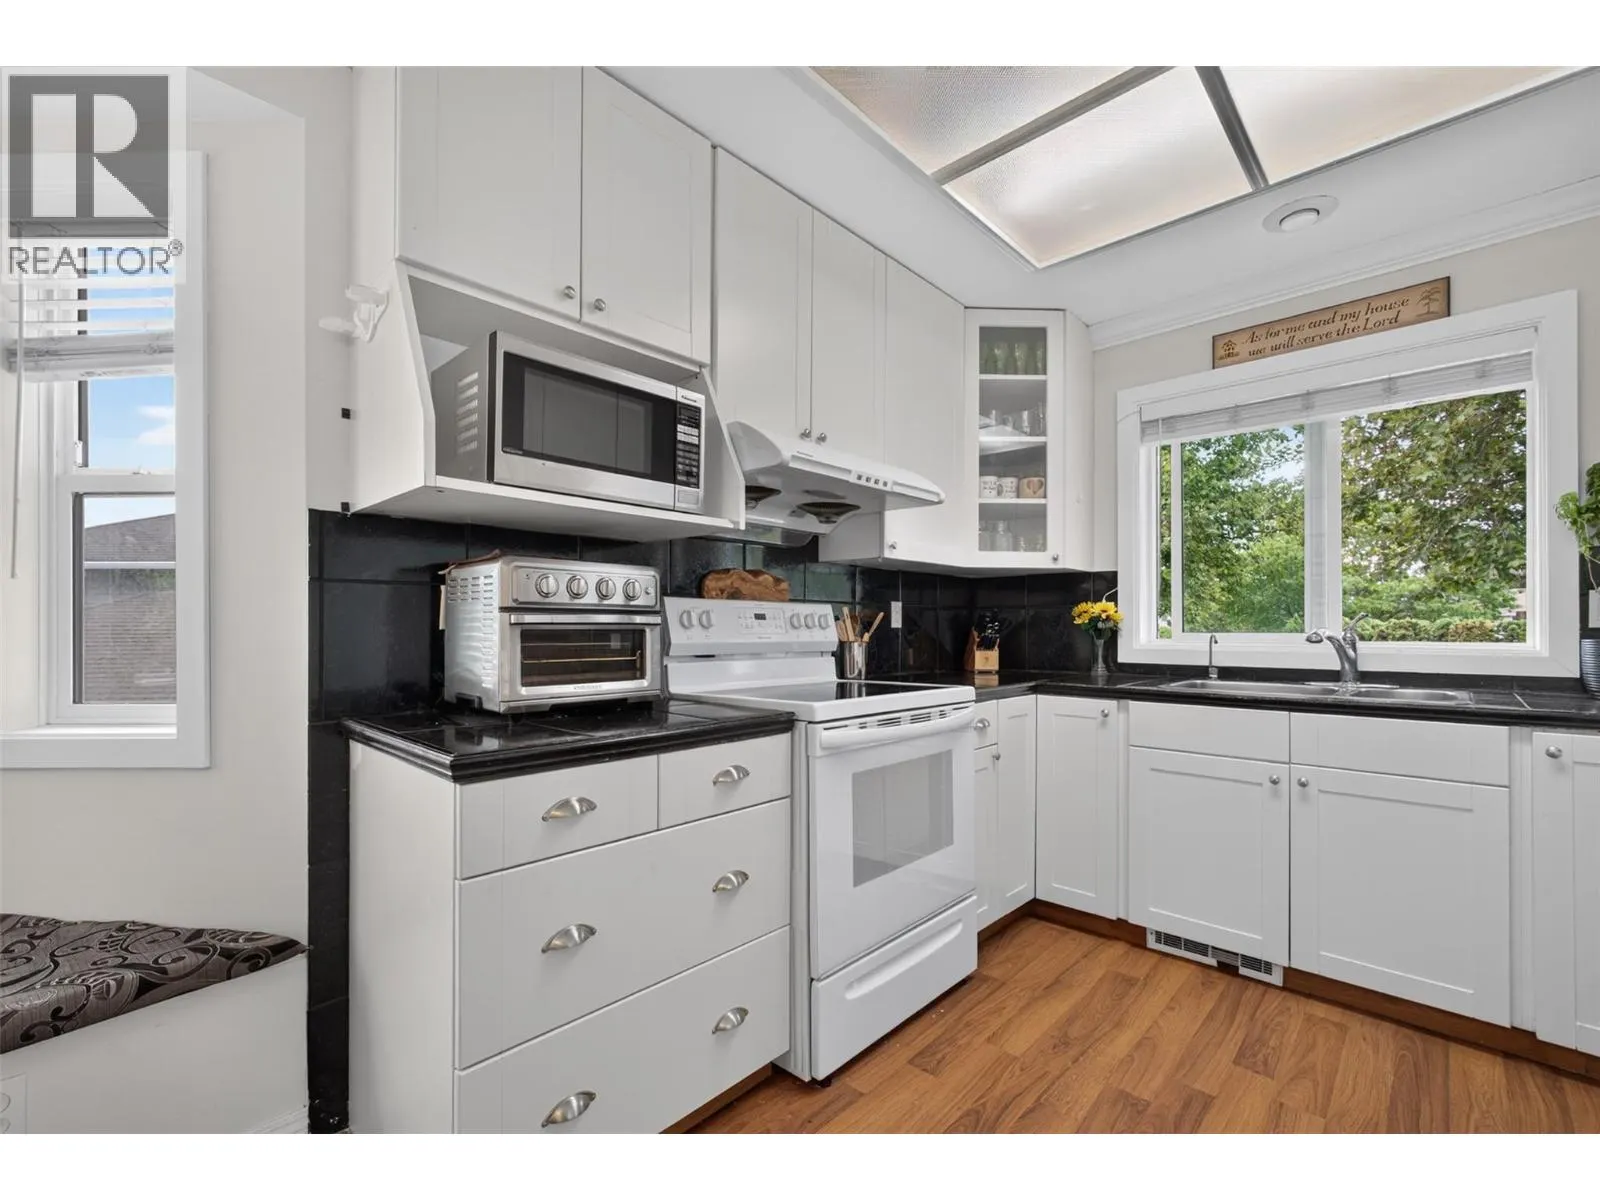
Kitchen 16'8'' x 11'3'' 187.5 sqft -
Laundry room 7'5'' x 7'3'' 53.77 sqft -
Living room 12'8'' x 19'5'' 245.94 sqft -
Other 5'5'' x 5'10'' 31.6 sqft -
Other 7'7'' x 17'2'' 130.18 sqft -
Primary Bedroom 13'10'' x 12'0'' 166 sqft -
Ben Lim
Ben Lim
Royal LePage Kelowna
Listed by Amanda Tak
63 days on site
Listing Broker
Vantage West Realty Inc.
Courtesy
Vantage West Realty Inc.

Similar homes for sale in Kelowna

Explore Kelowna

Copyright 2026 All rights reserved. Canadian Real Estate Association assumes no responsibility for the accuracy of any information shown. The information provided herein must only be used by consumers that have a bona fide interest in the purchase, sale or lease of real estate and may not be used for any commercial purpose or any other purpose. The trademark DDF® is owned by The Canadian Real Estate Association (CREA) and identifies CREA’s Data Distribution Facility (DDF®). The trademarks REALTOR®, REALTORS®, and the REALTOR® logo are controlled by The Canadian Real Estate Association (CREA) and identify real estate professionals who are members of CREA. The trademarks MLS®, Multiple Listing Service®, and the associated logos are owned by CREA and identify the quality of services provided by real estate professionals who are members of CREA
Powered by AgentLocator








