5757 Upper Booth Road N, Kelowna
1 / 82
For Sale
$5,500,000
6 bd · 6.0 ba · 7,443 sq ft

5757 Upper Booth Road N, Kelowna V1X7V7

MLS®# 10399084

Est. mortgage
$20,865/mo

About This Home

Property Type
House, Multi-level
Parking
Garage: No, 38 parking
MLS #
10399084
Size
7443 sqft
Basement
Partial
Year Built
2004
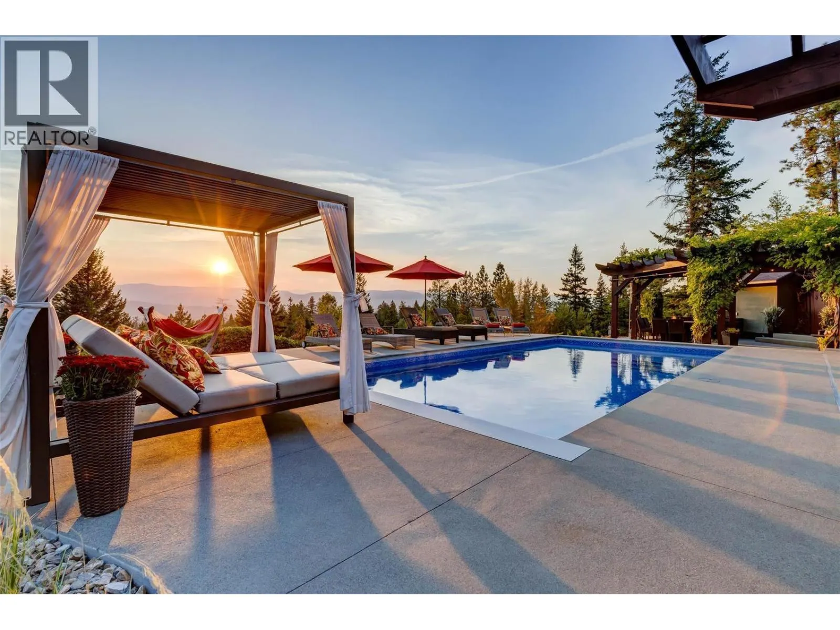
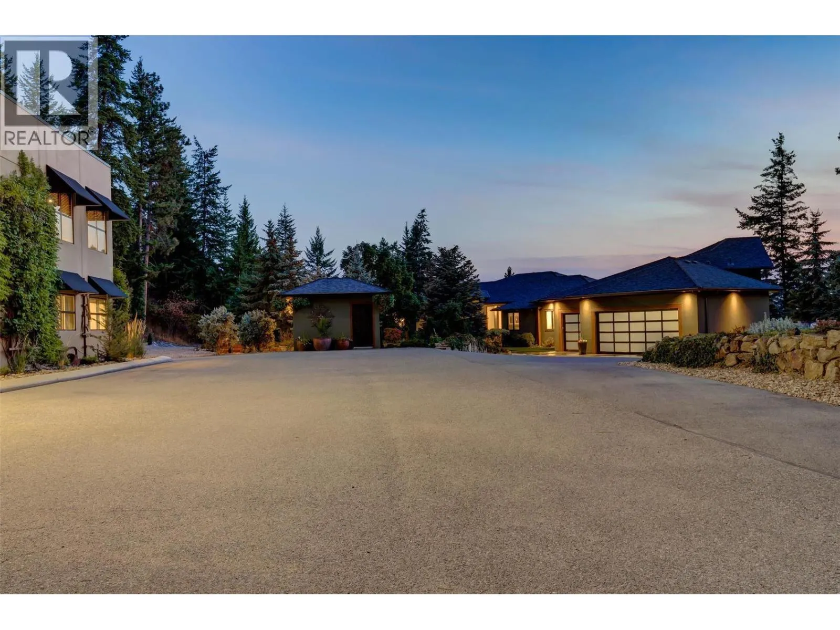
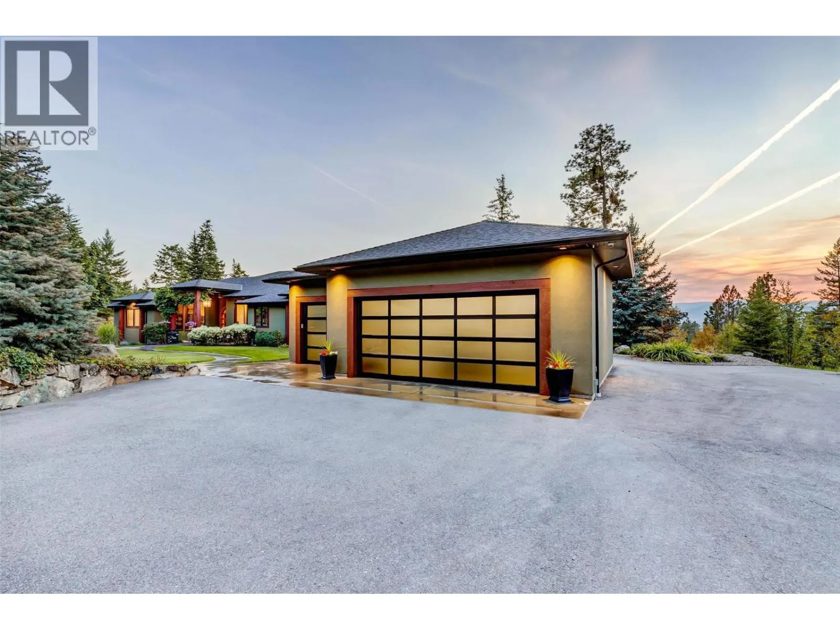
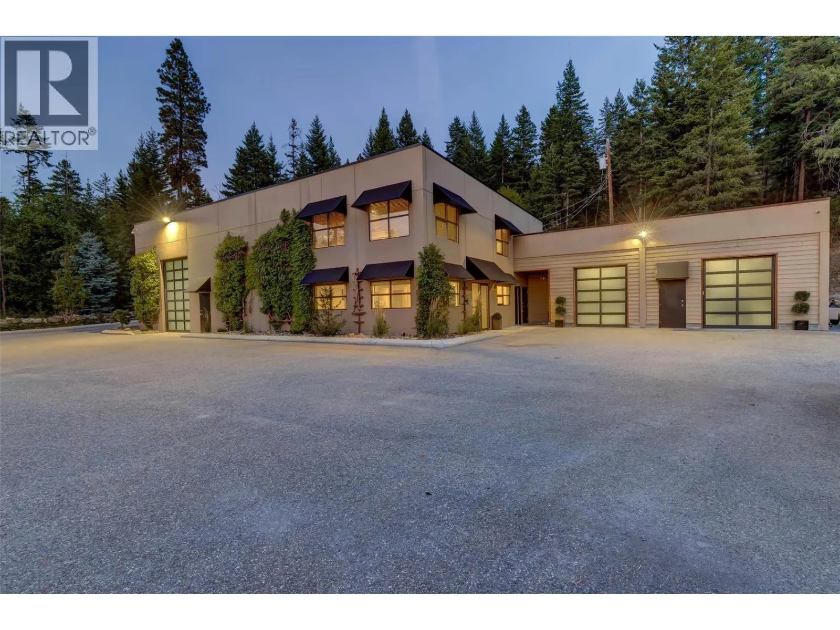
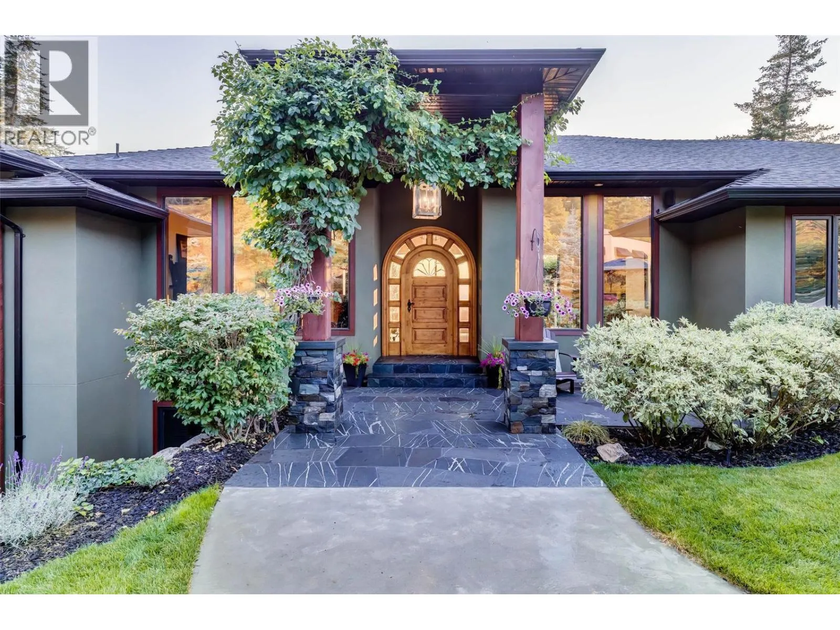
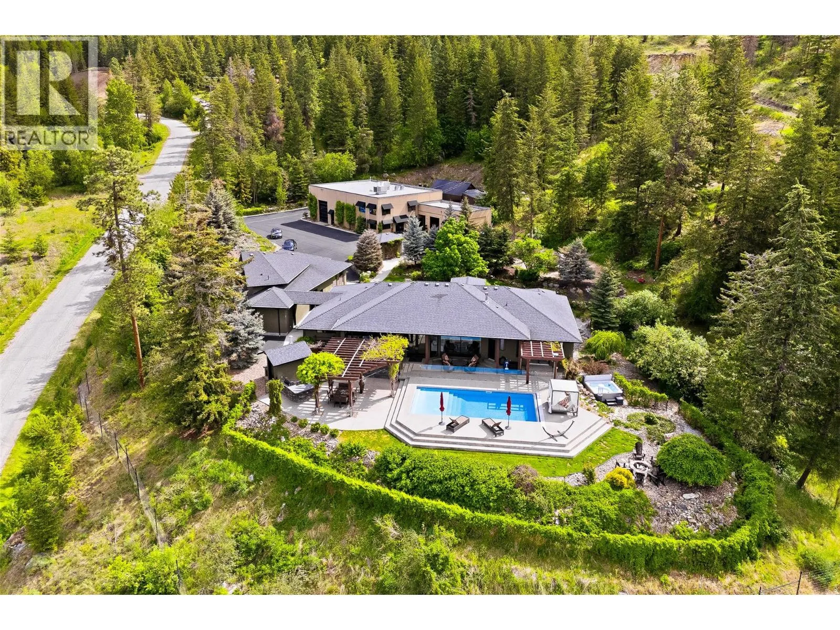
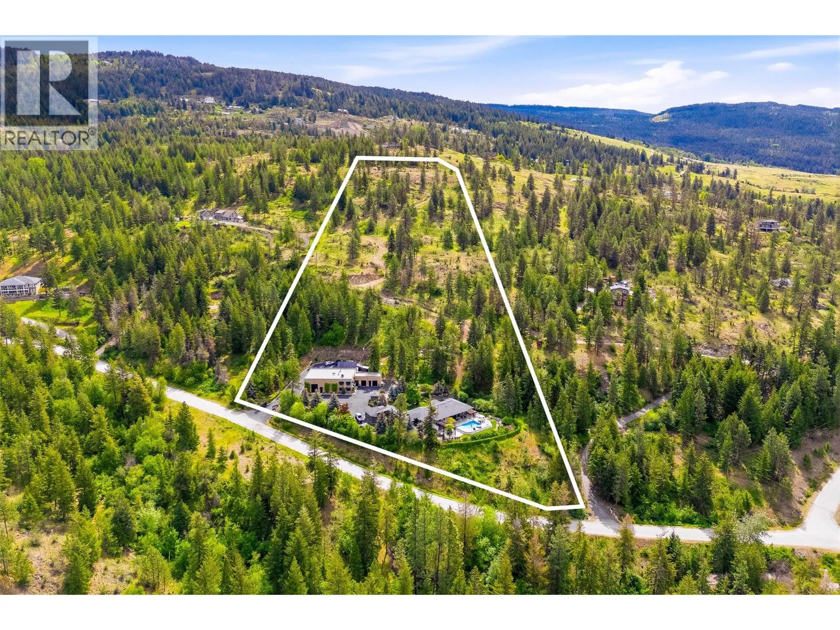
An exceptional private estate set on 11.79 acres, offering lake views and remarkable privacy, just minutes from the city. Behind a gated entry, the property combines a substantially renovated 5,500+ square foot residence, landscaped grounds, multiple guest accommodations, and an impressive 6,000+ square foot detached workshop complex. The main home has been thoughtfully renovated, offering four bedrooms and four bathrooms, refined finishes, smart-home technology, an open-concept design, and oversized windows that frame expansive views across the valley. A separate one-bedroom studio suite above the attached triple garage adds flexibility for guests, extended family, or additional private accommodation. The outdoor spaces are equally impressive. A resort-style backyard features an in-ground pool with automatic cover, hot tub, outdoor kitchen with built-in BBQ, multiple gathering areas, extensive landscaping, and beautifully constructed rock walls. Private hiking trails wind through the property, creating a peaceful, park-like environment and an exceptional sense of space and seclusion. Additionally you’ll find a one-of-a-kind detached workshop complex, offering more than 6,000 sq.ft. of highly capable space for any pursuit. Built with tilt-up concrete construction, overheight ceilings, multiple lifts, 3-phase power with 600 amps, propane heating, multiple overhead bay doors, professional offices, reception area, kitchenette, bathroom, and a fully equipped man-cave, the building provides an extraordinary level of utility. A professional-grade paint booth, built to explosion-grade standards with advanced heating, filtration, and down-draft systems, provides further capability for specialized automotive or fabrication use. Above the workshop is a self-contained three bedroom guest suite, providing further accommodations. The property also includes a fully serviced RV stall and extensive parking for vehicles, boats, trailers, and recreational equipment. GST applicable. (id:10452)
Property Details

Full Property Details

Interior

Bedrooms
6
Washrooms
6.0
Square Footage
7443 sqft
Basement
Partial
Heating Source
Electric
Heating Type
Baseboard heaters, Forced air, See remarks
Air Conditioning
Central air conditioning
Kitchens
3
Full Bathrooms
7
Half Bathrooms
2
Flooring Type
Hardwood

Exterior

Acreage
11.79 ac|10 - 50 acres
Pool
Inground pool, Outdoor pool
Parking Spaces
38
Garage Spaces Y/N
No
Roof Material
Asphalt shingle
Land Amenities
Airport, Recreation, Schools, Shopping, Ski area

Building Description

Style
Multi-level
Home Type
House
Subtype
House
Year Built
2004
Exterior
Stucco
Sewers
Septic tank
Water Supply
Well
Fire Protection
Security system
Architectural Style
Multi-level

Community

Community
Ellison
Area Code
Kelowna
Features
Pets Allowed

Other

Pets
Yes

Room Types

Room Dimensions Area Description
Bedroom 11'11'' x 13'6'' 160.88 sqft -
Den 10'11'' x 12'2'' 132.82 sqft -
Dining room 11'0'' x 11'6'' 126.5 sqft -
Foyer 10'1'' x 6'0'' 60.5 sqft -
Foyer 11'6'' x 6'10'' 78.58 sqft -
Full bathroom 9'7'' x 5'0'' 47.92 sqft -
Kitchen 13'3'' x 11'6'' 152.38 sqft -
Kitchen 5'6'' x 8'8'' 47.67 sqft -
Living room 15'1'' x 13'11'' 209.91 sqft -
Partial bathroom 4'10'' x 8'2'' 39.47 sqft -
Workshop 18'11'' x 40'0'' 756.67 sqft -
Workshop 49'5'' x 70'1'' 3463.28 sqft -
Ben Lim
Ben Lim
Royal LePage Kelowna
Listed by Scott Marshall
77 days on site
Listing Broker
Sotheby's International Realty Canada
Courtesy
Sotheby's International Realty Canada

Similar homes for sale in Kelowna

Explore Kelowna

Copyright 2026 All rights reserved. Canadian Real Estate Association assumes no responsibility for the accuracy of any information shown. The information provided herein must only be used by consumers that have a bona fide interest in the purchase, sale or lease of real estate and may not be used for any commercial purpose or any other purpose. The trademark DDF® is owned by The Canadian Real Estate Association (CREA) and identifies CREA’s Data Distribution Facility (DDF®). The trademarks REALTOR®, REALTORS®, and the REALTOR® logo are controlled by The Canadian Real Estate Association (CREA) and identify real estate professionals who are members of CREA. The trademarks MLS®, Multiple Listing Service®, and the associated logos are owned by CREA and identify the quality of services provided by real estate professionals who are members of CREA
Powered by AgentLocator