670 Cassiar Road, Kelowna
1 / 40
For Sale
$949,900
3 bd · 2.5 ba · 1,735 sq ft

670 Cassiar Road, Kelowna V1V1M6

MLS®# 10399039

Est. mortgage
$3,604/mo

About This Home

Property Type
House
Parking
Garage: Yes, 4 parking
MLS #
10399039
Size
1735 sqft
Basement
Crawl space
Year Built
1990
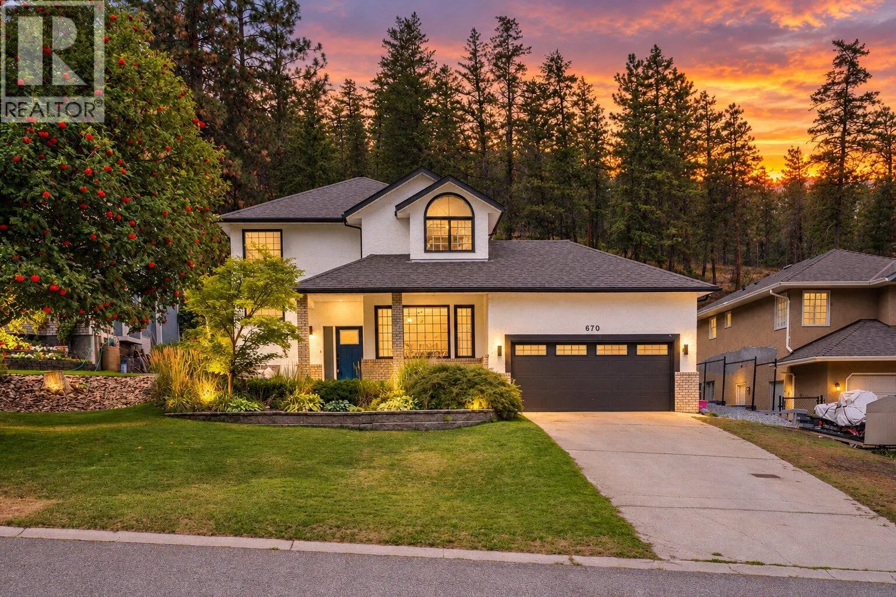
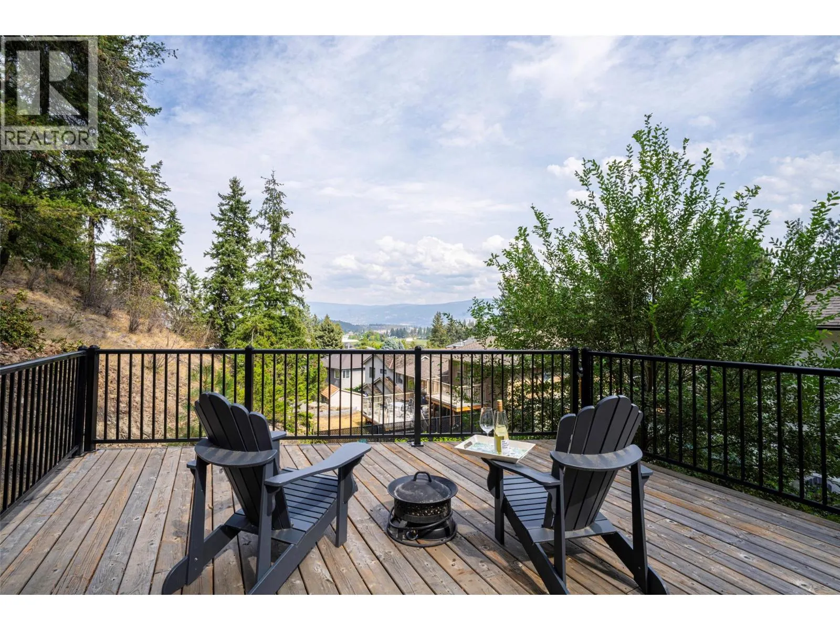
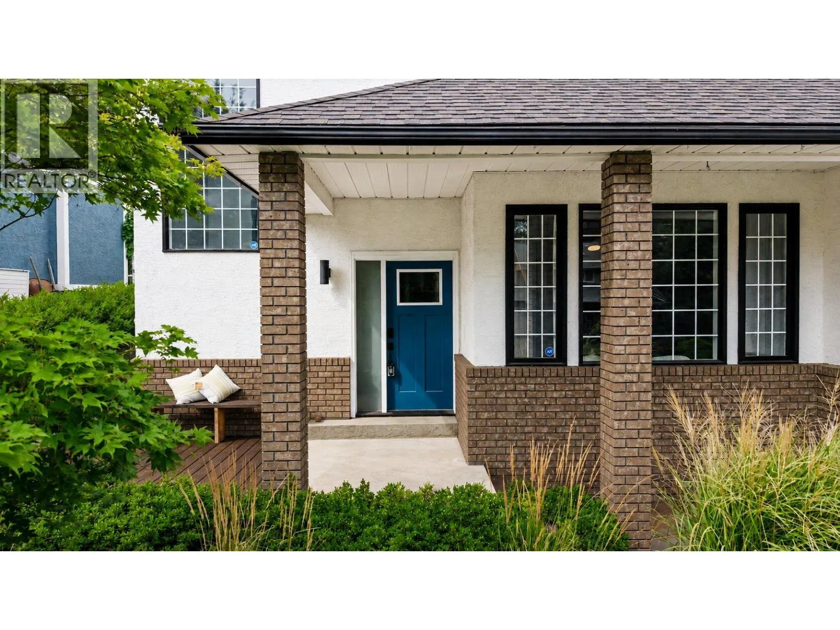
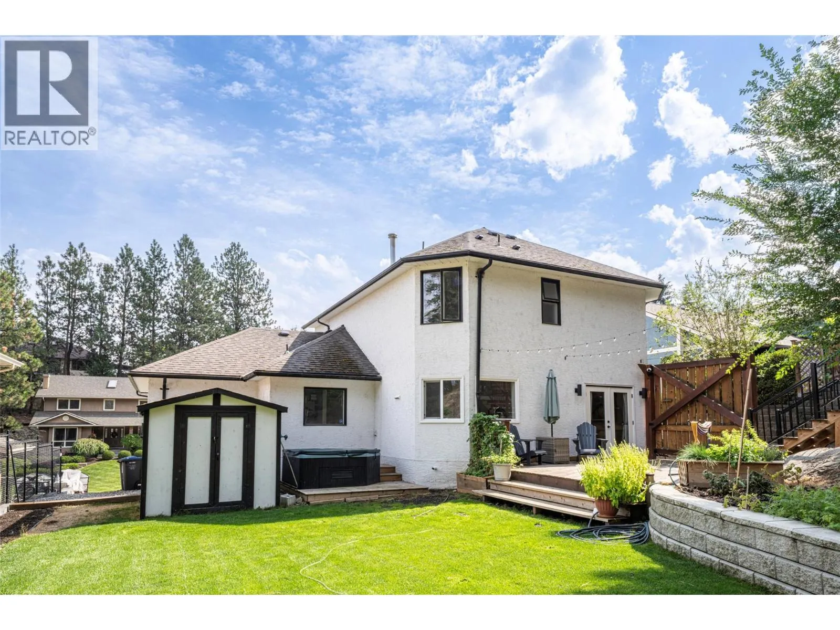
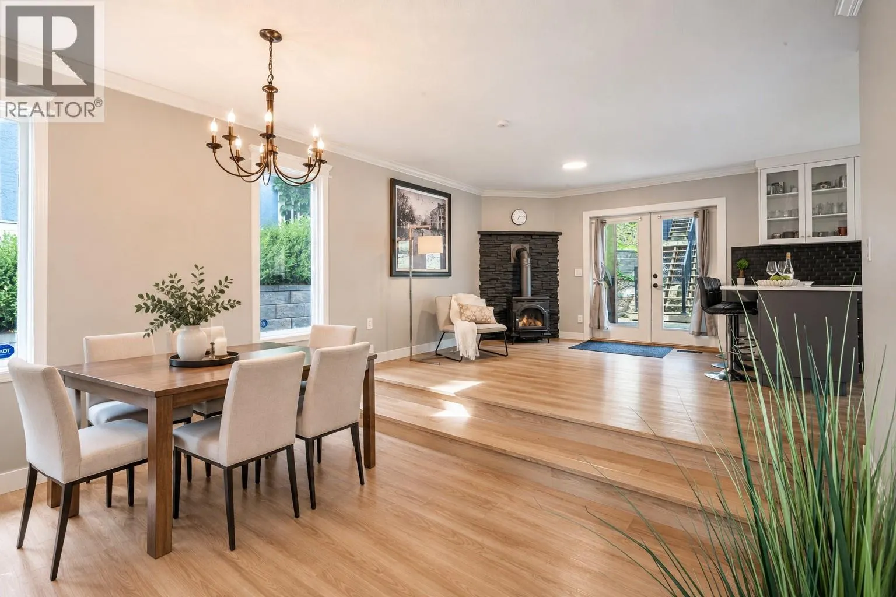
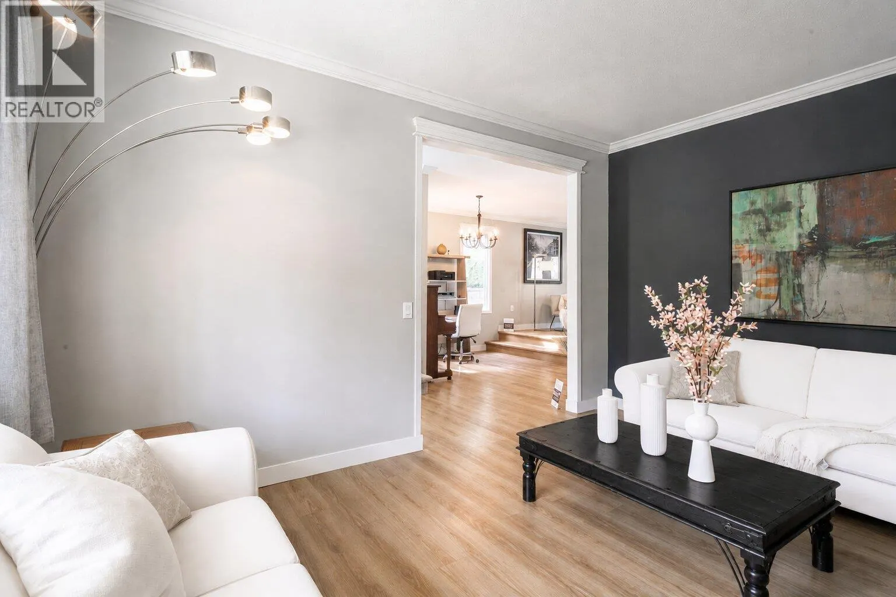
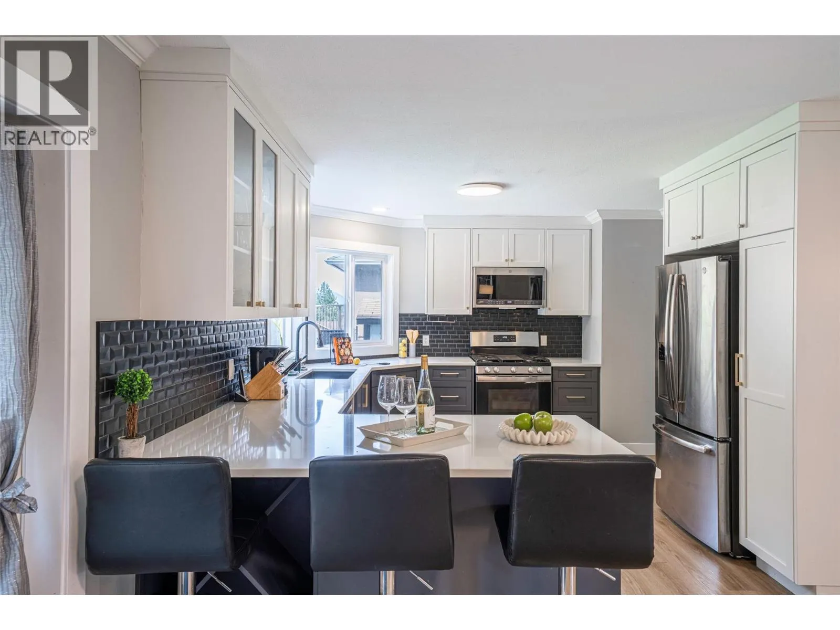
Introducing 670 Cassiar Road in prestigious Dilworth Mountain, a beautifully fully renovated home where comfort with exceptional outdoor space meet. Great Value & Move in ready! When you step inside, the home feels bright, welcoming & effortless. At the heart of the main level is the open-concept kitchen and living space, designed thoughtfully. The kitchen overlooks the private backyard, keeping you connected to the outdoors whether you’re preparing dinner, or simply enjoying entertaining friends. It’s a space where the inside and outside naturally come together — perfect for family gatherings, summer entertaining, & everyday living. And when it’s time to unwind, the primary suite feels like its own private retreat. Your walk-in closet leads directly into an oasis five-piece ensuite with double sinks & in floor heating. Set on a generous 0.21-acre lot, the private, flat backyard offers multiple outdoor living spaces — from the welcoming front porch to the elevated back patio with beautiful mountain views and a dedicated hot tub area. The double garage with high ceilings provides plenty of room for vehicles, storage, while the spacious driveway offers additional parking. Convenient access to Kelowna’s main routes while being tucked away from through traffic, creating a quieter residential setting primarily used by residents and their guests. You’re close to golf, shopping, everyday amenities, schools and 5 min to downtown Kelowna, and the airport. (id:10452)

Property Details

Full Property Details

Interior

Bedrooms
3
Washrooms
2.5
Square Footage
1735 sqft
Basement
Crawl space
Heating Type
Forced air, See remarks
Air Conditioning
Central air conditioning
Kitchens
1
Full Bathrooms
3
Half Bathrooms
1
Fireplace Type
Unknown
Flooring Type
Carpeted, Ceramic Tile, Vinyl

Exterior

Acreage
0.21 ac|under 1 acre
Parking Spaces
4
Garage Spaces Y/N
Yes
Roof Material
Asphalt shingle

Building Description

Home Type
House
Subtype
House
Year Built
1990
Exterior
Stucco
Sewers
Municipal sewage system
Water Supply
Municipal water

Community

Community
Dilworth Mountain
Area Code
Kelowna

Other

Virtual Tour Link

Room Types

Room Dimensions Area Description
2pc Bathroom 6'2'' x 4'5'' 27.24 sqft -
4pc Bathroom 7'5'' x 8'6'' 63.04 sqft -
4pc Ensuite bath 7'3'' x 9'10'' 71.29 sqft -
Bedroom 9'8'' x 9'8'' 93.44 sqft -
Bedroom 9'9'' x 10'1'' 98.31 sqft -
Dining room 9'6'' x 10'9'' 102.12 sqft -
Family room 15'7'' x 11'8'' 181.81 sqft -
Kitchen 13'8'' x 11'8'' 159.44 sqft -
Laundry room 6'2'' x 9'5'' 58.07 sqft -
Living room 11'9'' x 12'1'' 141.98 sqft -
Primary Bedroom 18'6'' x 11'6'' 212.75 sqft -
Ben Lim
Ben Lim
Royal LePage Kelowna
Listed by Ivonne Myrick
74 days on site
Listing Broker
Royal LePage Kelowna
Courtesy
Royal LePage Kelowna

Similar homes for sale in Kelowna

Explore Kelowna

Copyright 2026 All rights reserved. Canadian Real Estate Association assumes no responsibility for the accuracy of any information shown. The information provided herein must only be used by consumers that have a bona fide interest in the purchase, sale or lease of real estate and may not be used for any commercial purpose or any other purpose. The trademark DDF® is owned by The Canadian Real Estate Association (CREA) and identifies CREA’s Data Distribution Facility (DDF®). The trademarks REALTOR®, REALTORS®, and the REALTOR® logo are controlled by The Canadian Real Estate Association (CREA) and identify real estate professionals who are members of CREA. The trademarks MLS®, Multiple Listing Service®, and the associated logos are owned by CREA and identify the quality of services provided by real estate professionals who are members of CREA
Powered by AgentLocator








