184 Summer Wood Drive, Kelowna
1 / 62
For Sale
$1,875,000
4 bd · 2.5 ba · 4,240 sq ft

184 Summer Wood Drive, Kelowna V1V0C9

MLS®# 10398987

Est. mortgage
$7,113/mo

About This Home

Property Type
House, Contemporary, Ranch
Parking
Garage: Yes, 4 parking
MLS #
10398987
Size
4240 sqft
Year Built
2020
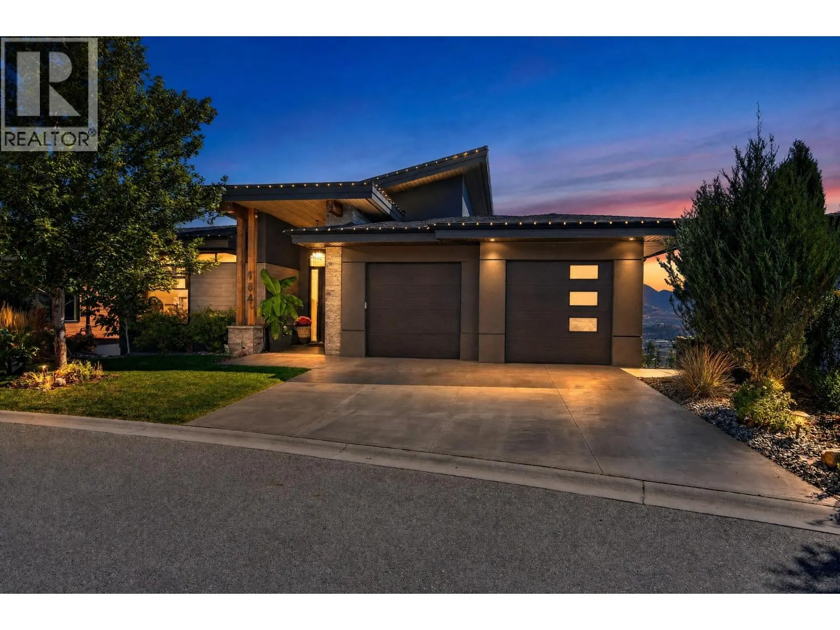
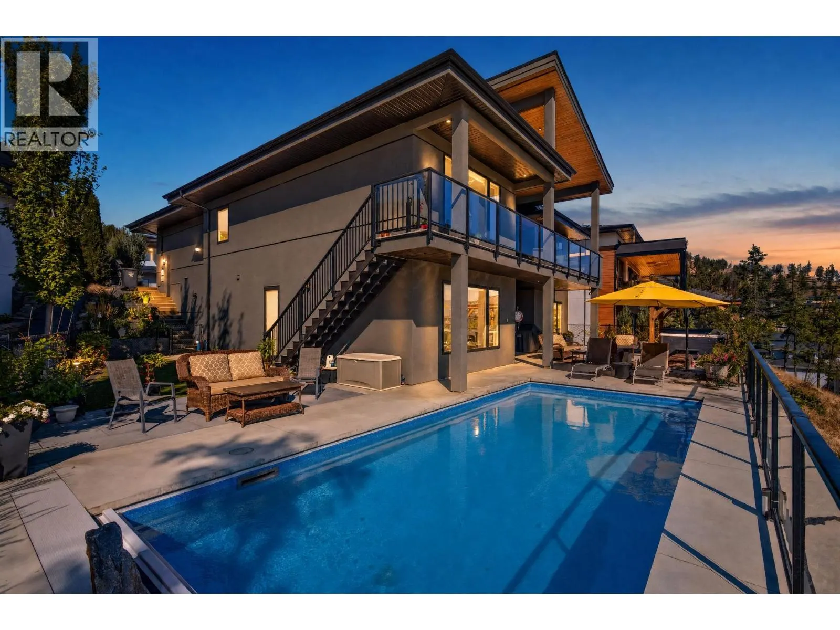
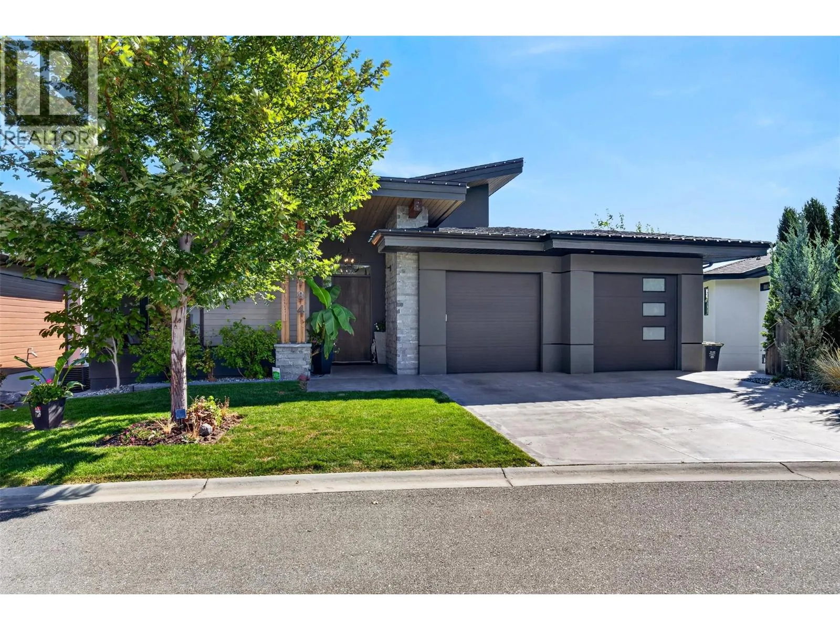
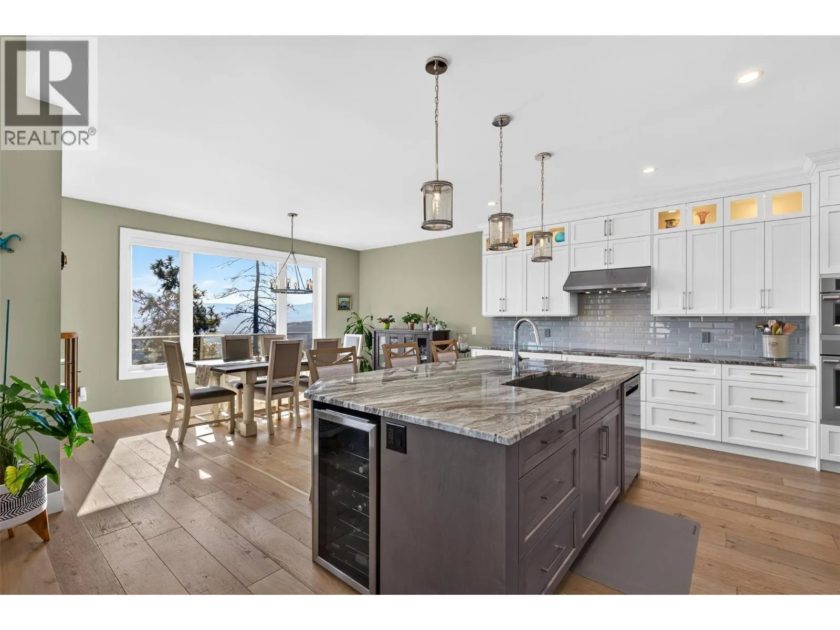
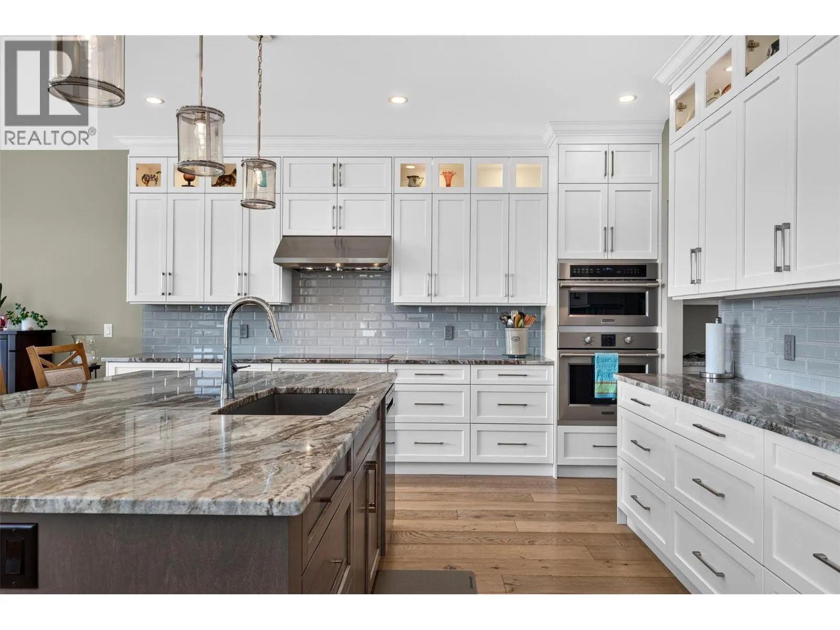
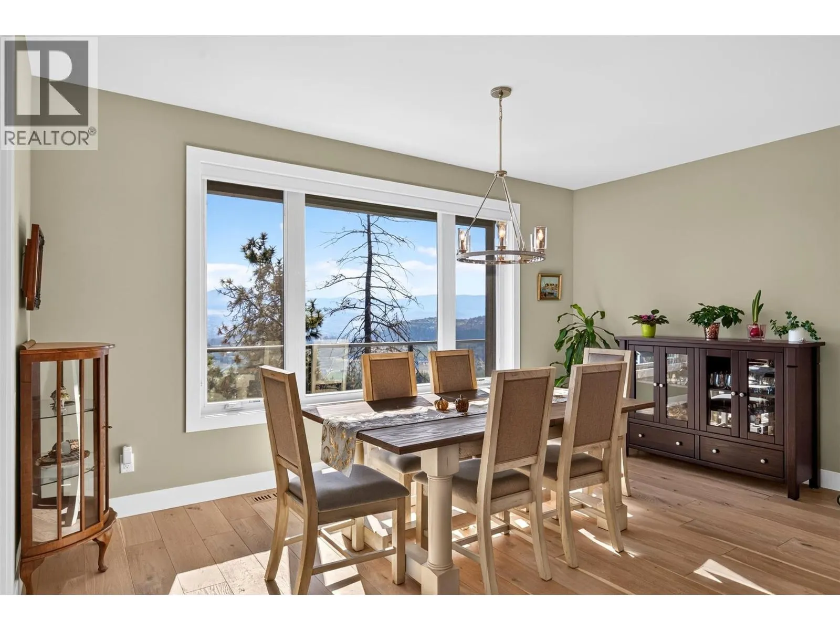
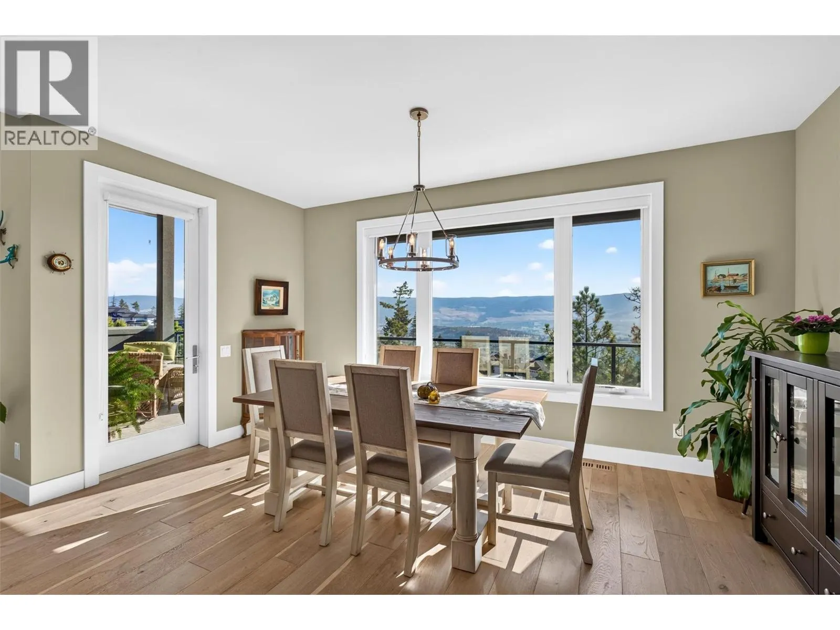
Experience refined Okanagan living in this stunning custom walk-out rancher by Fawdry Homes, perfectly positioned to capture sweeping, uninterrupted valley and mountain views. From the moment you arrive, the home feels exceptional—bright, spacious and beautifully crafted. The open-concept main level showcases rich hardwood floors, expansive windows and a striking elongated tiled fireplace. The sophisticated kitchen features ceiling-height wood cabinetry with integrated lighting, an impressive island and a generous walk-in pantry with additional cabinetry and sink. The spacious primary retreat is a peaceful sanctuary overlooking the breathtaking landscape, with a spa-inspired ensuite featuring dual vanities, tiled shower, soaker tub and custom walk-in closet. A convenient laundry room is located off the garage, with a second laundry room on the lower level. Downstairs, an expansive recreation room with fireplace, wet bar and wine fridge creates the perfect setting for entertaining, with two additional bedrooms for family and guests. Step outside to your own private resort, complete with pool and automatic cover, hot tub and gazebo, surrounded by beautifully landscaped, low-maintenance grounds. Finished space beneath the garage adds exceptional versatility. Set within Wilden, renowned for its unrivalled natural parkland and walking paths, while just 15 minutes from Kelowna International Airport. A remarkable home where luxurious living meets the beauty of the Okanagan. (id:10452)

Property Details

Full Property Details

Interior

Bedrooms
4
Washrooms
2.5
Square Footage
4240 sqft
Heating Type
Forced air
Air Conditioning
Central air conditioning
Kitchens
1
Full Bathrooms
3
Half Bathrooms
1
Fireplace Type
Unknown

Exterior

Acreage
0.34 ac|under 1 acre
Pool
Inground pool
Parking Spaces
4
Garage Spaces Y/N
Yes

Building Description

Style
Contemporary, Ranch
Home Type
House
Subtype
House
Year Built
2020
Sewers
Municipal sewage system
Water Supply
Municipal water
Architectural Style
Contemporary, Ranch

Community

Community
Wilden
Area Code
Kelowna

Other

Virtual Tour Link

Room Types

Room Dimensions Area Description
4pc Bathroom 8'4'' x 13'3'' 110.42 sqft -
Bedroom 11'10'' x 13'10'' 163.69 sqft -
Bedroom 13'6'' x 13'11'' 187.88 sqft -
Bedroom 14'6'' x 9'9'' 141.38 sqft -
Family room 17'6'' x 17'9'' 310.62 sqft -
Laundry room 5'10'' x 12'7'' 73.4 sqft -
Other 12'6'' x 3' 37.5 sqft -
Other 3'10'' x 8'4'' 31.94 sqft -
Other 4'6'' x 3' 13.5 sqft -
Other 9'7'' x 16'3'' 155.73 sqft -
Recreation room 24'3'' x 16'3'' 394.06 sqft -
Utility room 14'6'' x 9'1'' 131.71 sqft -
Ben Lim
Ben Lim
Royal LePage Kelowna
Listed by Becky Hilbert
64 days on site
Listing Broker
Real Broker B.C. Ltd
Courtesy
Real Broker B.C. Ltd

Similar homes for sale in Kelowna

Explore Kelowna

Copyright 2026 All rights reserved. Canadian Real Estate Association assumes no responsibility for the accuracy of any information shown. The information provided herein must only be used by consumers that have a bona fide interest in the purchase, sale or lease of real estate and may not be used for any commercial purpose or any other purpose. The trademark DDF® is owned by The Canadian Real Estate Association (CREA) and identifies CREA’s Data Distribution Facility (DDF®). The trademarks REALTOR®, REALTORS®, and the REALTOR® logo are controlled by The Canadian Real Estate Association (CREA) and identify real estate professionals who are members of CREA. The trademarks MLS®, Multiple Listing Service®, and the associated logos are owned by CREA and identify the quality of services provided by real estate professionals who are members of CREA
Powered by AgentLocator








