
2749 Shannon Lake Road Unit# 208, West Kelowna
1 / 9
For Sale
$689,900
3 bd · 2.5 ba · 1,428 sq ft

2749 Shannon Lake Road Unit# 208, West Kelowna V4T1V6

MLS®# 10398811

Est. mortgage
$2,617/mo

About This Home

Property Type
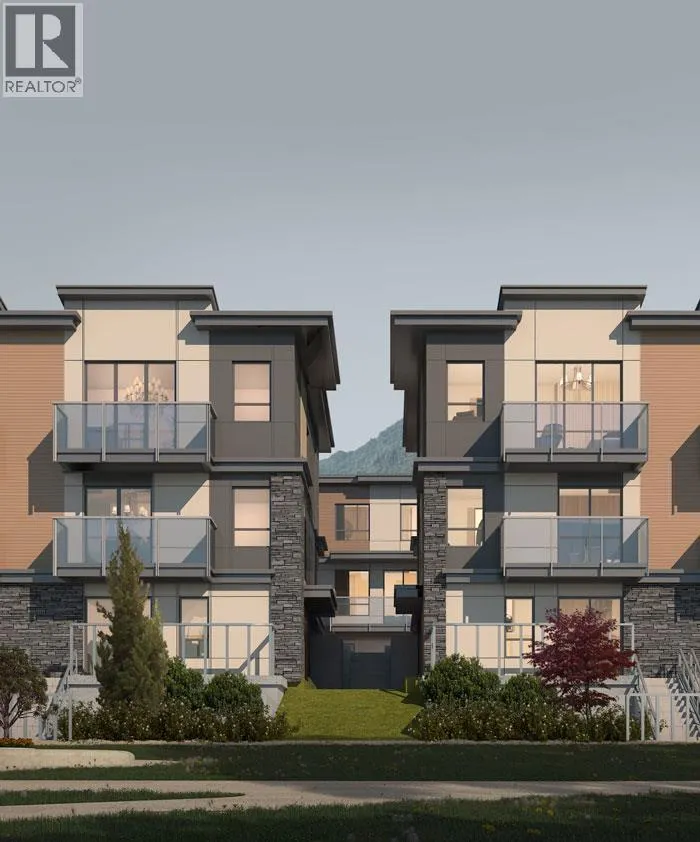
Townhome, Att/Row/Townhouse, Contemporary
Parking
Garage: Yes, 2 parking
MLS #
10398811
Size
1428 sqft
Year Built
2027
Maintenance Fee
$242.76
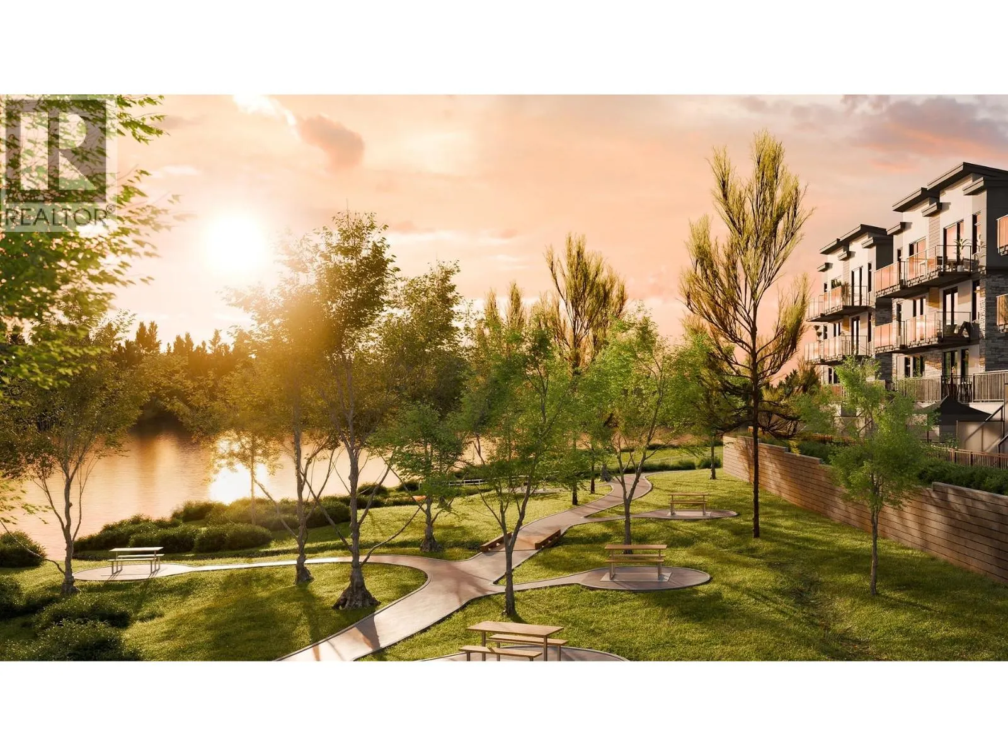
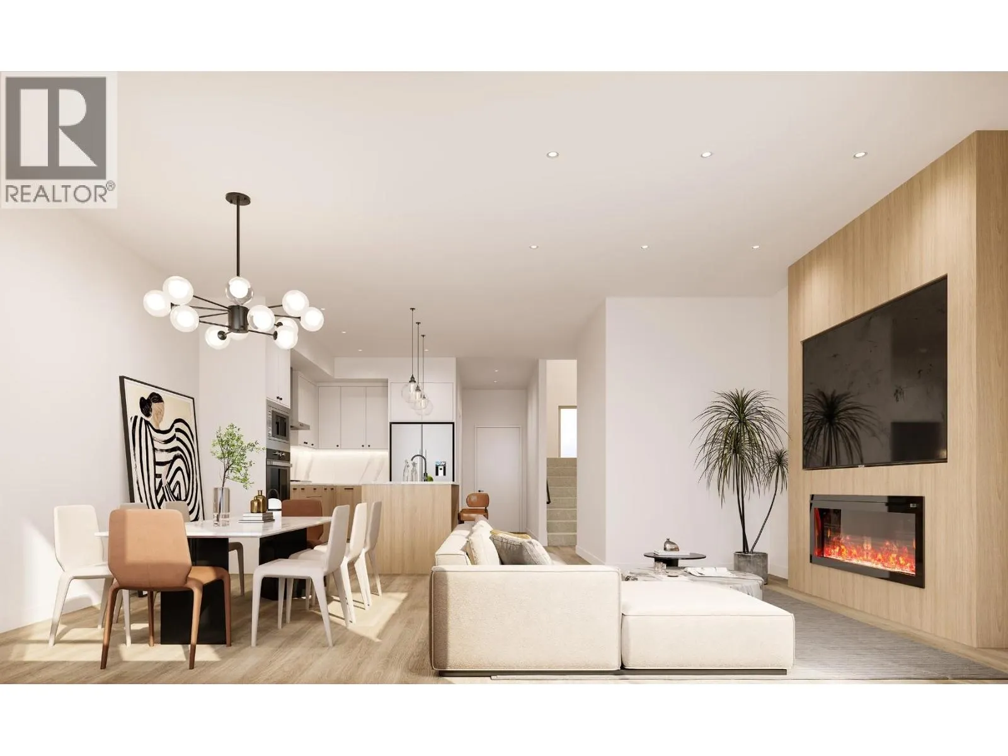
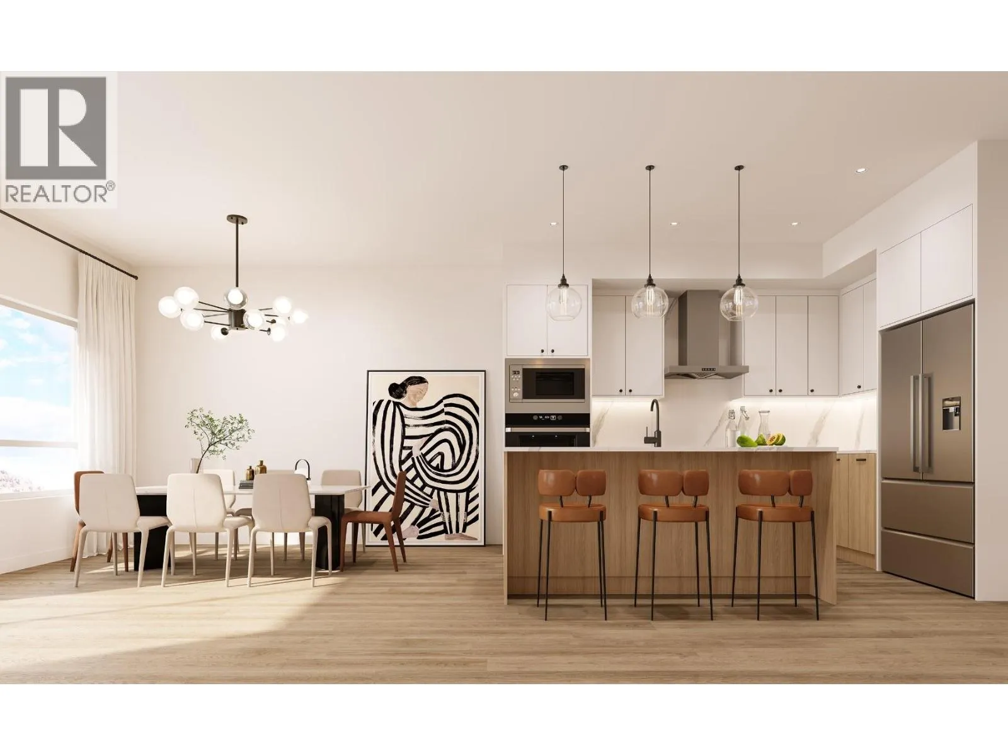
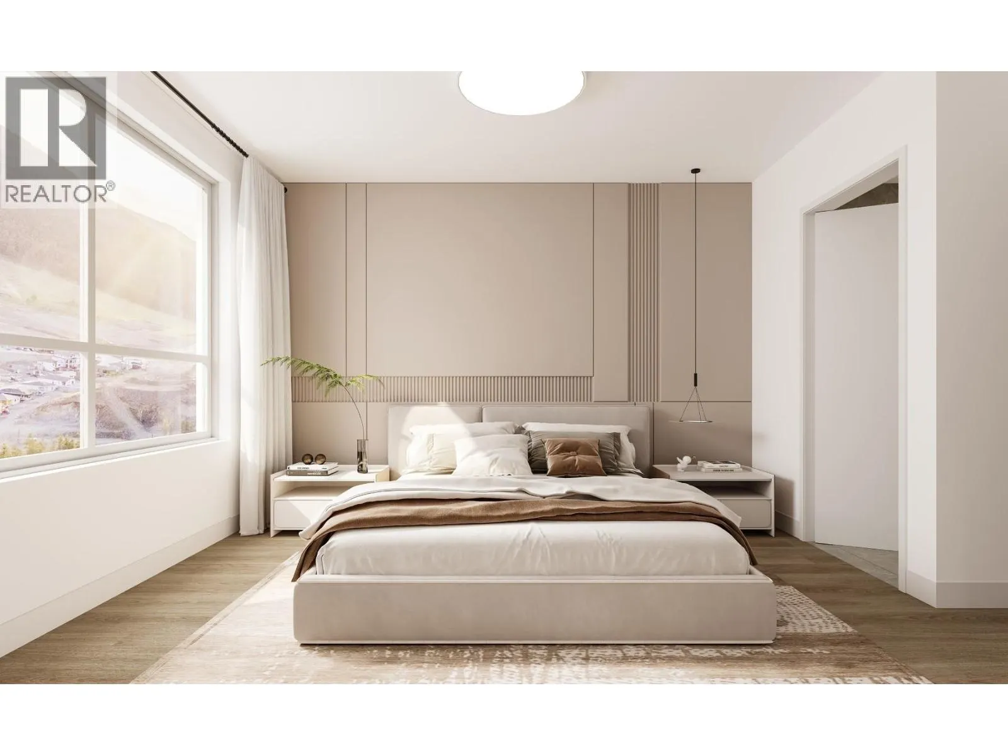
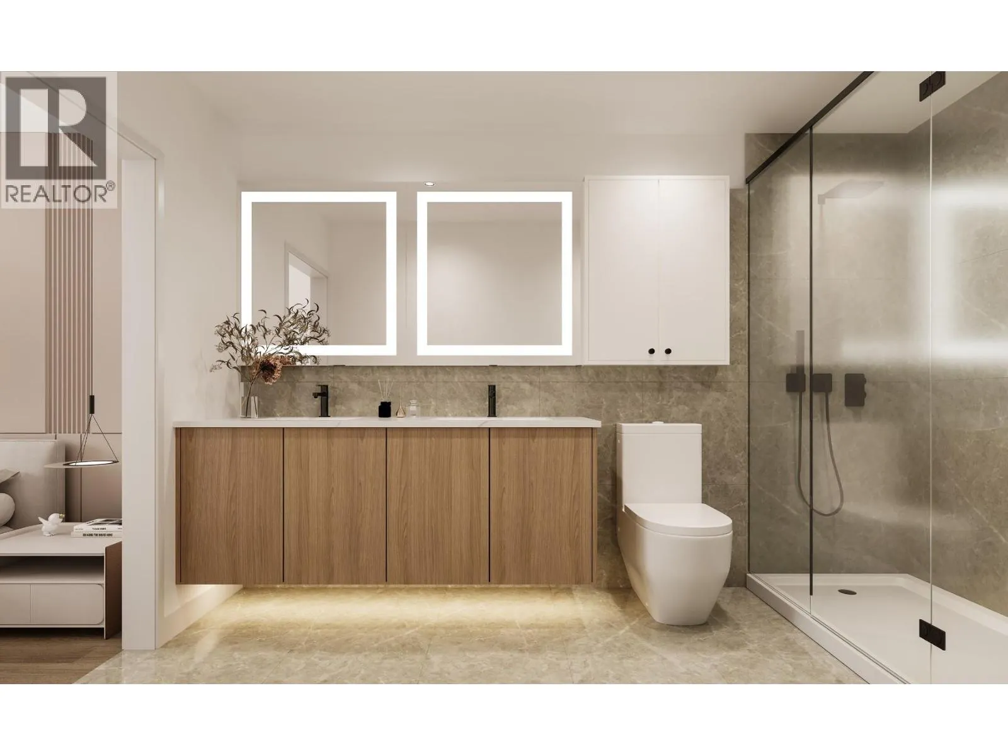
NEW PRICE INCENTIVES!!! Experience resort-style living in this exceptional lakefront townhome at Shannon Lake! Featuring a bright, open-concept layout, this inviting home showcases high-end appliances, quality finishes, stylish laminate and polished ceramic flooring, and expansive windows that fill the space with natural light. Enjoy year-round comfort with central A/C and added convenience with an integrated UIOT smart home system. Embrace the ultimate waterfront lifestyle with approximately 120 feet of shared dock and beachfront access, perfect for paddle boarding, fishing, canoeing, kayaking, or simply unwinding by the lake. Explore nearby Shannon Lake Regional Park and its scenic walking trails, or enjoy a round of golf at Shannon Lake Golf Course. Community amenities include a dedicated dog run, playground, and BBQ area, ideal for outdoor entertaining and connecting with family and friends. Conveniently located near schools, shopping, restaurants, and essential services, this home offers an exceptional blend of modern comfort, recreation, and lakeside charm. Discover your own lakeside retreat and enjoy a lifestyle that feels like a vacation every day! Contact Maricor today @ 604.819.0947 for details. (id:10452)

Property Details

Full Property Details

Interior

Bedrooms
3
Washrooms
2.5
Square Footage
1428 sqft
Heating Type
Heat Pump
Air Conditioning
Heat Pump
Kitchens
1
Full Bathrooms
3
Half Bathrooms
1
Fireplace Type
Unknown
Flooring Type
Ceramic Tile, Laminate

Exterior

Acreage
under 1 acre
Waterfront
Waterfront on lake
Parking Spaces
2
Garage Spaces Y/N
Yes
Roof Material
Other
Land Amenities
Golf Nearby, Public Transit, Park, Recreation, Schools, Shopping

Building Description

Style
Contemporary
Home Type
Townhome
Subtype
Att/Row/Townhouse
Year Built
2027
Sewers
Municipal sewage system
Water Supply
Municipal water
Fire Protection
Smoke Detector Only
Architectural Style
Contemporary

Community

Community
Shannon Lake
Area Code
West Kelowna
Features
Family Oriented, Pets Allowed, Pet Restrictions, Pets Allowed With Restrictions, Rentals Allowed With Restrictions

Taxes & Fees

Maintenance Fee
$242.76

Other

Virtual Tour Link
Pets
Yes

Room Types

Room Dimensions Area Description
2pc Bathroom 5'9'' x 6'0'' 34.5 sqft -
4pc Bathroom 5'8'' x 8'4'' 47.22 sqft -
5pc Ensuite bath 6'1'' x 11'2'' 67.93 sqft -
Bedroom 10'3'' x 9'11'' 101.65 sqft -
Bedroom 9'3'' x 8'10'' 81.71 sqft -
Dining room 9'8'' x 13'2'' 127.28 sqft -
Kitchen 11'2'' x 7'11'' 88.4 sqft -
Living room 9'8'' x 13'2'' 127.28 sqft -
Mud room 6'3'' x 6'9'' 42.19 sqft -
Office 7'11'' x 8'2'' 64.65 sqft -
Primary Bedroom 10'1'' x 11'9'' 118.48 sqft -
Utility room 6'4'' x 6'9'' 42.75 sqft -
Ben Lim
Ben Lim
Royal LePage Kelowna
Listed by Maricor Enriquez
76 days on site
Listing Broker
Coldwell Banker Executives Realty
Courtesy
Coldwell Banker Executives Realty

Similar homes for sale in West Kelowna

Explore West Kelowna

Copyright 2026 All rights reserved. Canadian Real Estate Association assumes no responsibility for the accuracy of any information shown. The information provided herein must only be used by consumers that have a bona fide interest in the purchase, sale or lease of real estate and may not be used for any commercial purpose or any other purpose. The trademark DDF® is owned by The Canadian Real Estate Association (CREA) and identifies CREA’s Data Distribution Facility (DDF®). The trademarks REALTOR®, REALTORS®, and the REALTOR® logo are controlled by The Canadian Real Estate Association (CREA) and identify real estate professionals who are members of CREA. The trademarks MLS®, Multiple Listing Service®, and the associated logos are owned by CREA and identify the quality of services provided by real estate professionals who are members of CREA
Powered by AgentLocator








