7141 Dunwaters Road, Kelowna
1 / 55
For Sale
$949,000
5 bd · 3.0 ba · 2,704 sq ft

7141 Dunwaters Road, Kelowna V1Z3W5

MLS®# 10398795

Est. mortgage
$3,600/mo

About This Home

Property Type
House, Contemporary
Parking
Garage: Yes, 11 parking
MLS #
10398795
Size
2704 sqft
Year Built
2018
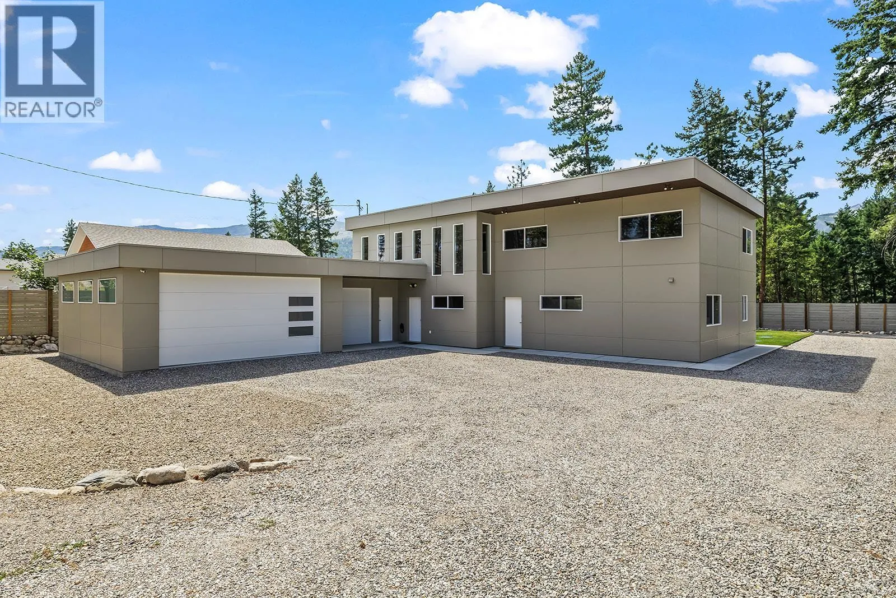
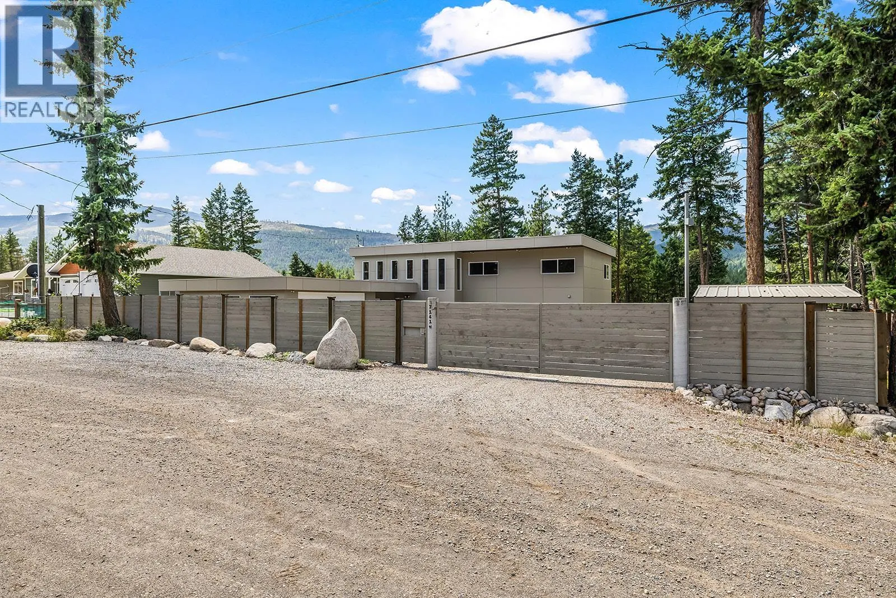
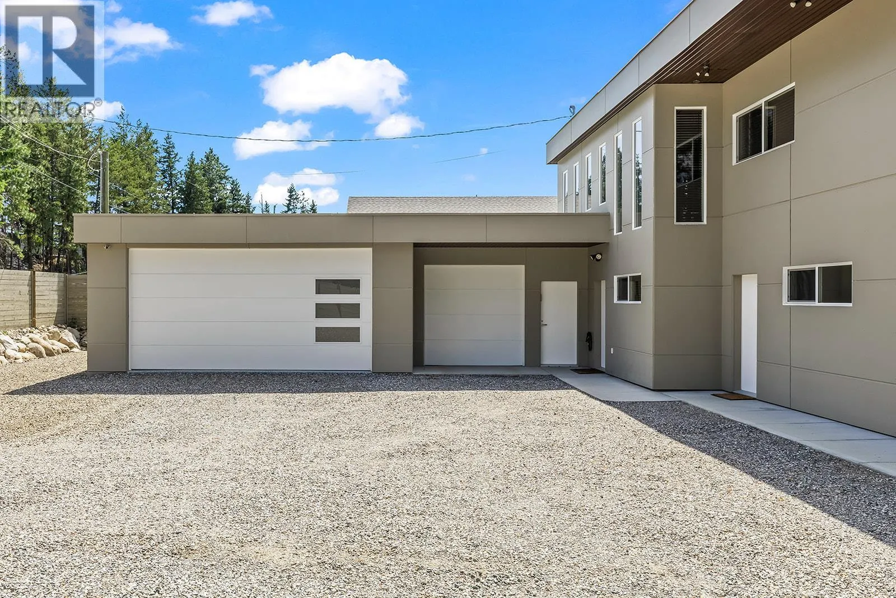
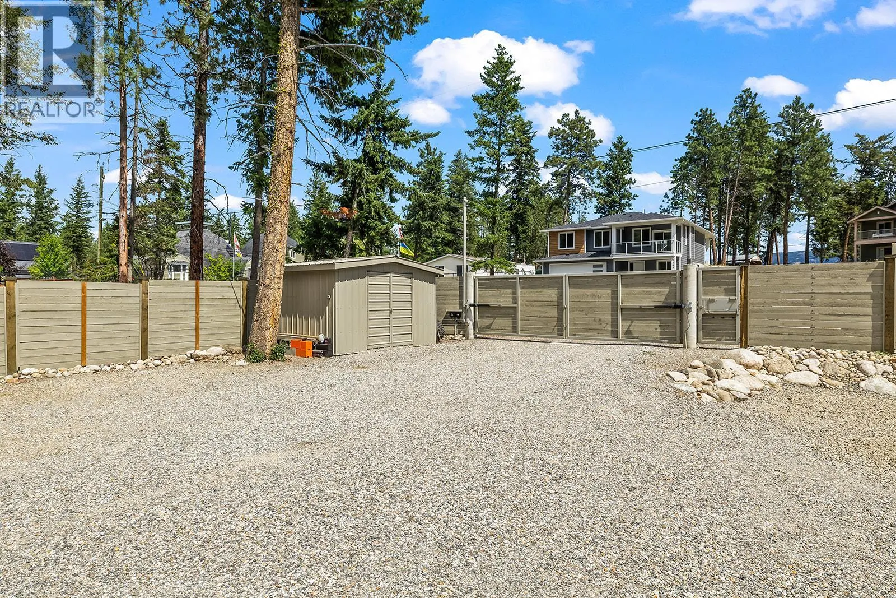
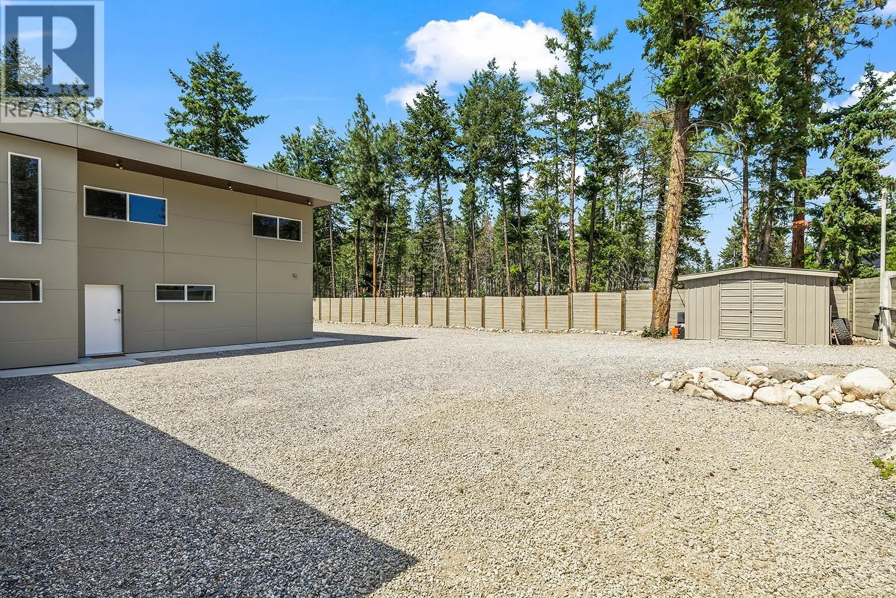
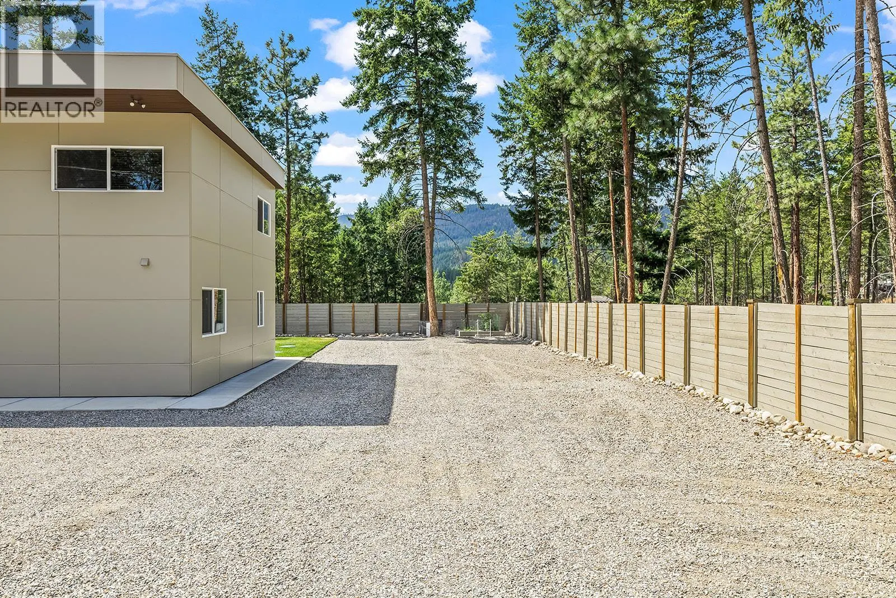
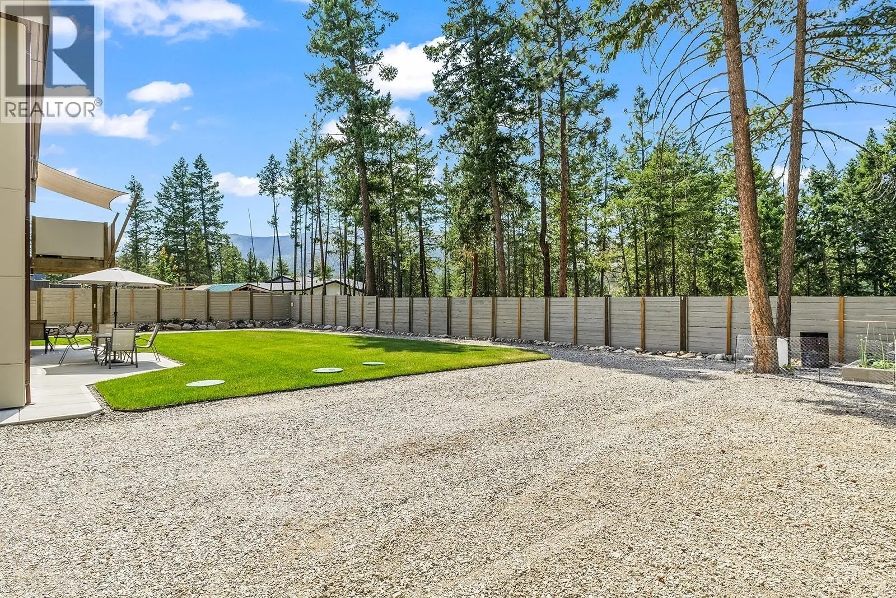
Are you seeking a comfortable home with real income potential? Look no further... Upper level: spacious open-concept living with a large kitchen, living and dining rooms, 3 bedrooms, 1 bath, and a private balcony with stairs to the backyard. In-floor heat, pellet stove and heat pump keep it comfortable year-round. Mountain views, quiet and relaxing neighbourhood. The lower level offers two fully furnished guest areas, each with a private entrance, 3-pc bath, bedroom, TV lounge, dining area, cabinets, sink, fridge, dishwasher and microwave, plus direct backyard access. All short-term-rental furnishings, linens, coffee makers, dishes and supplies included. Built to B&B standards, previously licensed, with sound-insulated ceilings and fire-code drywall separating them from the main home and each other. Good potential to convert one area to a legal suite. The 854 sq ft 3-car garage has epoxy floors, heat pump, hot/cold water and a 30-amp EV outlet. The RARE flat, fully fenced yard offers smart irrigation, power gate opener, shed and RV/boat parking. Septic upgraded in 2023 to support short-term rental use. A smartphone-controlled, roof-mounted wildfire sprinkler adds peace of mind. Whether you seek a luxurious home, unbeatable income potential, or both – this property delivers. (id:10452)

Property Details

Full Property Details

Interior

Bedrooms
5
Washrooms
3.0
Square Footage
2704 sqft
Heating Source
Other, Wood
Heating Type
Heat Pump, Stove
Air Conditioning
Heat Pump
Kitchens
3
Full Bathrooms
3
Half Bathrooms
0
Fireplace Type
Stove
Flooring Type
Laminate

Exterior

Acreage
0.34 ac|under 1 acre
Parking Spaces
11
Garage Spaces Y/N
Yes
Roof Material
Asphalt shingle
Land Amenities
Park, Recreation

Building Description

Style
Contemporary
Home Type
House
Subtype
House
Year Built
2018
Exterior
Other
Sewers
Septic tank
Water Supply
Municipal water
Fire Protection
Sprinkler System-Fire, Controlled entry, Smoke Detector Only
Architectural Style
Contemporary

Community

Community
Fintry
Area Code
Kelowna
Features
Family Oriented, Rural Setting, Rentals Allowed

Other

Virtual Tour Link

Room Types

Room Dimensions Area Description
Dining room 12'7'' x 13'10'' 174.07 sqft -
Foyer 6'3'' x 12'3'' 76.56 sqft -
Full bathroom 9'2'' x 12'3'' 112.29 sqft -
Full bathroom Measurements not available x Measurements not available 0 sqft -
Kitchen 12'7'' x 11'7'' 145.76 sqft -
Living room 12'3'' x 13'2'' 161.29 sqft -
Living room 12'5'' x 10'11'' 135.55 sqft -
Living room 12'6'' x 25'1'' 313.54 sqft -
Other 5'7'' x 7'7'' 42.34 sqft -
Primary Bedroom 11'2'' x 12'6'' 139.58 sqft -
Primary Bedroom 11'3'' x 12'9'' 143.44 sqft -
Primary Bedroom 12'5'' x 11'2'' 138.65 sqft -
Ben Lim
Ben Lim
Royal LePage Kelowna
Listed by Karla Shepherd
83 days on site
Listing Broker
Oakwyn Realty Okanagan
Courtesy
Oakwyn Realty Okanagan

Similar homes for sale in Kelowna

Explore Kelowna

Copyright 2026 All rights reserved. Canadian Real Estate Association assumes no responsibility for the accuracy of any information shown. The information provided herein must only be used by consumers that have a bona fide interest in the purchase, sale or lease of real estate and may not be used for any commercial purpose or any other purpose. The trademark DDF® is owned by The Canadian Real Estate Association (CREA) and identifies CREA’s Data Distribution Facility (DDF®). The trademarks REALTOR®, REALTORS®, and the REALTOR® logo are controlled by The Canadian Real Estate Association (CREA) and identify real estate professionals who are members of CREA. The trademarks MLS®, Multiple Listing Service®, and the associated logos are owned by CREA and identify the quality of services provided by real estate professionals who are members of CREA
Powered by AgentLocator








