776 Glenwood Avenue, Kelowna
1 / 45
For Sale
$1,099,500
3 bd · 2.0 ba · 2,163 sq ft

776 Glenwood Avenue, Kelowna V1Y5M5

MLS®# 10398741

Est. mortgage
$4,171/mo

About This Home

Property Type
House
Parking
Garage: Yes, 5 parking
MLS #
10398741
Size
2163 sqft
Year Built
1969
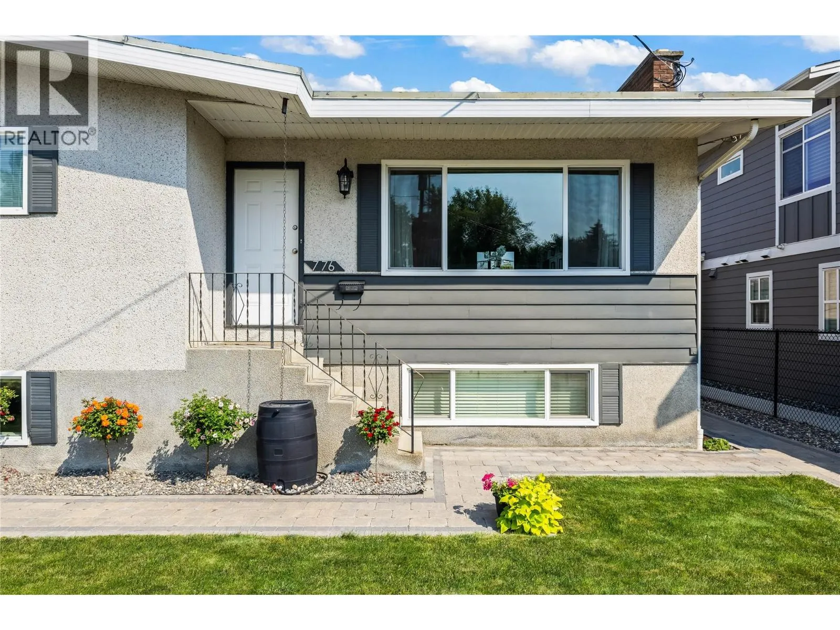
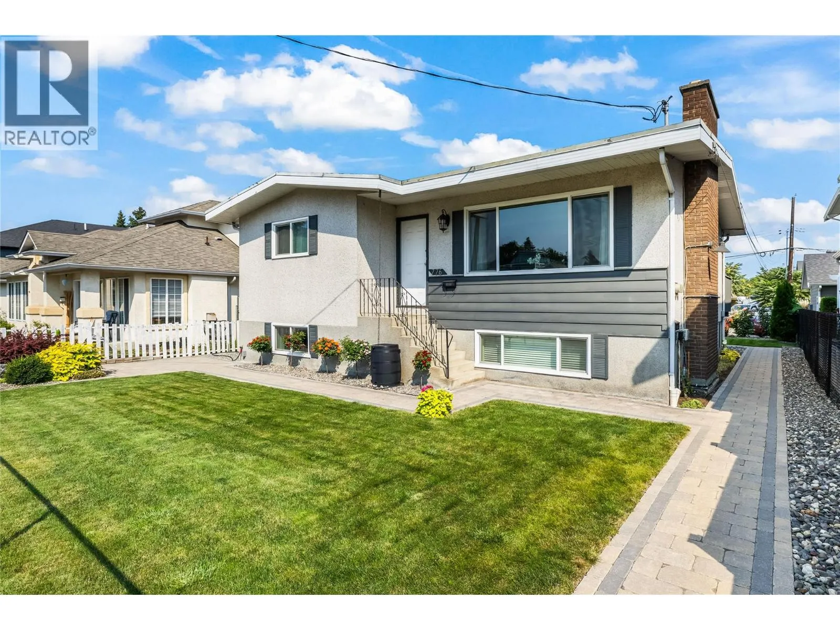
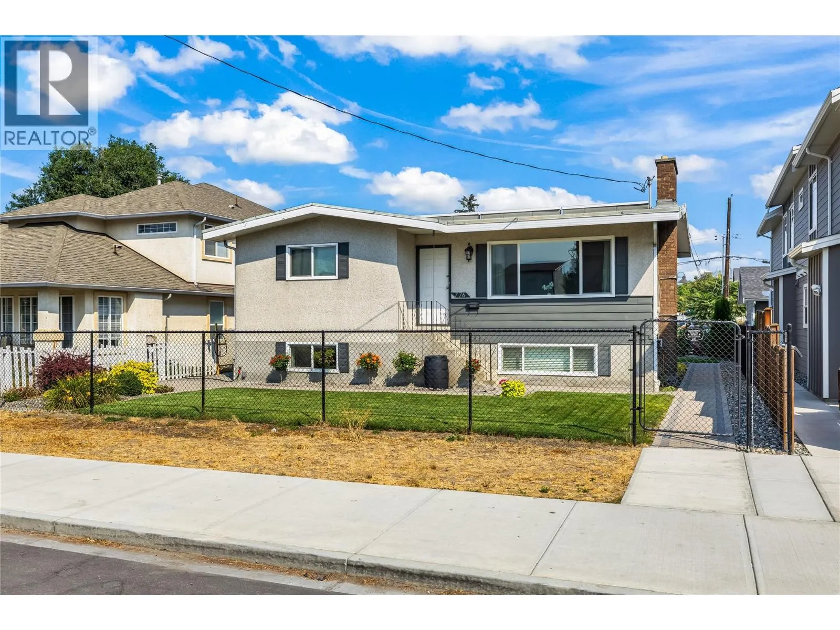
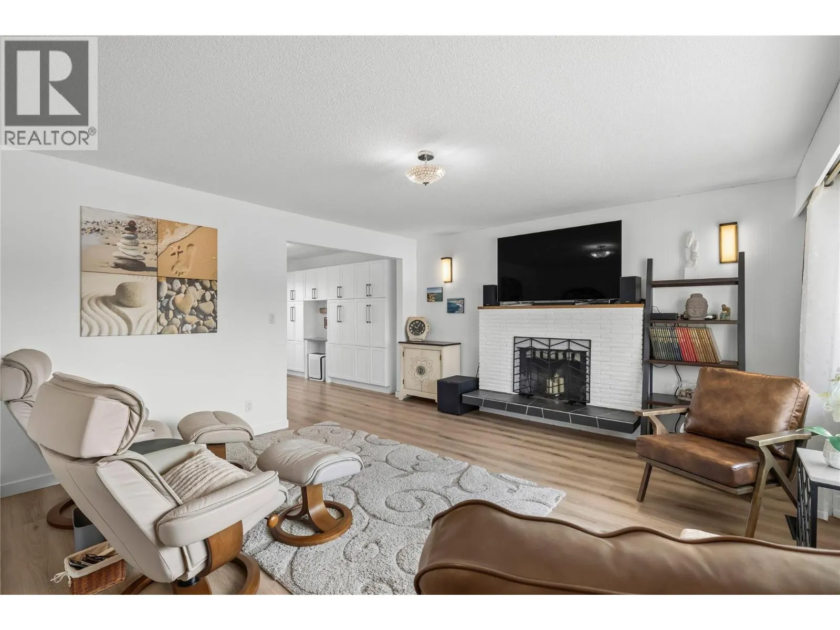
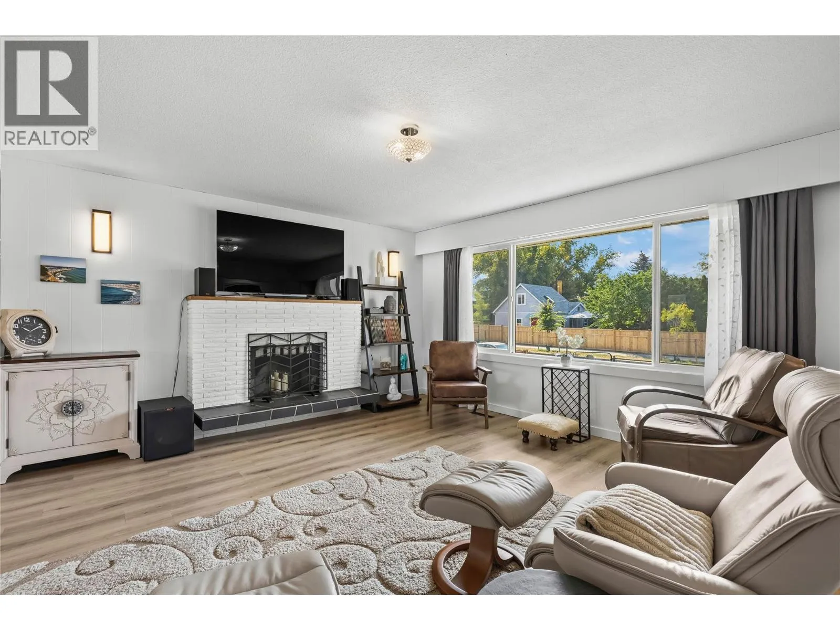
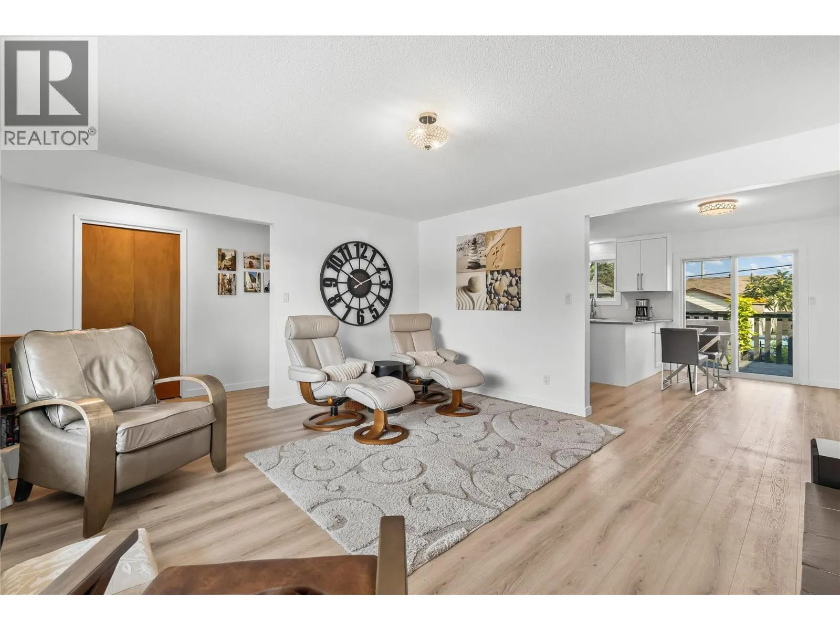
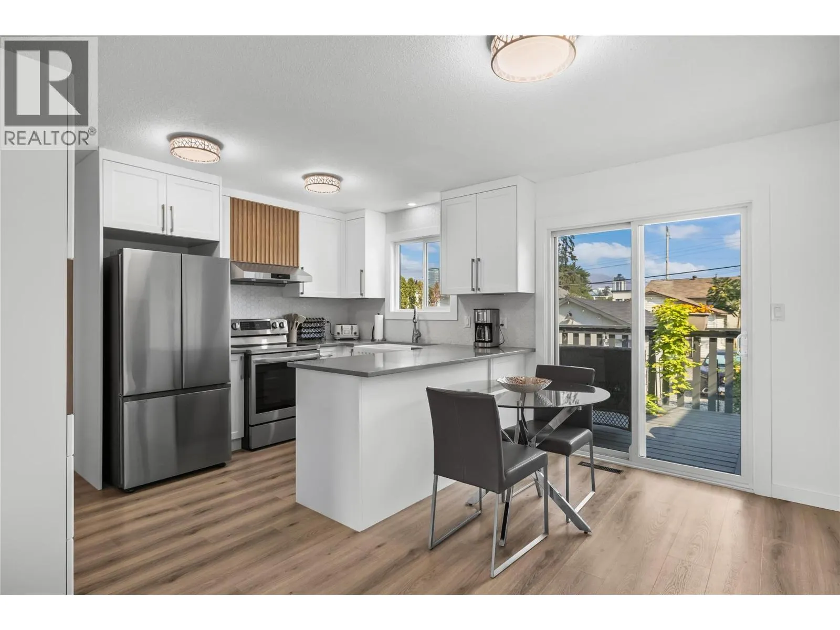
Turn-key revenue & high-yield development gem in Central Kelowna! 776 Glenwood Ave is a masterfully renovated property on a prime, flat lot with highly coveted MF1 Infill Housing zoning, permitting up to 6 dwellings! Perfect for families, investors & developers. The upper floor features two bedrooms, a bright, open layout with mountain views, and a brand-new chef's kitchen with a farmhouse sink and premium appliances. The dining area opens to the deck where there is a dual gas outlet for a BBQ and fire-pit hookup. Maximize ROI with the fully legal, 900 sq ft 1-bed/1-bath lower suite featuring its own kitchen, laundry & second fireplace. Extensive upgrades include new flooring, energy-efficient windows, 2026 hot water tank & 2021 furnace and A/C. Outside, the flat, landscaped backyard provides plenty of room for kids, entertaining or future plans, with a 6-seat hot tub, detached single garage & 5 total parking spaces including RV. Located in a fantastic family-friendly area with a great school catchment, just 6 blocks to the beach, an 8-minute walk to KGH & a short stroll to downtown, Pandosy & local colleges. Perfect as well for medical professionals that wish to walk to work. Low maintenance yard with underground irrigation which is totally fenced for all your pets. Live in, rent out, hold for future development, or maximize the density potential - this one checks a lot of boxes! NEXT OPEN HOUSES - Saturday Sept. 19th and Sunday Sept. 20th. 11:00am. to 1:00pm. (id:10452)

Property Details

Full Property Details

Interior

Bedrooms
3
Washrooms
2.0
Square Footage
2163 sqft
Heating Type
Forced air, See remarks
Air Conditioning
Central air conditioning
Kitchens
2
Full Bathrooms
2
Half Bathrooms
0
Fireplace Type
Conventional
Flooring Type
Carpeted, Laminate

Exterior

Acreage
0.14 ac|under 1 acre
Parking Spaces
5
Garage Spaces Y/N
Yes
Roof Material
Other

Building Description

Home Type
House
Subtype
House
Year Built
1969
Exterior
Stucco
Sewers
Municipal sewage system
Water Supply
Municipal water

Community

Community
Kelowna South
Area Code
Kelowna

Other

Virtual Tour Link

Room Types

Room Dimensions Area Description
Bedroom 11'8'' x 9'3'' 107.92 sqft -
Bedroom 12'0'' x 11'10'' 142 sqft -
Dining room 12'6'' x 8'2'' 102.08 sqft -
Full bathroom 6'4'' x 8'0'' 50.67 sqft -
Full bathroom 6'5'' x 9'3'' 59.35 sqft -
Kitchen 12'6'' x 8'2'' 102.08 sqft -
Kitchen 13'0'' x 12'2'' 158.17 sqft -
Living room 12'11'' x 25'11'' 334.76 sqft -
Living room 14'5'' x 16'0'' 230.67 sqft -
Primary Bedroom 12'6'' x 12'10'' 160.42 sqft -
Ben Lim
Ben Lim
Royal LePage Kelowna
Listed by Drew Irvine
83 days on site
Listing Broker
Realty One Real Estate Ltd
Courtesy
Realty One Real Estate Ltd

Similar homes for sale in Kelowna

Explore Kelowna

Copyright 2026 All rights reserved. Canadian Real Estate Association assumes no responsibility for the accuracy of any information shown. The information provided herein must only be used by consumers that have a bona fide interest in the purchase, sale or lease of real estate and may not be used for any commercial purpose or any other purpose. The trademark DDF® is owned by The Canadian Real Estate Association (CREA) and identifies CREA’s Data Distribution Facility (DDF®). The trademarks REALTOR®, REALTORS®, and the REALTOR® logo are controlled by The Canadian Real Estate Association (CREA) and identify real estate professionals who are members of CREA. The trademarks MLS®, Multiple Listing Service®, and the associated logos are owned by CREA and identify the quality of services provided by real estate professionals who are members of CREA
Powered by AgentLocator








