2232 Witt Road, West Kelowna
1 / 55
For Sale
$825,000
4 bd · 2.0 ba · 2,266 sq ft

2232 Witt Road, West Kelowna V4T2C5

MLS®# 10398729

Est. mortgage
$3,130/mo

About This Home

Property Type
House
Parking
Garage: Yes, 1 parking
MLS #
10398729
Size
2266 sqft
Year Built
1976
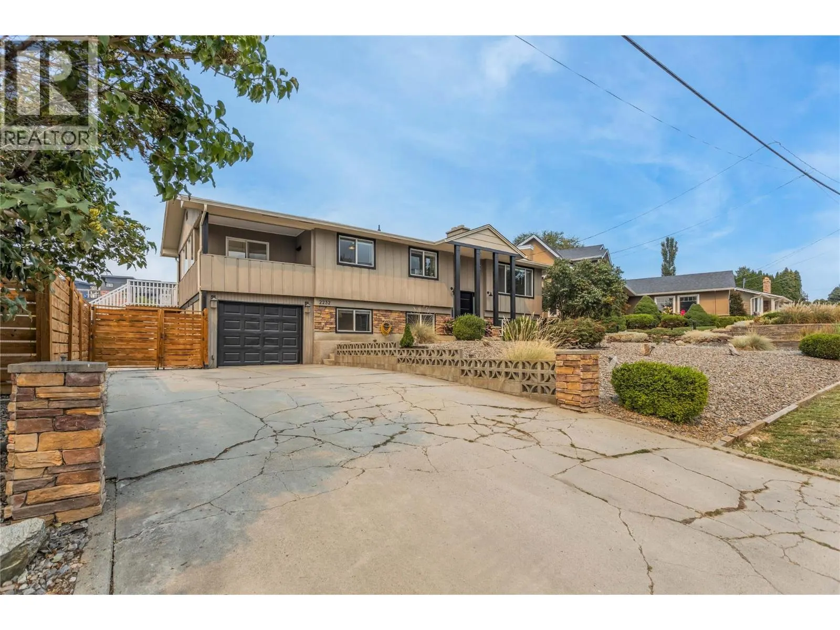
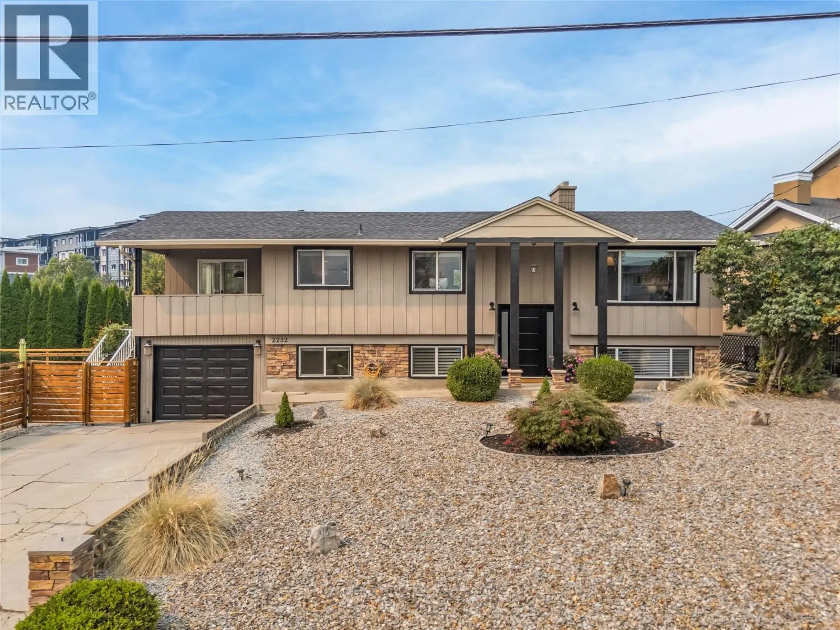
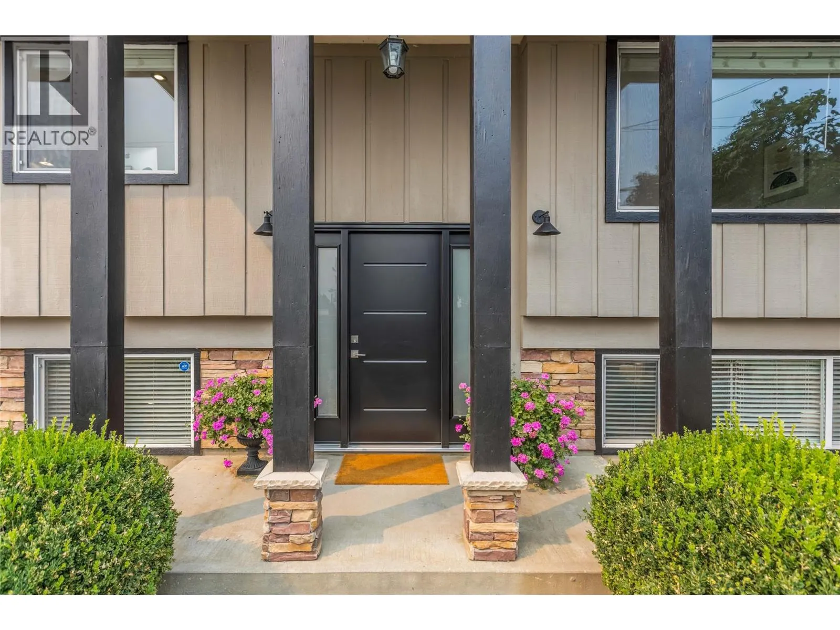
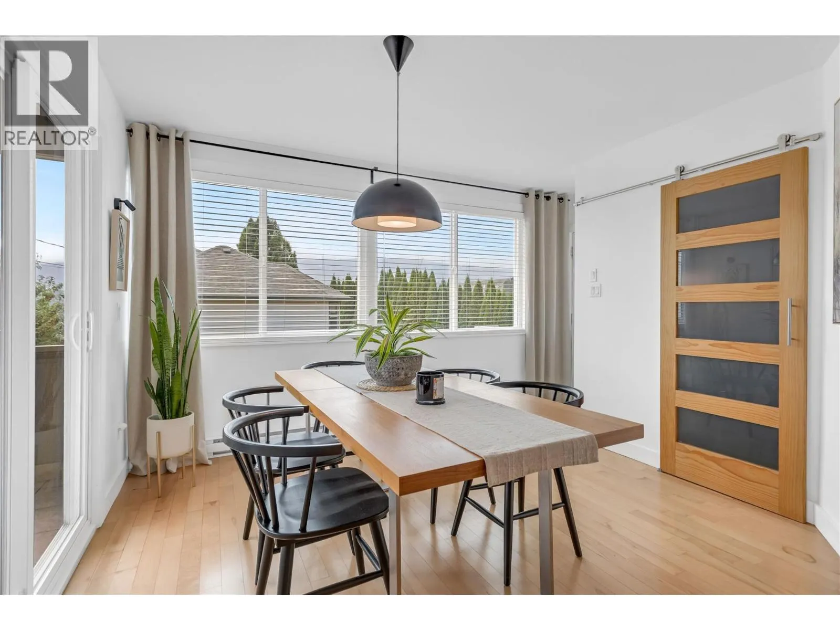
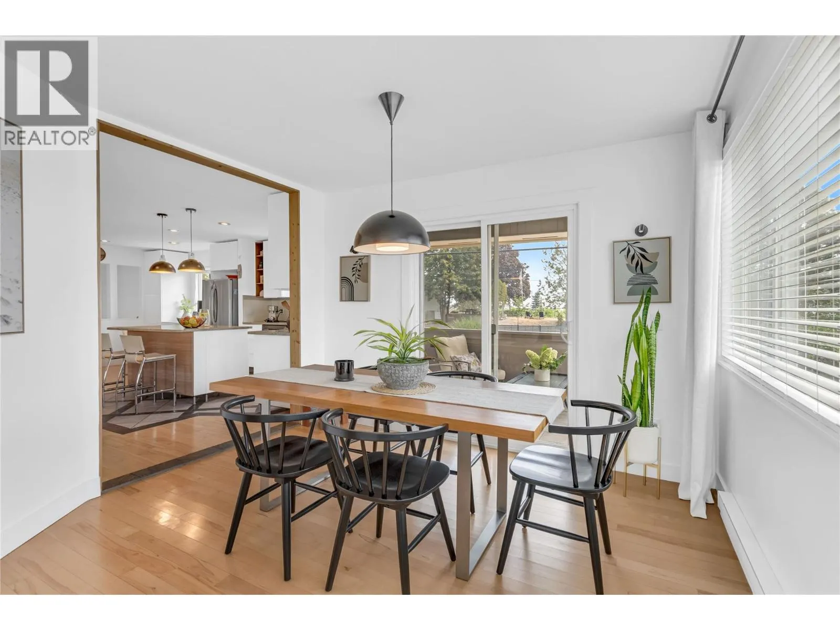
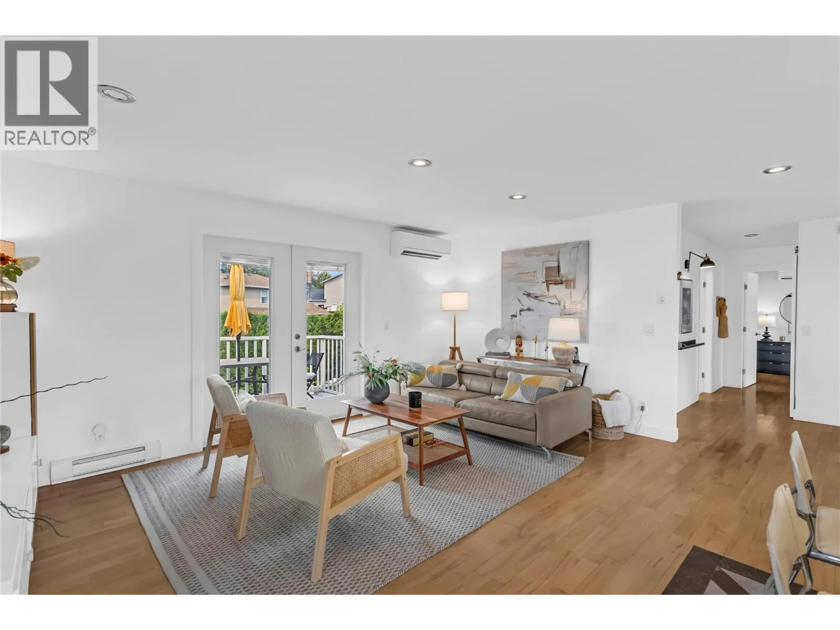
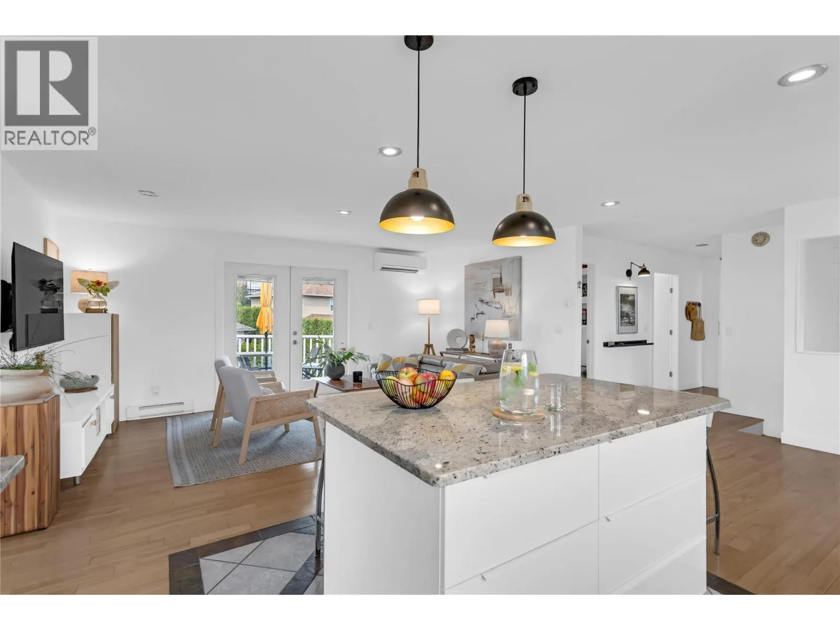
This spacious 4-bedroom, 2 full bath family home is looking for its new family! Many quality updates have been done over the years. All windows, a ductless split heat pump system with dual heads was added, both bathrooms were totally renovated with heated floors and even the roof has been replaced. Offering over 2,000 sq. ft. of living space, the bright and inviting main floor features a renovated open-concept kitchen, dining, and living area, along with the primary bedroom and convenient access to the outdoor space. Downstairs, you’ll find three additional bedrooms, a spacious recreation room, and plenty of room for the family to spread out. The attached garage provides added convenience and storage. Located close to shopping, restaurants, parks, wineries, beaches, and many of the amenities the Okanagan has to offer! - 2232 Witt Road offers an excellent opportunity to get into the market with a home that has been substantially renovated. Book your private showing today and make sure to check out the virtual tour in the media tab! (id:10452)

Property Details

Full Property Details

Interior

Bedrooms
4
Washrooms
2.0
Square Footage
2266 sqft
Heating Type
Baseboard heaters, Heat Pump
Air Conditioning
Heat Pump
Kitchens
1
Full Bathrooms
2
Half Bathrooms
0

Exterior

Acreage
0.17 ac|under 1 acre
Parking Spaces
1
Garage Spaces Y/N
Yes
Roof Material
Asphalt shingle

Building Description

Home Type
House
Subtype
House
Year Built
1976
Exterior
Stucco, Wood siding
Sewers
Municipal sewage system
Water Supply
Irrigation District

Community

Community
Westbank Centre
Area Code
West Kelowna

Other

Virtual Tour Link

Room Types

Room Dimensions Area Description
Bedroom 10'1'' x 9'5'' 94.95 sqft -
Bedroom 11'3'' x 9'4'' 105 sqft -
Bedroom 9'10'' x 9'4'' 91.78 sqft -
Dining room 11'6'' x 14'0'' 161 sqft -
Full bathroom 7'2'' x 9'4'' 66.89 sqft -
Full bathroom 8'0'' x 8'2'' 65.33 sqft -
Kitchen 20'6'' x 8'1'' 165.71 sqft -
Laundry room 4'5'' x 8'2'' 36.07 sqft -
Living room 17'0'' x 15'2'' 257.83 sqft -
Primary Bedroom 13'6'' x 14'6'' 195.75 sqft -
Recreation room 12'7'' x 22'6'' 283.12 sqft -
Storage 8'0'' x 10'4'' 82.67 sqft -
Ben Lim
Ben Lim
Royal LePage Kelowna
Listed by Sascha Heinrich
83 days on site
Listing Broker
Century 21 Assurance Realty Ltd
Courtesy
Century 21 Assurance Realty Ltd

Similar homes for sale in West Kelowna

Explore West Kelowna

Copyright 2026 All rights reserved. Canadian Real Estate Association assumes no responsibility for the accuracy of any information shown. The information provided herein must only be used by consumers that have a bona fide interest in the purchase, sale or lease of real estate and may not be used for any commercial purpose or any other purpose. The trademark DDF® is owned by The Canadian Real Estate Association (CREA) and identifies CREA’s Data Distribution Facility (DDF®). The trademarks REALTOR®, REALTORS®, and the REALTOR® logo are controlled by The Canadian Real Estate Association (CREA) and identify real estate professionals who are members of CREA. The trademarks MLS®, Multiple Listing Service®, and the associated logos are owned by CREA and identify the quality of services provided by real estate professionals who are members of CREA
Powered by AgentLocator








