149 Applecrest Court, Kelowna
1 / 58
For Sale
$975,000
3 bd · 3.0 ba · 2,274 sq ft

149 Applecrest Court, Kelowna V1V1W6

MLS®# 10398592

Est. mortgage
$3,699/mo

About This Home

Property Type
House
Parking
Garage: Yes, 4 parking
MLS #
10398592
Size
2274 sqft
Year Built
1993
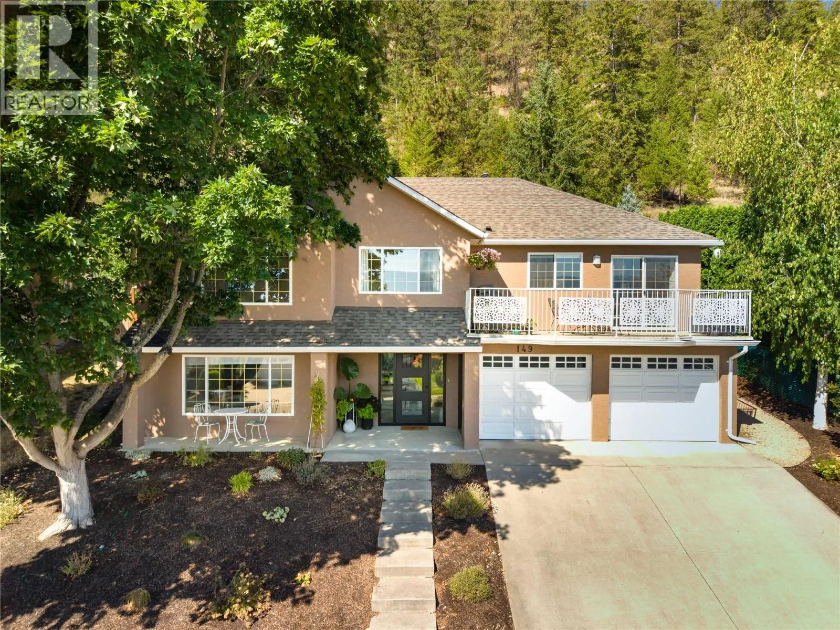
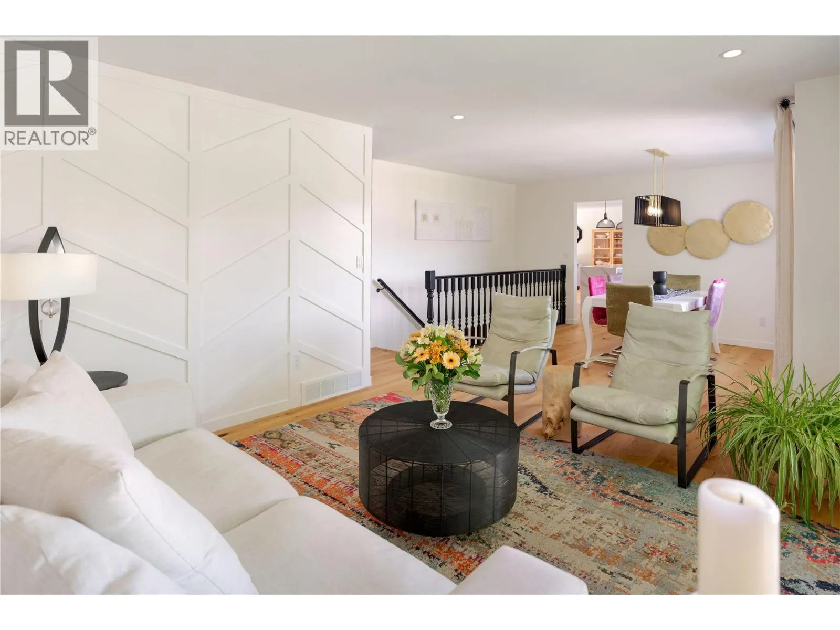
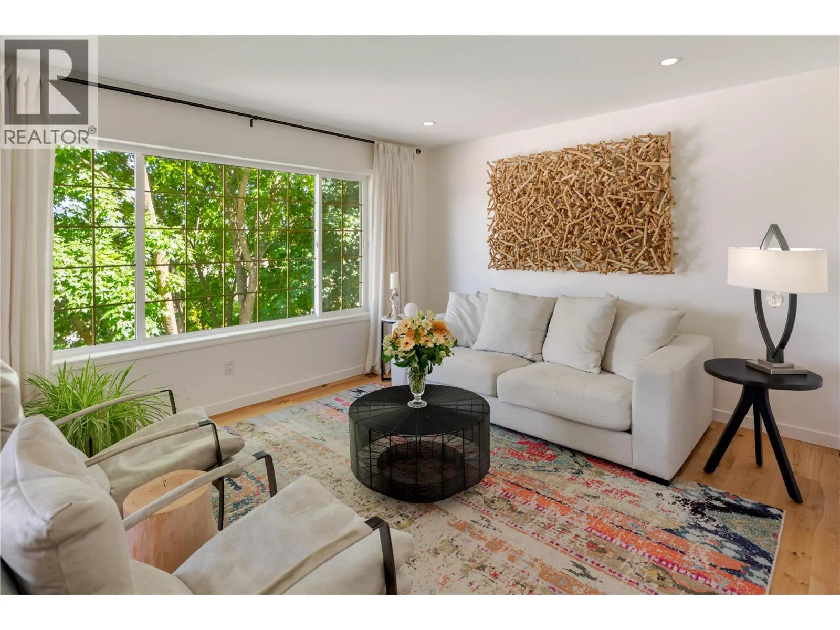
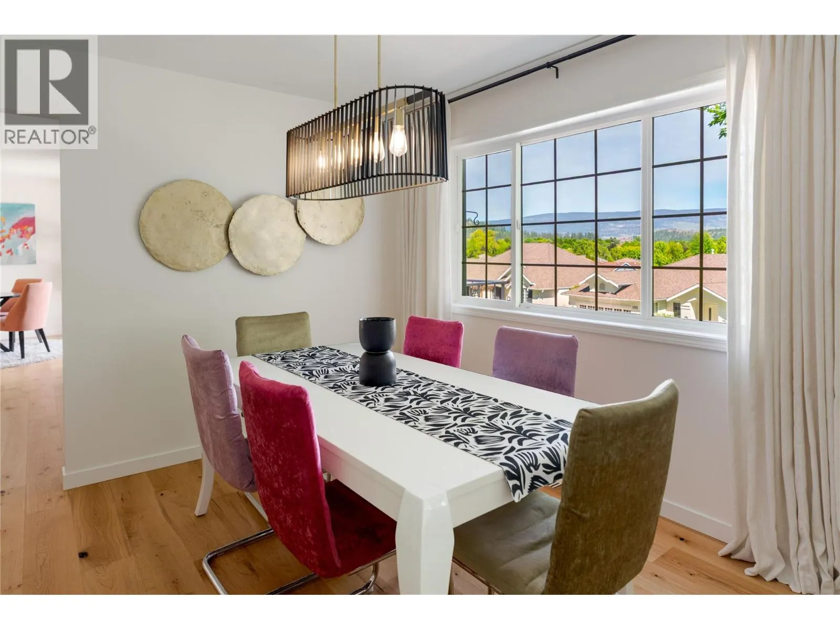
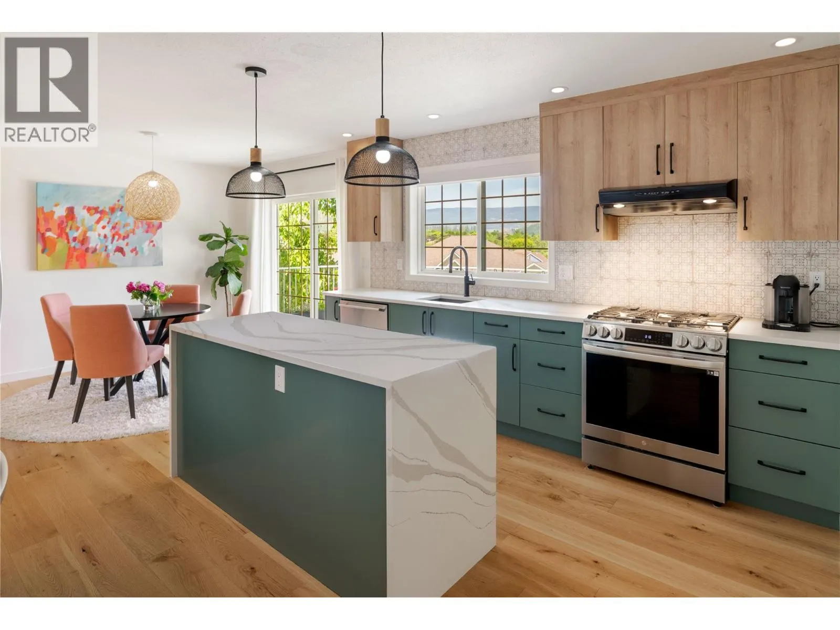
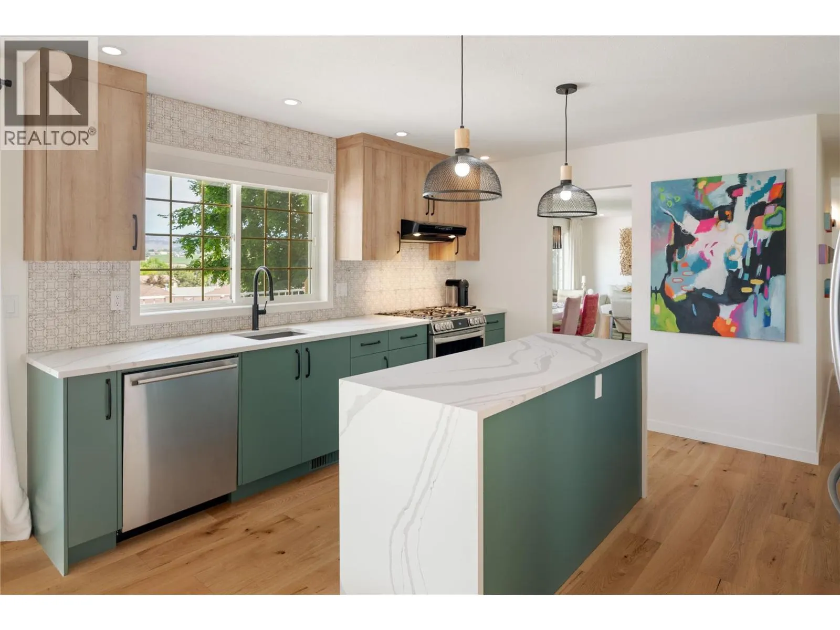
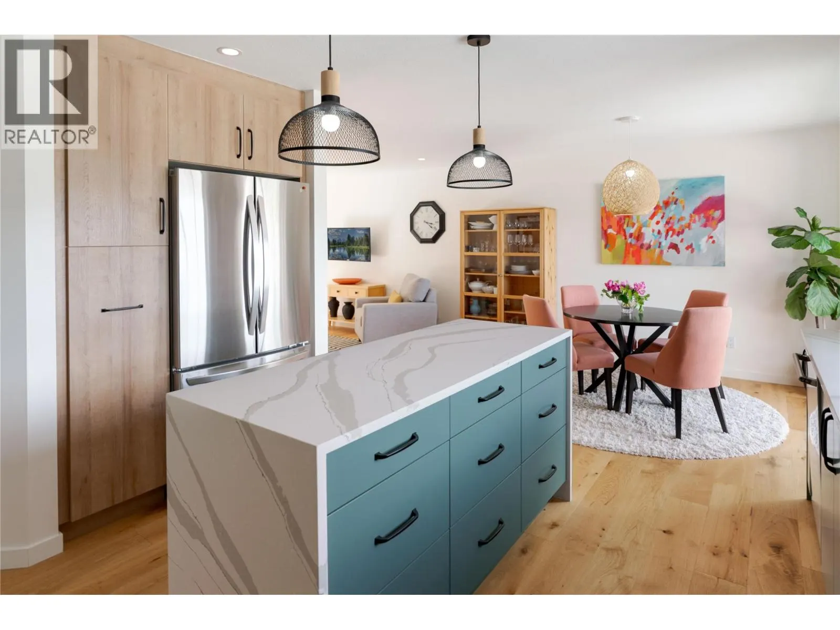
Extensively updated and move-in ready, this 3 bedroom, 3 bathroom home is tucked into a quiet cul-de-sac just a short walk from Brandt’s Creek Linear Park and its network of creekside trails. The main level has been transformed with wide-plank engineered oak flooring, updated lighting and window coverings, fresh paint, plus a completely renovated kitchen featuring quartz countertops, gas range, two-tone cabinetry, and waterfall island. Large windows bring natural light into the open living and dining areas, while sliding doors lead to the upper patio with gas hookup where you will enjoy views across the surrounding orchards and mountains. A separate family room provides additional everyday living space with direct access to the backyard. The main level has 2 bedrooms as well as 2 full bathrooms including the primary with a fully renovated ensuite, heated tile flooring along with a large custom walk-in closet. The lower level adds a large recreation room, third bedroom, updated full bathroom, laundry, plus substantial storage. The unfinished space offers flexibility for a future bedroom, gym, theatre or workshop. Other significant improvements include a newer hot water tank, xeriscaped landscaping, exterior paint in 2025 and a new modern front entry door in 2026. The low-maintenance yard includes an upper patio and retaining wall with drought-tolerant landscaping. The location is a standout: trails are steps away, with several parks, schools, shopping and other everyday conveniences minutes from home. Downtown Kelowna, Knox Mountain, UBCO as well as the airport are all easily accessible. (id:10452)

Property Details

Full Property Details

Interior

Bedrooms
3
Washrooms
3.0
Square Footage
2274 sqft
Heating Type
Forced air, See remarks
Air Conditioning
Central air conditioning
Kitchens
1
Full Bathrooms
3
Half Bathrooms
0
Fireplace Type
Insert
Flooring Type
Hardwood, Tile, Vinyl

Exterior

Acreage
0.28 ac|under 1 acre
Parking Spaces
4
Garage Spaces Y/N
Yes
Roof Material
Asphalt shingle
Land Amenities
Golf Nearby, Airport, Park, Recreation, Schools, Shopping, Ski area

Building Description

Home Type
House
Subtype
House
Year Built
1993
Exterior
Stucco
Sewers
Municipal sewage system
Water Supply
Municipal water
Fire Protection
Smoke Detector Only

Community

Community
North Glenmore
Area Code
Kelowna
Features
Family Oriented

Other

Virtual Tour Link

Room Types

Room Dimensions Area Description
4pc Bathroom 4'11'' x 9'1'' 44.66 sqft -
4pc Bathroom 7'11'' x 4'10'' 38.26 sqft -
4pc Ensuite bath 12'5'' x 7'9'' 96.23 sqft -
Bedroom 11'10'' x 12'8'' 149.89 sqft -
Bedroom 8'11'' x 9'11'' 88.42 sqft -
Dining nook 11'0'' x 8'1'' 88.92 sqft -
Family room 12'0'' x 13'11'' 167 sqft -
Kitchen 12'6'' x 13'3'' 165.62 sqft -
Laundry room 8'0'' x 7'11'' 63.33 sqft -
Primary Bedroom 11'2'' x 13'3'' 147.96 sqft -
Recreation room 13'4'' x 19'1'' 254.44 sqft -
Storage 11'11'' x 17'11'' 213.51 sqft -
Ben Lim
Ben Lim
Royal LePage Kelowna
Listed by Sharon Maslen
81 days on site
Listing Broker
REMAX Kelowna - Stone Sisters
Courtesy
REMAX Kelowna - Stone Sisters

Similar homes for sale in Kelowna

Explore Kelowna

Copyright 2026 All rights reserved. Canadian Real Estate Association assumes no responsibility for the accuracy of any information shown. The information provided herein must only be used by consumers that have a bona fide interest in the purchase, sale or lease of real estate and may not be used for any commercial purpose or any other purpose. The trademark DDF® is owned by The Canadian Real Estate Association (CREA) and identifies CREA’s Data Distribution Facility (DDF®). The trademarks REALTOR®, REALTORS®, and the REALTOR® logo are controlled by The Canadian Real Estate Association (CREA) and identify real estate professionals who are members of CREA. The trademarks MLS®, Multiple Listing Service®, and the associated logos are owned by CREA and identify the quality of services provided by real estate professionals who are members of CREA
Powered by AgentLocator








