3595 Brown Road, West Kelowna
1 / 41
For Sale
$664,900
4 bd · 2.0 ba · 2,086 sq ft

3595 Brown Road, West Kelowna V4T1P5

MLS®# 10398559

Est. mortgage
$2,522/mo

About This Home

Property Type
House, Ranch
Parking
Garage: No, 5 parking
MLS #
10398559
Size
2086 sqft
Basement
Full
Year Built
1969
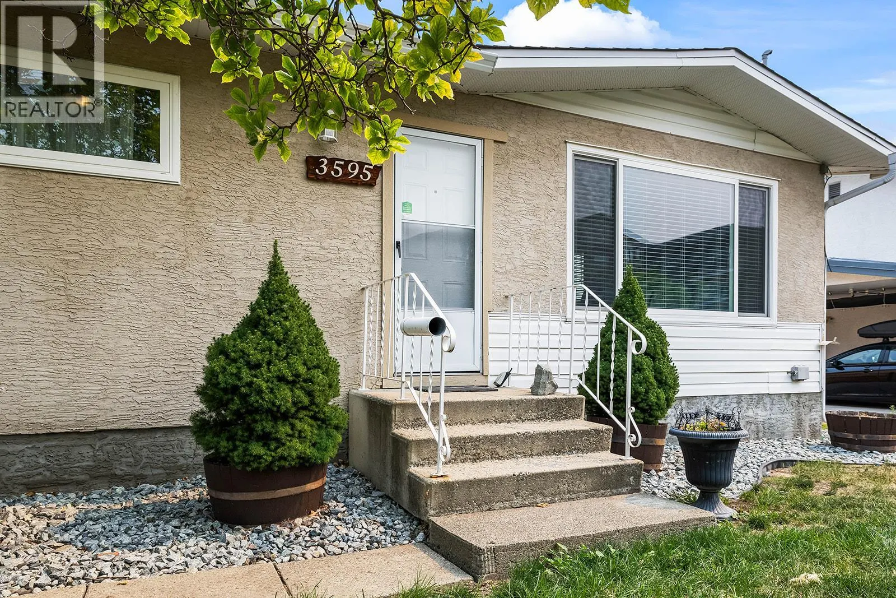
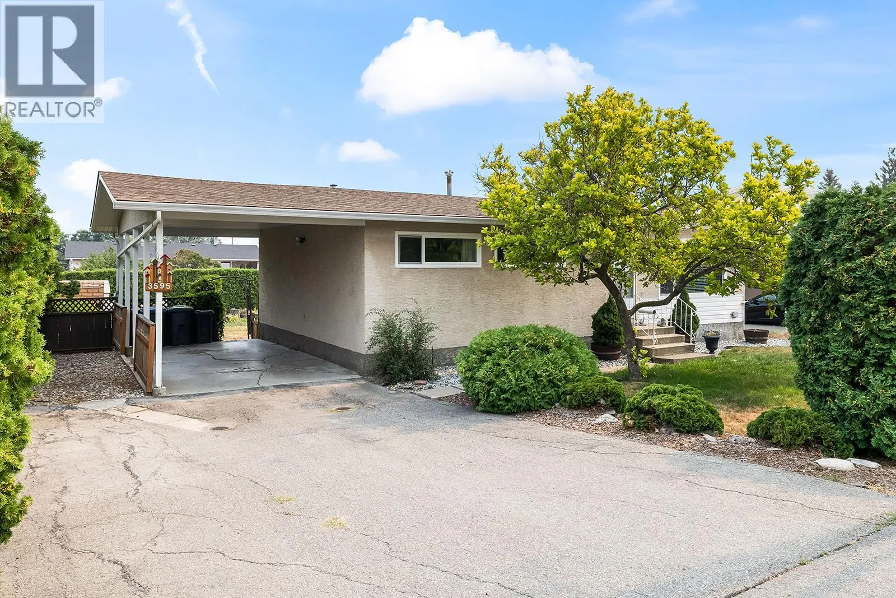
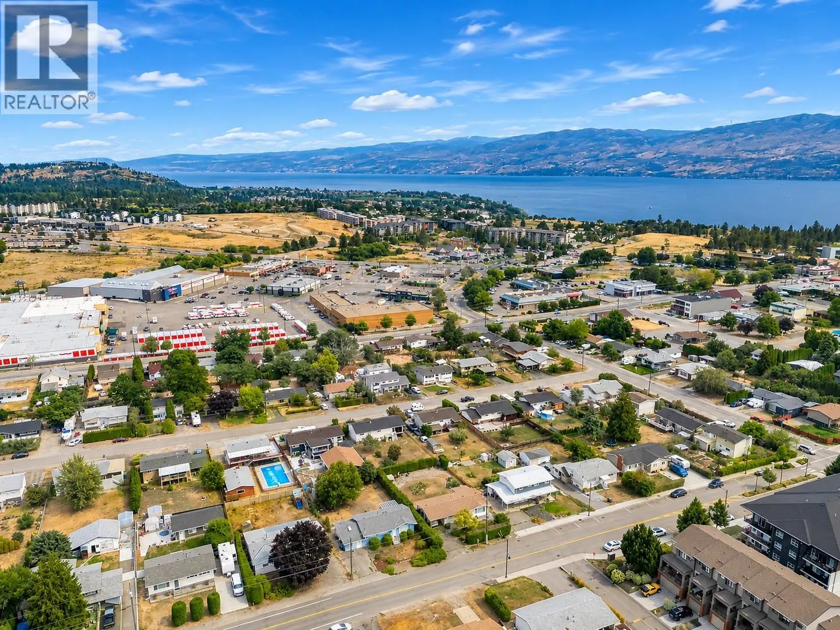
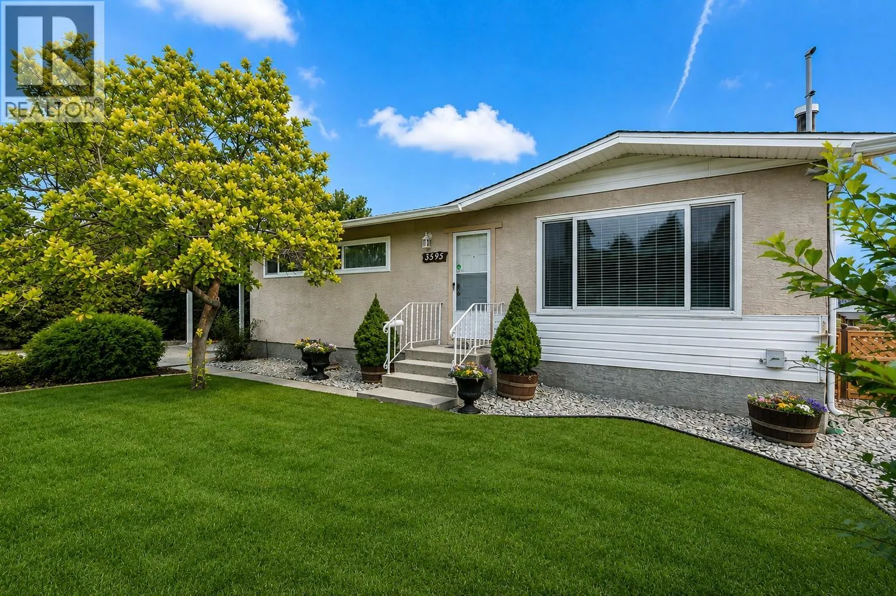
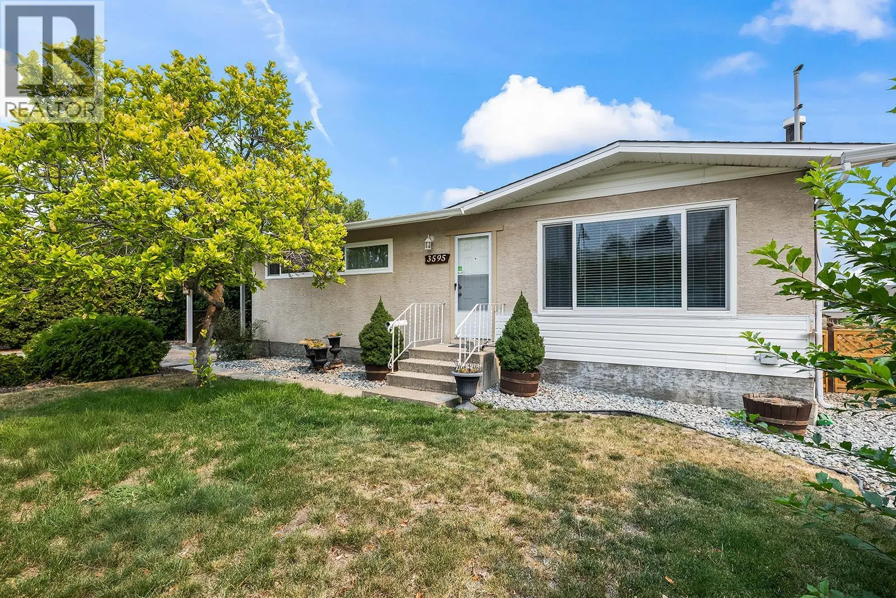
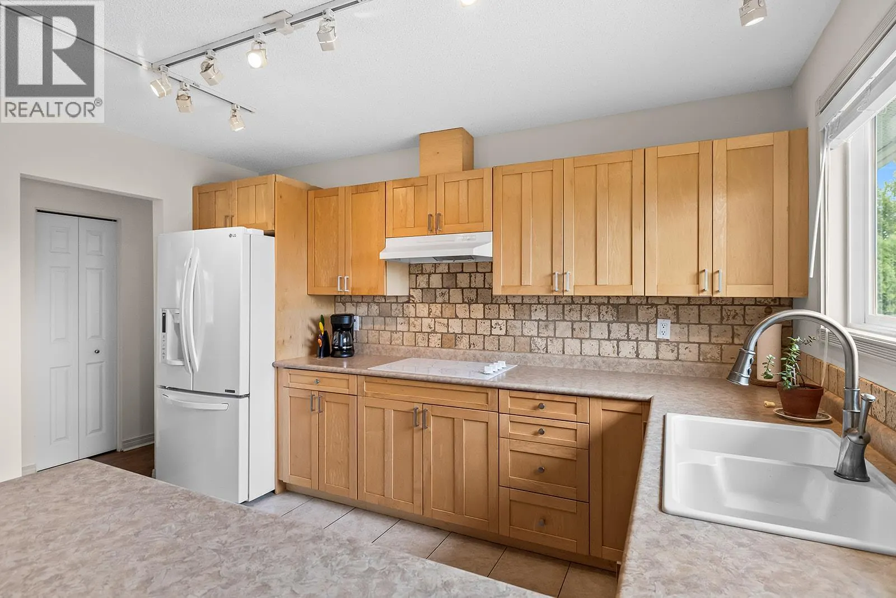
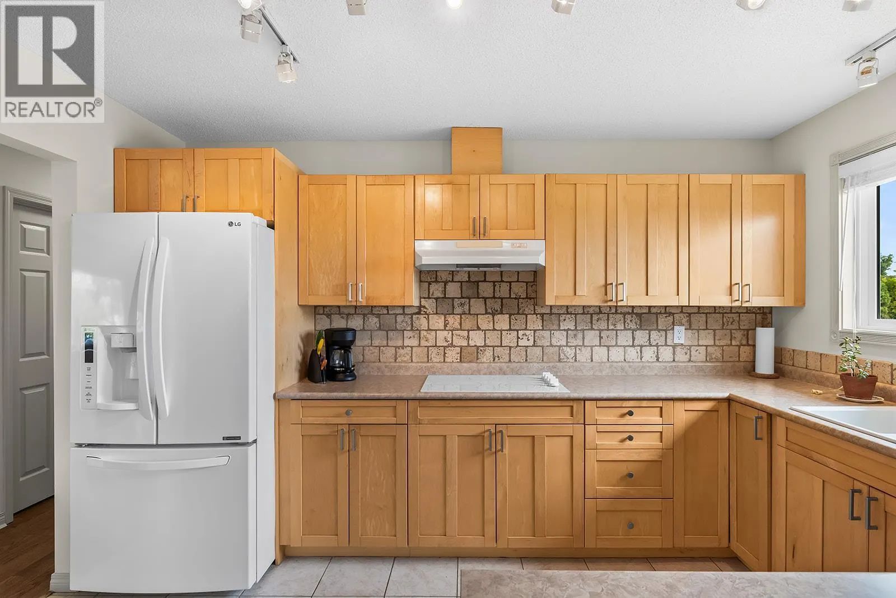
EXCEPTIONAL REDEVELOPMENT & HOLDING OPPORTUNITY IN WESTBANK CENTRE! Situated on a 0.204-acre lot, this property is zoned RC1 (Compact Residential), permitting townhouse development, and designated Residential Shoulders under the City's OCP, supporting higher-density residential redevelopment with potential building heights up to 12 storeys, subject to rezoning and City approvals. An outstanding opportunity for builders, developers and investors to explore redevelopment, land assembly or hold for future appreciation while generating rental income! BONUS: A fantastic 4-bedroom, 2-bathroom detached home offering an EXCELLENT townhouse alternative with NO strata fees or rules! The functional layout features 3 bedrooms upstairs, an updated kitchen with maple shaker cabinetry, tasteful backsplash and newer appliances, plus an updated main bathroom. Downstairs offers a 4th bedroom, spacious rec room with gas fireplace and workshop/storage area, with potential for a mortgage helper suite - call for plans! Outside, enjoy a fully fenced private backyard lined with mature cedars, covered porch, ample parking and a carport with garage potential. Updates include vinyl windows, HWT (2025), newer appliances and roof approx. 8-10 years old. Live in, rent out or redevelop - the possibilities are exciting! Buyer to verify development potential with the City. (id:10452)

Property Details

Full Property Details

Interior

Bedrooms
4
Washrooms
2.0
Square Footage
2086 sqft
Basement
Full
Heating Type
Forced air, See remarks
Air Conditioning
Central air conditioning
Kitchens
1
Full Bathrooms
2
Half Bathrooms
0
Fireplace Type
Unknown
Flooring Type
Carpeted, Laminate, Tile

Exterior

Acreage
0.2 ac|under 1 acre
Parking Spaces
5
Garage Spaces Y/N
No
Roof Material
Asphalt shingle

Building Description

Style
Ranch
Home Type
House
Subtype
House
Year Built
1969
Exterior
Stucco, Vinyl siding
Sewers
Municipal sewage system
Water Supply
Municipal water
Architectural Style
Ranch

Community

Community
Westbank Centre
Area Code
West Kelowna
Features
Pets Allowed, Rentals Allowed

Other

Virtual Tour Link
Pets
Yes

Room Types

Room Dimensions Area Description
3pc Bathroom 5'6'' x 7'7'' 41.71 sqft -
Bedroom 8'11'' x 9'0'' 80.25 sqft -
Bedroom 9'8'' x 10'9'' 103.92 sqft -
Dining room 9'2'' x 12'9'' 116.88 sqft -
Kitchen 9'8'' x 12'6'' 120.83 sqft -
Laundry room 7'5'' x 11'4'' 84.06 sqft -
Living room 12'6'' x 14'3'' 178.12 sqft -
Primary Bedroom 11'0'' x 12'5'' 136.58 sqft -
Recreation room 21' x 21'10'' 458.5 sqft -
Storage 13'2'' x 15'11'' 209.57 sqft -
Storage 3'2'' x 4'8'' 14.78 sqft -
Utility room 3'8'' x 5'1'' 18.64 sqft -
Ben Lim
Ben Lim
Royal LePage Kelowna
Listed by Jared Franczak
84 days on site
Listing Broker
Rival Realty Inc.
Courtesy
Rival Realty Inc.

Similar homes for sale in West Kelowna

Explore West Kelowna

Copyright 2026 All rights reserved. Canadian Real Estate Association assumes no responsibility for the accuracy of any information shown. The information provided herein must only be used by consumers that have a bona fide interest in the purchase, sale or lease of real estate and may not be used for any commercial purpose or any other purpose. The trademark DDF® is owned by The Canadian Real Estate Association (CREA) and identifies CREA’s Data Distribution Facility (DDF®). The trademarks REALTOR®, REALTORS®, and the REALTOR® logo are controlled by The Canadian Real Estate Association (CREA) and identify real estate professionals who are members of CREA. The trademarks MLS®, Multiple Listing Service®, and the associated logos are owned by CREA and identify the quality of services provided by real estate professionals who are members of CREA
Powered by AgentLocator








