595 Yates Road Unit# 72, Kelowna
1 / 80
For Sale
$769,000
2 bd · 2.0 ba · 1,637 sq ft

595 Yates Road Unit# 72, Kelowna V1V1P8

MLS®# 10398542

Est. mortgage
$2,917/mo

About This Home

Property Type
House, Ranch
Parking
Garage: Yes, 2 parking
MLS #
10398542
Size
1637 sqft
Basement
Crawl space
Year Built
1992
Maintenance Fee
$333
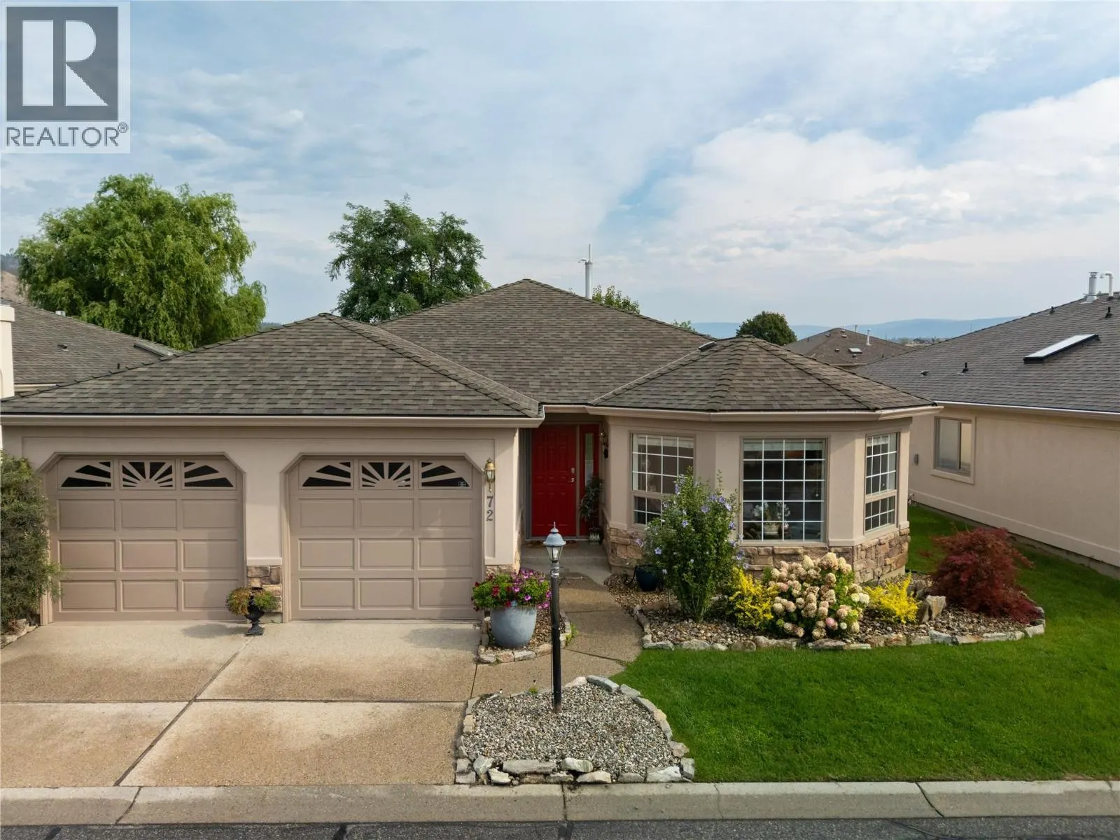
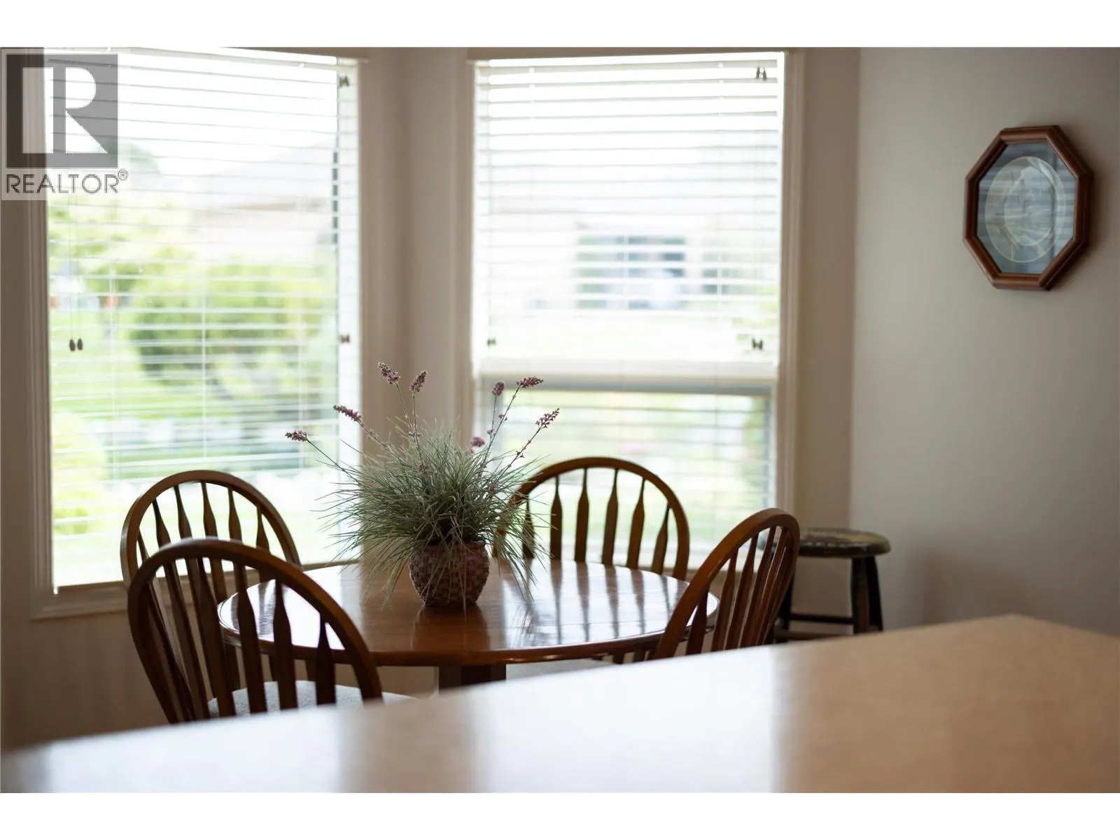
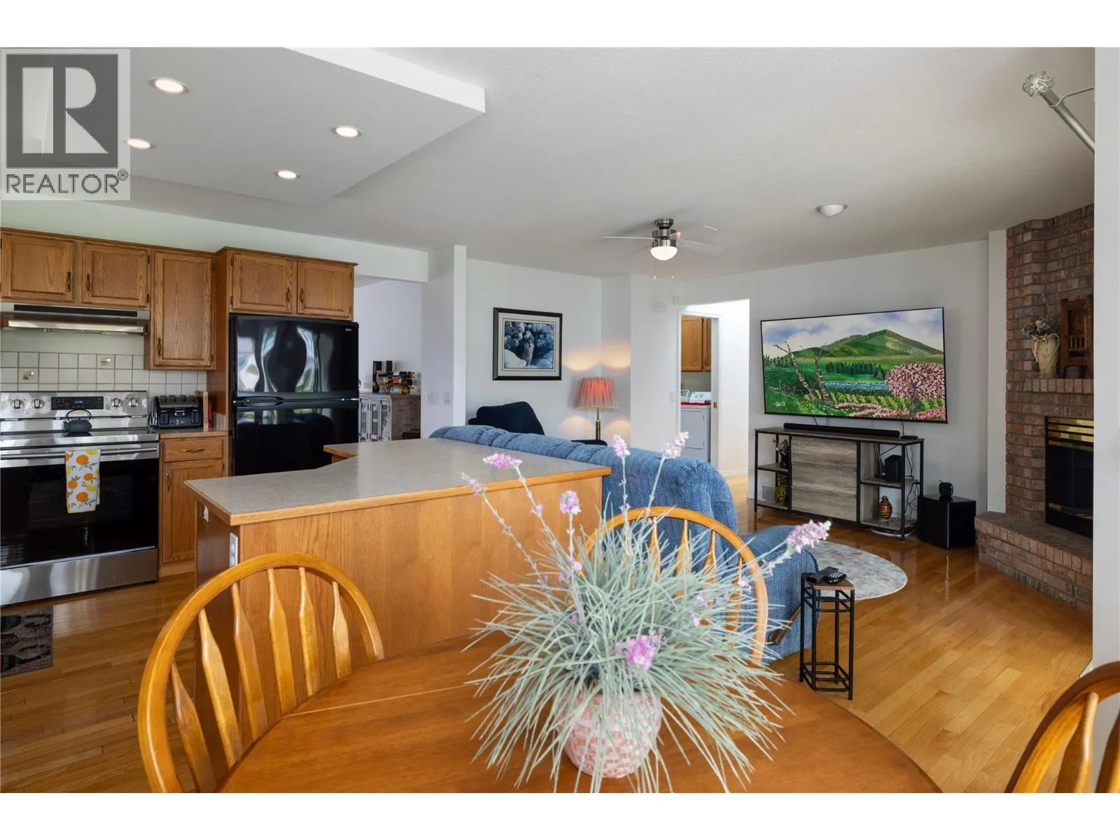
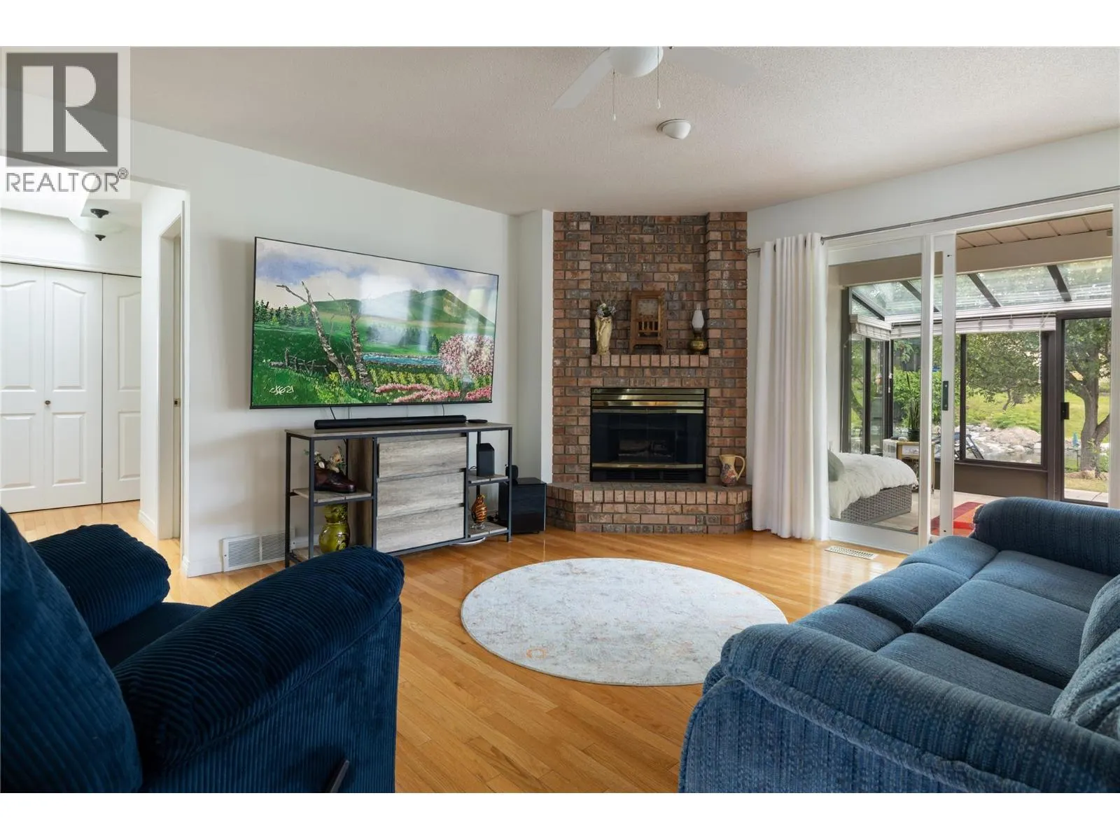
Welcome to 72-595 Yates Road, a beautifully positioned residence in one of Kelowna’s most desirable 55+ communities, SandPointe. Located in the highly sought-after Glenmore neighborhood, this inviting 2 bedroom, 2 bathroom home offers the perfect blend of comfort, convenience, and low-maintenance Okanagan living. Thoughtfully designed for easy everyday enjoyment, the bright and functional layout features welcoming living spaces, a bonus den, and a beautiful solarium—ideal for relaxing, reading, or taking in the peaceful surroundings. One of the standout features of this home is its exceptional location within the complex, facing the water, one of SandPointe’s most desirable settings. Whether you’re downsizing, simplifying, or searching for a quiet retreat, this home offers excellent value in an established adult-oriented community. Enjoy close proximity to shopping, restaurants, parks, transit, medical services, walking paths, recreation, downtown Kelowna, beaches, and everything the Okanagan lifestyle has to offer. 72-595 Yates Road is a wonderful opportunity to enjoy comfort, community, and convenience in a premier Glenmore 55+ complex. (id:10452)

Property Details

Full Property Details

Interior

Bedrooms
2
Washrooms
2.0
Square Footage
1637 sqft
Basement
Crawl space
Heating Type
Forced air, See remarks
Air Conditioning
Central air conditioning
Kitchens
1
Full Bathrooms
2
Half Bathrooms
0
Fireplace Type
Unknown
Flooring Type
Carpeted, Hardwood

Exterior

Acreage
0.1 ac|under 1 acre
Pool
Indoor pool, Outdoor pool
Parking Spaces
2
Garage Spaces Y/N
Yes
Roof Material
Asphalt shingle
Land Amenities
Golf Nearby, Airport, Park, Recreation, Schools, Shopping

Building Description

Style
Ranch
Home Type
House
Subtype
House
Year Built
1992
Exterior
Stucco
Sewers
Municipal sewage system
Water Supply
Municipal water
Architectural Style
Ranch

Community

Community
North Glenmore
Area Code
Kelowna
Features
Adult Oriented, Pets Allowed, Seniors Oriented

Taxes & Fees

Maintenance Fee
$333

Other

Virtual Tour Link
Pets
Yes

Room Types

Room Dimensions Area Description
3pc Ensuite bath 8'2'' x 10'1'' 82.35 sqft -
4pc Bathroom 5'0'' x 8'5'' 42.08 sqft -
Bedroom 11'6'' x 12'9'' 146.62 sqft -
Den 8'5'' x 11'7'' 97.49 sqft -
Dining room 13'1'' x 9'5'' 123.2 sqft -
Family room 9'7'' x 16'1'' 154.13 sqft -
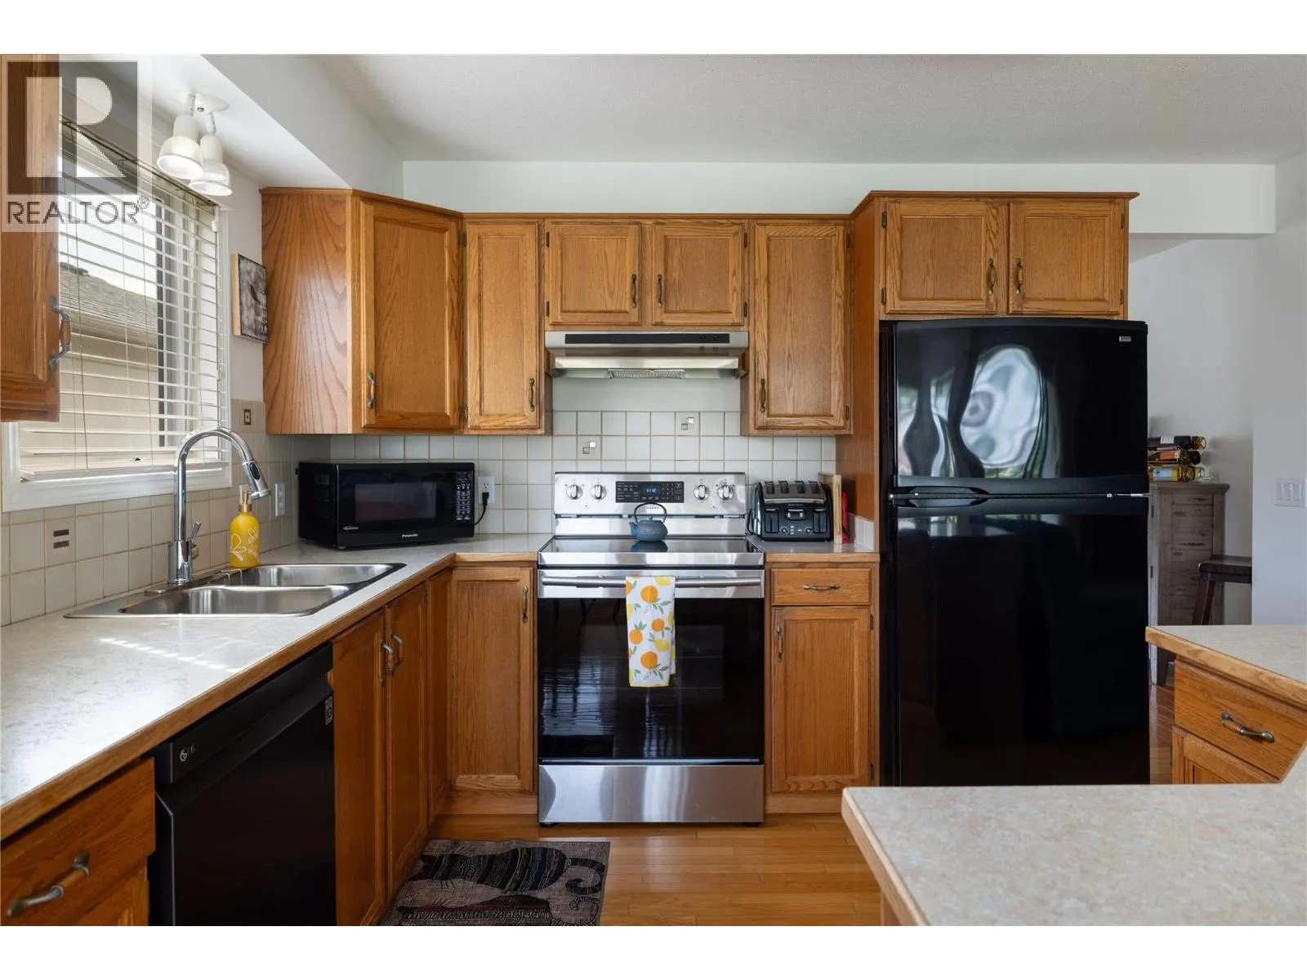
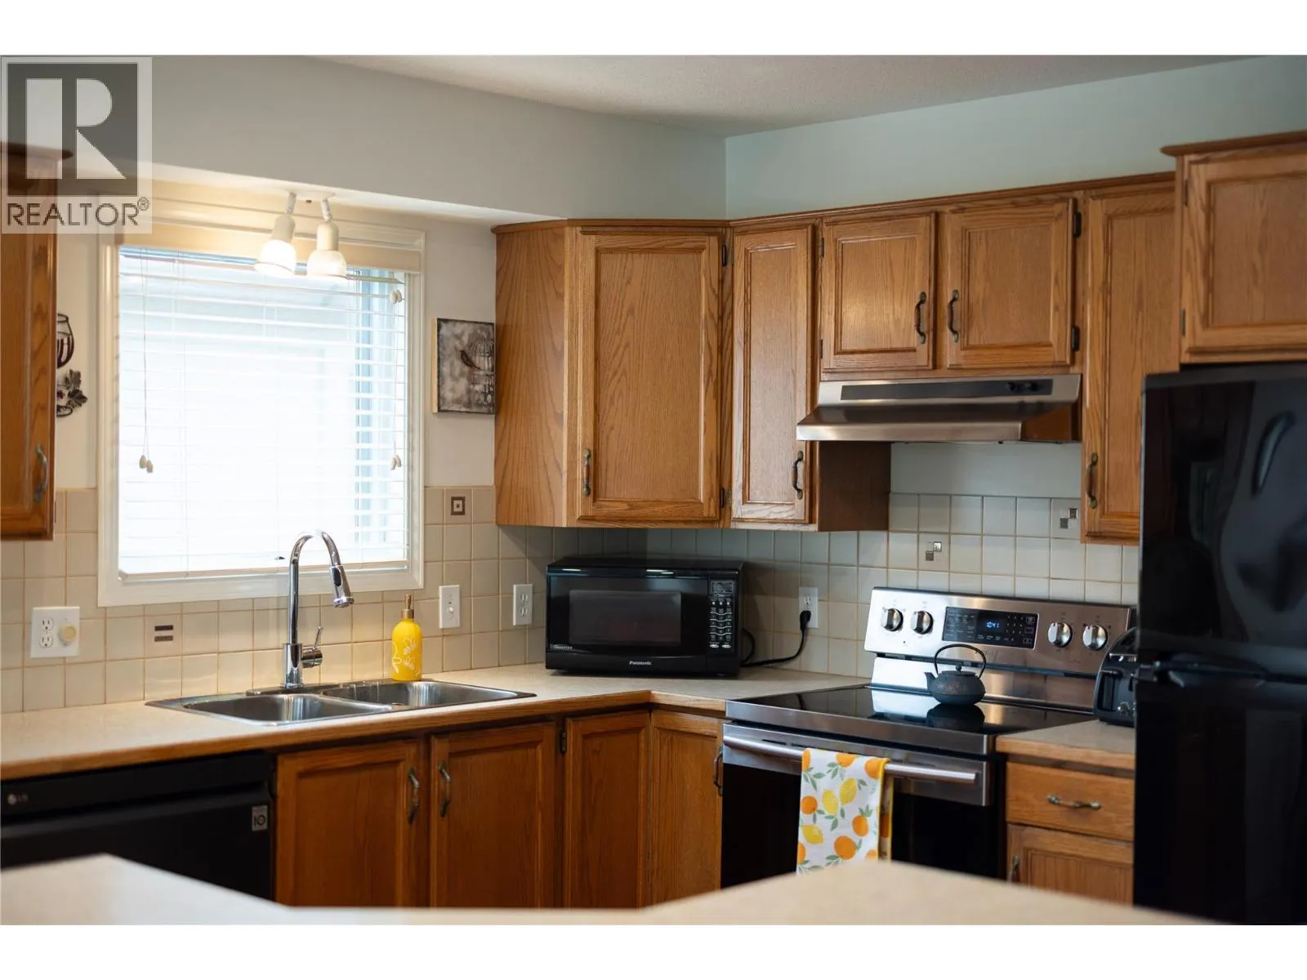
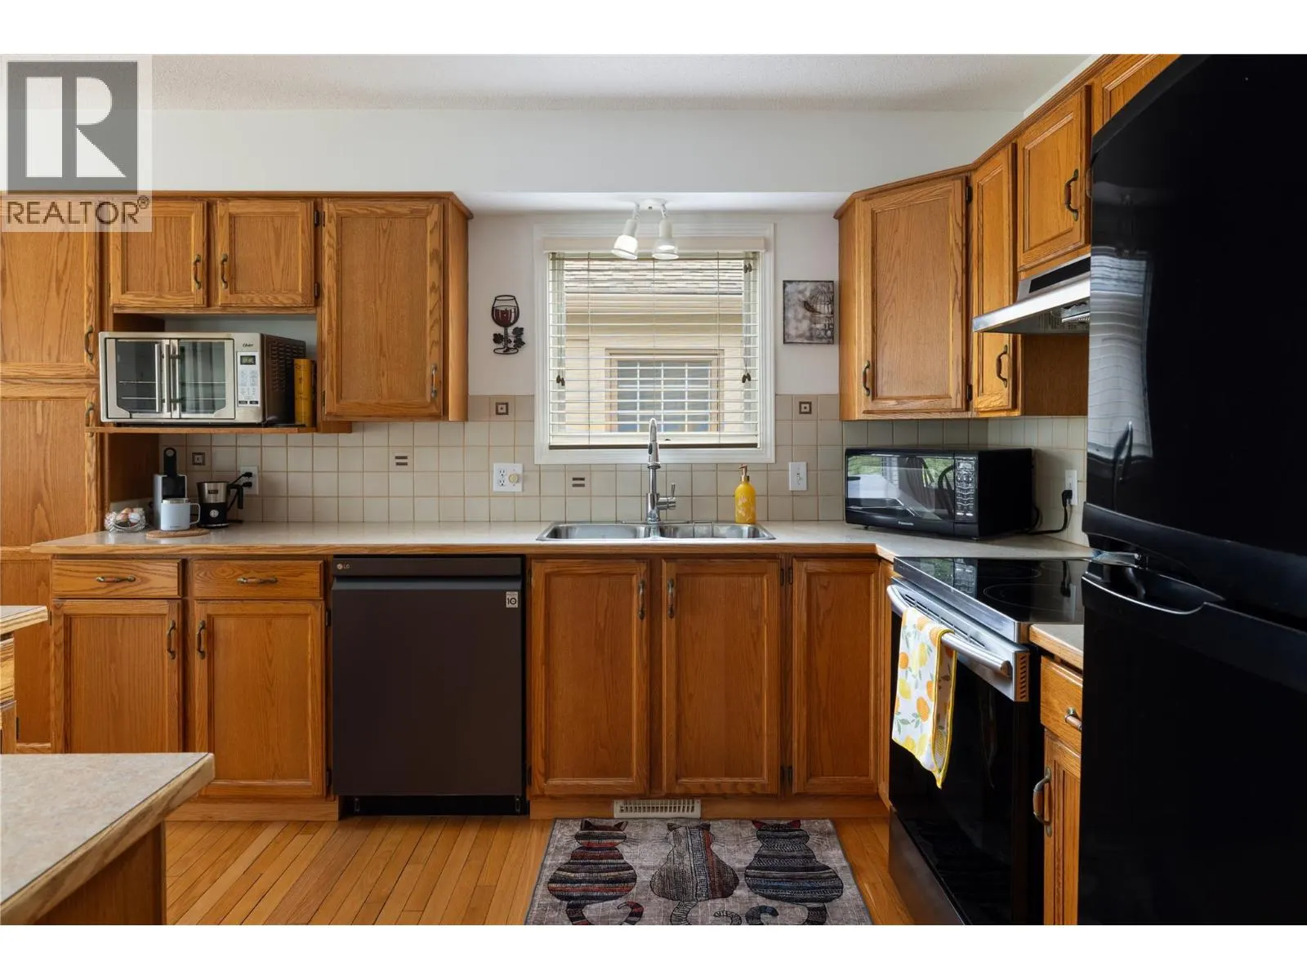
Kitchen 12'9'' x 19'3'' 245.44 sqft -
Laundry room 6'2'' x 12'9'' 78.62 sqft -
Primary Bedroom 11'5'' x 16'1'' 183.62 sqft -
Sunroom 11'7'' x 12'1'' 139.97 sqft -
Utility room 6'2'' x 9'5'' 58.07 sqft -
Ben Lim
Ben Lim
Royal LePage Kelowna
Listed by Terry Osti
70 days on site
Listing Broker
Stilhavn Real Estate Services
Courtesy
Stilhavn Real Estate Services

Similar homes for sale in Kelowna

Explore Kelowna

Copyright 2026 All rights reserved. Canadian Real Estate Association assumes no responsibility for the accuracy of any information shown. The information provided herein must only be used by consumers that have a bona fide interest in the purchase, sale or lease of real estate and may not be used for any commercial purpose or any other purpose. The trademark DDF® is owned by The Canadian Real Estate Association (CREA) and identifies CREA’s Data Distribution Facility (DDF®). The trademarks REALTOR®, REALTORS®, and the REALTOR® logo are controlled by The Canadian Real Estate Association (CREA) and identify real estate professionals who are members of CREA. The trademarks MLS®, Multiple Listing Service®, and the associated logos are owned by CREA and identify the quality of services provided by real estate professionals who are members of CREA
Powered by AgentLocator








