877 Springside Court, Kelowna
1 / 51
For Sale
$1,224,000
3 bd · 2.5 ba · 2,866 sq ft

877 Springside Court, Kelowna V1W3L8

MLS®# 10398507

Est. mortgage
$4,643/mo

About This Home

Property Type
House
Parking
Garage: Yes, 6 parking
MLS #
10398507
Size
2866 sqft
Year Built
1991
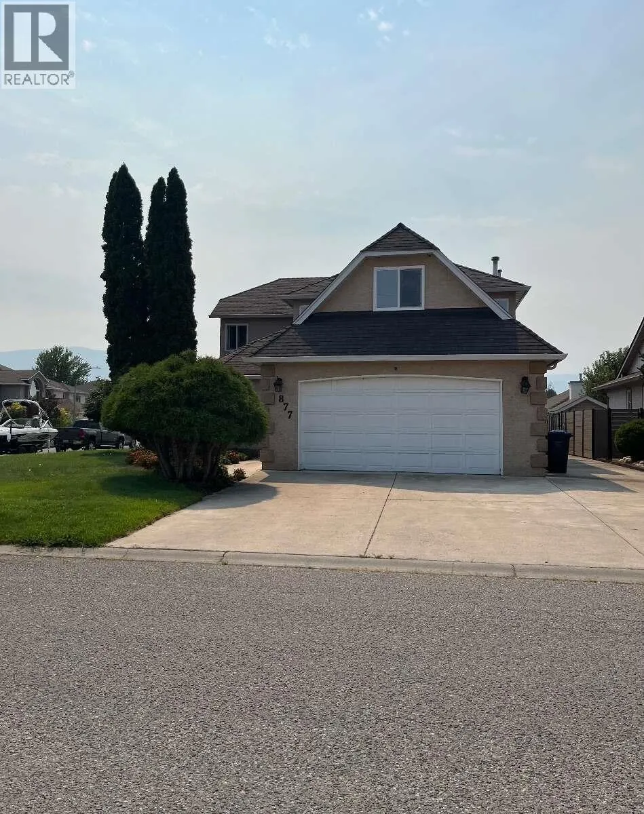
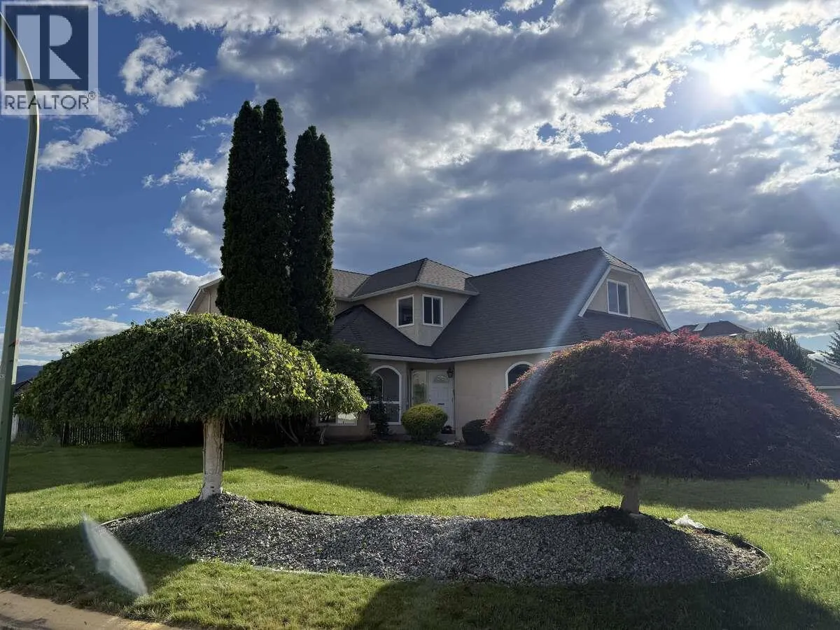
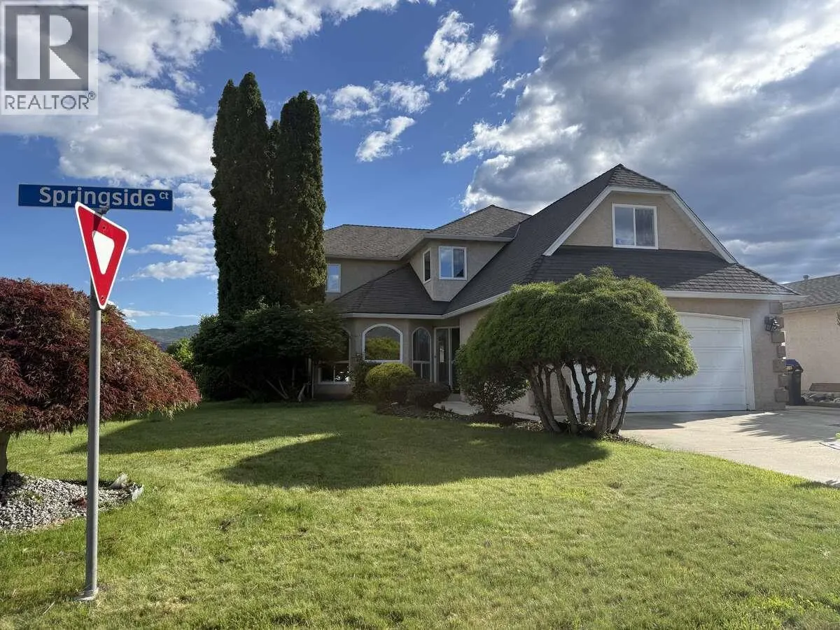
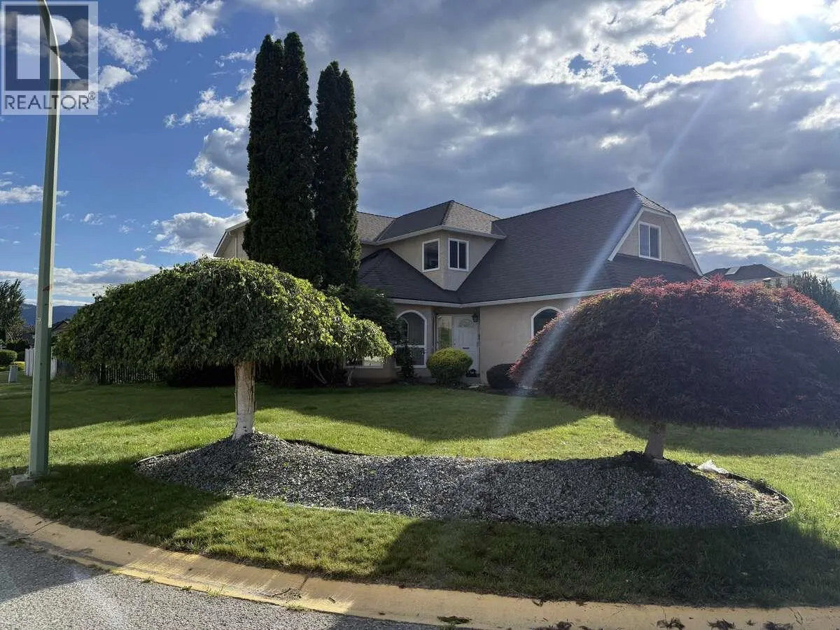
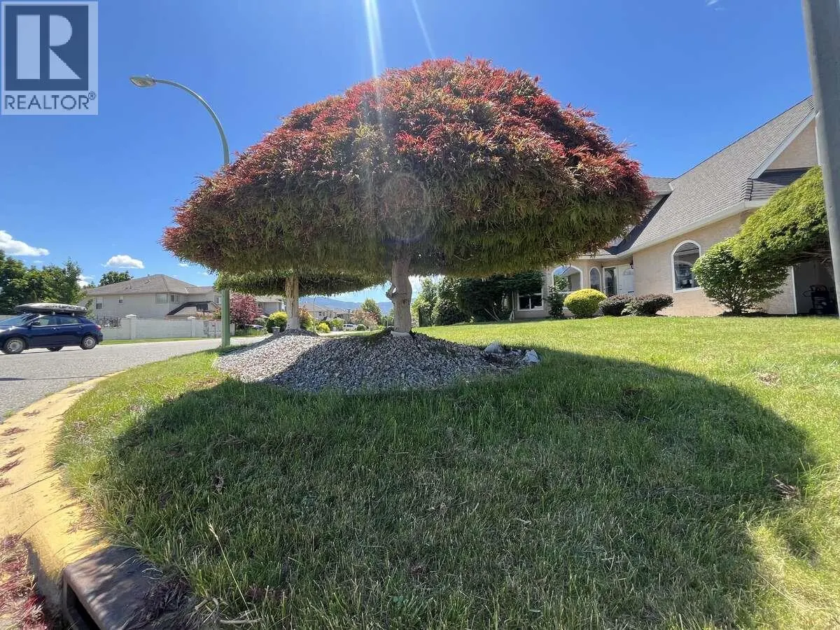
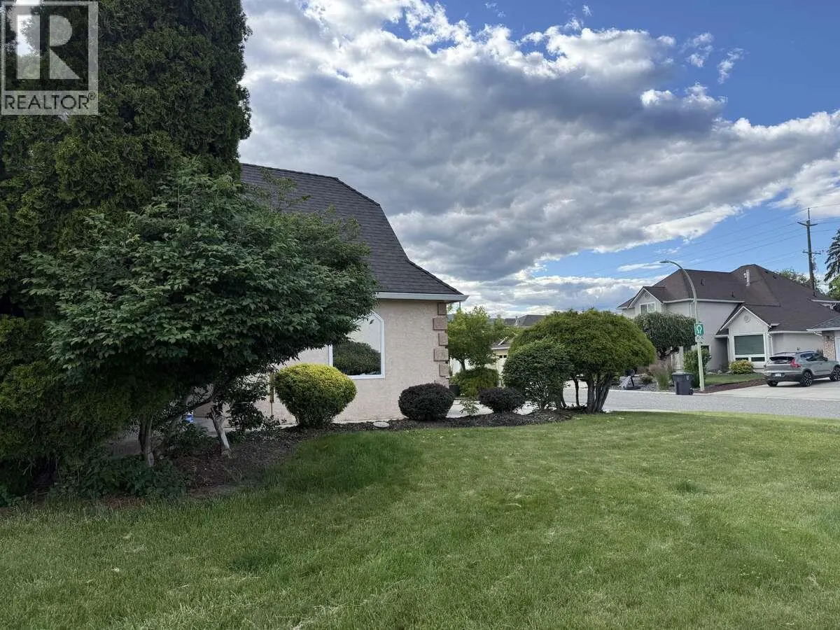
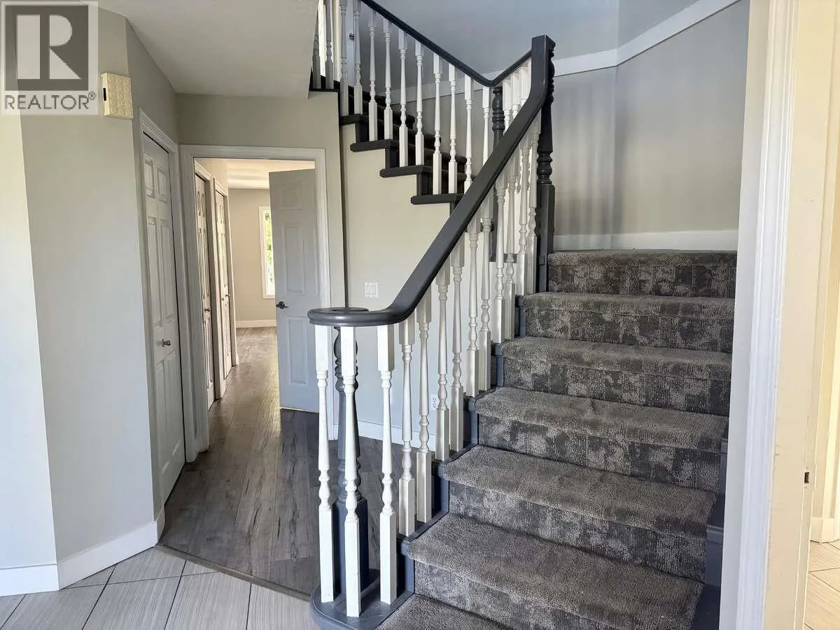
For more information, please click Brochure button. Location! Location! Location & Quick possession! This is a wonderful place to raise your kids or enjoy a peaceful retirement. With everything you need close by, it's a location you'll truly love calling home. Beautifully renovated family home on a large corner lot in a quiet cul-de-sac! This move-in-ready home offers 3 bedrooms, 2.5 bathrooms, a huge bonus room(can be a studio or Large Bedroom), home office/Den, formal living and dining rooms, family room, breakfast nook, and plenty of crawl space storage. Ideally located within walking distance to the beach, H2O(pool), shopping, transit, schools, and Okanagan College. The bright and spacious layout features a grand foyer with high ceilings, bay windows, a cozy gas fireplace, and a stunning updated kitchen with quartz countertops. Upstairs, enjoy a generous primary suite with a walk-through closet and renovated ensuite, plus two additional bedrooms and a large bonus room over the garage. Outside, the beautifully landscaped front yard & automatic underground sprinklers. The fully fenced backyard includes a patio, garden, hot tub area, storage shed, and an incredible variety of fruit trees and vines. Recent upgrades include new Low-E windows and sliding door (2026), new PEX plumbing, new flooring, renovated bathrooms, fresh paint, and a new hot water tank. Complete with a double garage, RV parking, and unbeatable curb appeal, this is a home you won't want to miss! (id:10452)

Property Details

Full Property Details

Interior

Bedrooms
3
Washrooms
2.5
Square Footage
2866 sqft
Heating Type
Forced air, See remarks
Air Conditioning
Central air conditioning
Kitchens
1
Full Bathrooms
3
Half Bathrooms
1
Fireplace Type
Unknown

Exterior

Acreage
0.15 ac|under 1 acre
Parking Spaces
6
Garage Spaces Y/N
Yes
Roof Material
Asphalt shingle

Building Description

Home Type
House
Subtype
House
Year Built
1991
Exterior
Stucco
Sewers
Municipal sewage system
Water Supply
Municipal water
Fire Protection
Smoke Detector Only

Community

Community
Lower Mission
Area Code
Kelowna

Room Types

Room Dimensions Area Description
2pc Bathroom Measurements not available x Measurements not available 0 sqft -
4pc Bathroom Measurements not available x Measurements not available 0 sqft -
4pc Ensuite bath Measurements not available x Measurements not available 0 sqft -
Bedroom 10'0'' x 10'9'' 107.5 sqft -
Den 8'11'' x 12'0'' 107 sqft -
Dining room 9'11'' x 11'11'' 118.17 sqft -
Family room 15'8'' x 16'0'' 250.67 sqft -
Kitchen 10'0'' x 12'10'' 128.33 sqft -
Living room 11'9'' x 13'9'' 161.56 sqft -
Other 12'0'' x 10'0'' 120 sqft -
Primary Bedroom 13'1'' x 15'4'' 200.61 sqft -
Ben Lim
Ben Lim
Royal LePage Kelowna
Listed by Darya Pfund
87 days on site
Listing Broker
Easy List Realty
Courtesy
Easy List Realty

Similar homes for sale in Kelowna

Explore Kelowna

Copyright 2026 All rights reserved. Canadian Real Estate Association assumes no responsibility for the accuracy of any information shown. The information provided herein must only be used by consumers that have a bona fide interest in the purchase, sale or lease of real estate and may not be used for any commercial purpose or any other purpose. The trademark DDF® is owned by The Canadian Real Estate Association (CREA) and identifies CREA’s Data Distribution Facility (DDF®). The trademarks REALTOR®, REALTORS®, and the REALTOR® logo are controlled by The Canadian Real Estate Association (CREA) and identify real estate professionals who are members of CREA. The trademarks MLS®, Multiple Listing Service®, and the associated logos are owned by CREA and identify the quality of services provided by real estate professionals who are members of CREA
Powered by AgentLocator








