1465 West Kelowna Road, West Kelowna
1 / 20
For Sale
$1,299,900
4 bd · 4.0 ba · 6,128 sq ft

1465 West Kelowna Road, West Kelowna V1Z3L2

MLS®# 10398465

Est. mortgage
$4,931/mo

About This Home

Property Type
House, Other
Parking
Garage: Yes, 7 parking
MLS #
10398465
Size
6128 sqft
Basement
Full
Year Built
1992
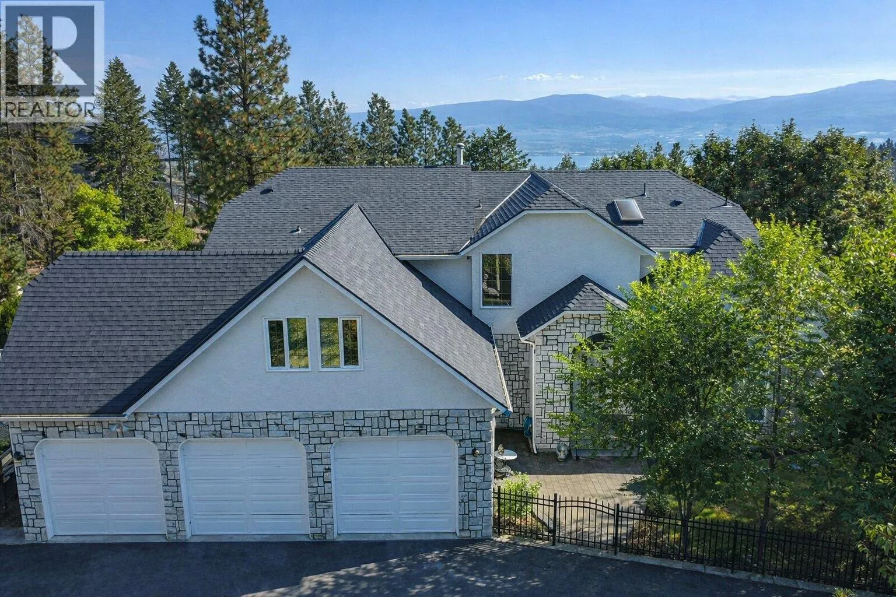
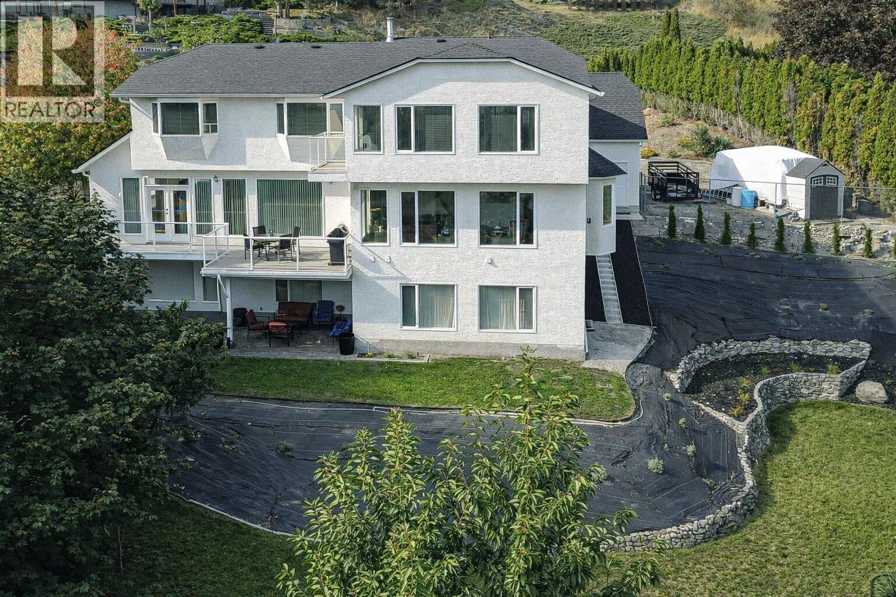
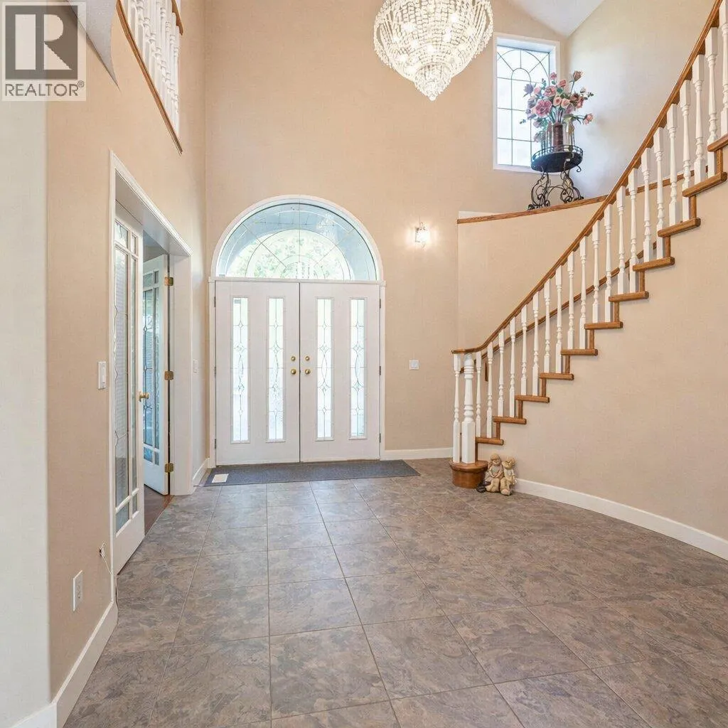
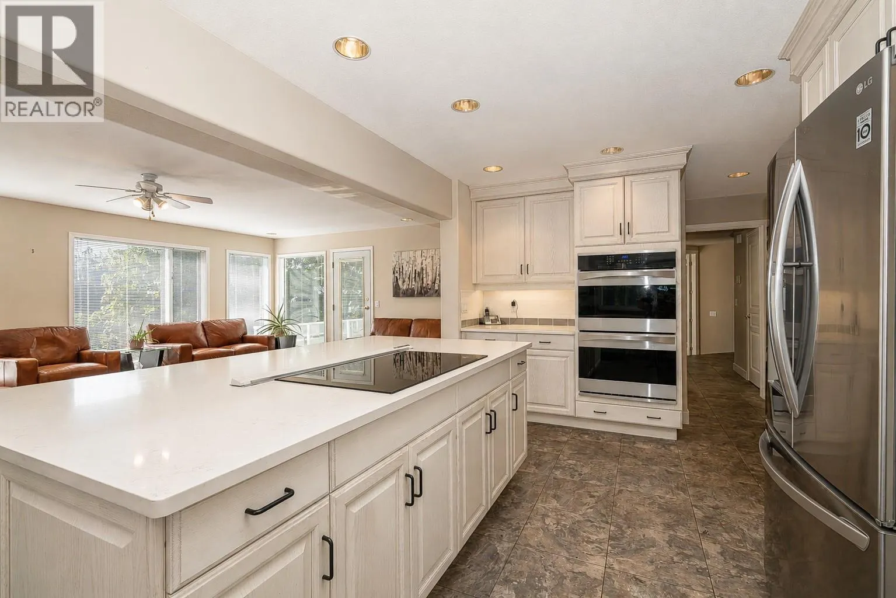
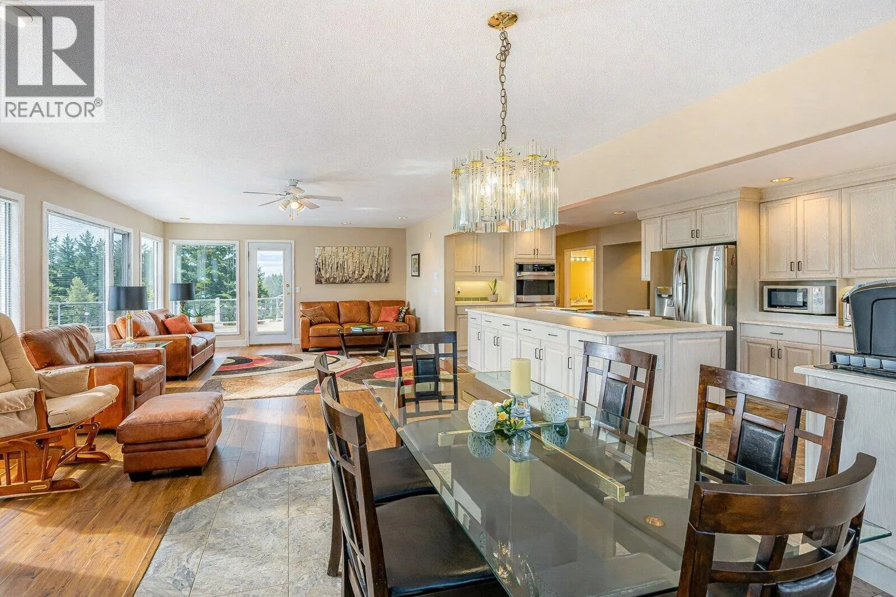
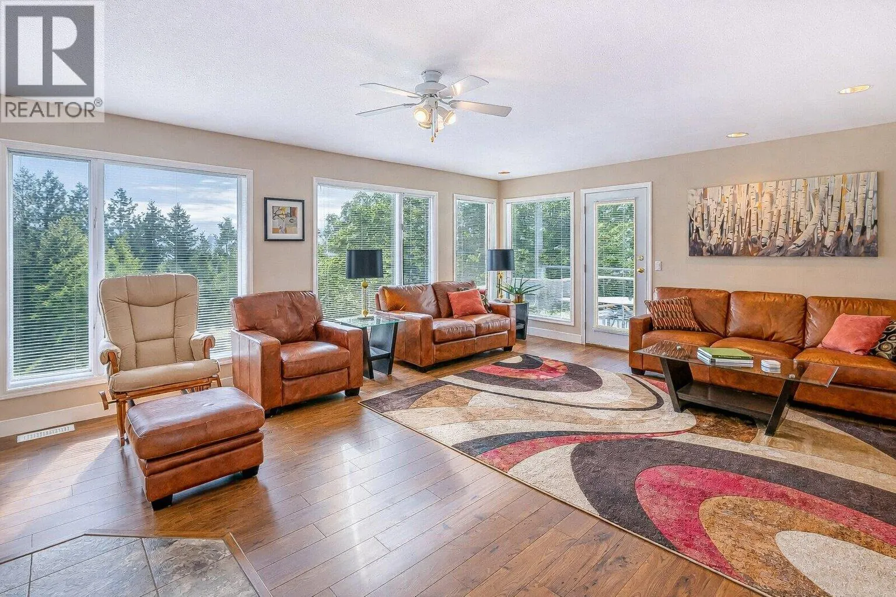
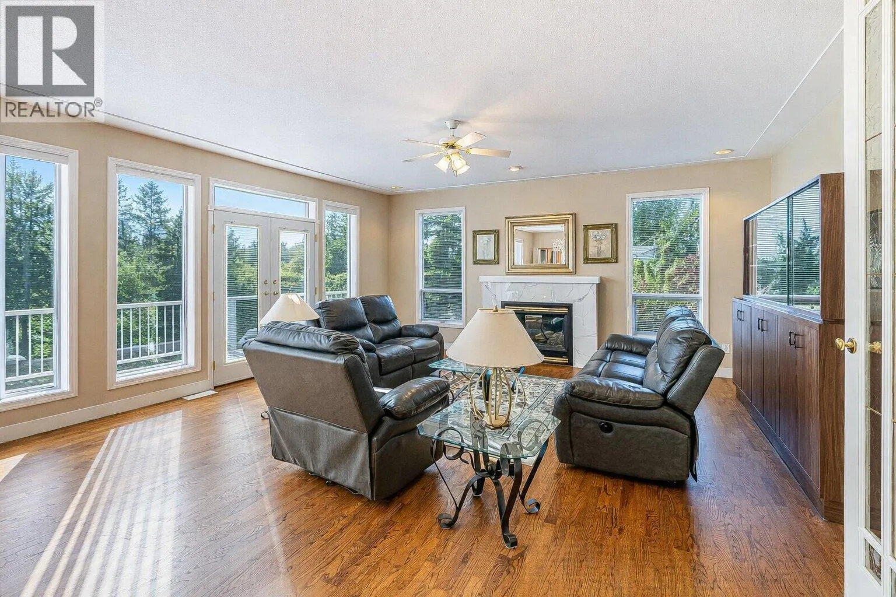
Visit REALTOR website for additional information. Situated on a 0.46-acre lot in West Kelowna Estates, this 6,128 sq ft custom home offers scale, flexibility, and zoning advantages rarely available in the area. With frontage on both West Kelowna Road and Valois Road, the property provides practical access and supports long-term use potential beyond typical residential properties. The home spans three levels, with over 4,200 sq ft of finished living space on the upper floors and approximately 1,900 sq ft of roughed-in lower-level area featuring 9’ ceilings and a separate entrance. The lower level is well suited for future suite development, extended family living, or home-based business use. The main floor includes an open kitchen with a large island, double wall ovens, cooktop, and extensive cabinetry, connecting directly to the dining and living areas. A deck off this level adds outdoor living space. The foyer features a spiral staircase and a practical, welcoming layout. Upstairs offers a primary bedroom with walk-in closet and ensuite, along with additional bedrooms and a dedicated office. R1 zoning permits a carriage house and home-based business use (buyer to verify). The flat, pool-sized yard includes mature landscaping and underground irrigation. A triple attached garage and flat paved driveway provide ample parking. A well-located West Kelowna Estates property offering size, zoning versatility, and long-term potential. (id:10452)

Property Details

Full Property Details

Interior

Bedrooms
4
Washrooms
4.0
Square Footage
6128 sqft
Basement
Full
Heating Type
Forced air, See remarks
Air Conditioning
Central air conditioning
Kitchens
1
Full Bathrooms
4
Half Bathrooms
0
Flooring Type
Carpeted, Ceramic Tile, Hardwood, Laminate, Vinyl

Exterior

Acreage
0.46 ac|under 1 acre
Parking Spaces
7
Garage Spaces Y/N
Yes
Roof Material
Asphalt shingle
Land Amenities
Public Transit, Park, Schools, Shopping

Building Description

Style
Other
Home Type
House
Subtype
House
Year Built
1992
Exterior
Other
Sewers
Municipal sewage system
Water Supply
Municipal water
Fire Protection
Security system, Smoke Detector Only
Architectural Style
Other

Community

Community
West Kelowna Estates
Area Code
West Kelowna

Other

Virtual Tour Link

Room Types

Room Dimensions Area Description
3pc Bathroom 5'6'' x 11'3'' 61.88 sqft -
4pc Bathroom 7'8'' x 8'6'' 65.17 sqft -
4pc Ensuite bath 10'9'' x 17'4'' 186.33 sqft -
Bedroom 11'10'' x 15'9'' 186.37 sqft -
Bedroom 11'10'' x 16'3'' 192.29 sqft -
Dining nook 4'7'' x 8'5'' 38.58 sqft -
Laundry room 5'5'' x 10'3'' 55.52 sqft -
Mud room 11'3'' x 5'3'' 59.06 sqft -
Office 10'6'' x 5'11'' 62.12 sqft -
Pantry 4'2'' x 6'11'' 28.82 sqft -
Primary Bedroom 23'4'' x 14'8'' 342.22 sqft -
Storage 8'6'' x 13'4'' 113.33 sqft -
Ben Lim
Ben Lim
Royal LePage Kelowna
Listed by Ian Tomlin
85 days on site
Listing Broker
PG Direct Realty
Courtesy
PG Direct Realty

Similar homes for sale in West Kelowna

Explore West Kelowna

Copyright 2026 All rights reserved. Canadian Real Estate Association assumes no responsibility for the accuracy of any information shown. The information provided herein must only be used by consumers that have a bona fide interest in the purchase, sale or lease of real estate and may not be used for any commercial purpose or any other purpose. The trademark DDF® is owned by The Canadian Real Estate Association (CREA) and identifies CREA’s Data Distribution Facility (DDF®). The trademarks REALTOR®, REALTORS®, and the REALTOR® logo are controlled by The Canadian Real Estate Association (CREA) and identify real estate professionals who are members of CREA. The trademarks MLS®, Multiple Listing Service®, and the associated logos are owned by CREA and identify the quality of services provided by real estate professionals who are members of CREA
Powered by AgentLocator








