5851 Lakeshore Road, Kelowna
1 / 52
For Sale
$1,499,000
3 bd · 3.5 ba · 4,462 sq ft

5851 Lakeshore Road, Kelowna V1W4J5

MLS®# 10398427

Est. mortgage
$5,687/mo

About This Home

Property Type
House, Contemporary
Parking
Garage: Yes, 7 parking
MLS #
10398427
Size
4462 sqft
Year Built
2004
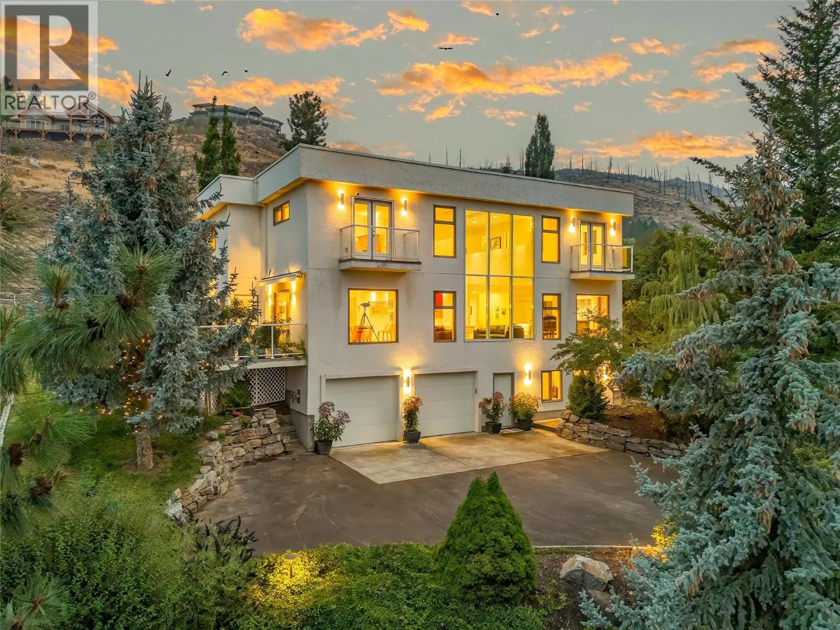
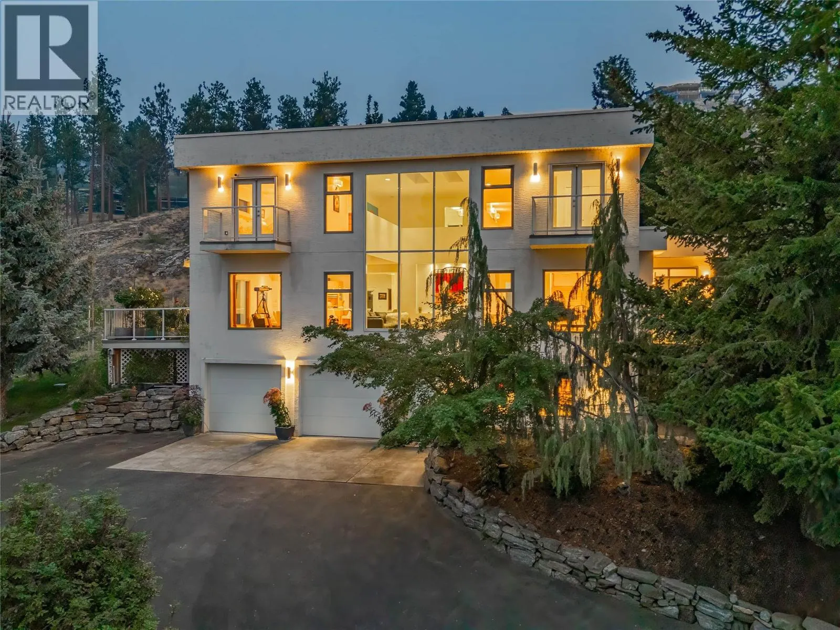
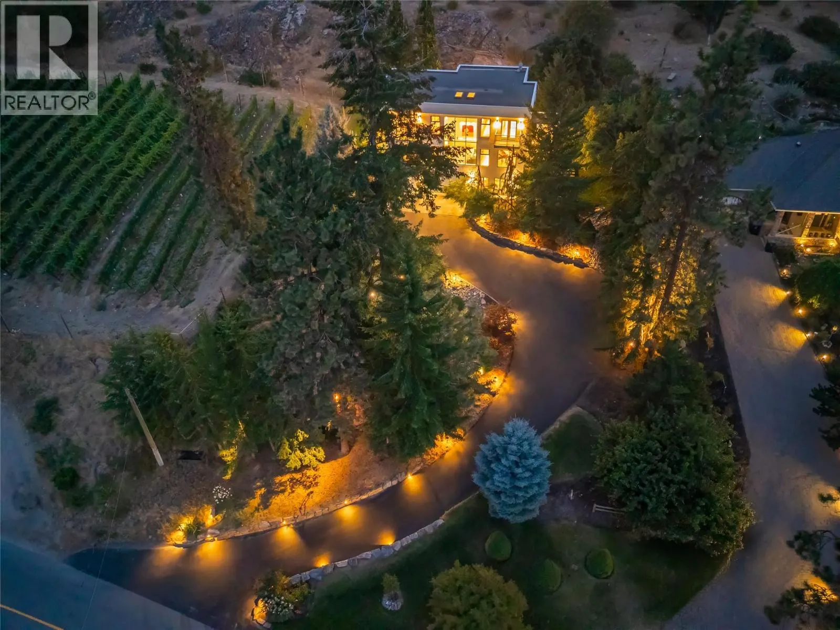
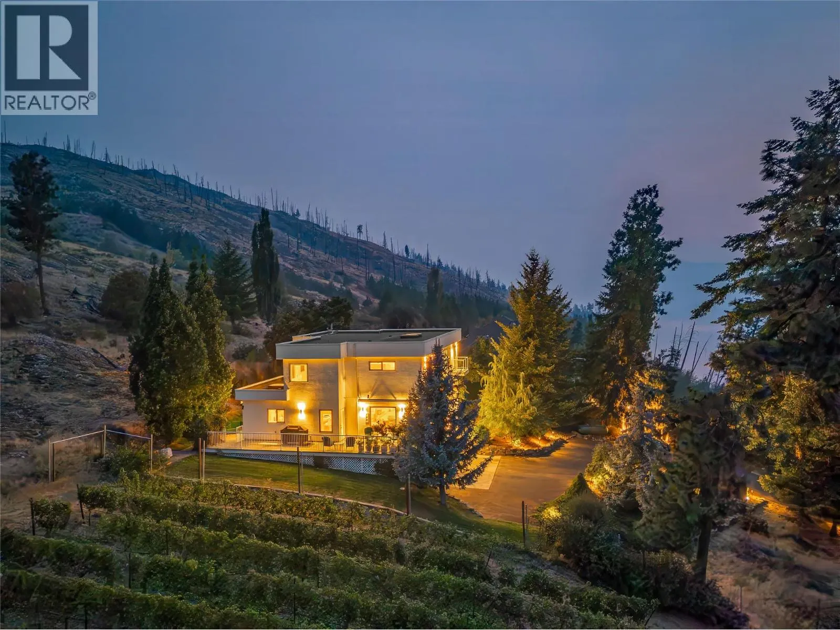
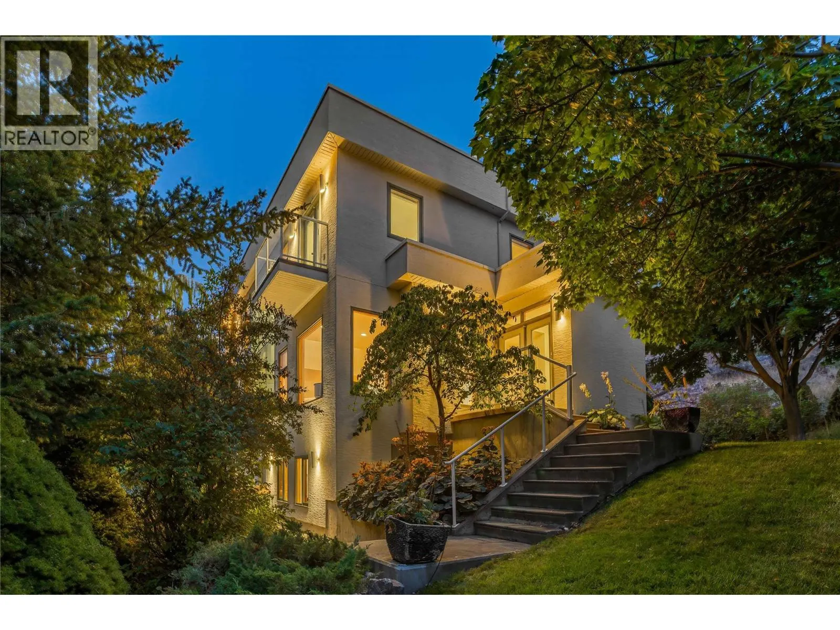
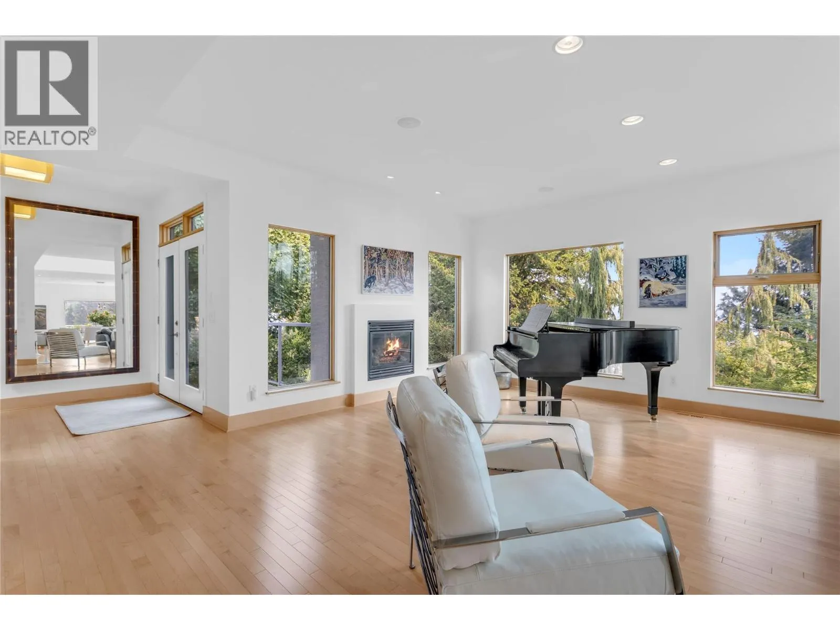
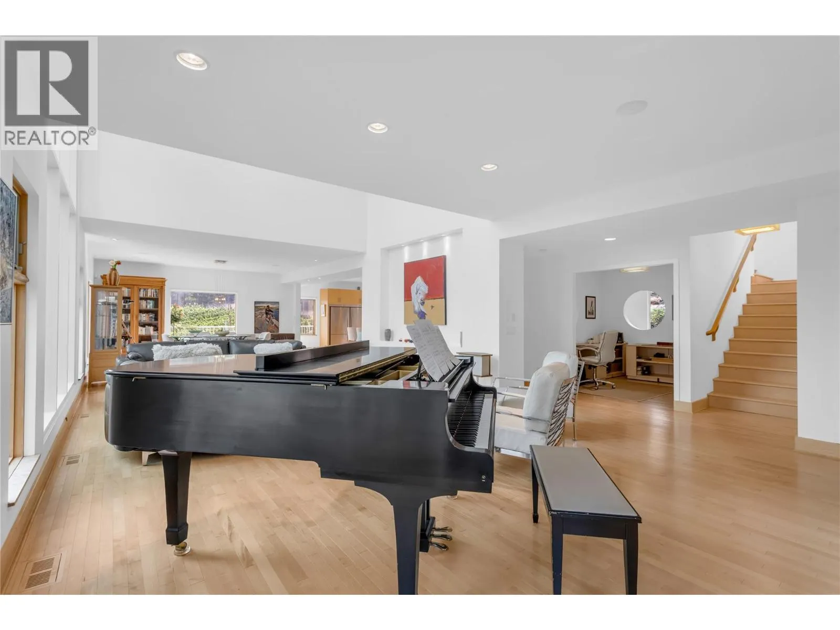
Welcome to 5851 Lakeshore Road! An exceptional luxury residence in the prestigious Upper Mission, offering just under 4,500 sq. ft. of beautifully designed living space on a private 0.47-acre lot with breathtaking lake and mountain views. Situated in a quiet, sought-after neighbourhood with a vineyard directly next door, this home offers an incredible combination of privacy, elegance, and Okanagan lifestyle. The main floor makes a striking first impression with soaring vaulted ceilings, floor-to-ceiling windows, and an abundance of natural light. Maple hardwood flows throughout, complemented by a spacious office and an impressive chef-inspired kitchen featuring a large island, double wall ovens, and double refrigerators—perfect for everyday living and entertaining. Upstairs, you'll find three spacious bedrooms, including a luxurious primary retreat with a private balcony overlooking the lake and mountains. The beautifully appointed ensuite features a freestanding tub, walk-in shower, and double vanity, creating a relaxing space to unwind. The lower level offers a versatile recreation or family room with plenty of space to gather and entertain. The oversized double garage features EV chargers plus a bonus room ideal for a home gym, hobby room, or man cave. With exceptional views, generous living space, and a prime Upper Mission location, this is a rare opportunity to enjoy luxury Okanagan living at its finest. (id:10452)

Property Details

Full Property Details

Interior

Bedrooms
3
Washrooms
3.5
Square Footage
4462 sqft
Heating Type
Forced air
Air Conditioning
Central air conditioning
Kitchens
1
Full Bathrooms
4
Half Bathrooms
1
Fireplace Type
Unknown
Flooring Type
Hardwood, Tile

Exterior

Acreage
0.47 ac|under 1 acre
Parking Spaces
7
Garage Spaces Y/N
Yes
Roof Material
Tar & gravel
Land Amenities
Park

Building Description

Style
Contemporary
Home Type
House
Subtype
House
Year Built
2004
Exterior
Stucco
Sewers
Septic tank
Water Supply
Municipal water
Fire Protection
Smoke Detector Only
Architectural Style
Contemporary

Community

Community
Upper Mission
Area Code
Kelowna

Other

Virtual Tour Link

Room Types

Room Dimensions Area Description
2pc Bathroom Measurements not available x Measurements not available 0 sqft -
3pc Bathroom Measurements not available x Measurements not available 0 sqft -
5pc Bathroom Measurements not available x Measurements not available 0 sqft -
Bedroom 8'9'' x 15'1'' 131.98 sqft -
Bedroom 9'9'' x 9'9'' 95.06 sqft -
Family room 12'2'' x 21'4'' 259.56 sqft -
Full ensuite bathroom Measurements not available x Measurements not available 0 sqft -
Laundry room 11' x 10'2'' 111.83 sqft -
Living room 19'4'' x 13'2'' 254.56 sqft -
Office 9'5'' x 8'9'' 82.4 sqft -
Other 13'4'' x 13'5'' 178.89 sqft -
Primary Bedroom 17'2'' x 13'9'' 236.04 sqft -
Ben Lim
Ben Lim
Royal LePage Kelowna
Listed by Raj Kandola
82 days on site
Listing Broker
Century 21 Assurance Realty Ltd
Courtesy
Century 21 Assurance Realty Ltd

Similar homes for sale in Kelowna

Explore Kelowna

Copyright 2026 All rights reserved. Canadian Real Estate Association assumes no responsibility for the accuracy of any information shown. The information provided herein must only be used by consumers that have a bona fide interest in the purchase, sale or lease of real estate and may not be used for any commercial purpose or any other purpose. The trademark DDF® is owned by The Canadian Real Estate Association (CREA) and identifies CREA’s Data Distribution Facility (DDF®). The trademarks REALTOR®, REALTORS®, and the REALTOR® logo are controlled by The Canadian Real Estate Association (CREA) and identify real estate professionals who are members of CREA. The trademarks MLS®, Multiple Listing Service®, and the associated logos are owned by CREA and identify the quality of services provided by real estate professionals who are members of CREA
Powered by AgentLocator








