1725 Keloka Drive, West Kelowna
1 / 72
For Sale
$998,800
4 bd · 3.0 ba · 3,245 sq ft

1725 Keloka Drive, West Kelowna V1Z2Y3

MLS®# 10398394

Est. mortgage
$3,789/mo

About This Home

Property Type
House, Log house/cabin
Parking
Garage: Yes, 7 parking
MLS #
10398394
Size
3245 sqft
Basement
Full
Year Built
1981
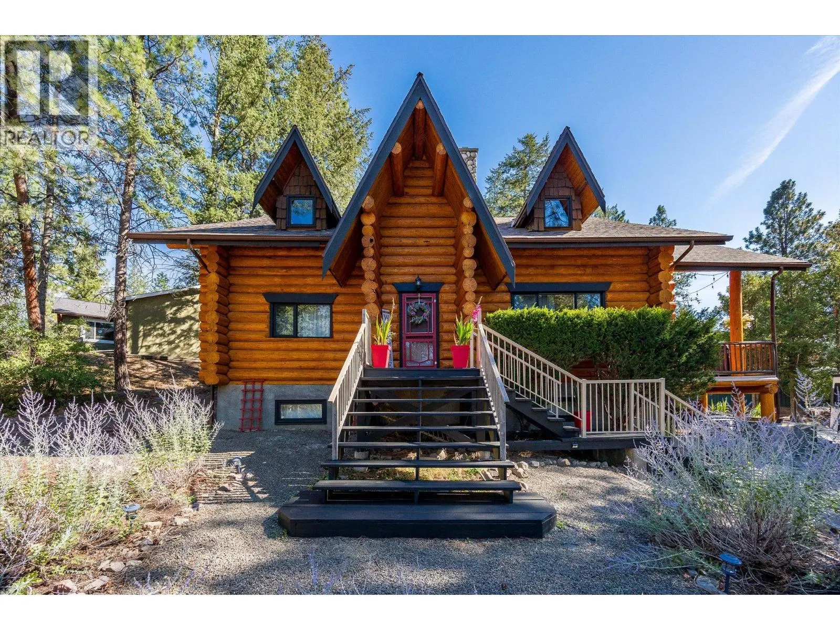
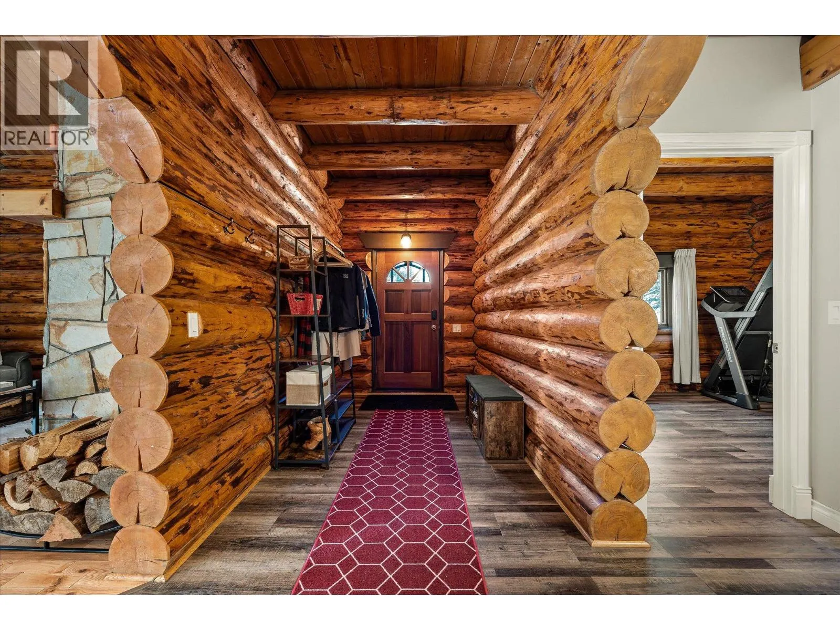
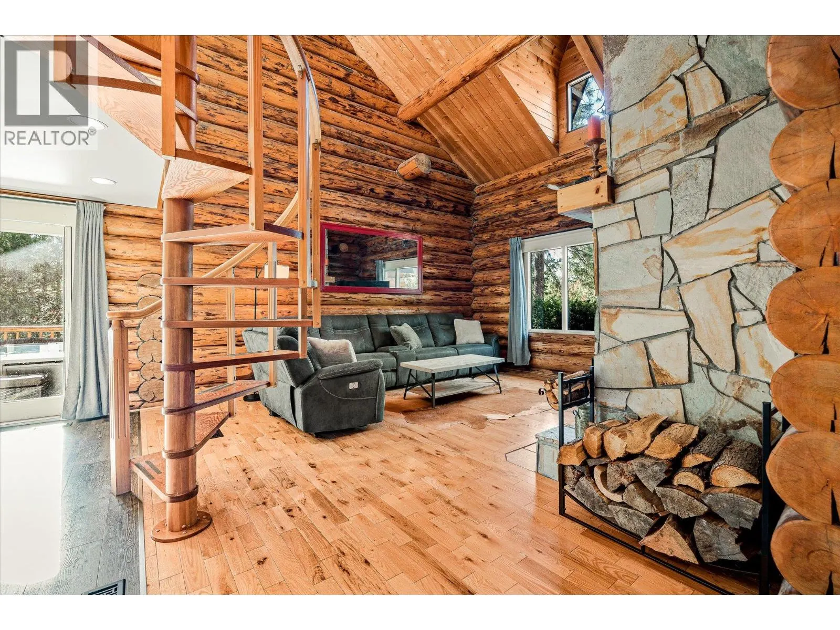
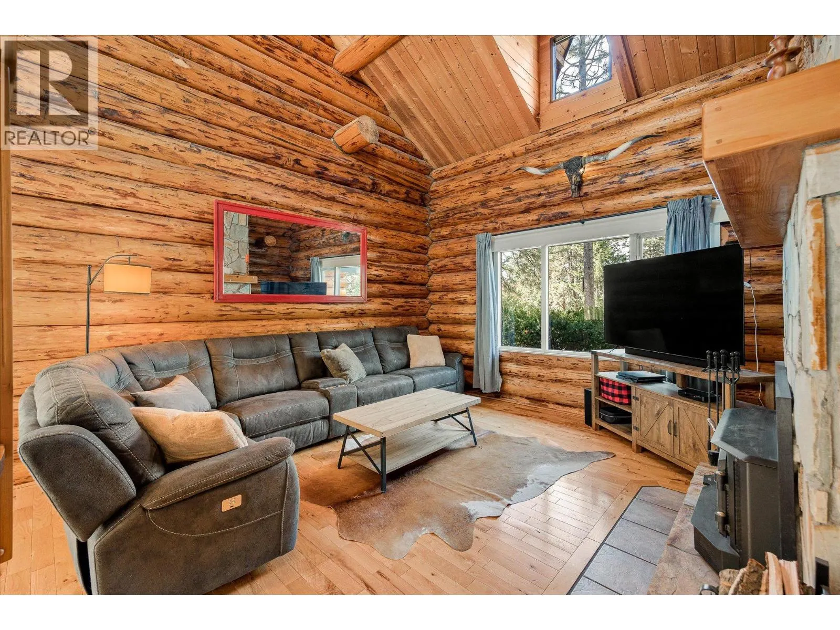
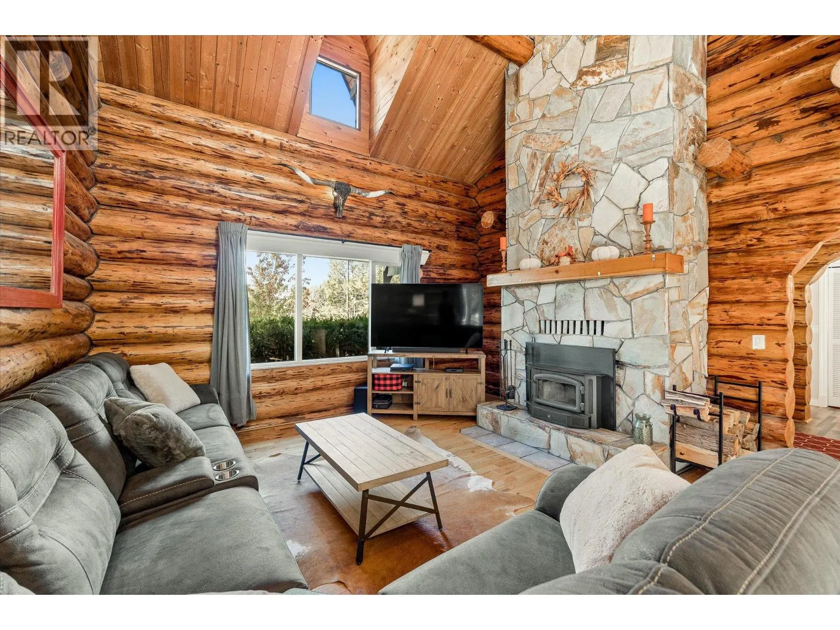
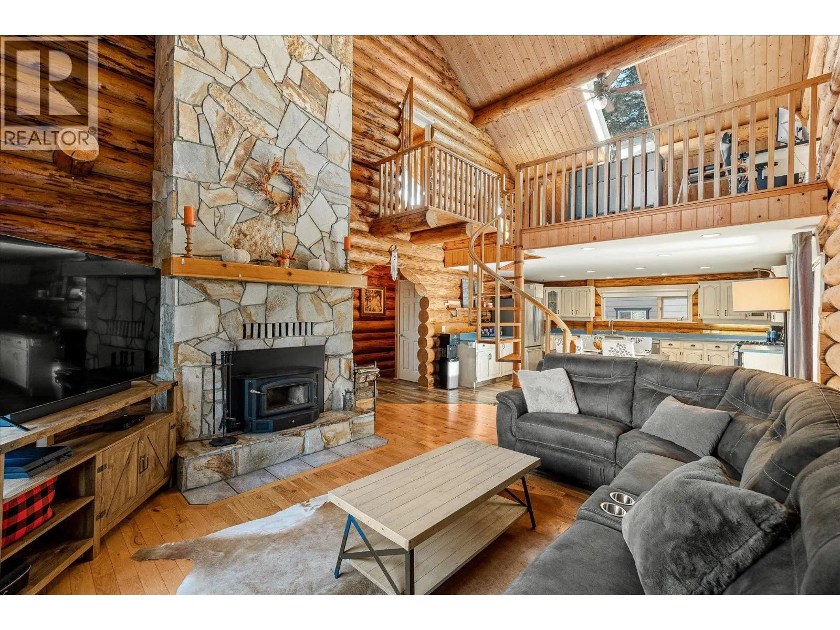
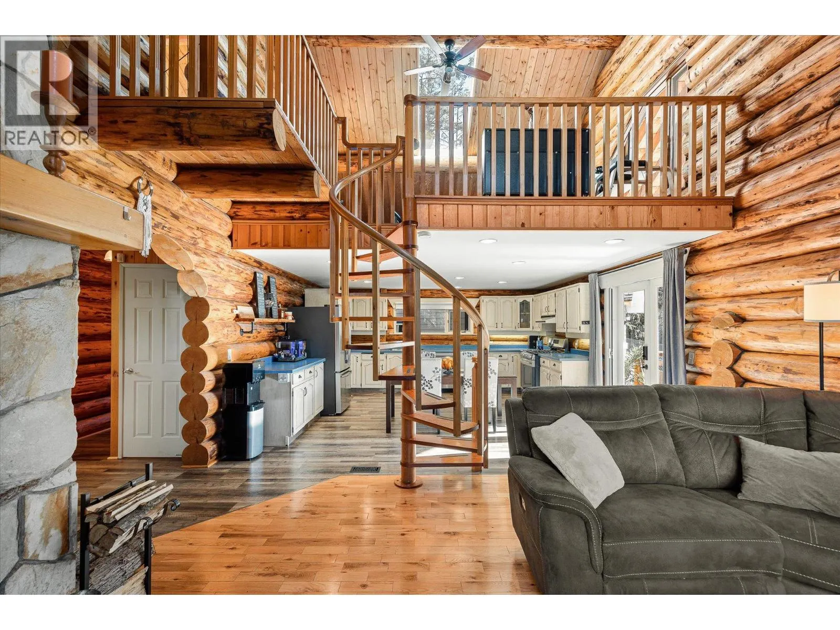
Welcome to 1725 Keloka Drive, a stunning log home that exudes rustic charm and is crafted with premium materials. This 2.5-story, 3,245 sq. ft. residence showcases exceptional design and superior craftsmanship, nestled in the heart of Rose Valley on a .29-acre lot. The main floor offers two guest bedrooms, a bathroom, an open-concept kitchen, and a striking floor-to-ceiling stone fireplace perfect for cozy winter evenings. Step outside to the expansive covered patio and enjoy the hot tub beneath a starry sky. A spiral staircase leads to a lofted flex space, a spacious primary suite with a 3-piece ensuite, and a private balcony with serene treetop views. The lower level features a generous in-law suite with one bedroom, one bathroom, a separate entrance, laundry, kitchen, carport parking, and ample storage—ideal for multigenerational living. Additionally, the property includes a 30x16 insulated shop with 220V power, perfect for car enthusiasts or hobbyists, and a horseshoe driveway to accommodate extra guests, RVs, and toys. Just minutes from Rose Valley Elementary, children can easily walk or bike to school. The home also offers modern upgrades, including a 2021 heat pump/AC system, a 2020 high-efficiency furnace, a new hot water tank, and a recent city sewer connection. Embrace the blend of country charm and modern city convenience schedule your private showing today! (id:10452)

Property Details

Full Property Details

Interior

Bedrooms
4
Washrooms
3.0
Square Footage
3245 sqft
Basement
Full
Heating Source
Electric
Heating Type
Forced air, Heat Pump, See remarks
Air Conditioning
Central air conditioning, Heat Pump
Kitchens
2
Full Bathrooms
3
Half Bathrooms
0
Fireplace Type
Unknown,Conventional
Flooring Type
Carpeted, Hardwood, Tile, Vinyl

Exterior

Acreage
0.29 ac|under 1 acre
Parking Spaces
7
Garage Spaces Y/N
Yes
Roof Material
Asphalt shingle
Land Amenities
Golf Nearby, Recreation, Schools

Building Description

Style
Log house/cabin
Home Type
House
Subtype
House
Year Built
1981
Exterior
Other
Sewers
Municipal sewage system
Water Supply
Irrigation District
Fire Protection
Smoke Detector Only
Architectural Style
Log house/cabin

Community

Community
West Kelowna Estates
Area Code
West Kelowna
Features
Family Oriented

Other

Virtual Tour Link

Room Types

Room Dimensions Area Description
3pc Ensuite bath 6'8'' x 10'8'' 71.11 sqft -
Bedroom 11'7'' x 15'11'' 184.37 sqft -
Gym 16'6'' x 21'3'' 350.62 sqft -
Kitchen 8' x 7'11'' 63.33 sqft -
Laundry room 7'5'' x 10'9'' 79.73 sqft -
Other 7'3'' x 13'5'' 97.27 sqft -
Primary Bedroom 19'3'' x 34'11'' 672.15 sqft -
Recreation room 23'2'' x 33'1'' 766.43 sqft -
Storage 3'9'' x 8'10'' 33.12 sqft -
Storage 4'8'' x 5'11'' 27.61 sqft -
Storage 6'10'' x 5'11'' 40.43 sqft -
Utility room 7'9'' x 5'10'' 45.21 sqft -
Ben Lim
Ben Lim
Royal LePage Kelowna
Listed by Kelsey Fairbank
78 days on site
Listing Broker
Stilhavn Real Estate Services
Courtesy
Stilhavn Real Estate Services

Similar homes for sale in West Kelowna

Explore West Kelowna

Copyright 2026 All rights reserved. Canadian Real Estate Association assumes no responsibility for the accuracy of any information shown. The information provided herein must only be used by consumers that have a bona fide interest in the purchase, sale or lease of real estate and may not be used for any commercial purpose or any other purpose. The trademark DDF® is owned by The Canadian Real Estate Association (CREA) and identifies CREA’s Data Distribution Facility (DDF®). The trademarks REALTOR®, REALTORS®, and the REALTOR® logo are controlled by The Canadian Real Estate Association (CREA) and identify real estate professionals who are members of CREA. The trademarks MLS®, Multiple Listing Service®, and the associated logos are owned by CREA and identify the quality of services provided by real estate professionals who are members of CREA
Powered by AgentLocator








