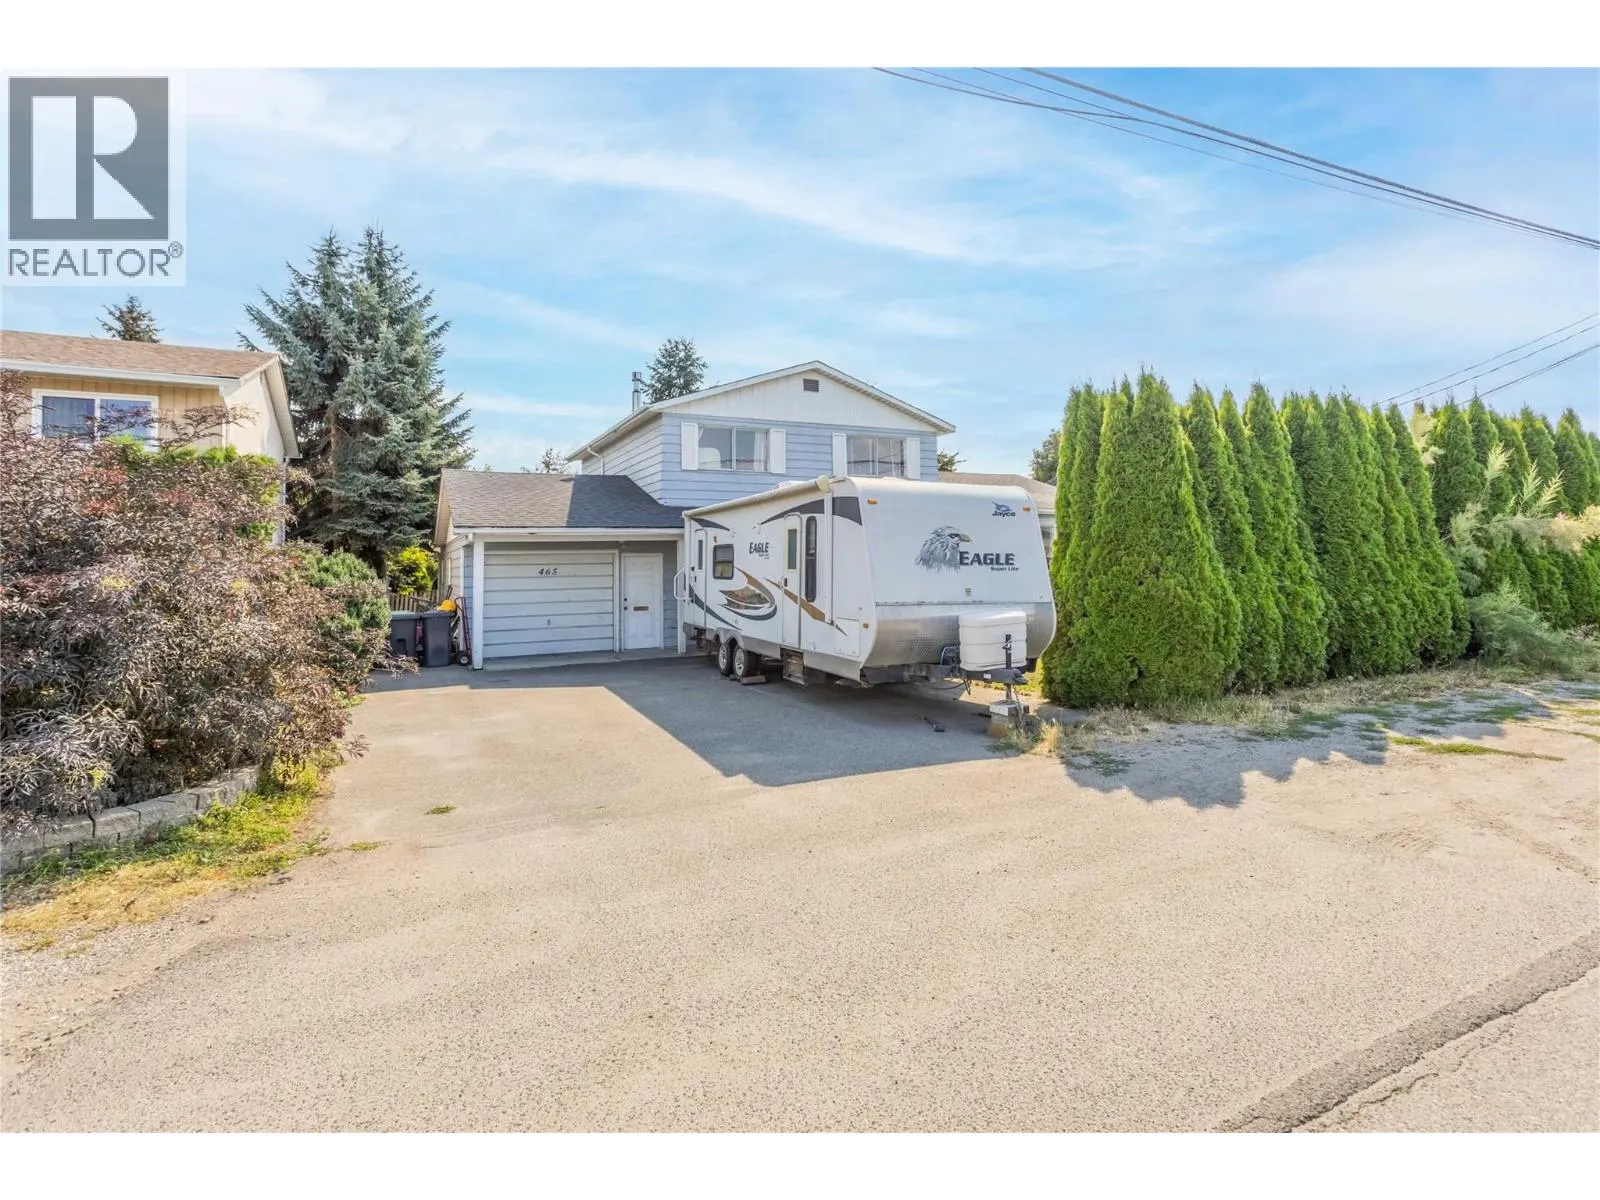
465 Bach Road, Kelowna
1 / 45
For Sale
$724,900
3 bd · 2.0 ba · 1,801 sq ft

465 Bach Road, Kelowna V1X2K8

MLS®# 10398319

Est. mortgage
$2,750/mo

About This Home

Property Type
House, Multi-level
Parking
Garage: Yes, 3 parking
MLS #
10398319
Size
1801 sqft
Basement
Crawl space
Year Built
1975
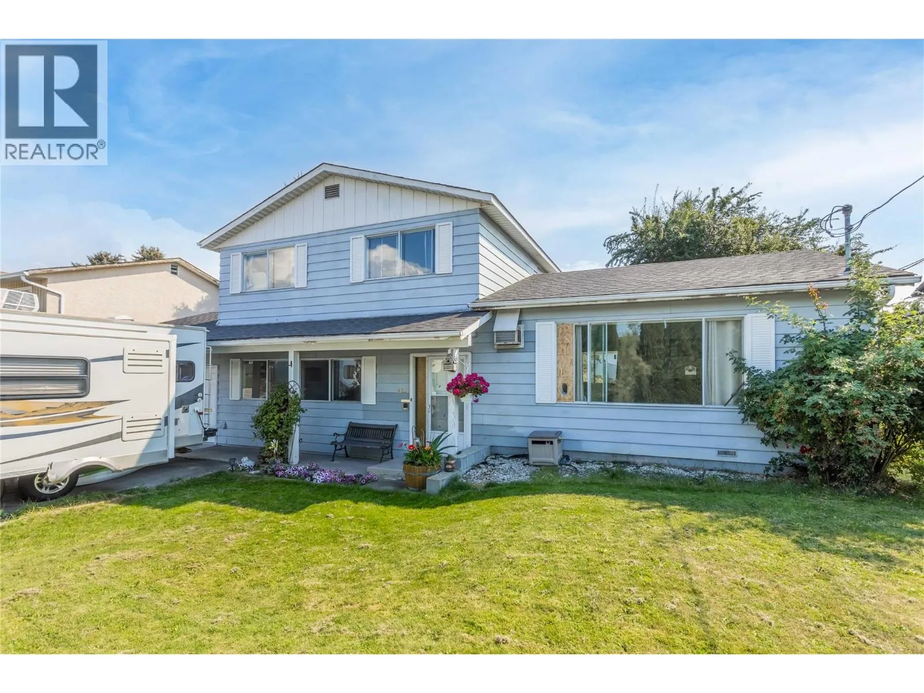
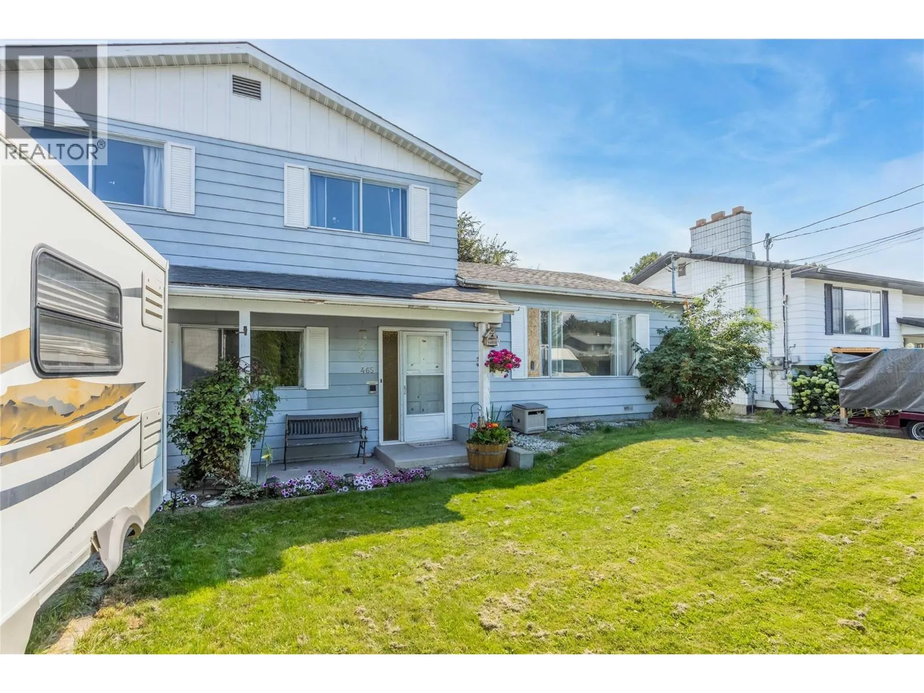
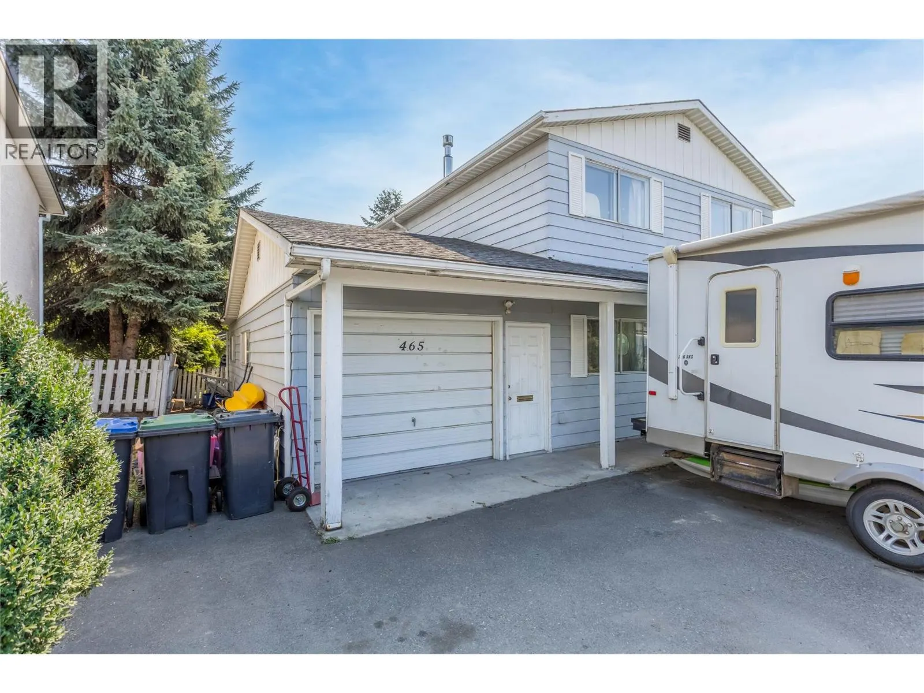
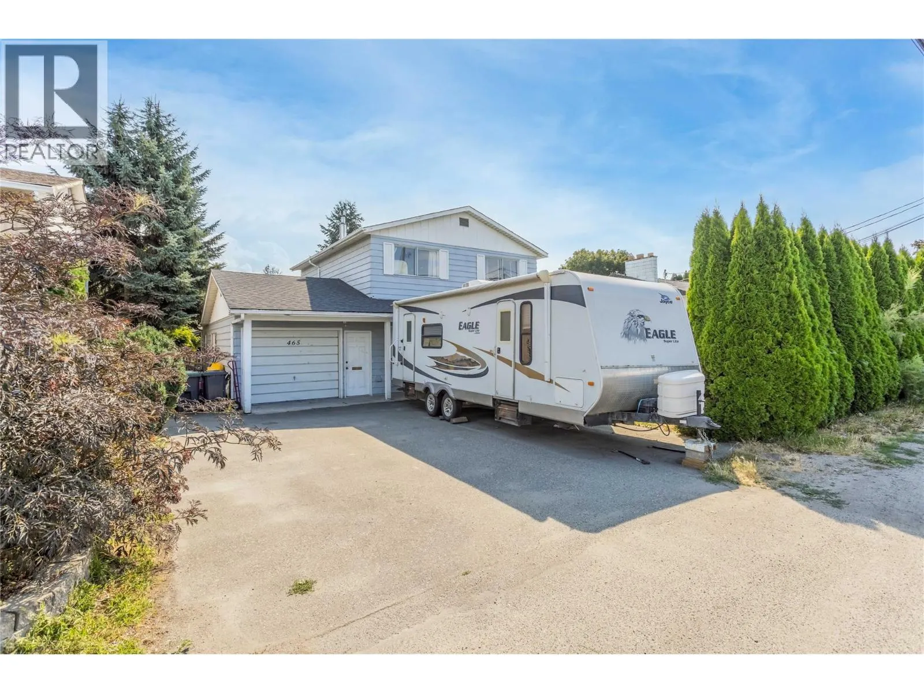
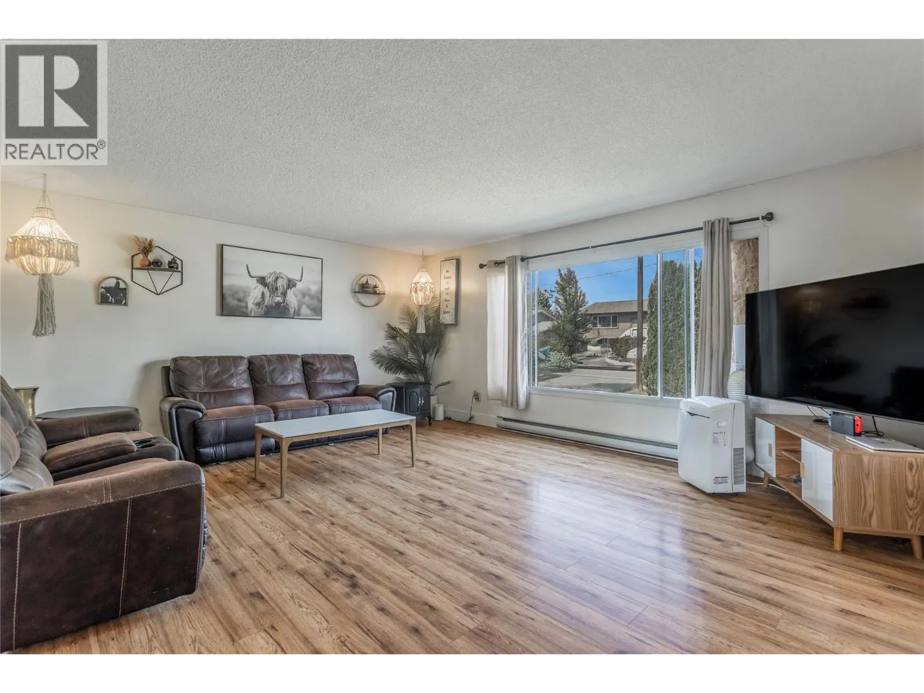
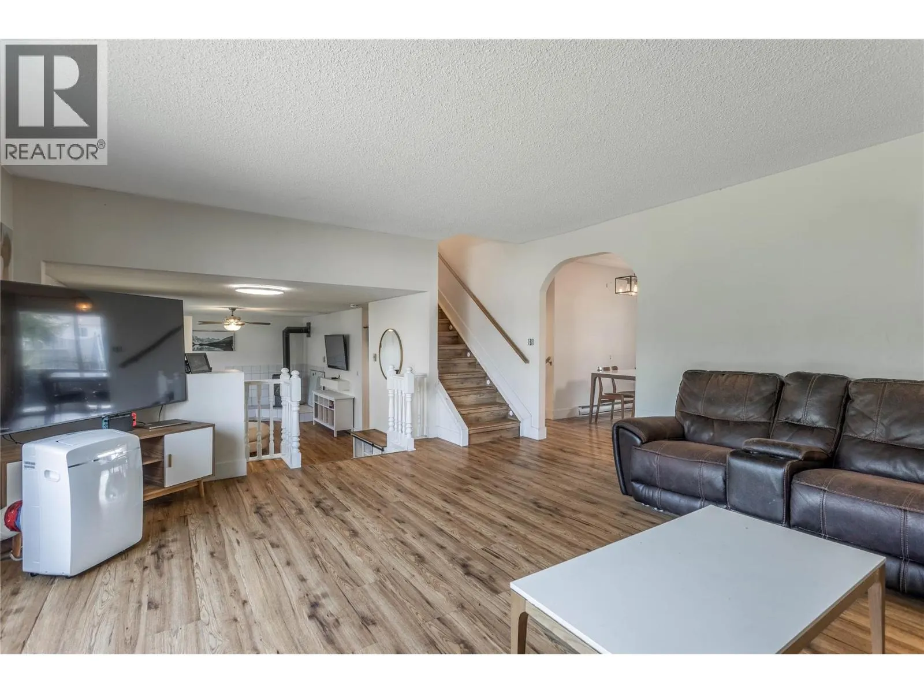
Bring your ideas and see the potential! Set on a large lot with MF1 zoning, this 3-bedroom, 2-bathroom home offers an opportunity to make it your own today, while also providing flexibility for the future. With two separate living areas plus a den, there’s plenty of space for a growing family. The large yard has room for kids, pets, gardening and entertaining, while the drive-through garage provides easy backyard access and extra space for toys or weekend projects. Elementary, middle and high schools are all within walking distance, along with the Kelowna Family Y, Rutland sports fields and recreation amenities. Ready for some updating, this property offers a functional layout and plenty of opportunity to add value, whether you choose to renovate, hold as an investment or explore future redevelopment possibilities under the MF1 zoning (buyer to verify with City of Kelowna). (id:10452)

Property Details

Full Property Details

Interior

Bedrooms
3
Washrooms
2.0
Square Footage
1801 sqft
Basement
Crawl space
Heating Type
Baseboard heaters
Air Conditioning
Wall unit, Window air conditioner
Kitchens
1
Full Bathrooms
2
Half Bathrooms
0
Fireplace Type
Unknown
Flooring Type
Laminate

Exterior

Acreage
0.21 ac|under 1 acre
Parking Spaces
3
Garage Spaces Y/N
Yes
Roof Material
Asphalt shingle

Building Description

Style
Multi-level
Home Type
House
Subtype
House
Year Built
1975
Sewers
Municipal sewage system
Water Supply
Municipal water
Architectural Style
Multi-level

Community

Community
Rutland North
Area Code
Kelowna

Other

Virtual Tour Link

Room Types

Room Dimensions Area Description
Bedroom 10'1'' x 12'0'' 121 sqft -
Bedroom 10'4'' x 12'0'' 124 sqft -
Den 13'2'' x 7'9'' 102.04 sqft -
Dining room 9'6'' x 11'5'' 108.46 sqft -
Family room 18'5'' x 15'6'' 285.46 sqft -
Full bathroom 6'8'' x 11'6'' 76.67 sqft -
Full bathroom 6'8'' x 7'9'' 51.67 sqft -
Kitchen 10'6'' x 11'5'' 119.88 sqft -
Living room 19'10'' x 15'6'' 307.42 sqft -
Primary Bedroom 16'2'' x 11'6'' 185.92 sqft -
Ben Lim
Ben Lim
Royal LePage Kelowna
Listed by Kimberly Ballard
82 days on site
Listing Broker
Century 21 Assurance Realty Ltd
Courtesy
Century 21 Assurance Realty Ltd

Similar homes for sale in Kelowna

Explore Kelowna

Copyright 2026 All rights reserved. Canadian Real Estate Association assumes no responsibility for the accuracy of any information shown. The information provided herein must only be used by consumers that have a bona fide interest in the purchase, sale or lease of real estate and may not be used for any commercial purpose or any other purpose. The trademark DDF® is owned by The Canadian Real Estate Association (CREA) and identifies CREA’s Data Distribution Facility (DDF®). The trademarks REALTOR®, REALTORS®, and the REALTOR® logo are controlled by The Canadian Real Estate Association (CREA) and identify real estate professionals who are members of CREA. The trademarks MLS®, Multiple Listing Service®, and the associated logos are owned by CREA and identify the quality of services provided by real estate professionals who are members of CREA
Powered by AgentLocator








