3359 Cougar Road Unit# 5, West Kelowna
1 / 25
For Sale
$655,000
2 bd · 2.0 ba · 1,370 sq ft

3359 Cougar Road Unit# 5, West Kelowna V4T3G1

MLS®# 10398271

Est. mortgage
$2,485/mo

About This Home

Property Type
Townhome, Att/Row/Townhouse
Parking
Garage: Yes, 4 parking
MLS #
10398271
Size
1370 sqft
Basement
Full
Year Built
2008
Maintenance Fee
$316.41
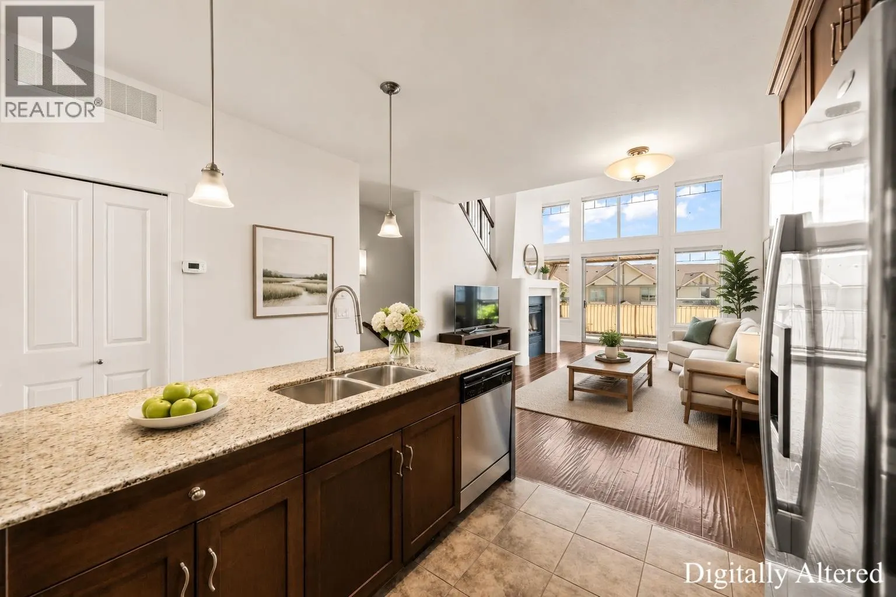
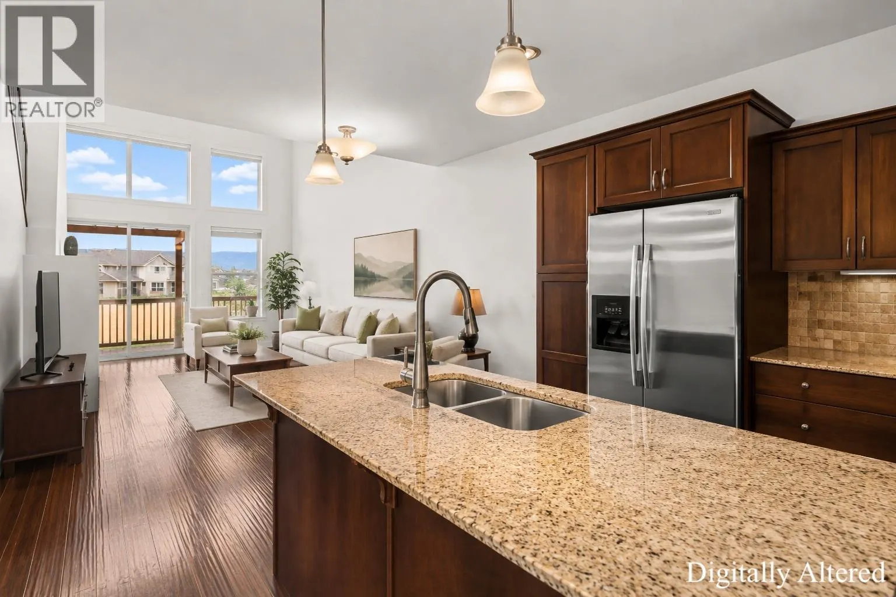
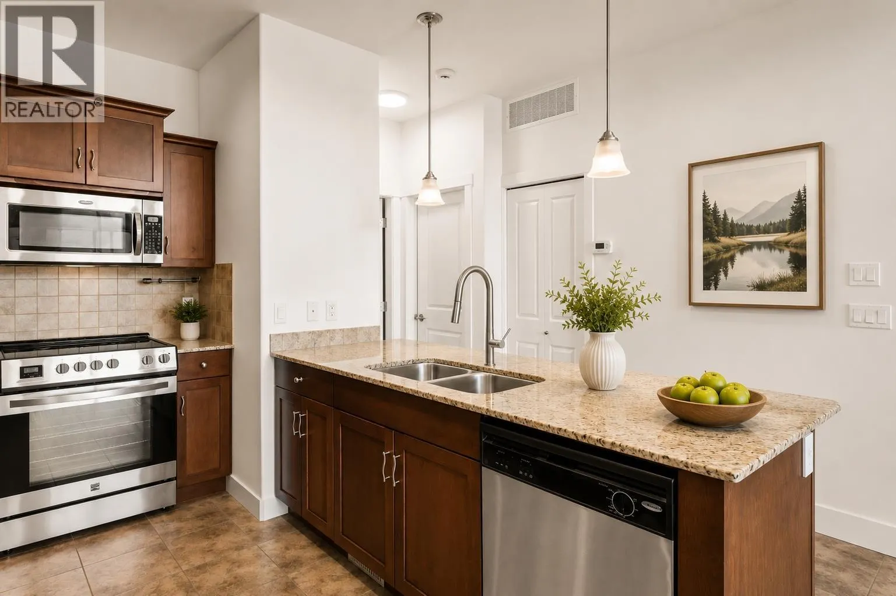
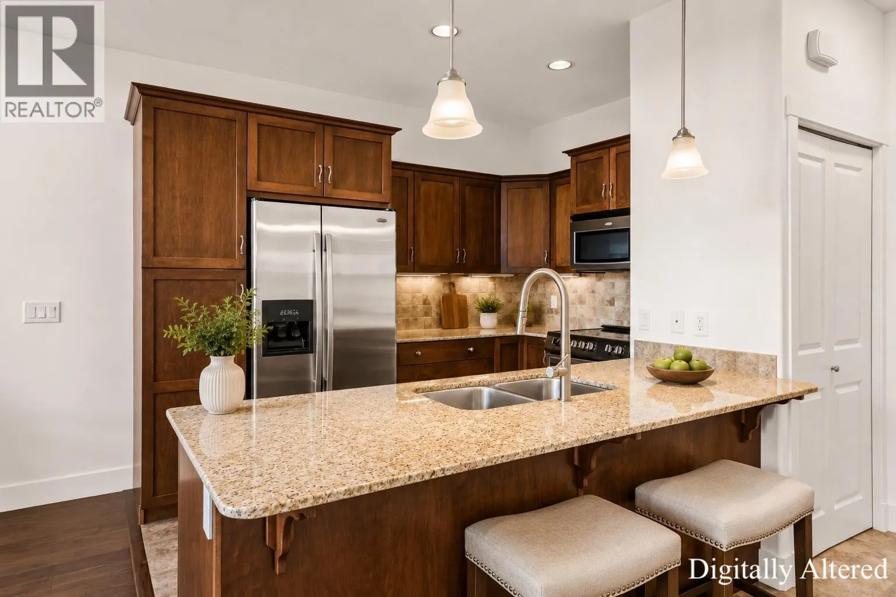
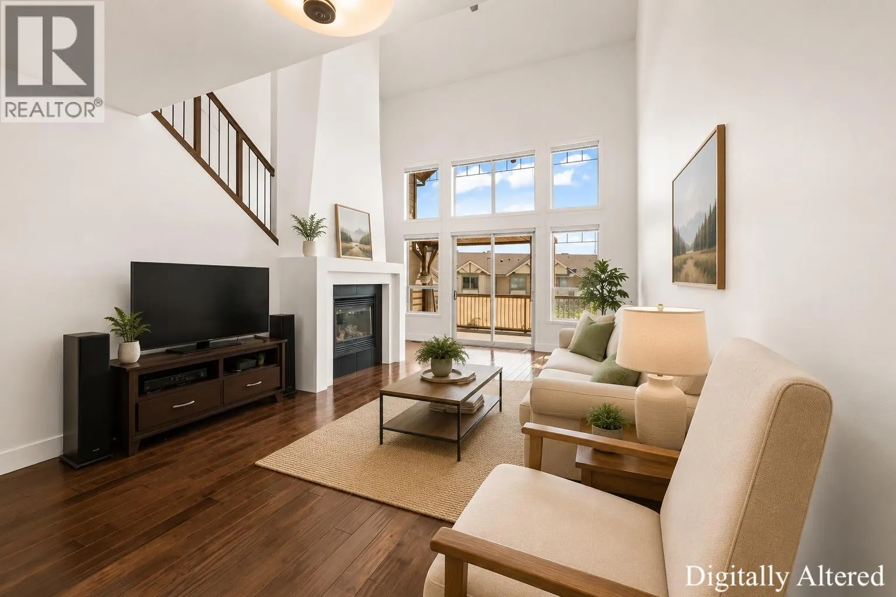
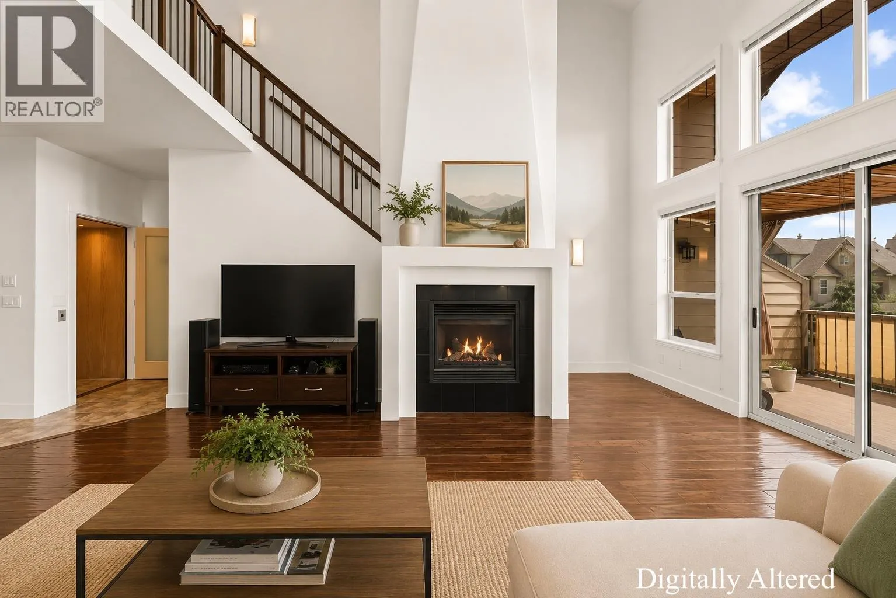
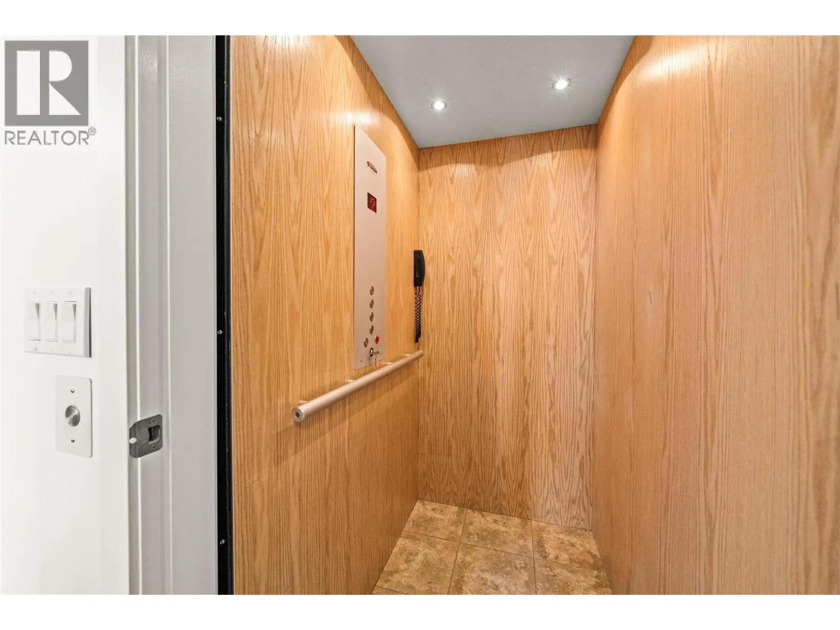
Stunning lake/mountain view townhouse with a rare 50’ RV garage, private elevator to each floor, and 22’ vaulted ceilings on the main. Built as the original show home, this unit is in one of the most desirable locations in the complex and features an open concept design with an abundance of natural light. There is one spacious bedroom with WIC and a full bathroom on the main floor. Quartz countertops in the kitchen, S/S appliances (induction range 2025), and bright living area with feature fireplace. You will love the dramatic ceiling height, expansive windows, and a spacious private feel. The approx. 160 sqft partially covered deck is the perfect place to watch the ever changing landscape, all set with natural gas and pre-wired for a hot tub. Upstairs you will find the oversized primary bedroom featuring a WIC and ensuite with walk-in shower and soaker tub. The impressive garage is approximately 14’ high by 50’ deep, designed for a Class A motorhome, multiple vehicle lifts, or contractor use. It includes a natural gas forced-air heater, 220V power, hot and cold water, rough-in plumbing for another potential bathroom, and a 14’ x 14’ mezzanine for extra storage or office space. Located within easy walking distance to golfing, restaurants, and shopping. Strata fees and utilities are low, and the prepaid 99-year lease means no Property Transfer Tax and no Speculation Tax. This home offers low-maintenance living with privacy, security, and outstanding Okanagan views. (id:10452)

Property Details

Full Property Details

Interior

Bedrooms
2
Washrooms
2.0
Square Footage
1370 sqft
Basement
Full
Heating Type
Forced air, See remarks
Air Conditioning
Central air conditioning
Kitchens
1
Full Bathrooms
2
Half Bathrooms
0
Fireplace Type
Insert
Flooring Type
Carpeted, Wood, Tile

Exterior

Acreage
0.02 ac|under 1 acre
Parking Spaces
4
Garage Spaces Y/N
Yes
Roof Material
Asphalt shingle
Land Amenities
Golf Nearby, Recreation

Building Description

Home Type
Townhome
Subtype
Att/Row/Townhouse
Year Built
2008
Exterior
Other
Sewers
Municipal sewage system
Water Supply
Municipal water
Fire Protection
Smoke Detector Only

Community

Community
Westbank Centre
Area Code
West Kelowna

Taxes & Fees

Maintenance Fee
$316.41

Other

Virtual Tour Link

Room Types

Room Dimensions Area Description
4pc Bathroom 8'0'' x 5'0'' 40 sqft -
4pc Ensuite bath 11'2'' x 9'6'' 106.08 sqft -
Bedroom 9'8'' x 12'5'' 120.03 sqft -
Kitchen 13'0'' x 12'0'' 156 sqft -
Living room 24'0'' x 13'6'' 324 sqft -
Other 5' x 5' 25 sqft -
Other 50'0'' x 18'0'' 900 sqft -
Other 7'11'' x 5'3'' 41.56 sqft -
Primary Bedroom 17'9'' x 20'11'' 371.27 sqft -
Ben Lim
Ben Lim
Royal LePage Kelowna
Listed by Phil Harris
89 days on site
Listing Broker
Real Broker B.C. Ltd
Courtesy
Real Broker B.C. Ltd

Similar homes for sale in West Kelowna

Explore West Kelowna

Copyright 2026 All rights reserved. Canadian Real Estate Association assumes no responsibility for the accuracy of any information shown. The information provided herein must only be used by consumers that have a bona fide interest in the purchase, sale or lease of real estate and may not be used for any commercial purpose or any other purpose. The trademark DDF® is owned by The Canadian Real Estate Association (CREA) and identifies CREA’s Data Distribution Facility (DDF®). The trademarks REALTOR®, REALTORS®, and the REALTOR® logo are controlled by The Canadian Real Estate Association (CREA) and identify real estate professionals who are members of CREA. The trademarks MLS®, Multiple Listing Service®, and the associated logos are owned by CREA and identify the quality of services provided by real estate professionals who are members of CREA
Powered by AgentLocator








