4780 Westridge Drive, Kelowna
1 / 99
For Sale
$2,710,000
5 bd · 3.5 ba · 4,401 sq ft

4780 Westridge Drive, Kelowna V1W3B5

MLS®# 10398212

Est. mortgage
$10,281/mo

About This Home

Property Type
House
Parking
Garage: Yes, 6 parking
MLS #
10398212
Size
4401 sqft
Year Built
2003
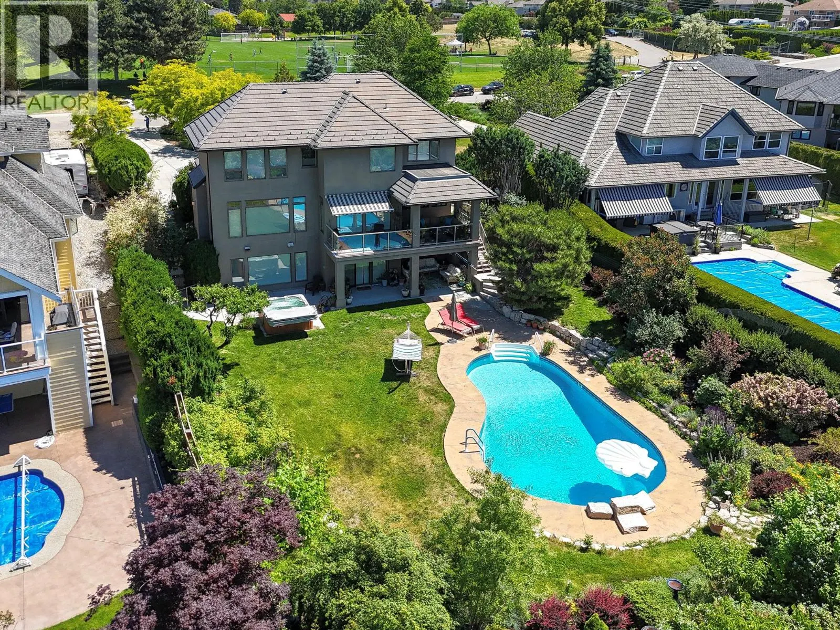
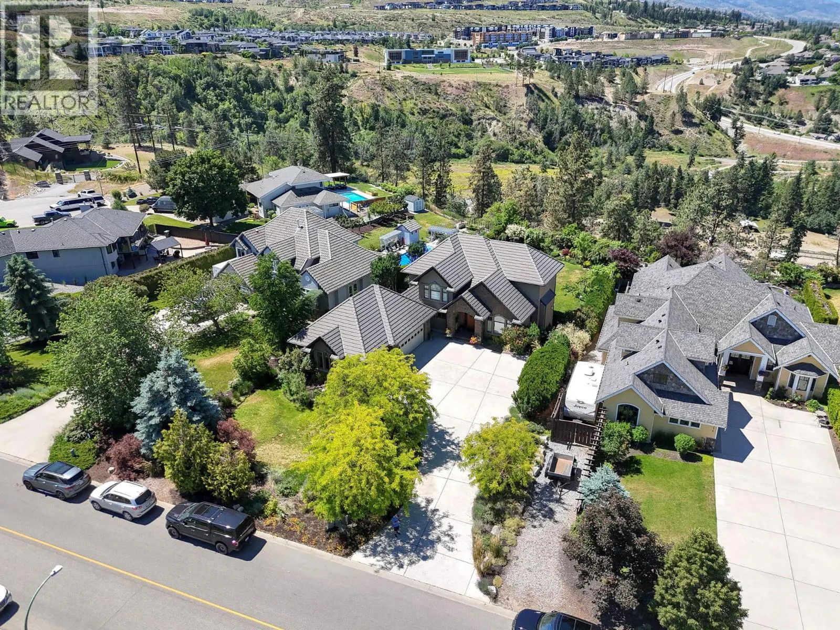
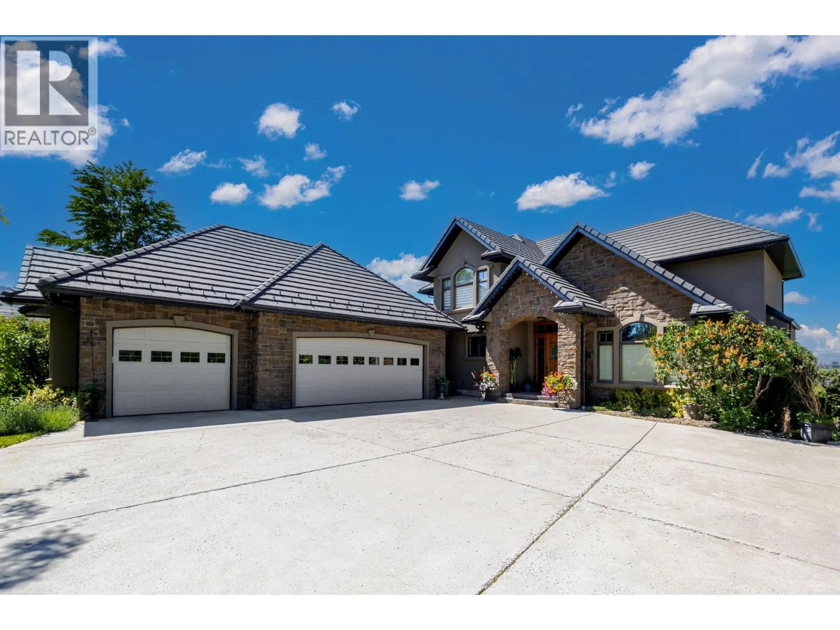
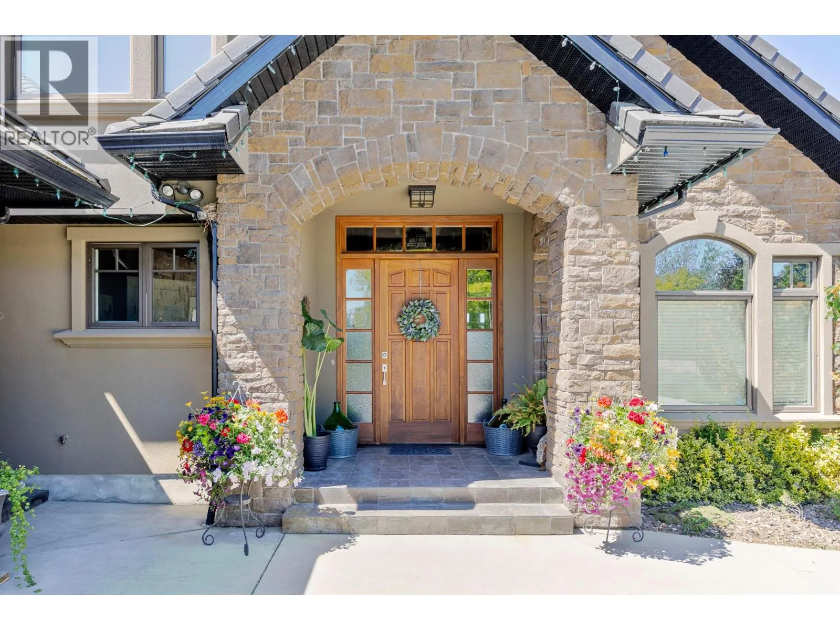
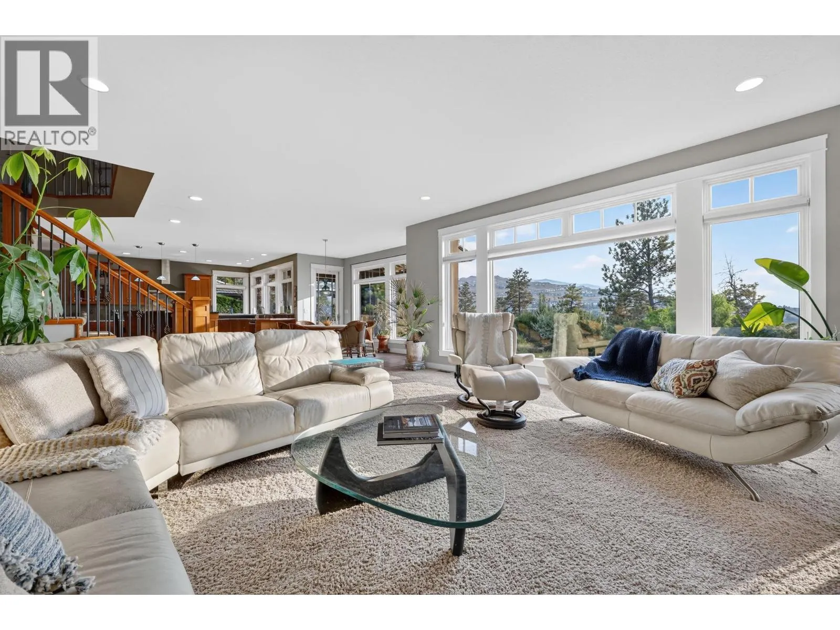
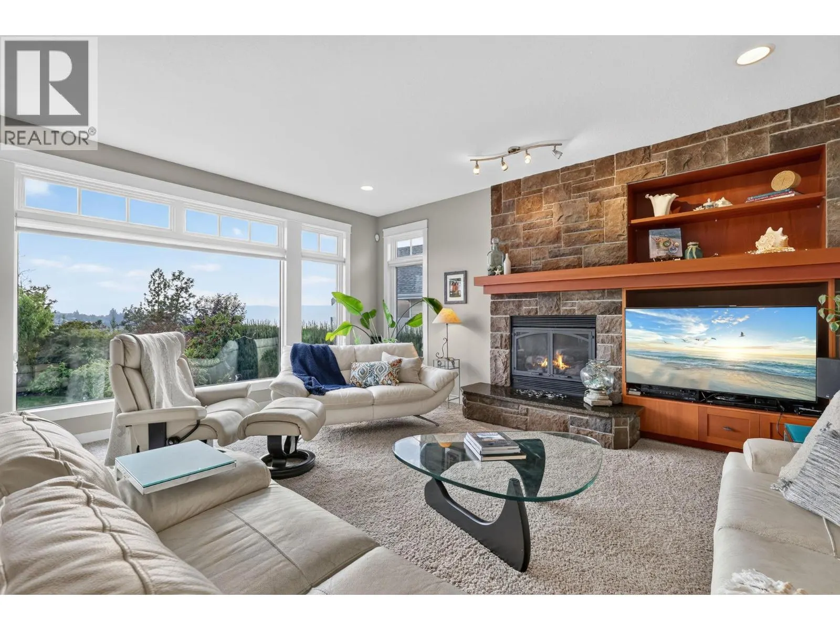
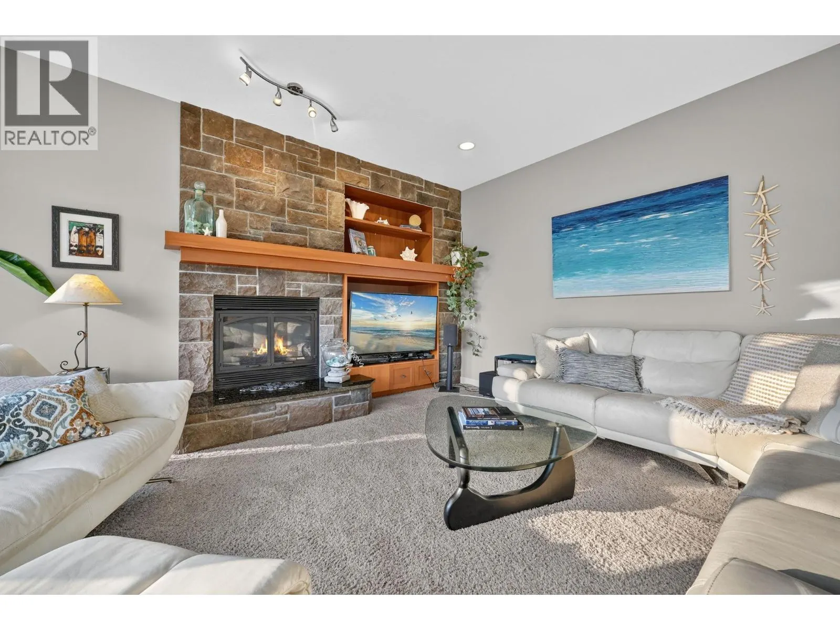
Crawford Estates Lakeview Home! This stunning home checks all the boxes with breathtaking valley and lake views, a fantastic open floor plan, pool, heated triple garage, vaulted ceilings, and an impressive list of upgrades. Step inside to a bright, inviting interior with an open-concept design and tons of natural light. The spacious living room features a gas fireplace and flows seamlessly into the incredible chef’s kitchen, complete with a Wolf range, abundant counter space, and a large island perfect for entertaining. Beautiful wrought iron railing leads upstairs to three bedrooms, including the impressive primary retreat with a 5-piece ensuite and breathtaking lake and valley views. The walk-out basement is designed for family living and entertaining, featuring a wet bar, gas fireplace, large windows, two additional bedrooms, and a 3-piece ensuite, and rec-room wired for sound. Quality upgrades are evident throughout, including upgraded woodwork and trim, 3-zone furnace, tile roof, and striking stone accents. Outside, enjoy the best of Okanagan living with a covered patio and awning, sparkling pool, hot tub, and beautifully mature landscaping on a .46acre lot. The private backyard backs onto a peaceful ravine, offering a wonderful sense of privacy. The location doesn’t get much better—directly across from Red Ridge Park perfect for your kids and family activities, minutes to hiking and mountain biking trails, as well as Kelowna's newest shopping district in the Ponds. (id:10452)

Property Details

Full Property Details

Interior

Bedrooms
5
Washrooms
3.5
Square Footage
4401 sqft
Heating Type
Forced air
Air Conditioning
Central air conditioning
Kitchens
1
Full Bathrooms
4
Half Bathrooms
1

Exterior

Acreage
0.46 ac|under 1 acre
Pool
Pool
Parking Spaces
6
Garage Spaces Y/N
Yes

Building Description

Home Type
House
Subtype
House
Year Built
2003
Sewers
Septic tank
Water Supply
Municipal water

Community

Community
Crawford Estates
Area Code
Kelowna

Other

Virtual Tour Link

Room Types

Room Dimensions Area Description
4pc Bathroom Measurements not available x Measurements not available 0 sqft -
5pc Ensuite bath Measurements not available x Measurements not available 0 sqft -
Bedroom 11' x 11'10'' 130.17 sqft -
Bedroom 11'7'' x 11'9'' 136.1 sqft -
Bedroom 13'8'' x 12' 164 sqft -
Bedroom 14' x 14' 196 sqft -
Dining room 10' x 14' 140 sqft -
Family room 32' x 21' 672 sqft -
Full bathroom Measurements not available x Measurements not available 0 sqft -
Laundry room 13' x 12' 156 sqft -
Partial bathroom Measurements not available x Measurements not available 0 sqft -
Primary Bedroom 14'8'' x 17'6'' 256.67 sqft -
Ben Lim
Ben Lim
Royal LePage Kelowna
Listed by Jeff Michaud
89 days on site
Listing Broker
Royal LePage Kelowna
Courtesy
Royal LePage Kelowna

Similar homes for sale in Kelowna

Explore Kelowna

Copyright 2026 All rights reserved. Canadian Real Estate Association assumes no responsibility for the accuracy of any information shown. The information provided herein must only be used by consumers that have a bona fide interest in the purchase, sale or lease of real estate and may not be used for any commercial purpose or any other purpose. The trademark DDF® is owned by The Canadian Real Estate Association (CREA) and identifies CREA’s Data Distribution Facility (DDF®). The trademarks REALTOR®, REALTORS®, and the REALTOR® logo are controlled by The Canadian Real Estate Association (CREA) and identify real estate professionals who are members of CREA. The trademarks MLS®, Multiple Listing Service®, and the associated logos are owned by CREA and identify the quality of services provided by real estate professionals who are members of CREA
Powered by AgentLocator








