17952 Hereford Road, Kelowna
1 / 66
For Sale
$1,575,000
6 bd · 5.0 ba · 3,931 sq ft

17952 Hereford Road, Kelowna V4V1B6

MLS®# 10398046

Est. mortgage
$5,975/mo

About This Home

Property Type
House, Contemporary
Parking
Garage: Yes, 2 parking
MLS #
10398046
Size
3931 sqft
Basement
Full
Year Built
2007
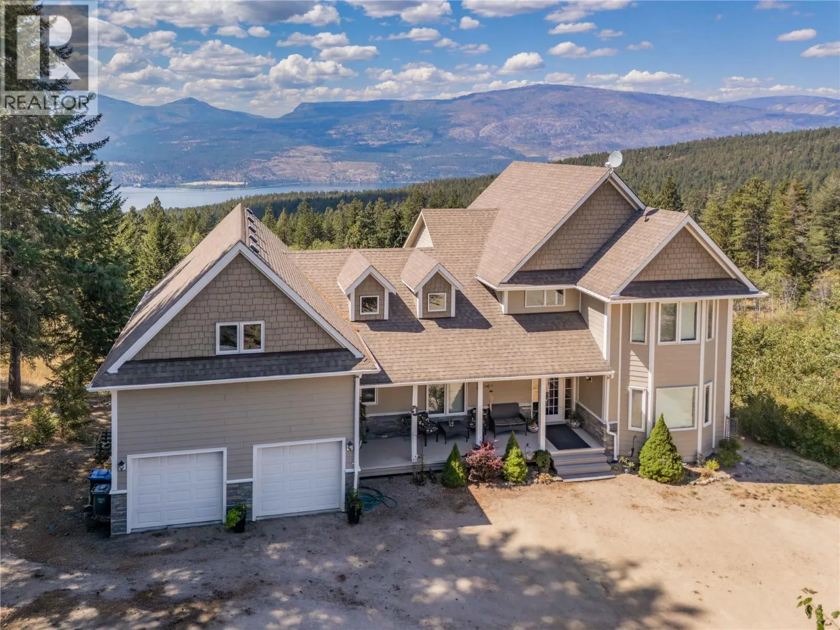
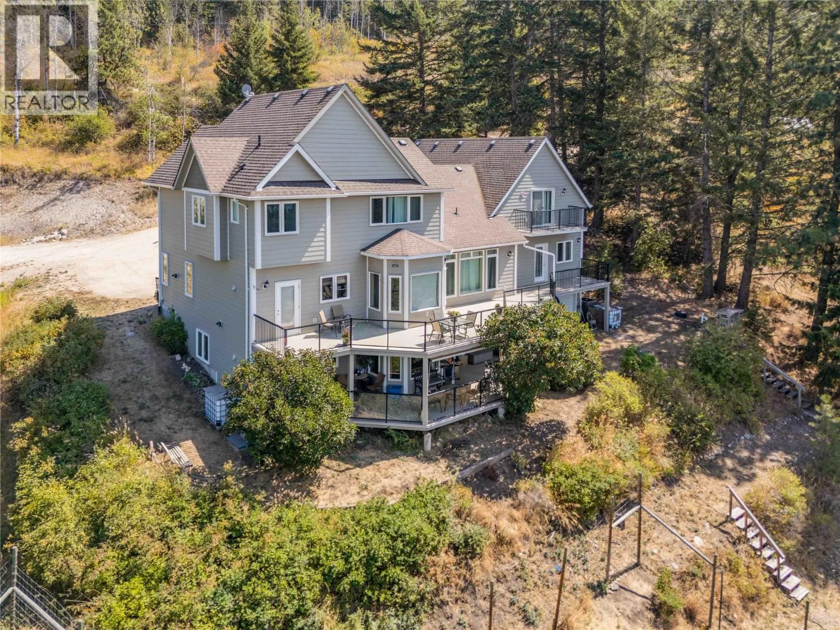
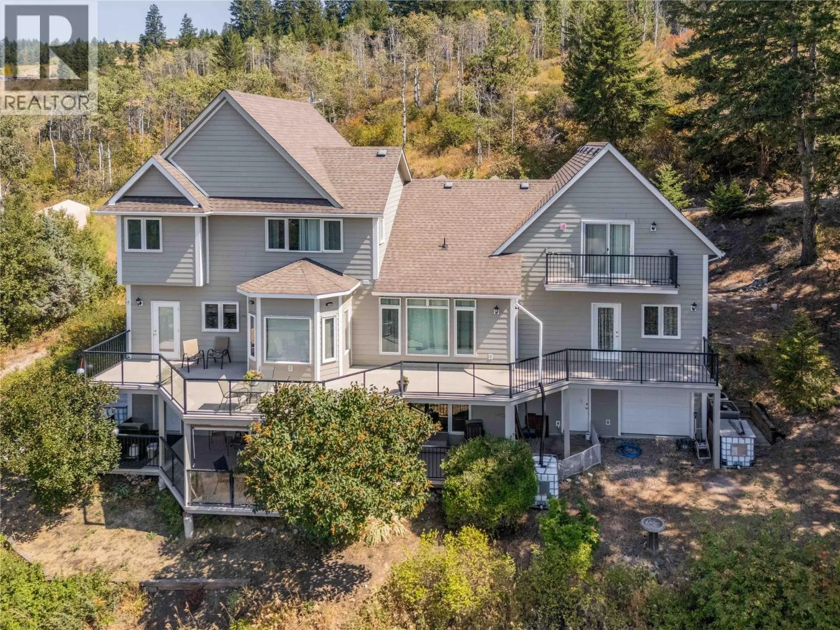
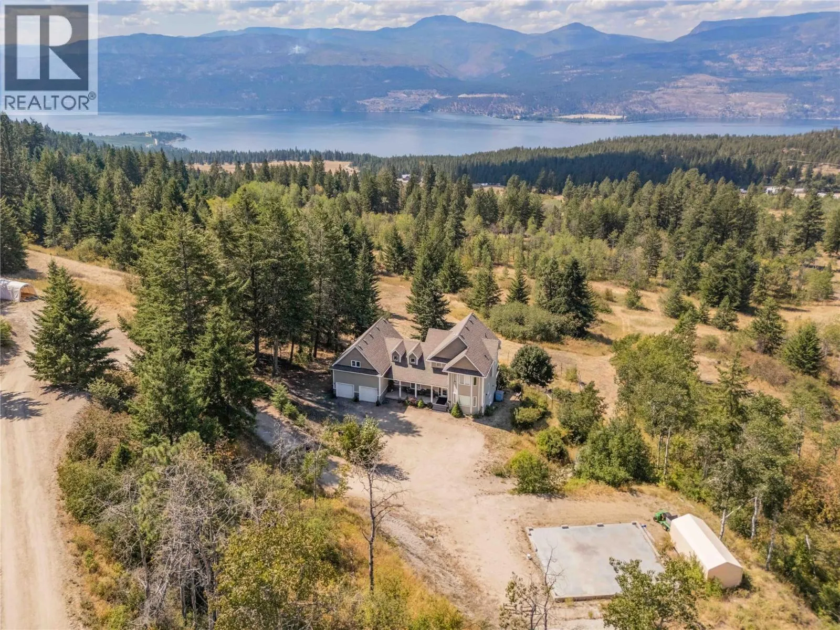
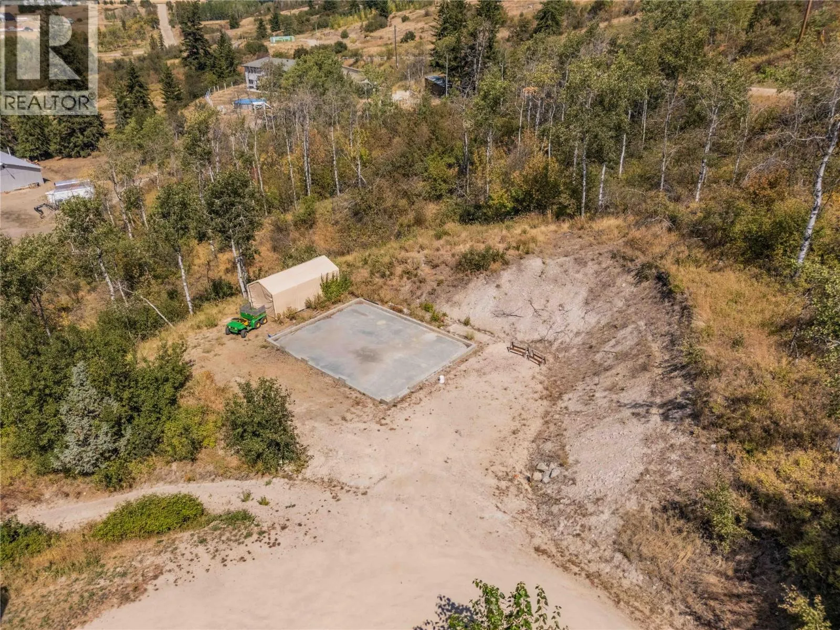
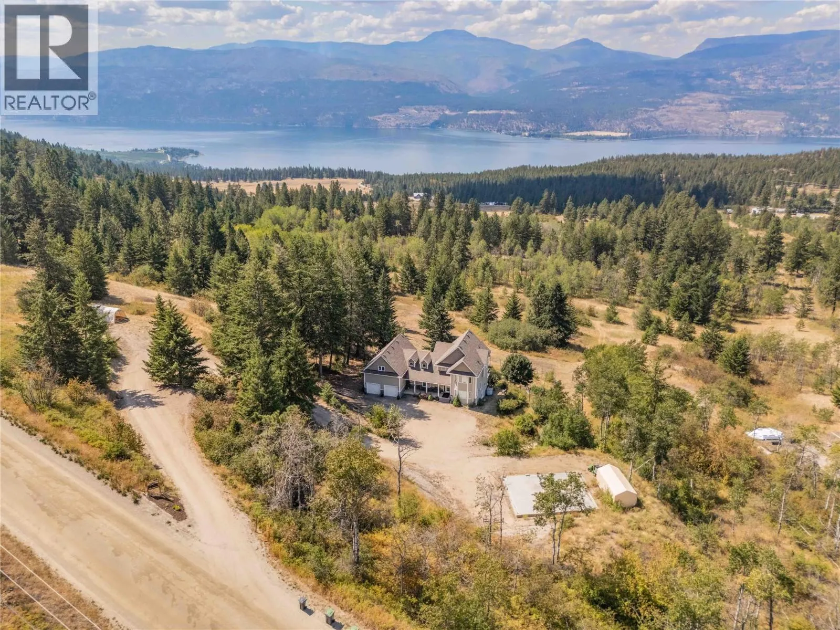
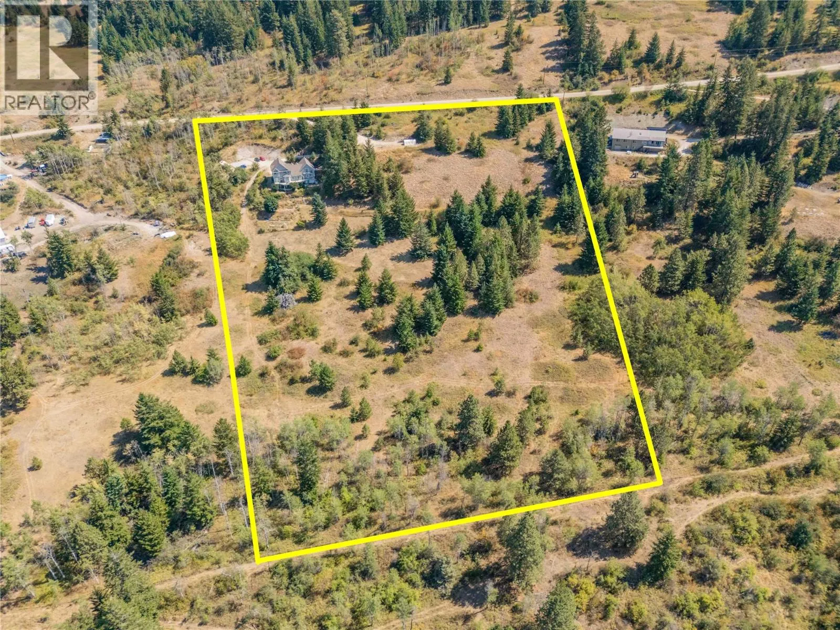
This 4000 sqft, 6 bedroom, 5 FULL bath home includes a 2 bedroom legal suite and is ready for its new family! Built in 2007, it is perfectly positioned on over 11 acres to take in the stunning lake and valley views below. A foundation is ready and already back filled for a new owner to finish the detached 3 car garage. The attached double car garage has 10' tall ceilings and plenty of additional storage space. The covered front porch greets you and offers a nice place to sit and relax. Main level features hardwood floors, formal dining room, full bathroom and a big laundry room. The custom made kitchen is well laid out, with an island and even a built in desk. A south west sun exposure with large windows help to create a bright and inviting atmosphere throughout the open concept main living space. Above the garage is a huge bonus room and additional office space w/ private deck. The other separate upstairs area has 3 bedrooms and 2 more full bathrooms. The lower level has a LEGAL 2 bed, 2 full bath suite. It has its own exterior access and private patio with the same stunning views! Downstairs also has an ATV garage with updated mechanical for the home, each living space has its own heating and cooling systems. The 11 acres is mostly sloped and there are several flat spots that have been totally cleared out and easily accessible ready for your vision. Only 8 minutes to Predator Ridge Golf Club & restaurant, close to beaches and even a boat launch! Check out the virtual tour! (id:10452)

Property Details

Full Property Details

Interior

Bedrooms
6
Washrooms
5.0
Square Footage
3931 sqft
Basement
Full
Heating Type
Forced air, Heat Pump
Air Conditioning
Heat Pump
Kitchens
2
Full Bathrooms
5
Half Bathrooms
0

Exterior

Acreage
11.06 ac|10 - 50 acres
Parking Spaces
2
Garage Spaces Y/N
Yes
Roof Material
Asphalt shingle

Building Description

Style
Contemporary
Home Type
House
Subtype
House
Year Built
2007
Exterior
Stone, Other
Sewers
Septic tank
Water Supply
Cistern, Well
Architectural Style
Contemporary

Community

Community
Lake Country North West
Area Code
Kelowna

Other

Virtual Tour Link

Room Types

Room Dimensions Area Description
Bedroom 10'11'' x 13'9'' 150.1 sqft -
Bedroom 11' x 14'8'' 161.33 sqft -
Bedroom 9'6'' x 12'9'' 121.12 sqft -
Dining room 18'2'' x 11'5'' 207.4 sqft -
Full bathroom 5'3'' x 10'5'' 54.69 sqft -
Full bathroom Measurements not available x Measurements not available 0 sqft -
Full ensuite bathroom 7'8'' x 11'2'' 85.61 sqft -
Living room 15'2'' x 17'7'' 266.68 sqft -
Office 7'5'' x 16'11'' 125.47 sqft -
Other 22' x 21'3'' 467.5 sqft -
Other 25'4'' x 16'11'' 428.56 sqft -
Primary Bedroom 12'2'' x 16'10'' 204.81 sqft -
Ben Lim
Ben Lim
Royal LePage Kelowna
Listed by Sascha Heinrich
90 days on site
Listing Broker
Century 21 Assurance Realty Ltd
Courtesy
Century 21 Assurance Realty Ltd

Similar homes for sale in Kelowna

Explore Kelowna

Copyright 2026 All rights reserved. Canadian Real Estate Association assumes no responsibility for the accuracy of any information shown. The information provided herein must only be used by consumers that have a bona fide interest in the purchase, sale or lease of real estate and may not be used for any commercial purpose or any other purpose. The trademark DDF® is owned by The Canadian Real Estate Association (CREA) and identifies CREA’s Data Distribution Facility (DDF®). The trademarks REALTOR®, REALTORS®, and the REALTOR® logo are controlled by The Canadian Real Estate Association (CREA) and identify real estate professionals who are members of CREA. The trademarks MLS®, Multiple Listing Service®, and the associated logos are owned by CREA and identify the quality of services provided by real estate professionals who are members of CREA
Powered by AgentLocator








