5438 Farron Street, Kelowna
1 / 47
For Sale
$1,190,000
4 bd · 3.5 ba · 3,551 sq ft

5438 Farron Street, Kelowna V1W5A6

MLS®# 10398029

Est. mortgage
$4,514/mo

About This Home

Property Type
House, Other
Parking
Garage: Yes, 2 parking
MLS #
10398029
Size
3551 sqft
Year Built
2007
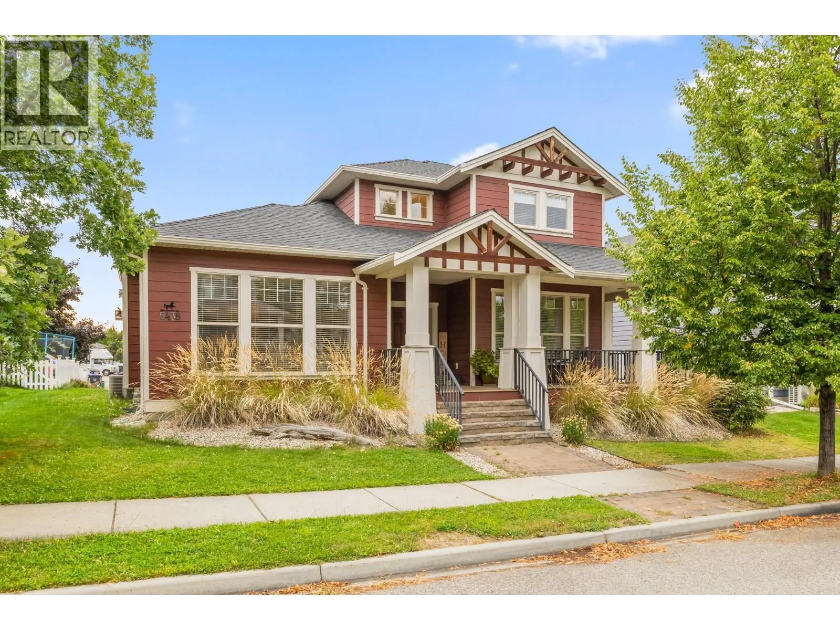
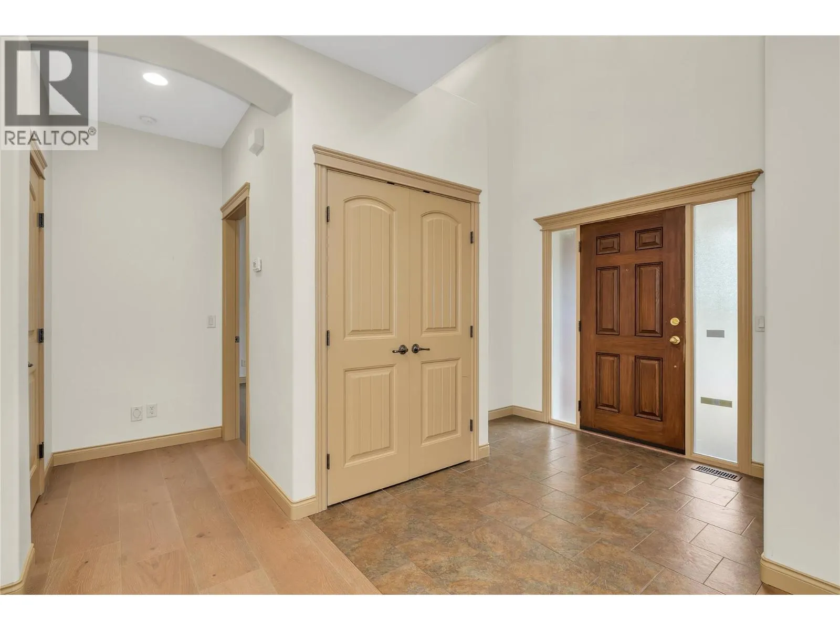
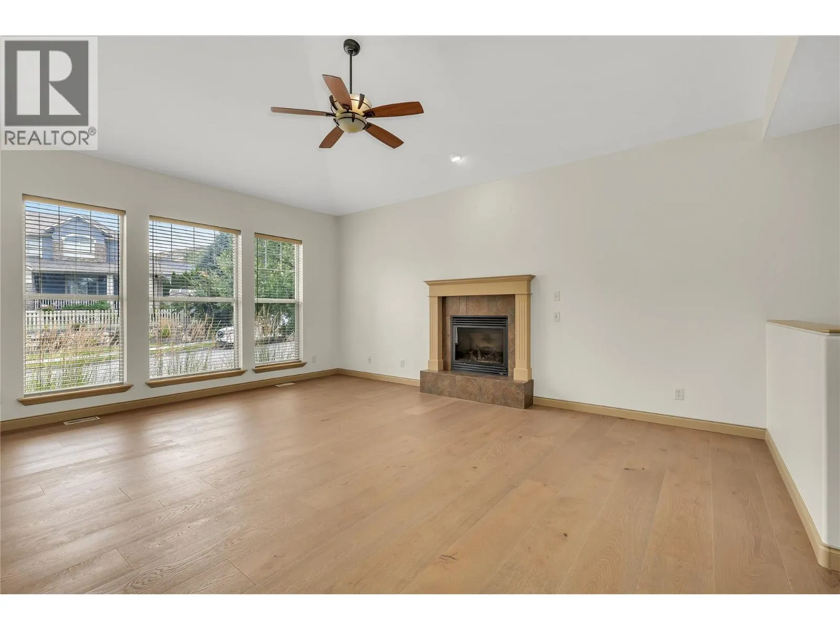
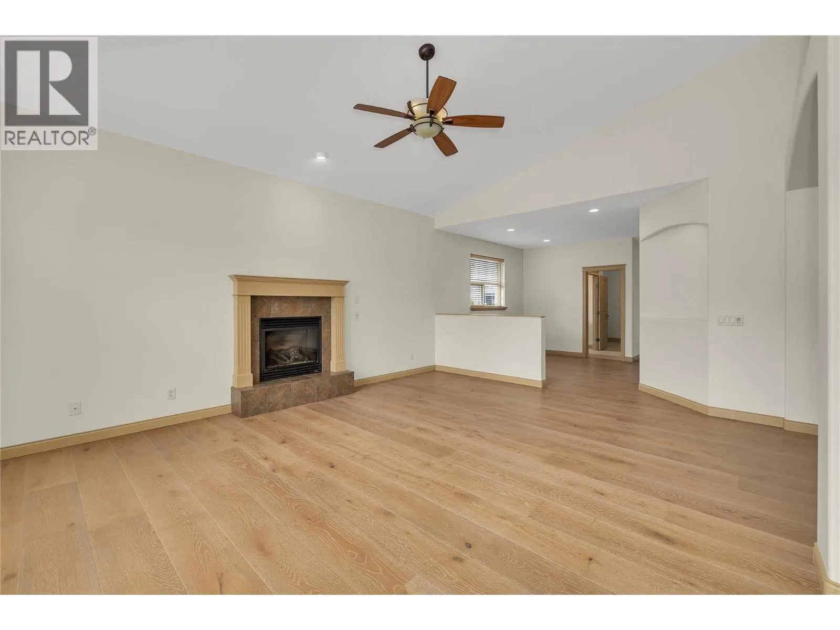
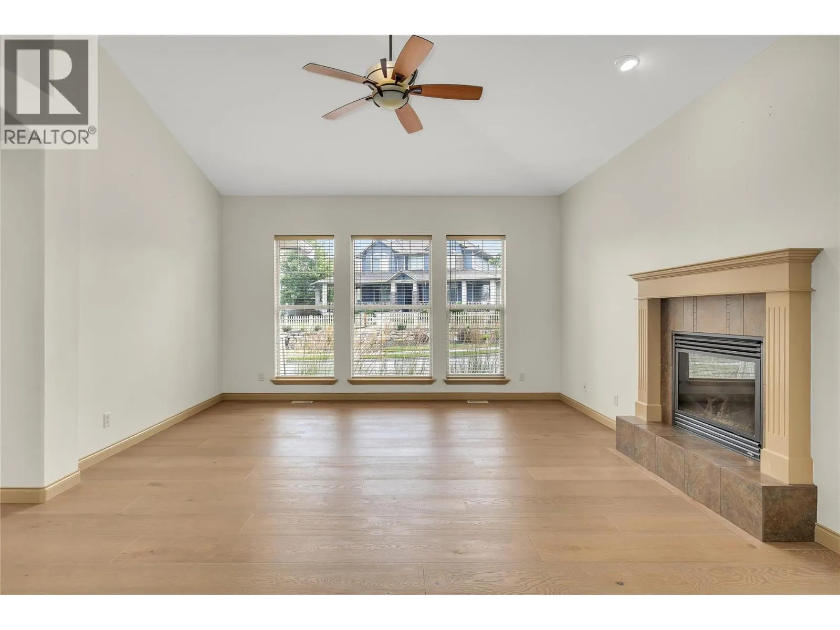
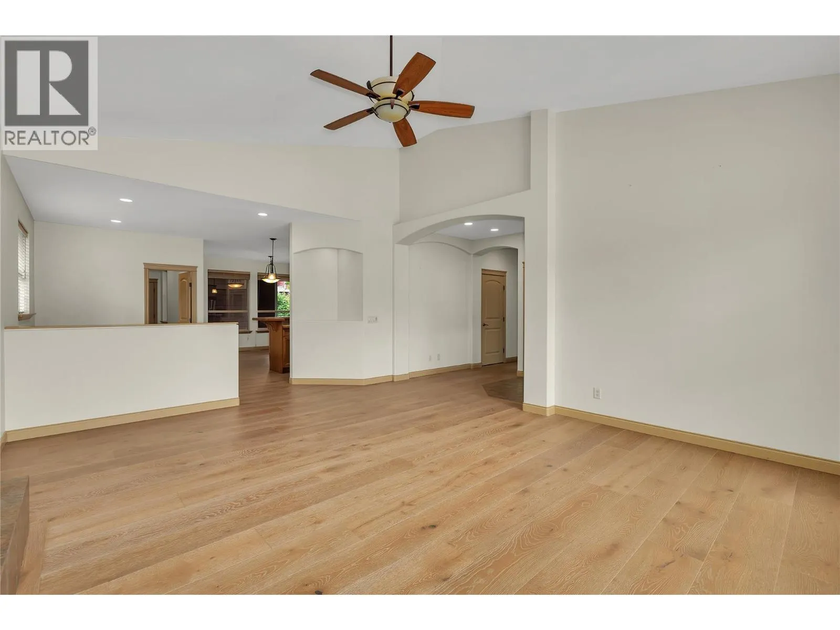
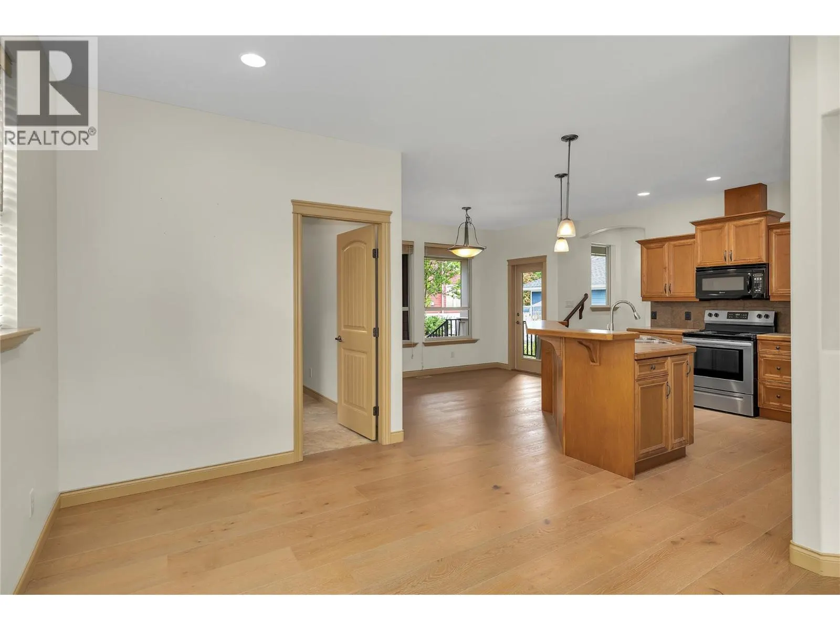
Welcome to Kettle Valley! This spacious 4-bedroom plus den, 4-bathroom home offers a fantastic layout in a family-friendly neighbourhood close to parks, hiking trails, and Kettle Valley Village shopping centre. The main living areas provide plenty of room for everyday family life and entertaining, while the den offers a great space for a home office or study. Downstairs, the large recreation room is ideal for movie nights, games, or a cozy entertainment space, with an additional bedroom and full bathroom offering excellent flexibility for guests, older children, or extended family. With its desirable location and versatile floor plan, this home is perfectly suited for families looking to enjoy the Kettle Valley lifestyle. (id:10452)

Property Details

Full Property Details

Interior

Bedrooms
4
Washrooms
3.5
Square Footage
3551 sqft
Heating Type
Forced air
Air Conditioning
Central air conditioning
Kitchens
1
Full Bathrooms
4
Half Bathrooms
1
Fireplace Type
Unknown

Exterior

Acreage
0.17 ac|under 1 acre
Parking Spaces
2
Garage Spaces Y/N
Yes

Building Description

Style
Other
Home Type
House
Subtype
House
Year Built
2007
Sewers
Municipal sewage system
Water Supply
Municipal water
Architectural Style
Other

Community

Community
Kettle Valley
Area Code
Kelowna

Other

Virtual Tour Link

Room Types

Room Dimensions Area Description
4pc Bathroom 6'8'' x 7'9'' 51.67 sqft -
4pc Bathroom 8'10'' x 8'7'' 75.82 sqft -
Bedroom 10'11'' x 12'9'' 139.19 sqft -
Bedroom 10'4'' x 13'9'' 142.08 sqft -
Bedroom 13'1'' x 11'7'' 151.55 sqft -
Den 12'4'' x 13'5'' 165.47 sqft -
Family room 14'8'' x 9'2'' 134.44 sqft -
Full ensuite bathroom 10'11'' x 14'3'' 155.56 sqft -
Other 21'2'' x 27'1'' 573.26 sqft -
Recreation room 26'4'' x 35'0'' 921.67 sqft -
Storage 19'0'' x 10'6'' 199.5 sqft -
Utility room 4'9'' x 7'8'' 36.42 sqft -
Ben Lim
Ben Lim
Royal LePage Kelowna
Listed by Jesse East
75 days on site
Listing Broker
REMAX Kelowna
Courtesy
REMAX Kelowna

Similar homes for sale in Kelowna

Explore Kelowna

Copyright 2026 All rights reserved. Canadian Real Estate Association assumes no responsibility for the accuracy of any information shown. The information provided herein must only be used by consumers that have a bona fide interest in the purchase, sale or lease of real estate and may not be used for any commercial purpose or any other purpose. The trademark DDF® is owned by The Canadian Real Estate Association (CREA) and identifies CREA’s Data Distribution Facility (DDF®). The trademarks REALTOR®, REALTORS®, and the REALTOR® logo are controlled by The Canadian Real Estate Association (CREA) and identify real estate professionals who are members of CREA. The trademarks MLS®, Multiple Listing Service®, and the associated logos are owned by CREA and identify the quality of services provided by real estate professionals who are members of CREA
Powered by AgentLocator








