1907 Hemmerling Court, Kelowna
1 / 53
For Sale
$1,850,000
7 bd · 5.0 ba · 4,267 sq ft

1907 Hemmerling Court, Kelowna V1V1X1

MLS®# 10398014

Est. mortgage
$7,018/mo

About This Home

Property Type
House
Parking
Garage: Yes, 5 parking
MLS #
10398014
Size
4267 sqft
Basement
Full
Year Built
2020
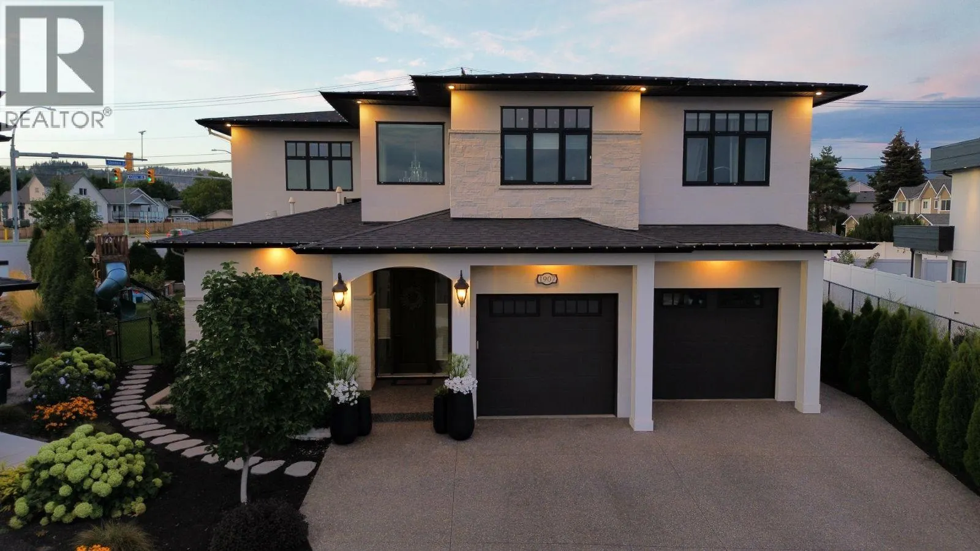
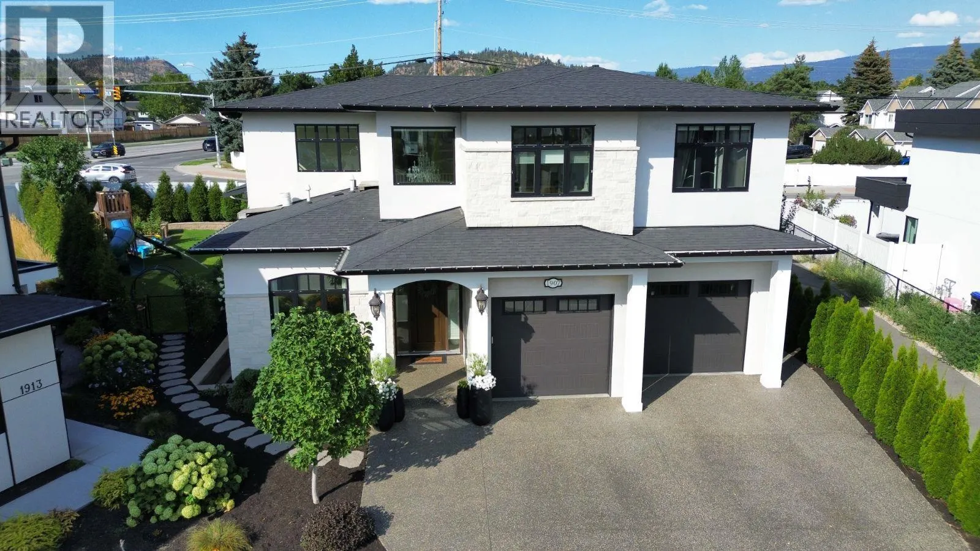
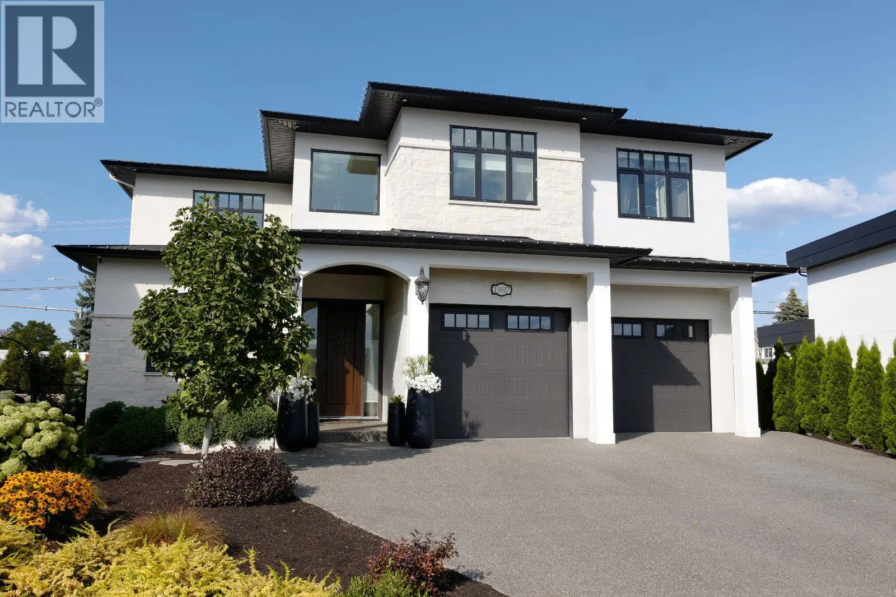
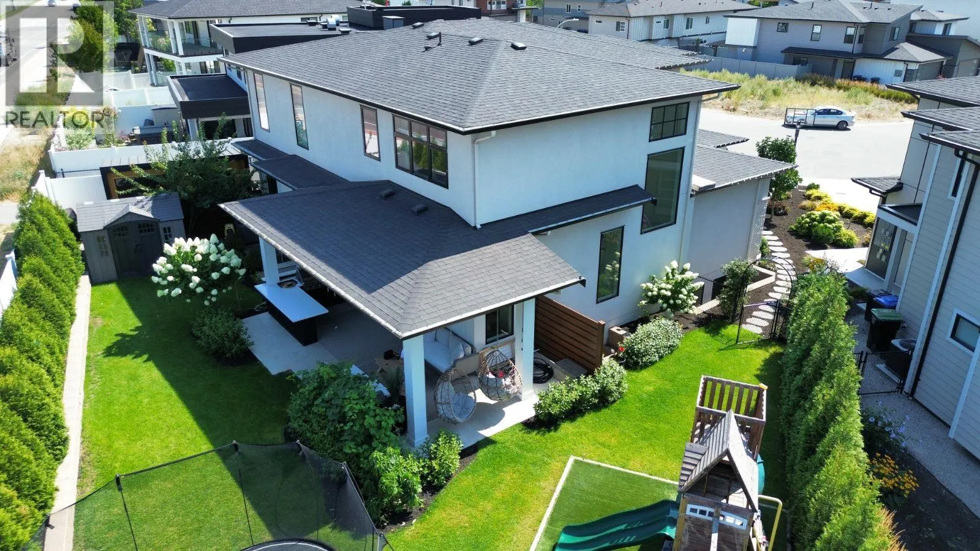
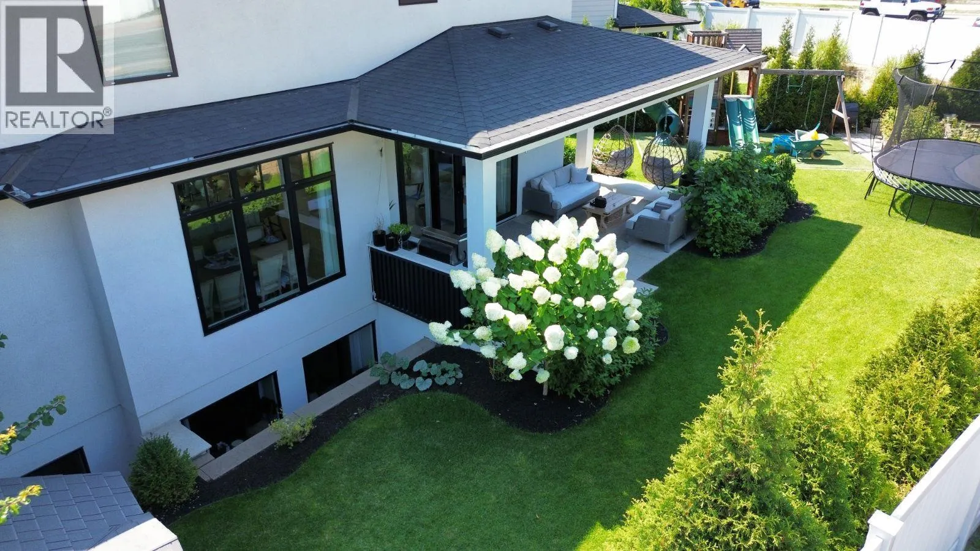
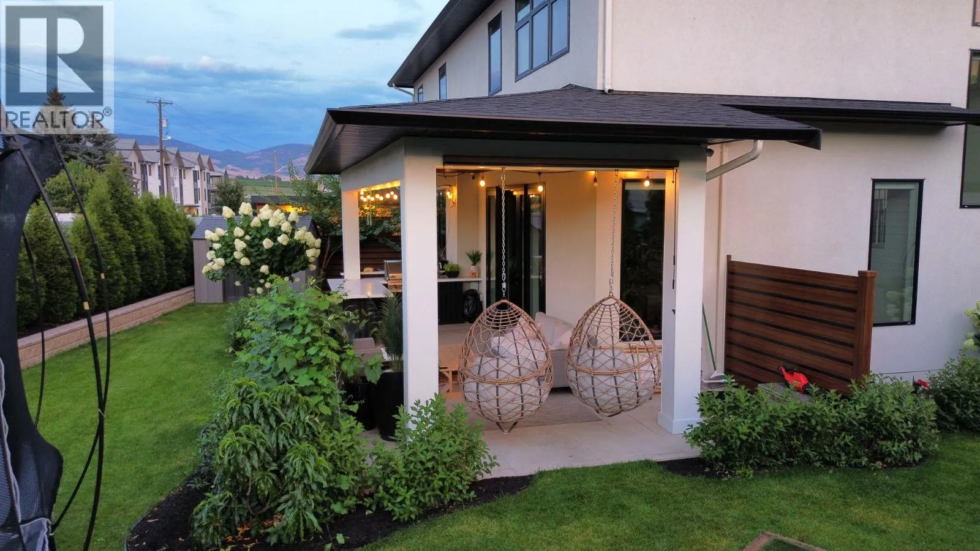
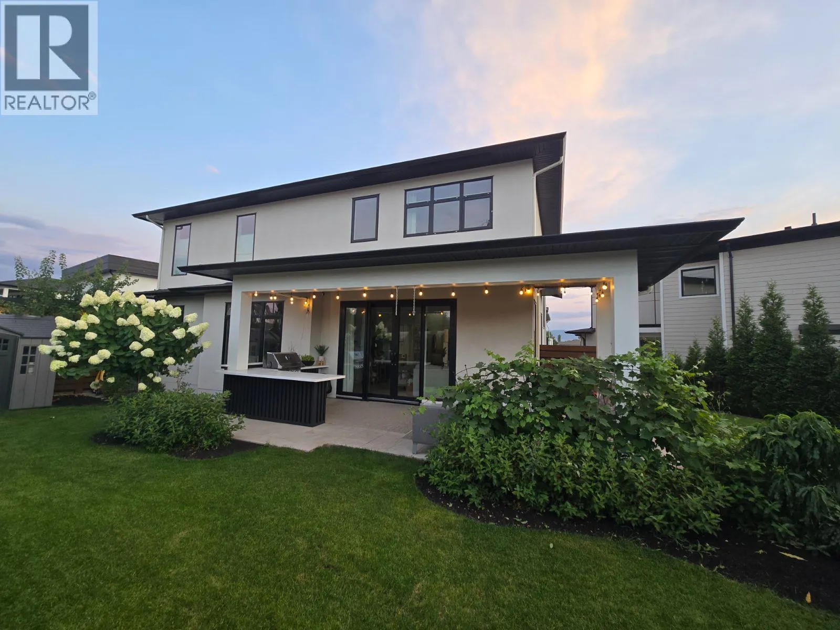
Click brochure link for more details** Built in 2020 and offering over 4,200 sq' of thoughtfully designed living space, this 7 bedroom, 6 bathroom home in the heart of Glenmore delivers the space, flexibility and lifestyle that today's families are looking for. The bright, open-concept main level is centered on a modern kitchen with a generous island and dining area, flowing into the living space and out to the backyard, where this home truly sets itself apart. Enjoy an expansive covered patio, a custom outdoor kitchen made for summer evenings with friends, and a private outdoor sauna to unwind after a day on the slopes or the lake. It's an exceptional outdoor living space. The fully finished lower level includes a self-contained 2 bedroom, 2 bathroom suite with its own entrance, perfect as a mortgage helper, guest accommodation or space for extended family, while still leaving ample room for the main home. Ideally located just steps from Glenmore's elementary and middle schools, with parks, walking trails and transit close at hand, and only minutes to shopping, downtown Kelowna, UBCO and YLW. Newer construction, room for everyone, and an unbeatable backyard. (id:10452)

Property Details

Full Property Details

Interior

Bedrooms
7
Washrooms
5.0
Square Footage
4267 sqft
Basement
Full
Heating Source
Electric
Heating Type
Baseboard heaters, Forced air, See remarks
Air Conditioning
Central air conditioning
Kitchens
2
Full Bathrooms
6
Half Bathrooms
2
Fireplace Type
Unknown
Flooring Type
Carpeted, Ceramic Tile, Wood

Exterior

Acreage
0.17 ac|under 1 acre
Parking Spaces
5
Garage Spaces Y/N
Yes
Roof Material
Asphalt shingle
Land Amenities
Golf Nearby, Schools

Building Description

Home Type
House
Subtype
House
Year Built
2020
Exterior
Stone, Stucco, Other
Sewers
Municipal sewage system
Water Supply
Municipal water
Fire Protection
Smoke Detector Only

Community

Community
North Glenmore
Area Code
Kelowna

Room Types

Room Dimensions Area Description
2pc Bathroom 3'4'' x 3'11'' 13.06 sqft -
5pc Bathroom 4'11'' x 9'8'' 47.53 sqft -
5pc Ensuite bath 9'8'' x 9'7'' 92.64 sqft -
Bedroom 11'0'' x 13'2'' 144.83 sqft -
Bedroom 11'9'' x 12'5'' 145.9 sqft -
Bedroom 9'3'' x 15'5'' 142.6 sqft -
Foyer 5'10'' x 12'11'' 75.35 sqft -
Laundry room 6'10'' x 12'3'' 83.71 sqft -
Other 5'11'' x 12'1'' 71.49 sqft -
Primary Bedroom 16'2'' x 17'8'' 285.61 sqft -
Recreation room 9'8'' x 18'6'' 178.83 sqft -
Utility room 5'6'' x 7'5'' 40.79 sqft -
Ben Lim
Ben Lim
Royal LePage Kelowna
Listed by Michelle Plach
91 days on site
Listing Broker
Honestdoor Inc.
Courtesy
Honestdoor Inc.

Similar homes for sale in Kelowna

Explore Kelowna

Copyright 2026 All rights reserved. Canadian Real Estate Association assumes no responsibility for the accuracy of any information shown. The information provided herein must only be used by consumers that have a bona fide interest in the purchase, sale or lease of real estate and may not be used for any commercial purpose or any other purpose. The trademark DDF® is owned by The Canadian Real Estate Association (CREA) and identifies CREA’s Data Distribution Facility (DDF®). The trademarks REALTOR®, REALTORS®, and the REALTOR® logo are controlled by The Canadian Real Estate Association (CREA) and identify real estate professionals who are members of CREA. The trademarks MLS®, Multiple Listing Service®, and the associated logos are owned by CREA and identify the quality of services provided by real estate professionals who are members of CREA
Powered by AgentLocator








