4524 Eldorado Court Unit# 5, Kelowna
1 / 89
For Sale
$3,999,000
4 bd · 3.5 ba · 3,642 sq ft

4524 Eldorado Court Unit# 5, Kelowna V1W1G3

MLS®# 10397977

Est. mortgage
$15,171/mo

About This Home

Property Type
House
Parking
Garage: Yes, 6 parking
MLS #
10397977
Size
3642 sqft
Basement
Crawl space
Year Built
1989
Maintenance Fee
$164.80
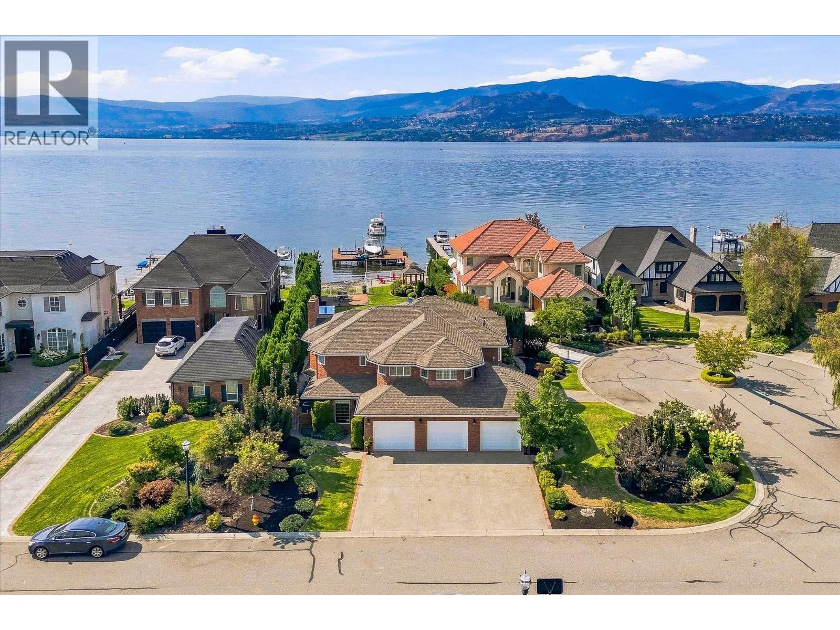
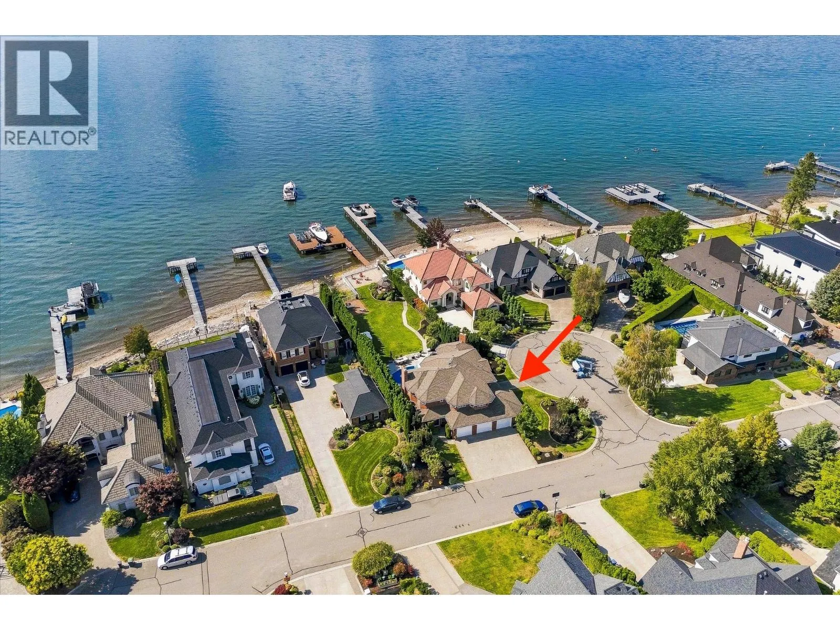
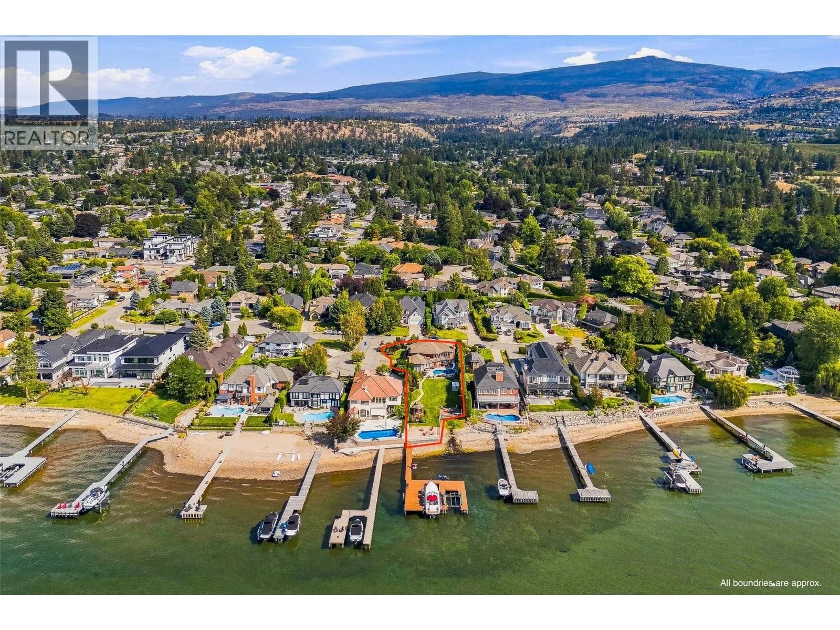
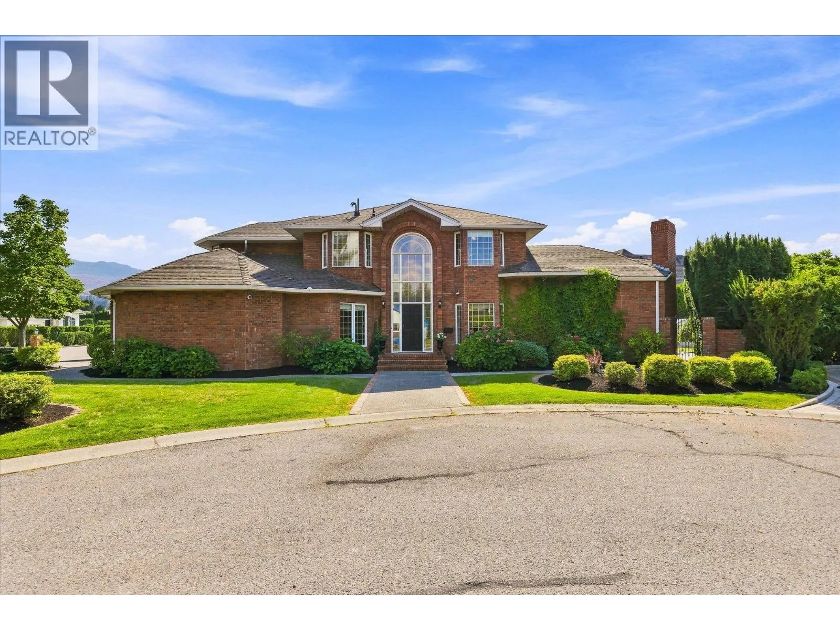
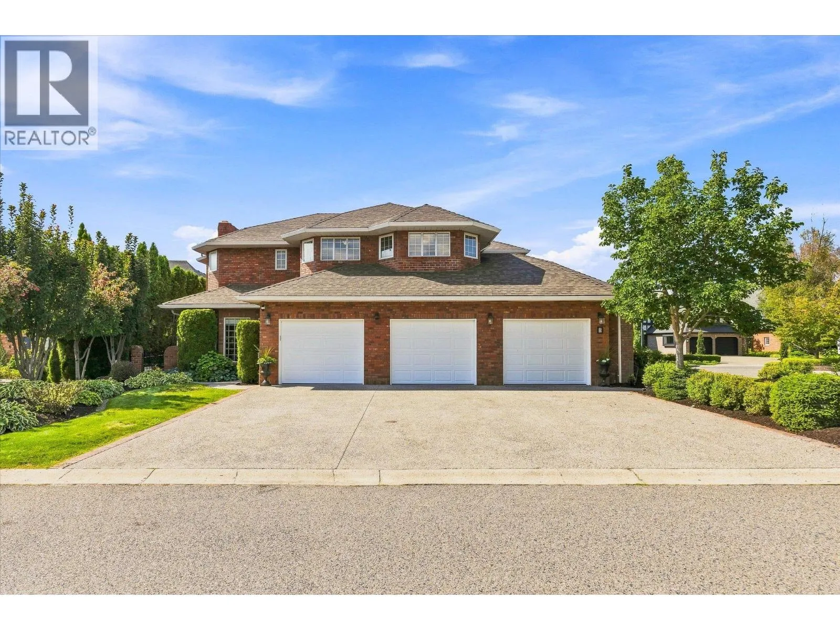
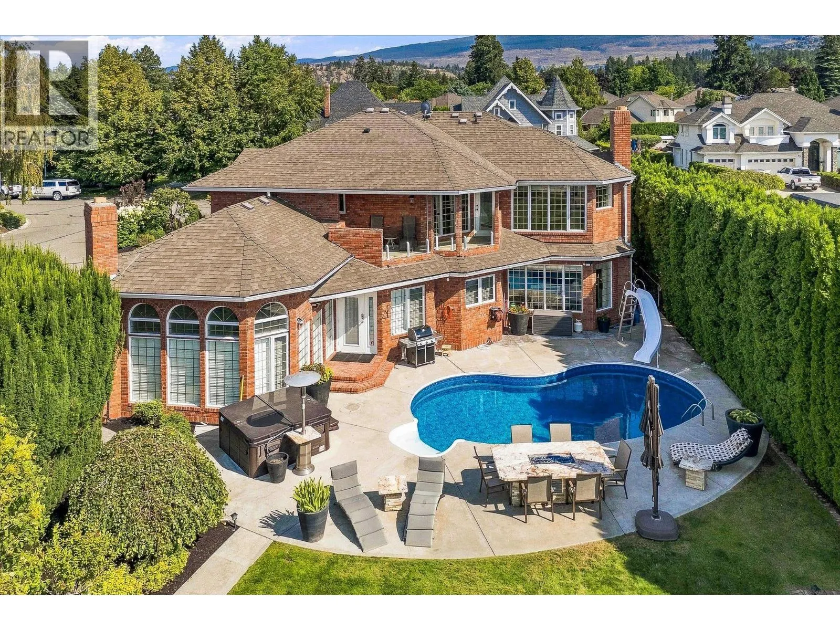
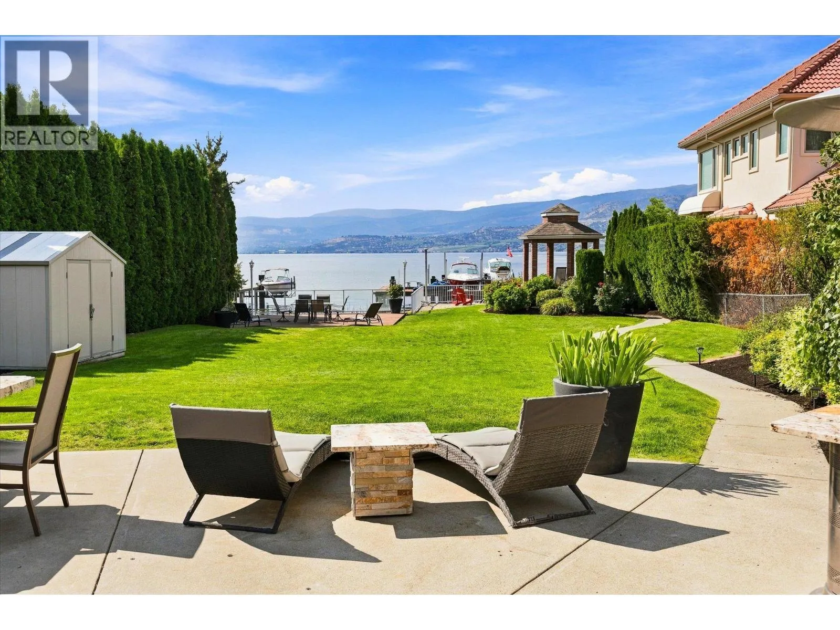
Discover luxurious lakeshore living at ELDORADO ARMS II. This impressive 2-story home is set on a flat .38-acre parcel in the Lower Mission with a private boat dock! Warm & welcoming, this home features an open-concept design with slate flooring throughout & an easy connection to the beautifully landscaped, private fenced yard. Step outside to enjoy the lakefront gazebo, in-ground pool, & direct access to the lake. Perfect for relaxing, entertaining, & making the most of the Okanagan summers. The main floor offers plenty of space for both everyday living & entertaining, including 2 offices, a games room, & a large kitchen with an island, granite counters & stainless steel appliances. The dining room & inviting living room, complete with a wood-burning fireplace, create comfortable gathering spaces for family & friends. The upper level features 4 bedrooms, including the large primary suite featuring its own private lake-view balcony, a luxurious 2-person jetted tub, & a glass walk-in steam shower with a bench seat. 3 additional bedrooms, laundry room & 2 bathrooms are also located on this level, creating an ideal family-friendly layout. This home has a 3 car garage finished with slate flooring, granite countertops, & plenty of custom cabinetry for storage. With its spacious layout, private outdoor setting, pool, & direct lakeshore access, this is a wonderful home for embracing the relaxed, welcoming lakeshore lifestyle that makes the Okanagan so special. (id:10452)

Property Details

Full Property Details

Interior

Bedrooms
4
Washrooms
3.5
Square Footage
3642 sqft
Basement
Crawl space
Heating Type
Forced air, See remarks
Air Conditioning
Central air conditioning
Kitchens
1
Full Bathrooms
4
Half Bathrooms
1
Fireplace Type
Insert
Flooring Type
Carpeted, Hardwood, Slate, Tile

Exterior

Acreage
0.38 ac|under 1 acre
Pool
Inground pool, Outdoor pool, Pool
Waterfront
Waterfront on lake
Parking Spaces
6
Garage Spaces Y/N
Yes
Road Type
Cul de sac
Roof Material
Asphalt shingle

Building Description

Home Type
House
Subtype
House
Year Built
1989
Exterior
Brick
Sewers
Municipal sewage system
Water Supply
Municipal water
Fire Protection
Security system

Community

Community
Lower Mission
Area Code
Kelowna

Taxes & Fees

Maintenance Fee
$164.80

Other

Virtual Tour Link

Room Types

Room Dimensions Area Description
2pc Bathroom 7'9'' x 4'11'' 38.1 sqft -
3pc Bathroom 9'6'' x 4'10'' 45.92 sqft -
3pc Ensuite bath 9' x 7'1'' 63.75 sqft -
5pc Ensuite bath 13'5'' x 15'9'' 211.31 sqft -
Bedroom 11'8'' x 11'11'' 139.03 sqft -
Bedroom 14'8'' x 9'6'' 139.33 sqft -
Bedroom 17'4'' x 11'10'' 205.11 sqft -
Den 11' x 11'6'' 126.5 sqft -
Den 12'7'' x 12'9'' 160.44 sqft -
Laundry room 6'9'' x 15'4'' 103.5 sqft -
Primary Bedroom 20'0'' x 29'0'' 580 sqft -
Utility room 4'9'' x 7'11'' 37.6 sqft -
Ben Lim
Ben Lim
Royal LePage Kelowna
Listed by David Jurome
89 days on site
Listing Broker
Macdonald Realty
Courtesy
Macdonald Realty

Similar homes for sale in Kelowna

Explore Kelowna

Copyright 2026 All rights reserved. Canadian Real Estate Association assumes no responsibility for the accuracy of any information shown. The information provided herein must only be used by consumers that have a bona fide interest in the purchase, sale or lease of real estate and may not be used for any commercial purpose or any other purpose. The trademark DDF® is owned by The Canadian Real Estate Association (CREA) and identifies CREA’s Data Distribution Facility (DDF®). The trademarks REALTOR®, REALTORS®, and the REALTOR® logo are controlled by The Canadian Real Estate Association (CREA) and identify real estate professionals who are members of CREA. The trademarks MLS®, Multiple Listing Service®, and the associated logos are owned by CREA and identify the quality of services provided by real estate professionals who are members of CREA
Powered by AgentLocator








