2330 Butt Road Unit# 441, West Kelowna
1 / 46
For Sale
$699,999
3 bd · 2.0 ba · 1,981 sq ft

2330 Butt Road Unit# 441, West Kelowna V4T2L3

MLS®# 10397976

Est. mortgage
$2,656/mo

About This Home

Property Type
House, Ranch
Parking
Garage: Yes, 4 parking
MLS #
10397976
Size
1981 sqft
Basement
Full
Year Built
1997
Maintenance Fee
$385.22
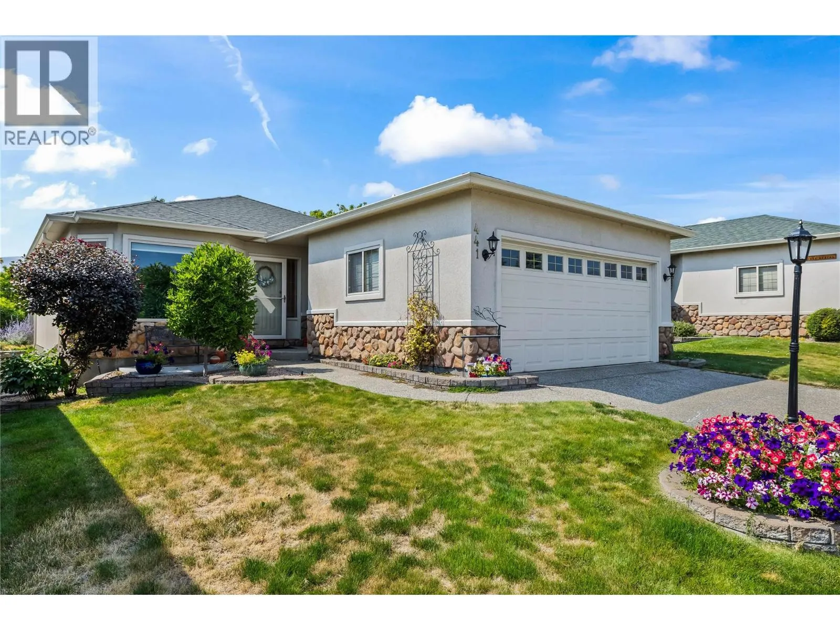
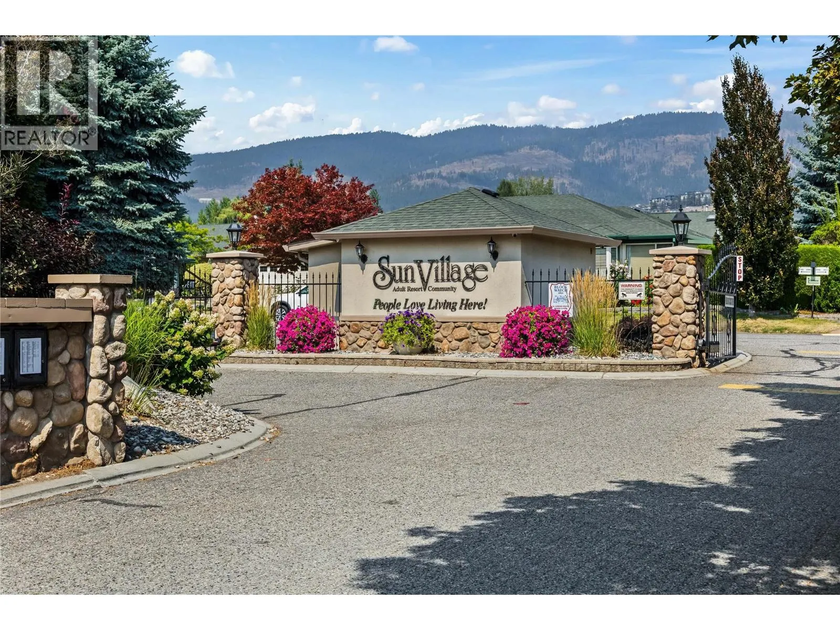
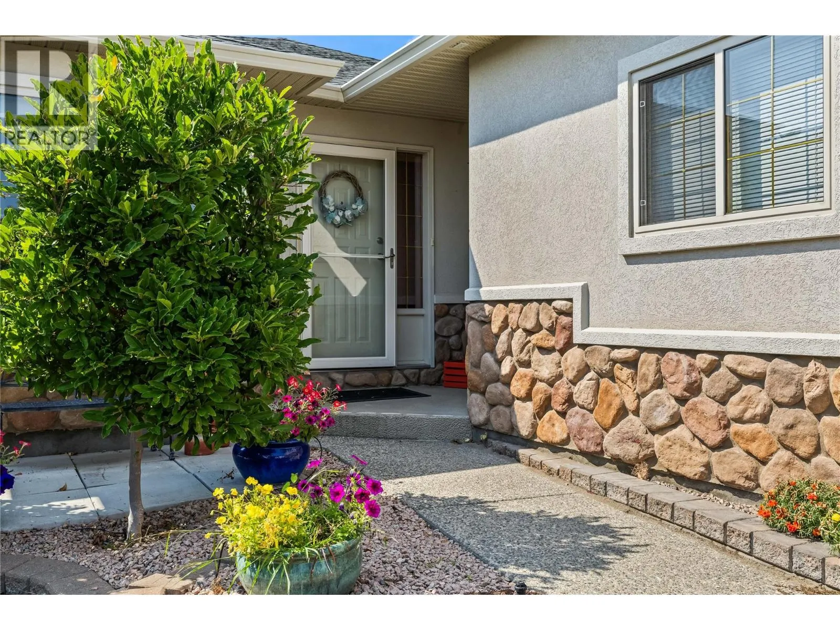
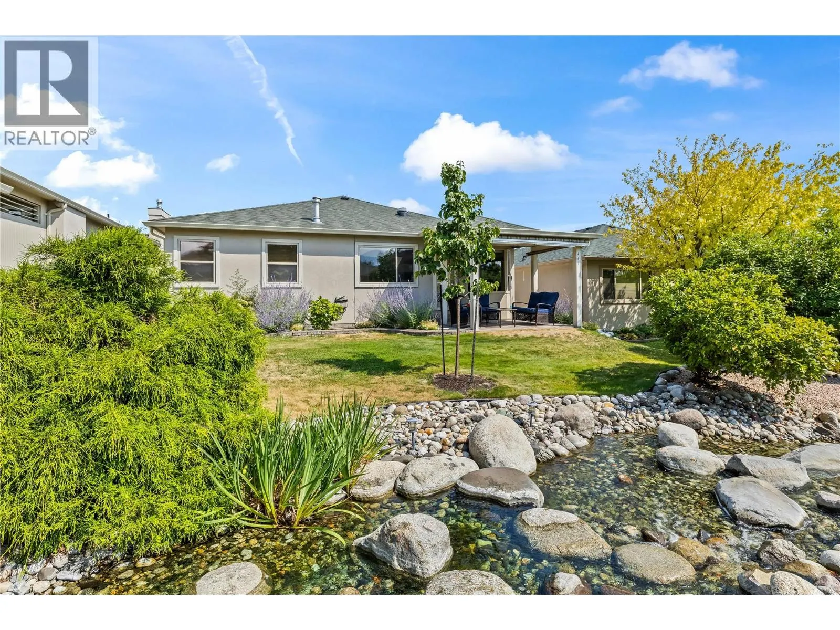
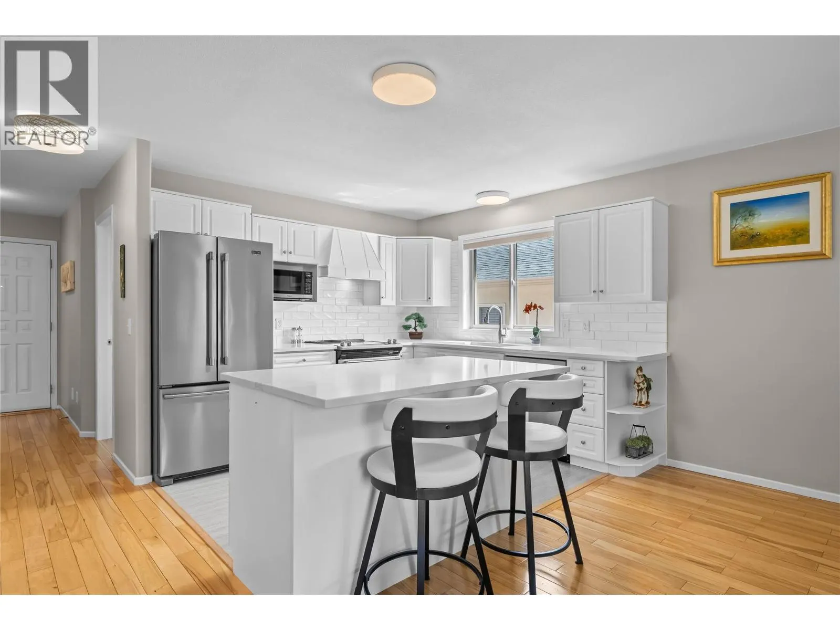
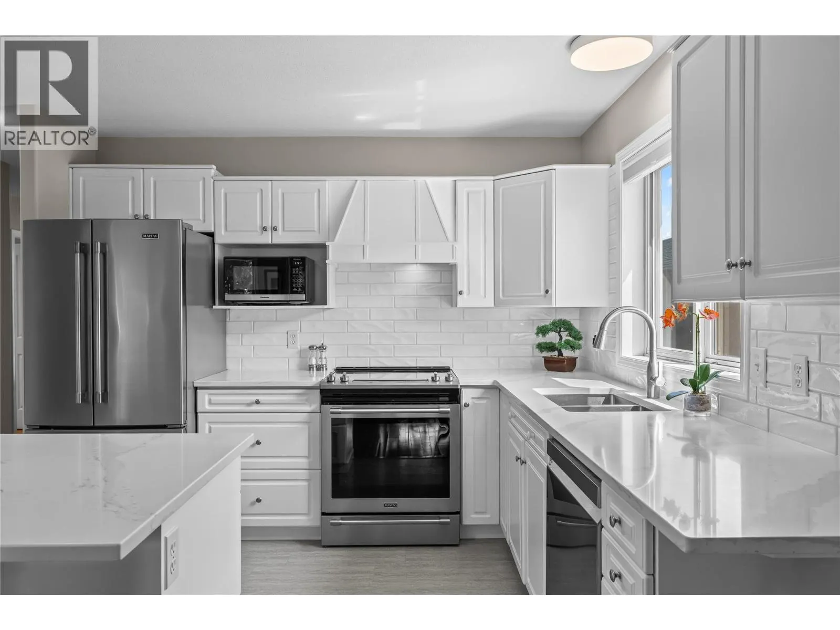
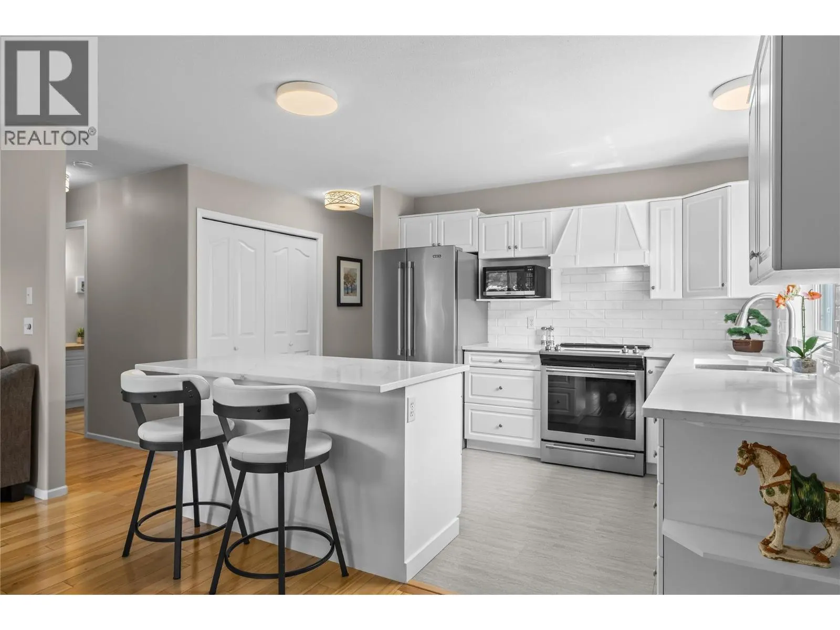
**LEASE FULLY PAID** Welcome to Sun Village, a 45+ gated community in West Kelowna built for easy, low-maintenance living. Two bedrooms sit on the main level, headlined by a large primary suite with a generous walk-in closet, and a 4 piece main bathroom finished with quartz counters and a dual vanity. The kitchen is outfitted with a quartz island, a full set of stainless steel appliances, and a gas range. The kitchen flows into a living room warmed by a gas fireplace with a white brick surround and hearth. Hardwood floors run through the main level, a pantry closet keeps clutter out of sight, and a sizeable laundry room with a counter and great storage rounds out the floor. Step outside to a covered patio with a retractable awning, set on the waterscape that runs through the complex making a peaceful backdrop. Downstairs, the mostly finished basement adds two non-conforming bedrooms, one with its own closet, plus a second 4 piece bathroom. Two unfinished storage rooms leave room for a workshop or hobby space, plus a utility room. With a two car garage and driveway parking, there's room for vehicles to spare. This is downsizing and retirement living done right, with a clubhouse offering a fitness area, crafts and hobby space, a kitchen area, and a standout indoor pool and hot tub, plus RV storage. Location seals the deal: walk to Superstore, Walmart, and a handful of restaurants, or take a quick five minute drive to the lake and area wineries. NO PTT OR SPEC TAX! (id:10452)

Property Details

Full Property Details

Interior

Bedrooms
3
Washrooms
2.0
Square Footage
1981 sqft
Basement
Full
Heating Type
Forced air, See remarks
Air Conditioning
Central air conditioning
Kitchens
1
Full Bathrooms
2
Half Bathrooms
0
Fireplace Type
Unknown
Flooring Type
Hardwood, Laminate, Linoleum, Tile

Exterior

Acreage
0.08 ac|under 1 acre
Pool
Indoor pool
Waterfront
Waterfront on stream
Parking Spaces
4
Garage Spaces Y/N
Yes
Roof Material
Asphalt shingle
Land Amenities
Golf Nearby, Park, Recreation, Shopping

Building Description

Style
Ranch
Home Type
House
Subtype
House
Year Built
1997
Exterior
Stone, Stucco
Sewers
Municipal sewage system
Water Supply
Municipal water
Architectural Style
Ranch

Community

Community
Westbank Centre
Area Code
West Kelowna
Features
Adult Oriented, Seniors Oriented

Taxes & Fees

Maintenance Fee
$385.22

Other

Virtual Tour Link

Room Types

Room Dimensions Area Description
4pc Bathroom 10'9'' x 6'11'' 74.35 sqft -
4pc Bathroom 4'11'' x 9'9'' 47.94 sqft -
Bedroom 10'7'' x 11'8'' 123.47 sqft -
Bedroom 10'9'' x 12'11'' 138.85 sqft -
Den 10'1'' x 12'11'' 130.24 sqft -
Dining room 10'8'' x 14'6'' 154.67 sqft -
Foyer 7'9'' x 10'1'' 78.15 sqft -
Kitchen 10'8'' x 9'8'' 103.11 sqft -
Laundry room 12'7'' x 10' 125.83 sqft -
Living room 11'4'' x 13' 147.33 sqft -
Primary Bedroom 10'8'' x 16'4'' 174.22 sqft -
Ben Lim
Ben Lim
Royal LePage Kelowna
Listed by Kimberly Holmes
89 days on site
Listing Broker
Royal LePage Kelowna
Courtesy
Royal LePage Kelowna

Similar homes for sale in West Kelowna

Explore West Kelowna

Copyright 2026 All rights reserved. Canadian Real Estate Association assumes no responsibility for the accuracy of any information shown. The information provided herein must only be used by consumers that have a bona fide interest in the purchase, sale or lease of real estate and may not be used for any commercial purpose or any other purpose. The trademark DDF® is owned by The Canadian Real Estate Association (CREA) and identifies CREA’s Data Distribution Facility (DDF®). The trademarks REALTOR®, REALTORS®, and the REALTOR® logo are controlled by The Canadian Real Estate Association (CREA) and identify real estate professionals who are members of CREA. The trademarks MLS®, Multiple Listing Service®, and the associated logos are owned by CREA and identify the quality of services provided by real estate professionals who are members of CREA
Powered by AgentLocator








