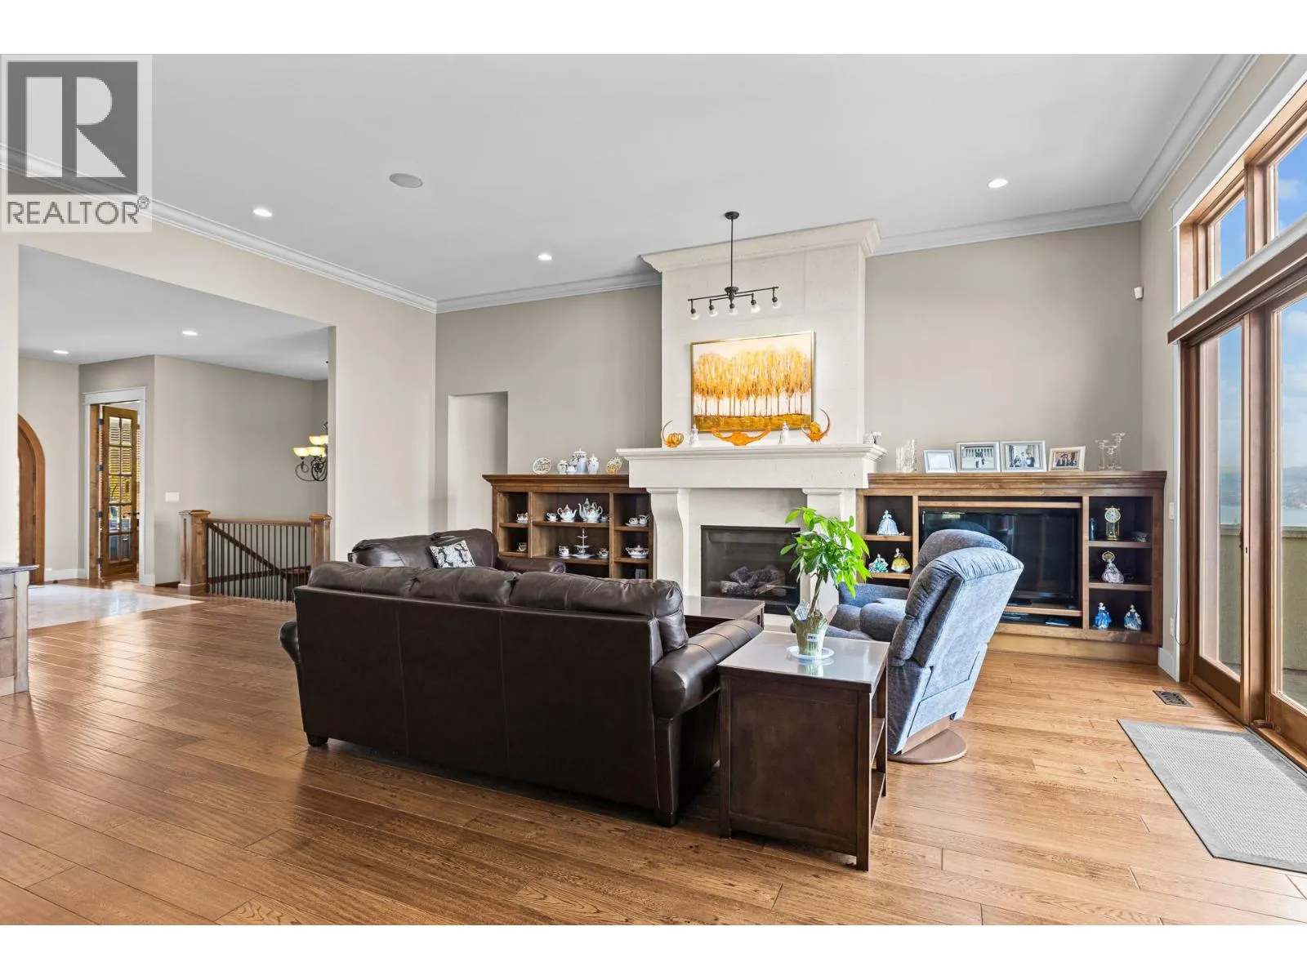
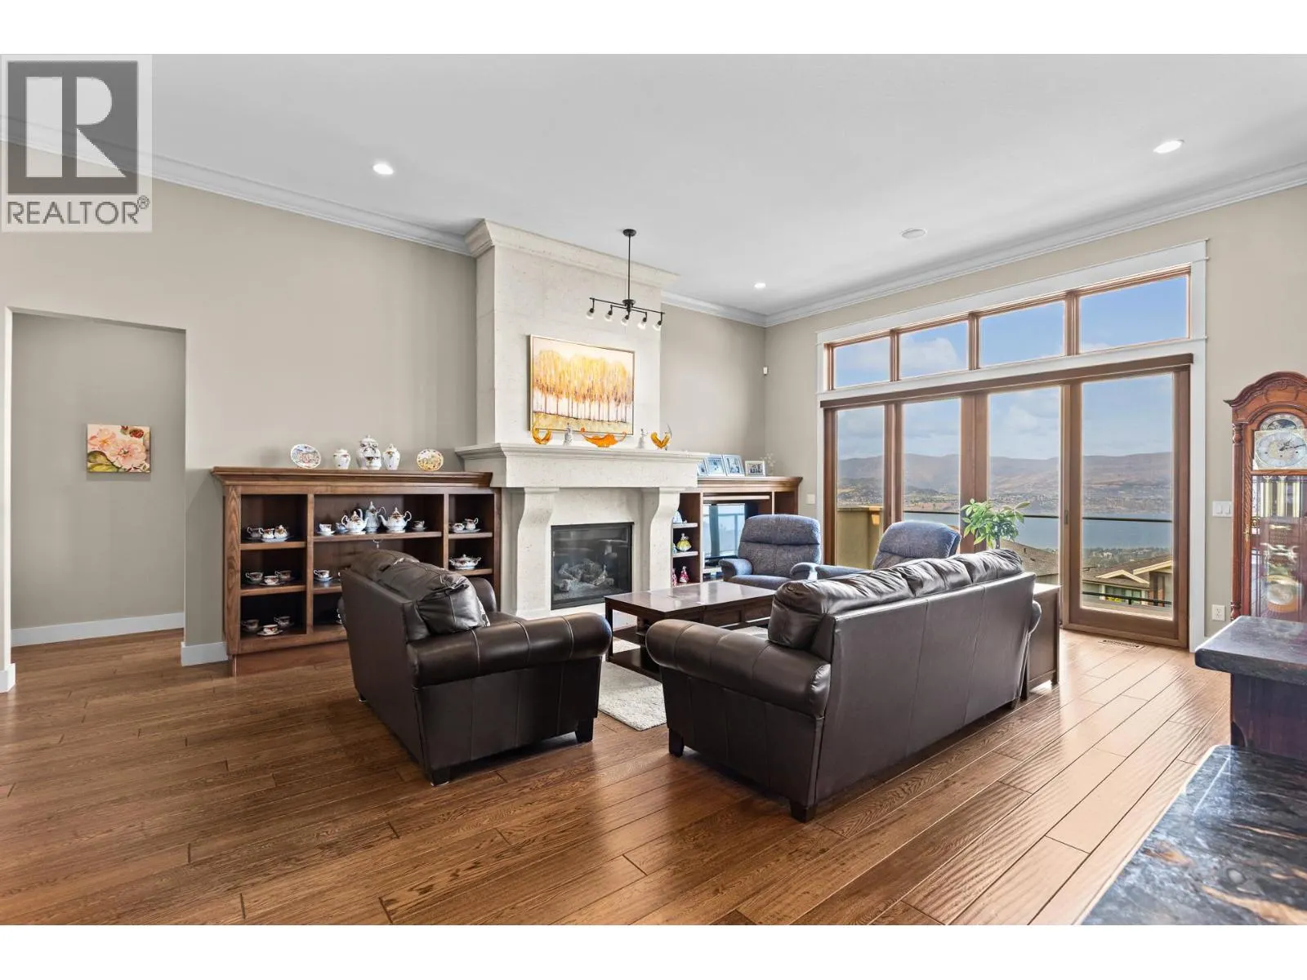
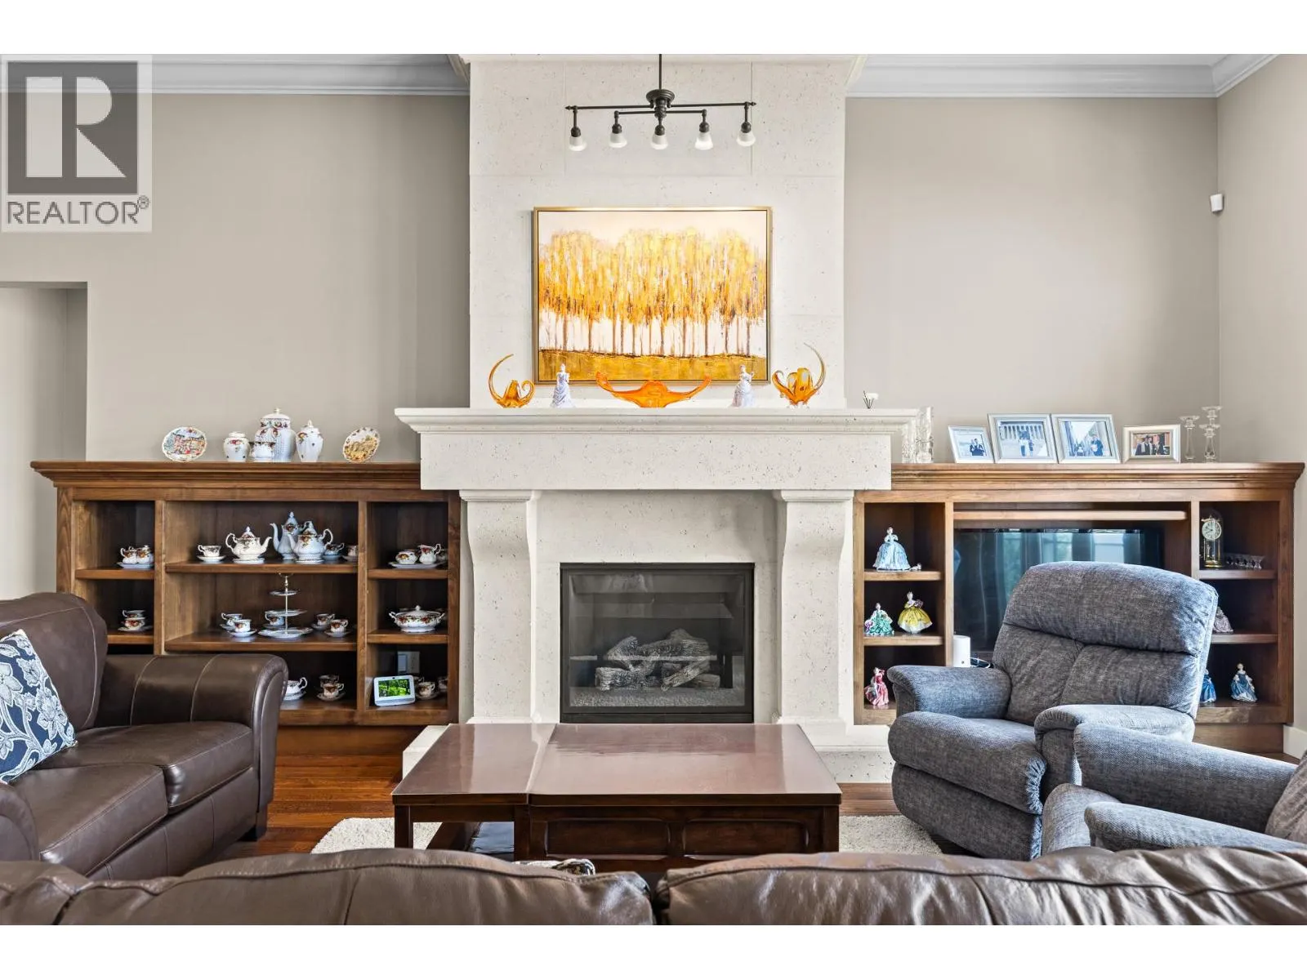
942 Hewetson Avenue, Kelowna
1 / 80
For Sale
$2,159,000
4 bd · 3.5 ba · 4,648 sq ft

942 Hewetson Avenue, Kelowna V1W5H8

MLS®# 10397967

Est. mortgage
$8,191/mo

About This Home

Property Type
House, Ranch
Parking
Garage: Yes, 4 parking
MLS #
10397967
Size
4648 sqft
Basement
Full
Year Built
2009
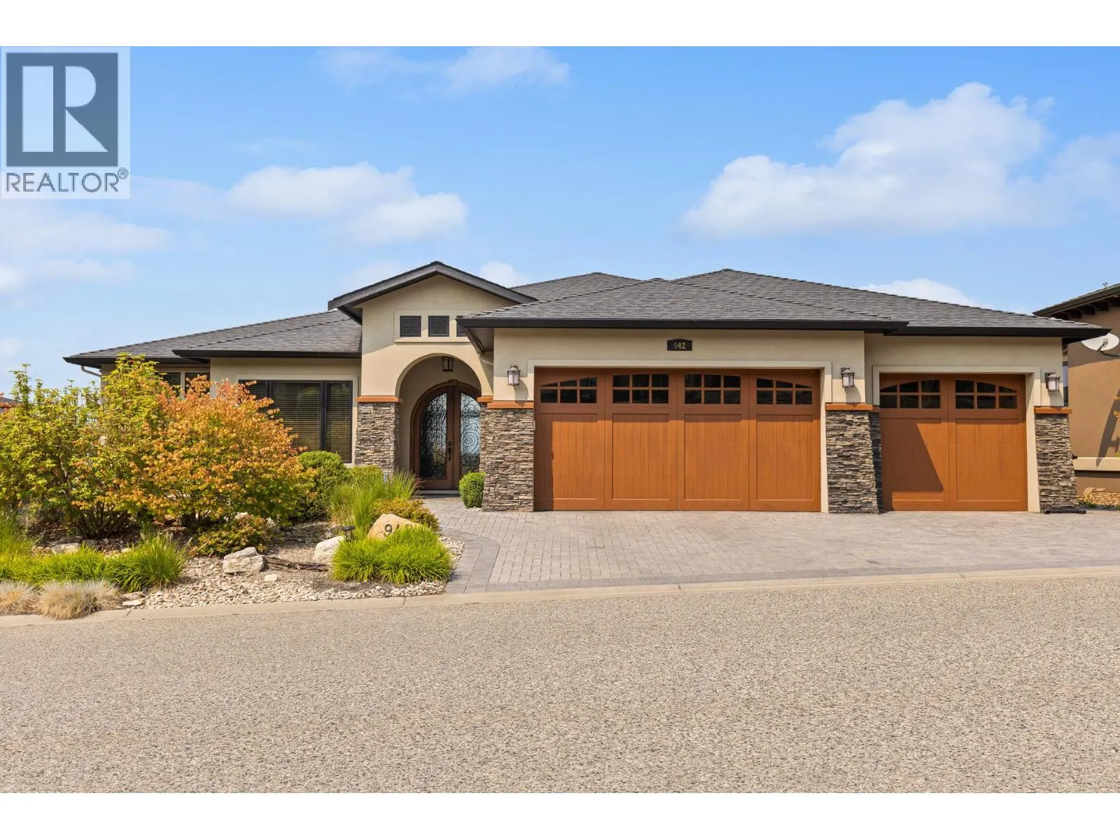
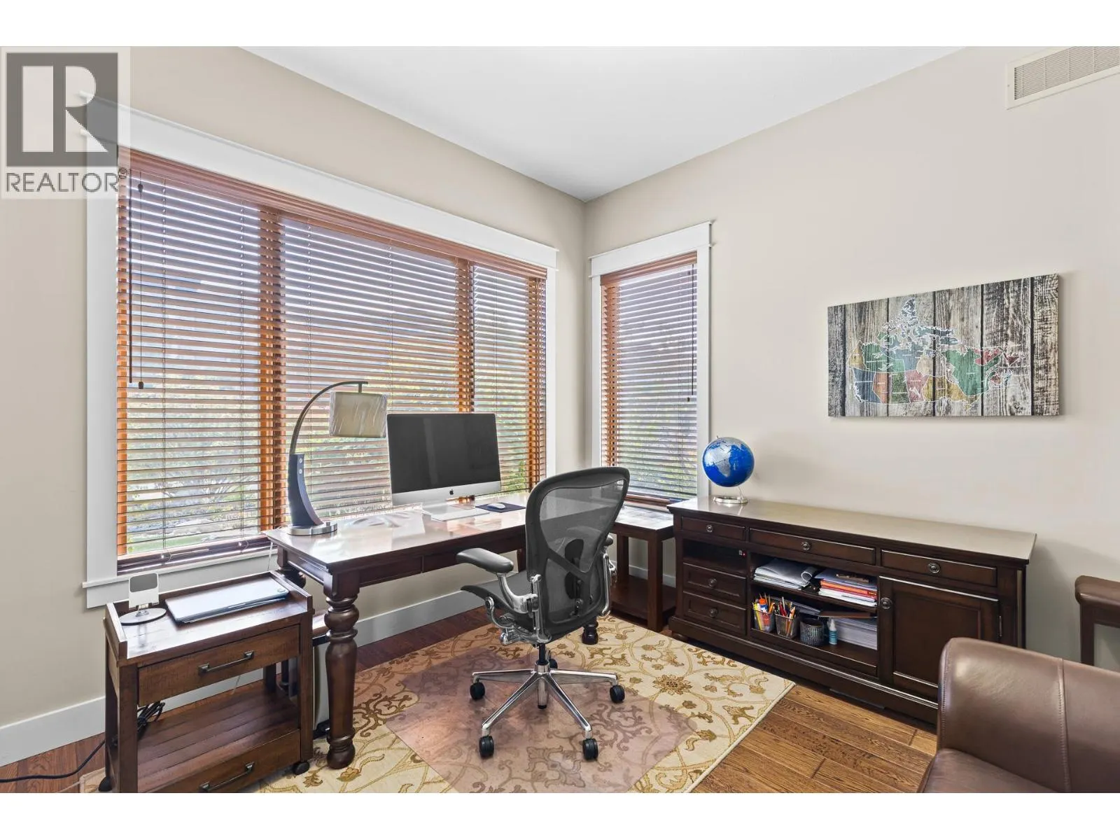
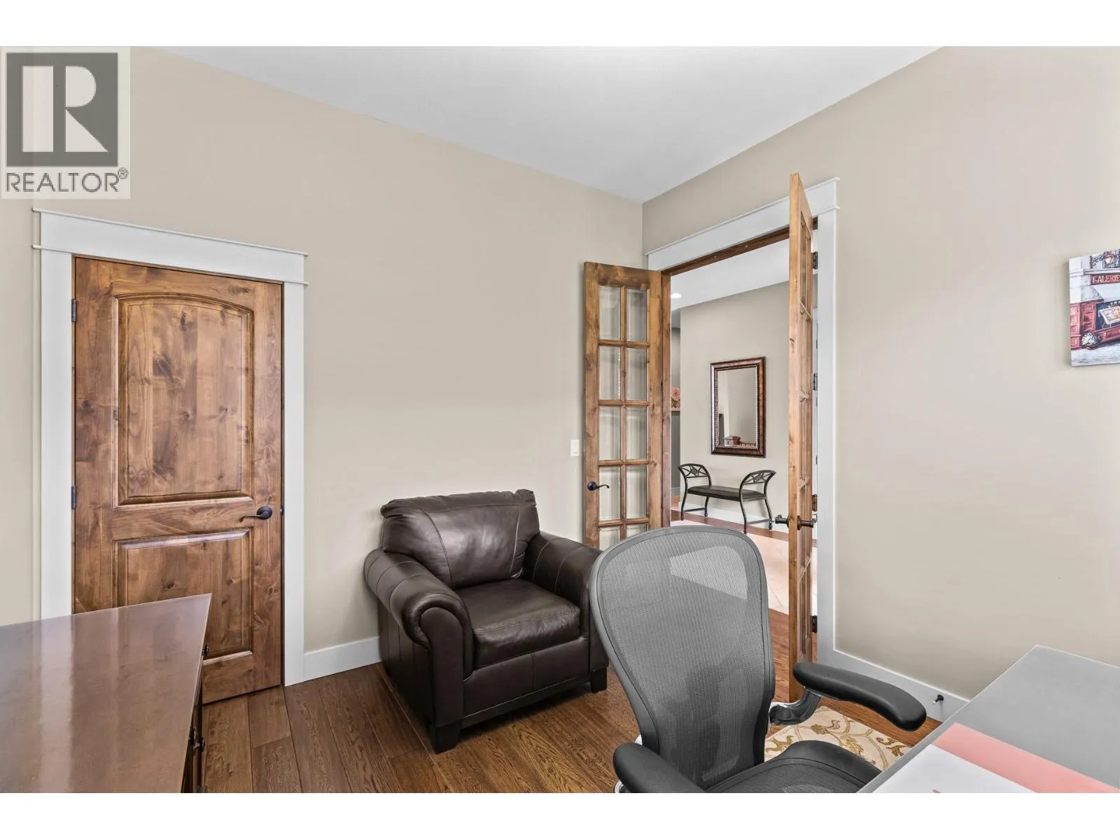
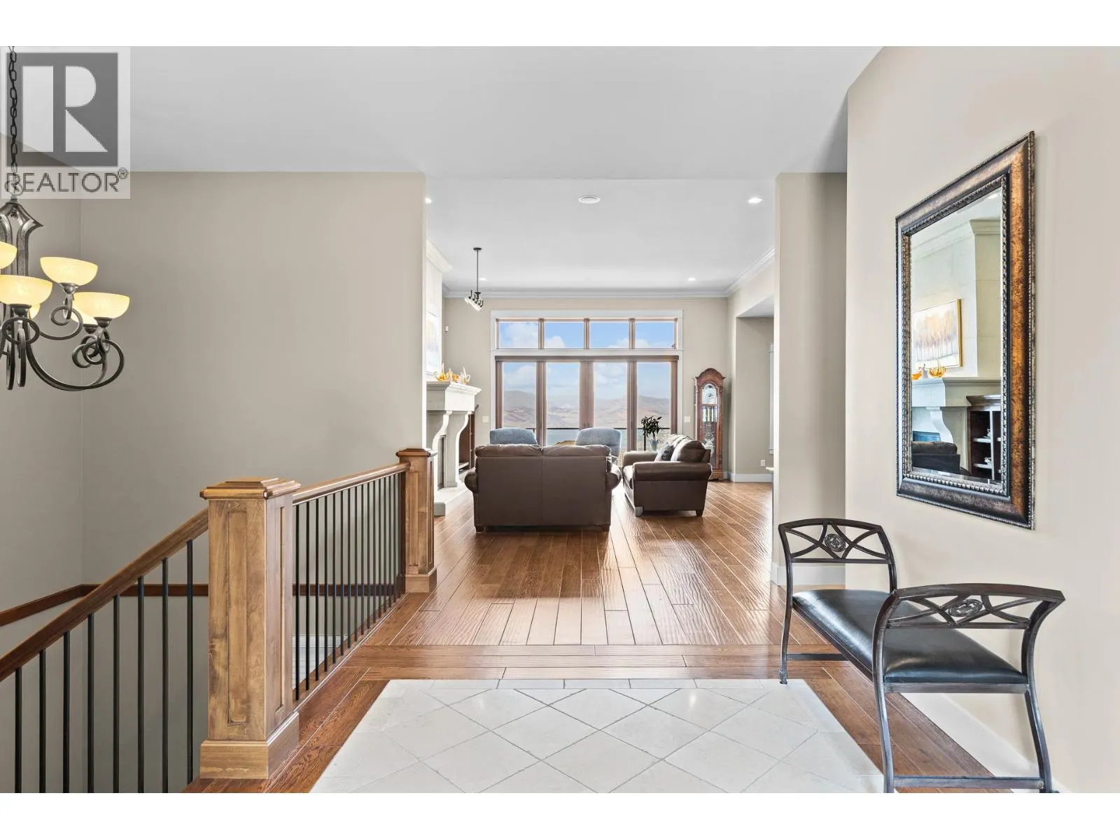
Stunning lake, mountain, valley and city views from this exceptional Upper Mission home! Offering over 4,500 sq.ft. of finished living space, this 4-bedroom residence is designed for comfortable family living and effortless entertaining. The main level features a spacious living room, formal dining area, gourmet kitchen with large island, breakfast nook, primary suite with luxurious ensuite and walk-in closet, plus a second bedroom and den. The expansive covered deck provides the perfect setting to enjoy spectacular Okanagan sunsets and city lights. The walk-out lower level offers a large recreation room with wet bar, media/theatre room, wine cellar, two additional bedrooms and full bathroom. An oversized triple garage provides plenty of room for vehicles and toys. Set on a generous lot in a desirable Upper Mission neighbourhood, close to schools, parks, hiking trails, wineries and Mission Village amenities. A fantastic opportunity to enjoy space, views and the Okanagan lifestyle. (id:10452)

Property Details

Full Property Details

Interior

Bedrooms
4
Washrooms
3.5
Square Footage
4648 sqft
Basement
Full
Heating Type
Forced air, See remarks
Air Conditioning
Central air conditioning
Kitchens
2
Full Bathrooms
4
Half Bathrooms
1
Fireplace Type
Unknown
Flooring Type
Carpeted, Hardwood, Tile

Exterior

Acreage
0.22 ac|under 1 acre
Waterfront
Other
Parking Spaces
4
Garage Spaces Y/N
Yes
Roof Material
Asphalt shingle
Land Amenities
Golf Nearby, Park

Building Description

Style
Ranch
Home Type
House
Subtype
House
Year Built
2009
Exterior
Stone, Stucco
Sewers
Municipal sewage system
Water Supply
Municipal water
Fire Protection
Security system, Smoke Detector Only
Architectural Style
Ranch

Community

Community
Upper Mission
Area Code
Kelowna
Features
Family Oriented

Room Types

Room Dimensions Area Description
2pc Bathroom 5'5'' x 6'2'' 33.4 sqft -
Bedroom 12'11'' x 12'4'' 159.31 sqft -
Bedroom 14'10'' x 13'11'' 206.43 sqft -
Bedroom 17'1'' x 15'11'' 271.91 sqft -
Dining room 17'2'' x 12'10'' 220.31 sqft -
Full bathroom 6' x 9'11'' 59.5 sqft -
Full bathroom 9'5'' x 9'5'' 88.67 sqft -
Kitchen 14'1'' x 14'3'' 200.69 sqft -
Media 15'1'' x 11'9'' 177.23 sqft -
Office 11'5'' x 10'7'' 120.83 sqft -
Pantry 7'6'' x 7'5'' 55.62 sqft -
Recreation room 35'9'' x 18'10'' 673.29 sqft -
Ben Lim
Ben Lim
Royal LePage Kelowna
Listed by Tony Zhao
91 days on site
Listing Broker
Judy Lindsay Okanagan
Courtesy
Judy Lindsay Okanagan

Similar homes for sale in Kelowna

Explore Kelowna

Copyright 2026 All rights reserved. Canadian Real Estate Association assumes no responsibility for the accuracy of any information shown. The information provided herein must only be used by consumers that have a bona fide interest in the purchase, sale or lease of real estate and may not be used for any commercial purpose or any other purpose. The trademark DDF® is owned by The Canadian Real Estate Association (CREA) and identifies CREA’s Data Distribution Facility (DDF®). The trademarks REALTOR®, REALTORS®, and the REALTOR® logo are controlled by The Canadian Real Estate Association (CREA) and identify real estate professionals who are members of CREA. The trademarks MLS®, Multiple Listing Service®, and the associated logos are owned by CREA and identify the quality of services provided by real estate professionals who are members of CREA
Powered by AgentLocator








