2272 Shannon Hills Drive, West Kelowna
1 / 43
For Sale
$865,000
3 bd · 3.0 ba · 2,157 sq ft

2272 Shannon Hills Drive, West Kelowna V4T2P1

MLS®# 10397810

Est. mortgage
$3,282/mo

About This Home

Property Type
House, Ranch
Parking
Garage: Yes, 2 parking
MLS #
10397810
Size
2157 sqft
Year Built
2000
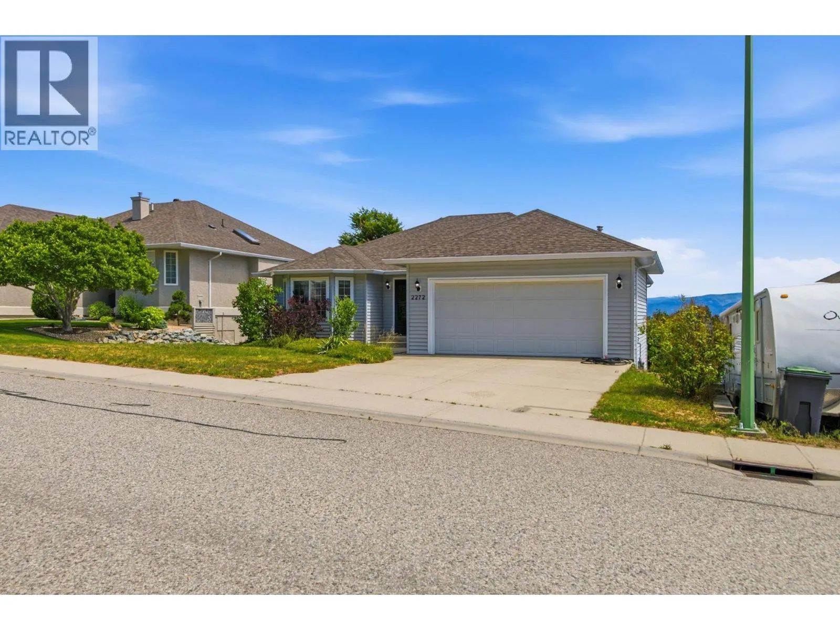
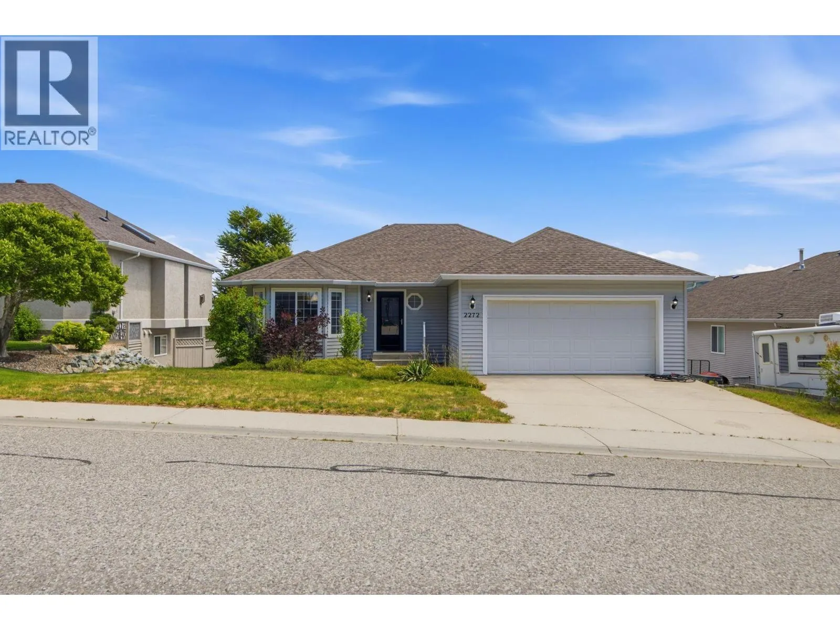
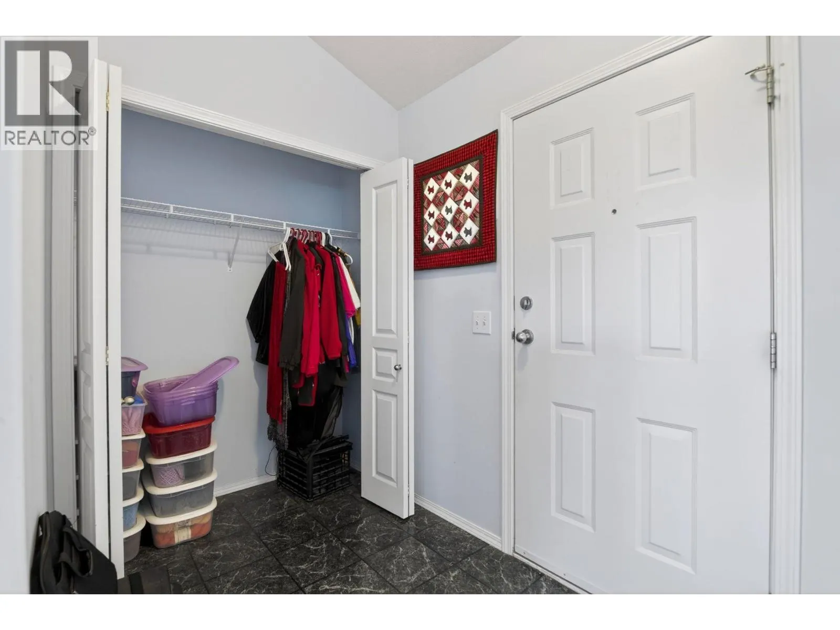
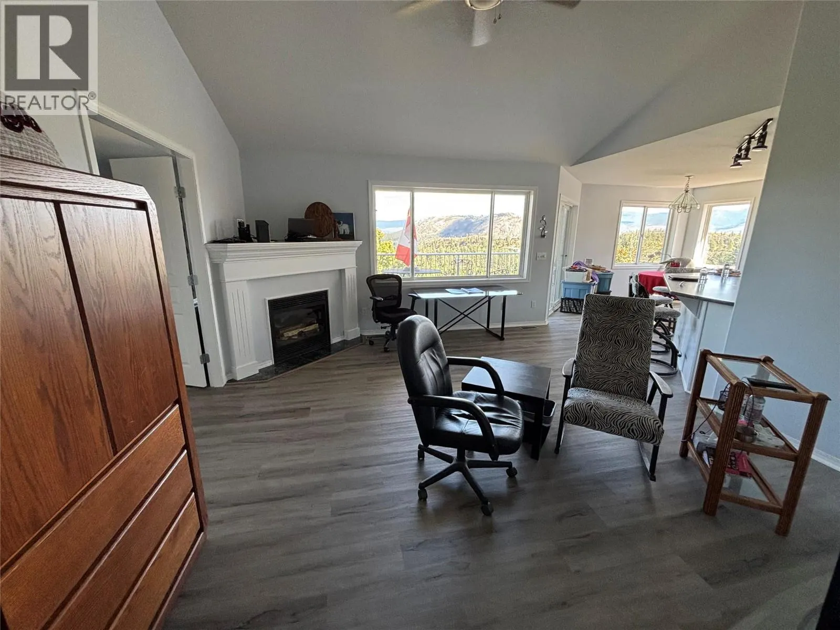
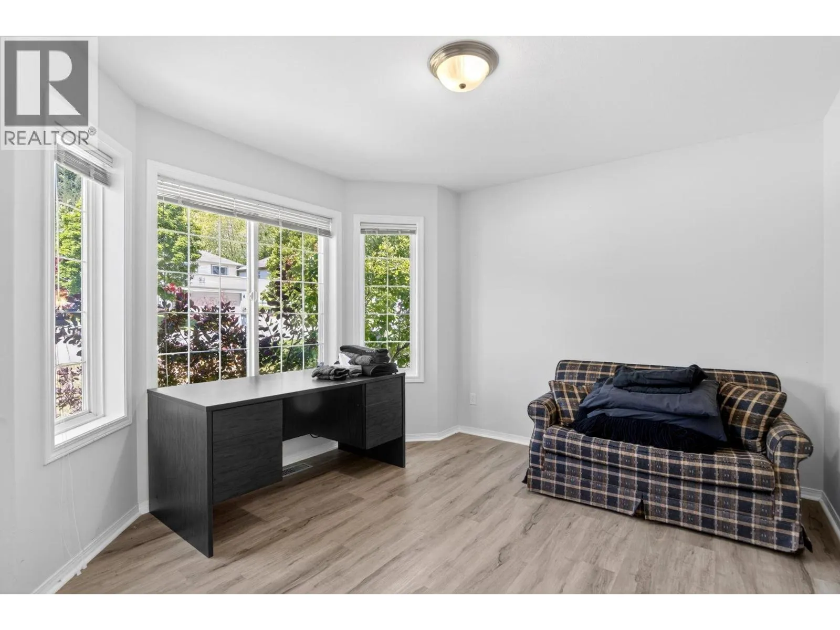
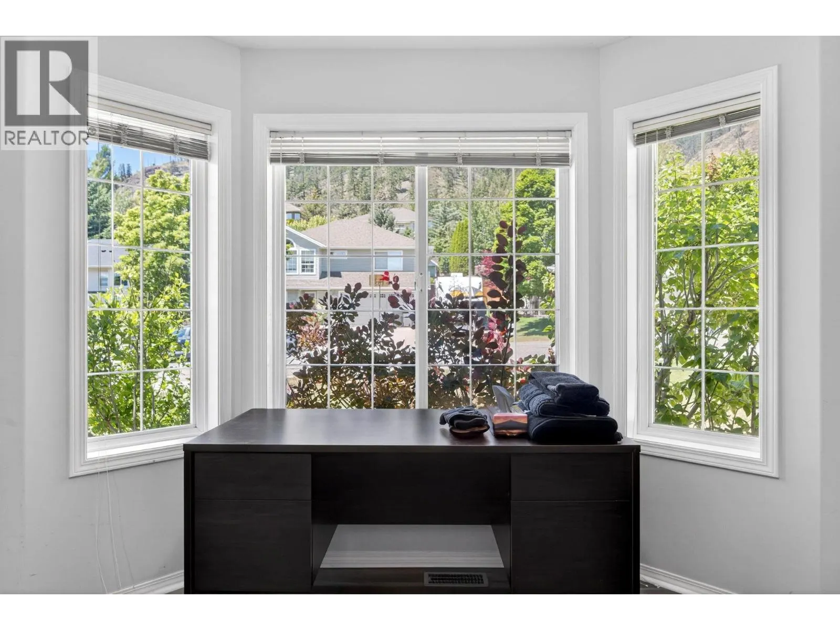
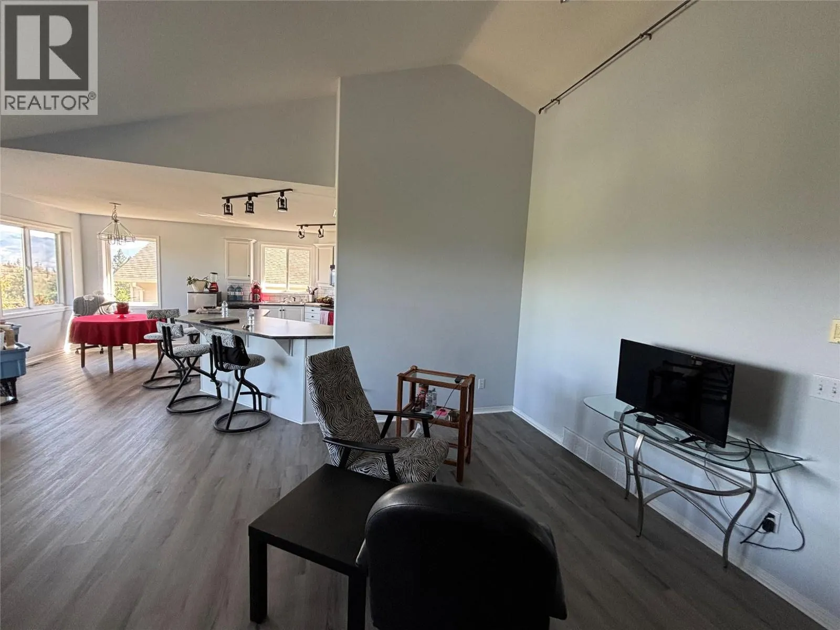
Welcome to 2272 Shannon Hills Drive—an exceptional, 3-bedroom, 3-bathroom home that is completely vacant and move-in ready! Nestled in a quiet, highly desirable West Kelowna neighborhood, this stunning property captures sweeping valley views alongside a seasonal peek of Big White. From the moment you step inside, stylish new flooring and homey finishes set a warm, welcoming tone. The light-filled main level flows seamlessly into a thoughtful layout featuring a spacious dedicated office space—ideal for remote work or a creative studio. Downstairs, the newly finished basement offers the ultimate setup for a family media room, gym, or sprawling rec area. Beyond its aesthetic appeal, this home provides long-term peace of mind and efficiency with a brand-new high-efficiency furnace, a heat pump for seamless year-round climate control, and a new hot water tank. Located just minutes from Shannon Lake Golf Course, top-rated schools, and local parks, this turnkey gem offers the perfect balance of comfort, convenience, and spectacular Okanagan scenery. Simply unpack and start living! (id:10452)

Property Details

Full Property Details

Interior

Bedrooms
3
Washrooms
3.0
Square Footage
2157 sqft
Heating Type
Forced air
Air Conditioning
Heat Pump
Kitchens
1
Full Bathrooms
3
Half Bathrooms
0

Exterior

Acreage
0.18 ac|under 1 acre
Parking Spaces
2
Garage Spaces Y/N
Yes

Building Description

Style
Ranch
Home Type
House
Subtype
House
Year Built
2000
Sewers
Municipal sewage system
Water Supply
Municipal water
Architectural Style
Ranch

Community

Community
Shannon Lake
Area Code
West Kelowna

Other

Virtual Tour Link

Room Types

Room Dimensions Area Description
Bedroom 13'3'' x 11'3'' 149.06 sqft -
Bedroom 13'4'' x 12'7'' 167.78 sqft -
Dining room 8'7'' x 14'8'' 125.89 sqft -
Full bathroom 4'10'' x 11'3'' 54.38 sqft -
Full ensuite bathroom 7'11'' x 11'9'' 93.02 sqft -
Kitchen 9'7'' x 14'8'' 140.56 sqft -
Living room 20'3'' x 13'10'' 280.12 sqft -
Office 10'8'' x 11'9'' 125.33 sqft -
Primary Bedroom 14'1'' x 11'9'' 165.48 sqft -
Recreation room 16'8'' x 26'9'' 445.83 sqft -
Storage 5'4'' x 7'10'' 41.78 sqft -
Utility room 9'2'' x 13'7'' 124.51 sqft -
Ben Lim
Ben Lim
Royal LePage Kelowna
Listed by Roberto Torres
81 days on site
Listing Broker
Royal LePage Kelowna
Courtesy
Royal LePage Kelowna

Similar homes for sale in West Kelowna

Explore West Kelowna

Copyright 2026 All rights reserved. Canadian Real Estate Association assumes no responsibility for the accuracy of any information shown. The information provided herein must only be used by consumers that have a bona fide interest in the purchase, sale or lease of real estate and may not be used for any commercial purpose or any other purpose. The trademark DDF® is owned by The Canadian Real Estate Association (CREA) and identifies CREA’s Data Distribution Facility (DDF®). The trademarks REALTOR®, REALTORS®, and the REALTOR® logo are controlled by The Canadian Real Estate Association (CREA) and identify real estate professionals who are members of CREA. The trademarks MLS®, Multiple Listing Service®, and the associated logos are owned by CREA and identify the quality of services provided by real estate professionals who are members of CREA
Powered by AgentLocator








