1339 Richter Street, Kelowna
1 / 48
For Sale
$825,000
3 bd · 1.5 ba · 1,671 sq ft

1339 Richter Street, Kelowna V1Y2L5

MLS®# 10397749

Est. mortgage
$3,130/mo

About This Home

Property Type
House, Ranch
Parking
Garage: Yes, 3 parking
MLS #
10397749
Size
1671 sqft
Basement
Full
Year Built
1949
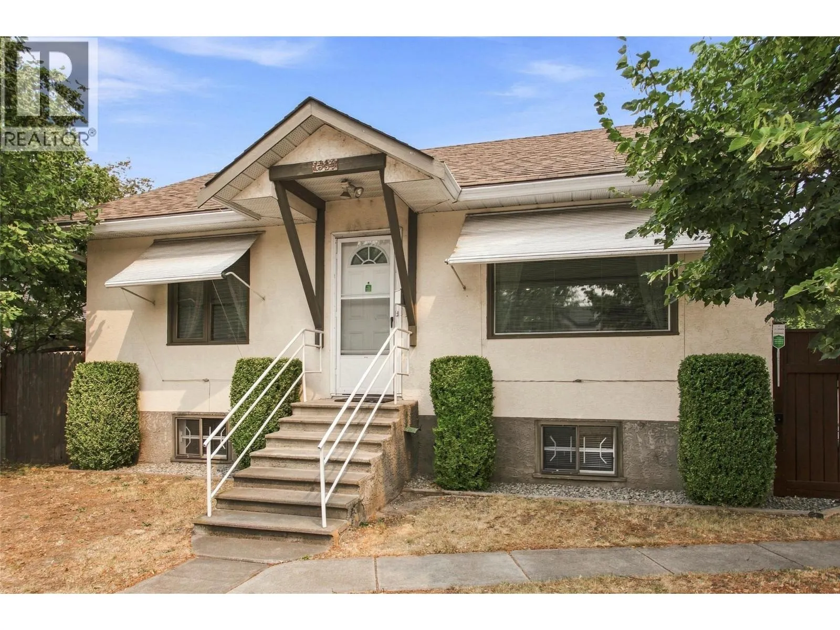
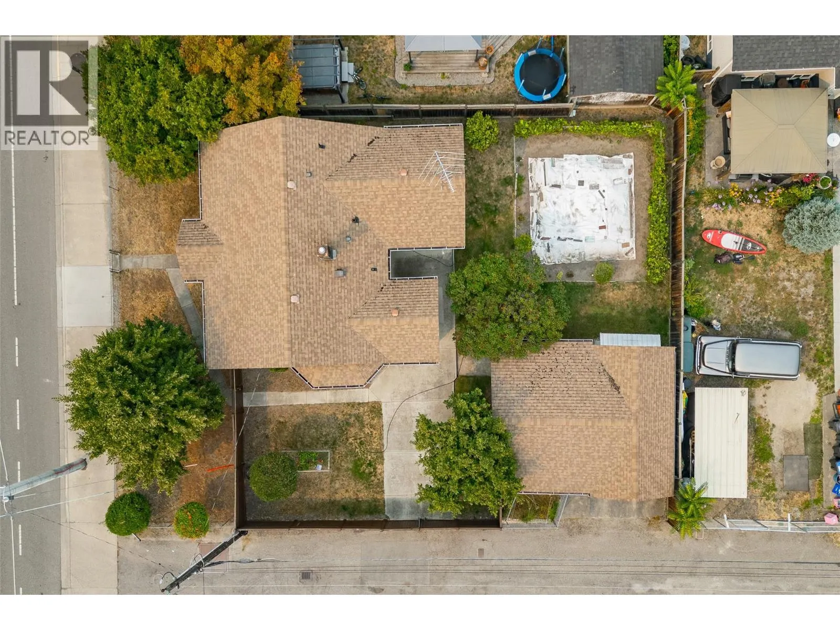
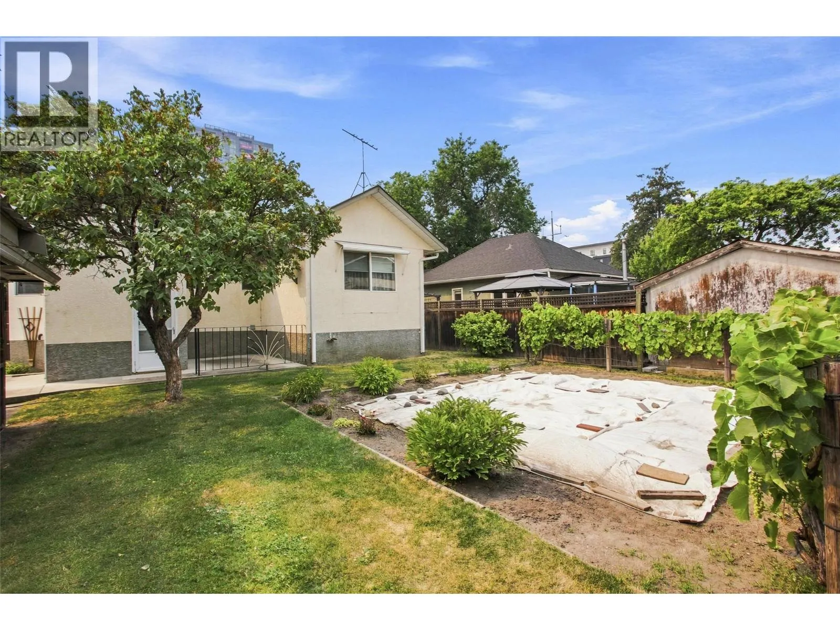
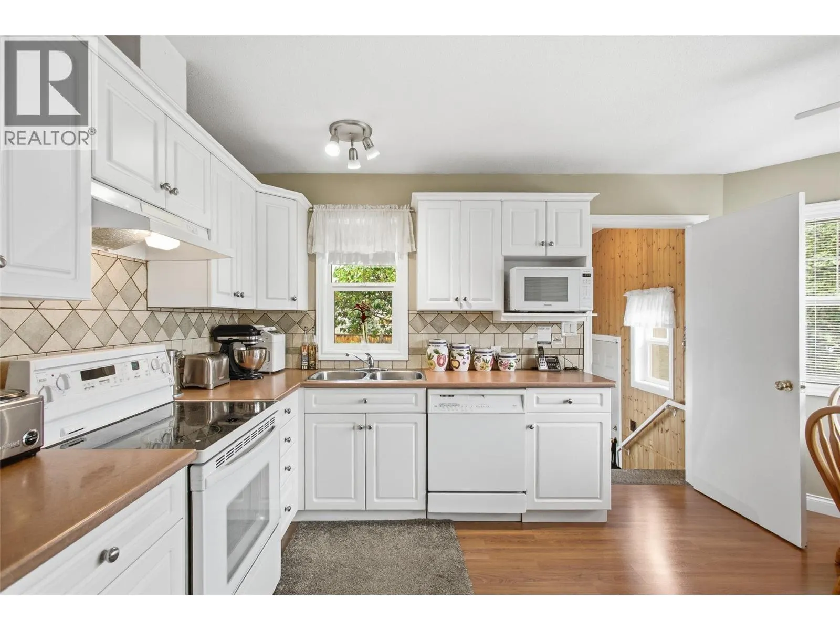
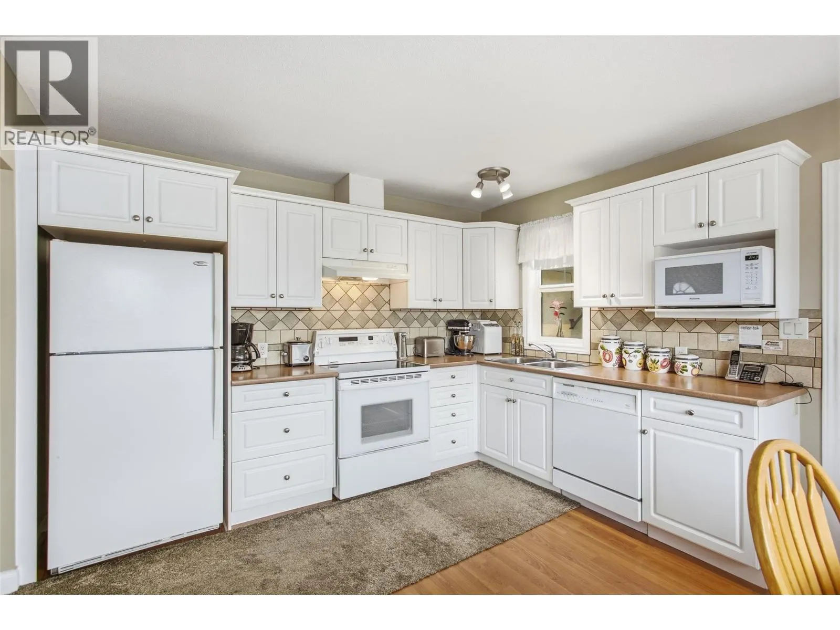
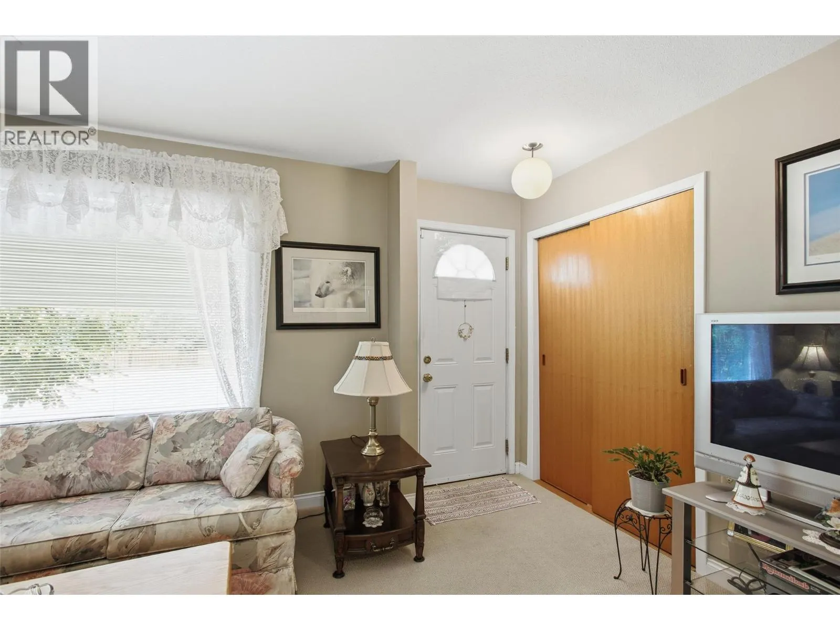
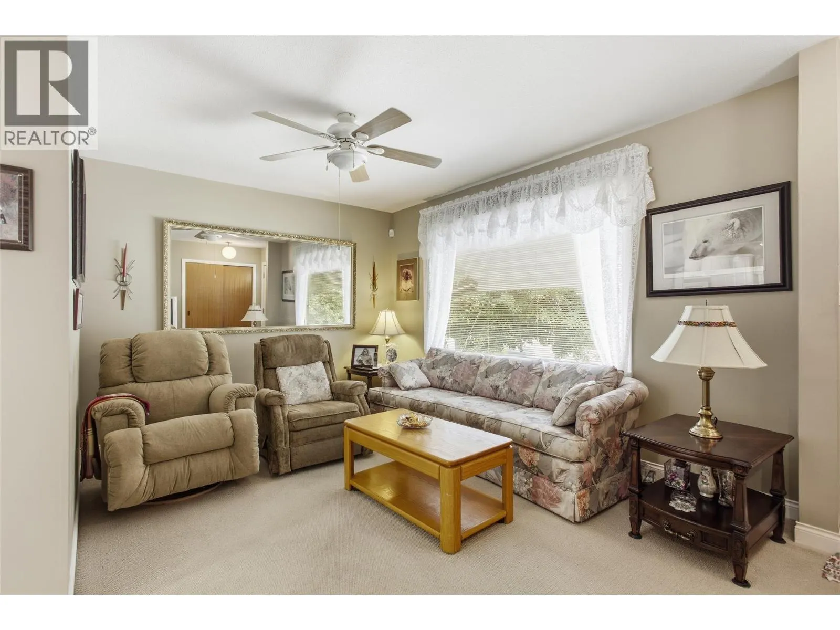
A charming home with detached garage on a centrally located corner lot. Fully and professionally renovated in 2003 / 2004 with new everything from roof and windows to HVAC system. The home retains it's authentic charm which has emotional appeal, but it is also a very logical buy. The size and location of this property make it an attractive parcel for future development. The detached garage could be converted to a rentable residence. The huge yard offers many long term possibilities but in the short term you can grow your own veggies! If your tastes are more superficial you can buy a much smaller apartment in a brand new building. If you crave to live more authentically you can make this charming cottage style property your very own home. For floor plans and further details call your favourite AGENT today! (id:10452)

Property Details

Full Property Details

Interior

Bedrooms
3
Washrooms
1.5
Square Footage
1671 sqft
Basement
Full
Heating Type
Forced air, See remarks
Air Conditioning
Central air conditioning
Kitchens
1
Full Bathrooms
2
Half Bathrooms
1
Flooring Type
Carpeted, Laminate

Exterior

Acreage
0.13 ac|under 1 acre
Parking Spaces
3
Garage Spaces Y/N
Yes
Roof Material
Asphalt shingle

Building Description

Style
Ranch
Home Type
House
Subtype
House
Year Built
1949
Exterior
Stucco
Sewers
Municipal sewage system
Water Supply
Municipal water
Architectural Style
Ranch

Community

Community
Kelowna North
Area Code
Kelowna
Features
Pets Allowed, Rentals Allowed

Other

Virtual Tour Link
Pets
Yes

Room Types

Room Dimensions Area Description
4pc Ensuite bath 8'0'' x 8'0'' 64 sqft -
Bedroom 10'0'' x 10'6'' 105 sqft -
Bedroom 8'9'' x 14'0'' 122.5 sqft -
Dining nook 7'0'' x 10'0'' 70 sqft -
Kitchen 9'0'' x 12'0'' 108 sqft -
Laundry room 3'6'' x 8'0'' 28 sqft -
Living room 11'0'' x 16'0'' 176 sqft -
Other 3'0'' x 5'0'' 15 sqft -
Other 9'0'' x 14'0'' 126 sqft -
Partial bathroom 5'0'' x 7'0'' 35 sqft -
Primary Bedroom 12'0'' x 12'0'' 144 sqft -
Storage 5'0'' x 11'0'' 55 sqft -
Ben Lim
Ben Lim
Royal LePage Kelowna
Listed by Steven Bergg
94 days on site
Listing Broker
Coldwell Banker Executives Realty
Courtesy
Coldwell Banker Executives Realty

Similar homes for sale in Kelowna

Explore Kelowna

Copyright 2026 All rights reserved. Canadian Real Estate Association assumes no responsibility for the accuracy of any information shown. The information provided herein must only be used by consumers that have a bona fide interest in the purchase, sale or lease of real estate and may not be used for any commercial purpose or any other purpose. The trademark DDF® is owned by The Canadian Real Estate Association (CREA) and identifies CREA’s Data Distribution Facility (DDF®). The trademarks REALTOR®, REALTORS®, and the REALTOR® logo are controlled by The Canadian Real Estate Association (CREA) and identify real estate professionals who are members of CREA. The trademarks MLS®, Multiple Listing Service®, and the associated logos are owned by CREA and identify the quality of services provided by real estate professionals who are members of CREA
Powered by AgentLocator








