695 Lake Court, West Kelowna
1 / 98
For Sale
$2,995,000
6 bd · 5.0 ba · 4,900 sq ft

695 Lake Court, West Kelowna V1Z0A3

MLS®# 10397731

Est. mortgage
$11,362/mo

About This Home

Property Type
House
Parking
Garage: Yes, 2 parking
MLS #
10397731
Size
4900 sqft
Year Built
2019
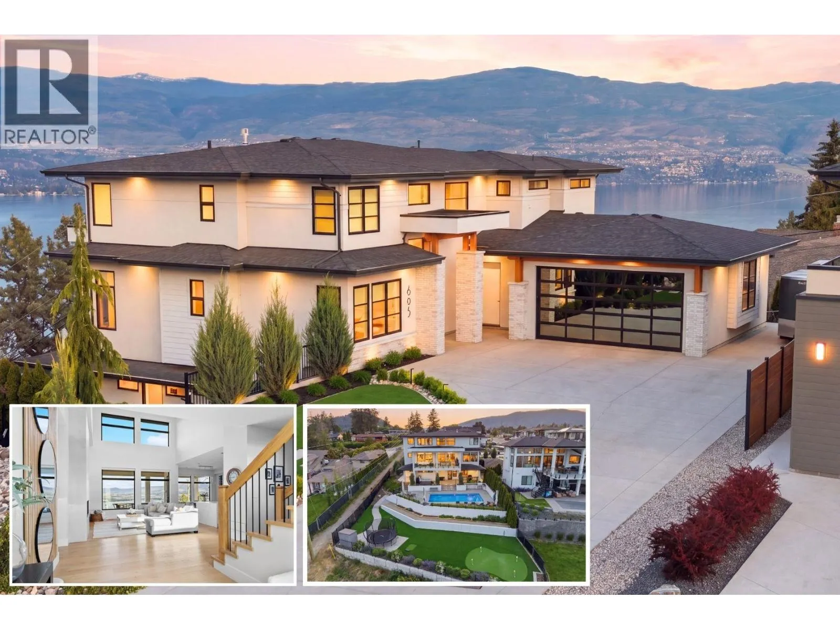
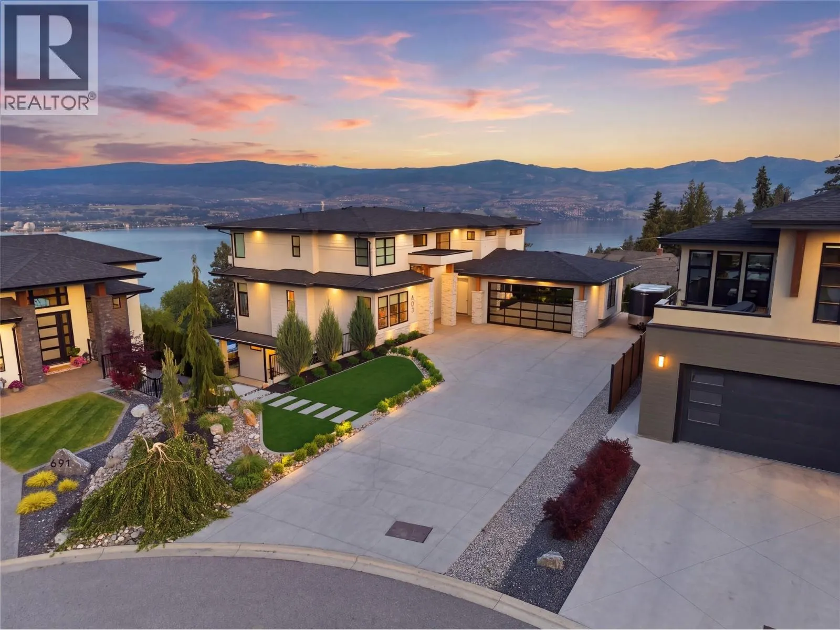
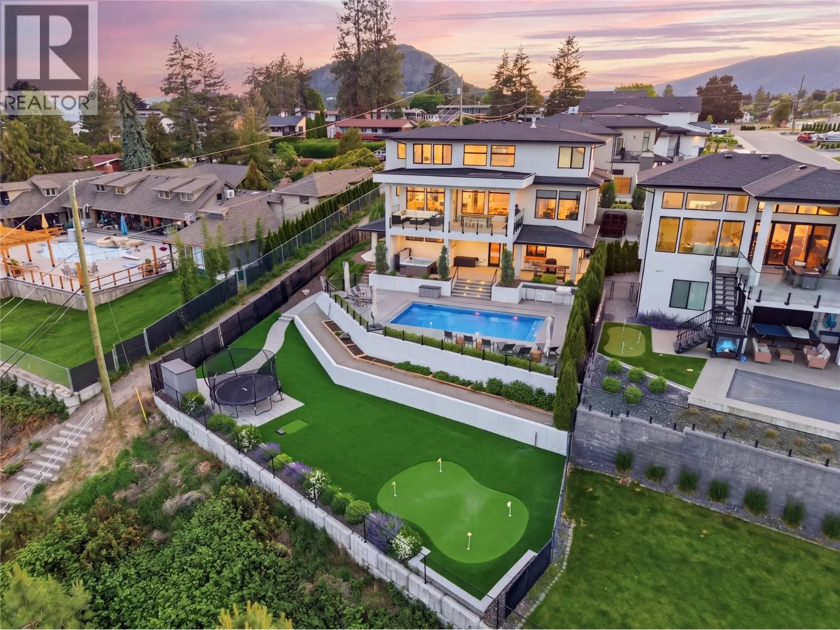
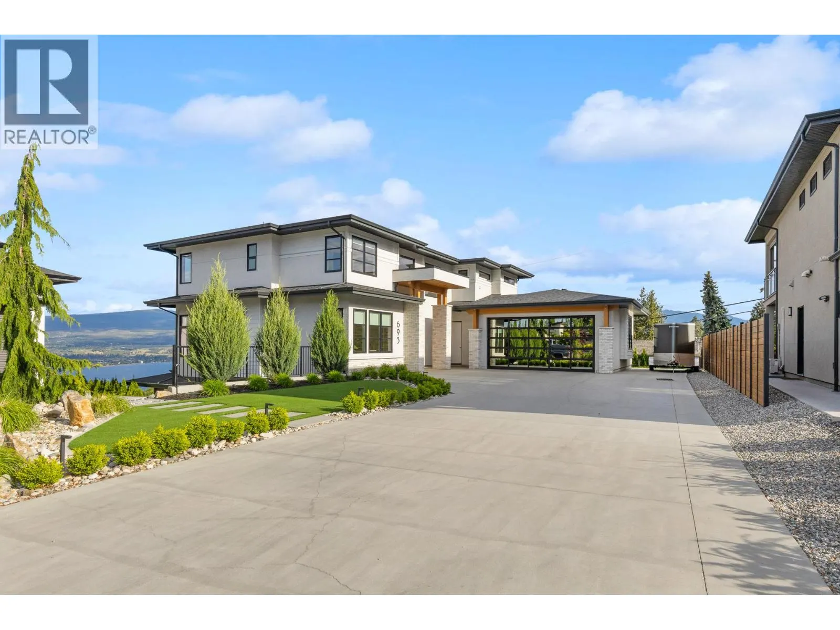
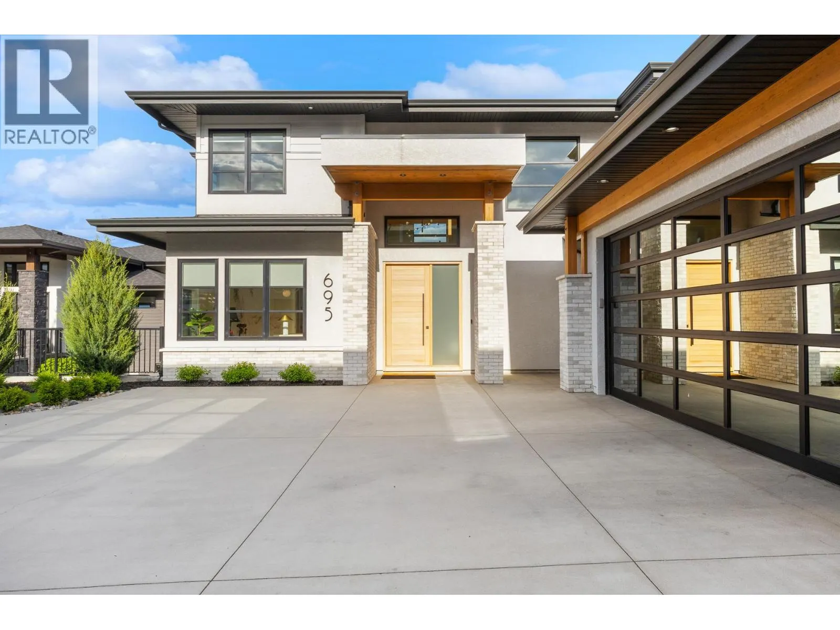
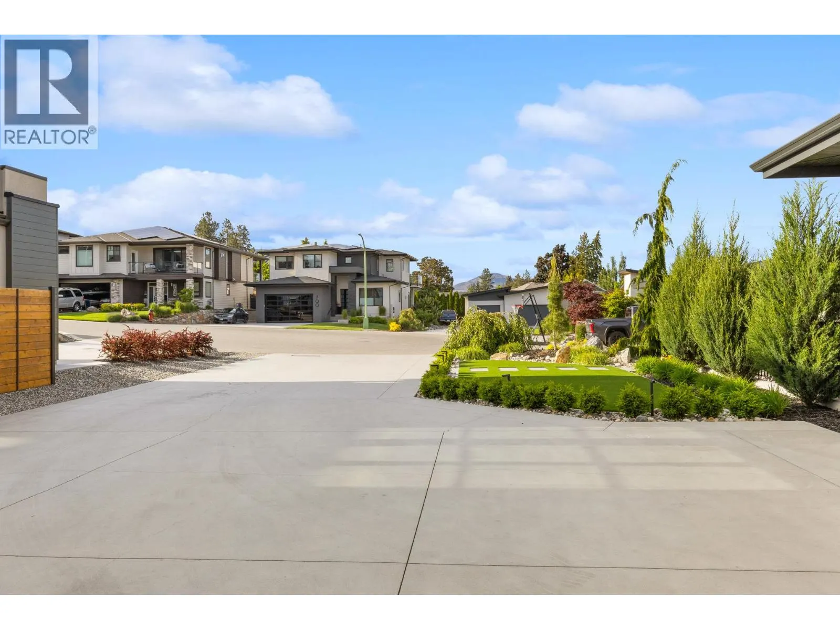
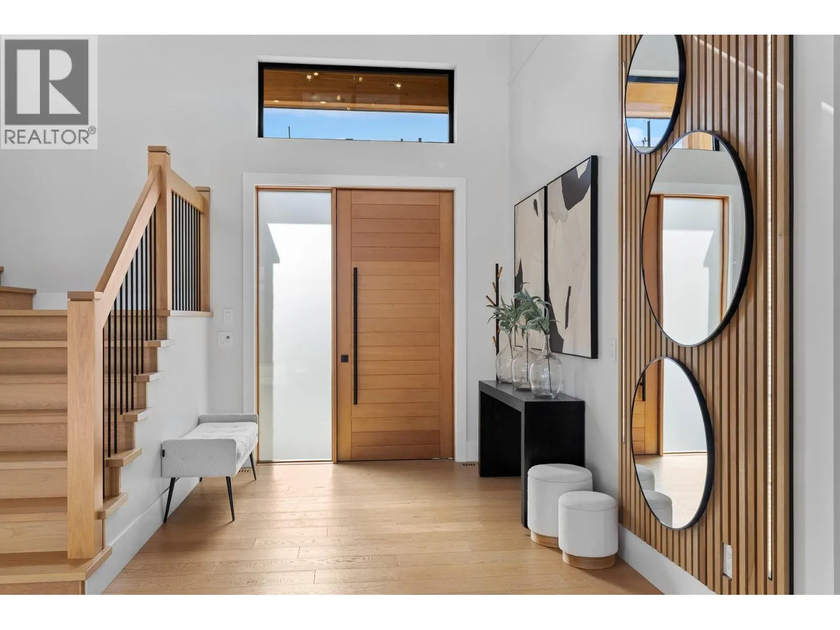
Award-winning custom home offering unobstructed lake views, saltwater pool, putting green, hot tub, sauna, legal suite, quiet cul-de-sac and everything a family could want, built by H&H Custom Homes and recognized with 4-awards at the 2021 Okanagan Housing Awards of Excellence, including Best Room in the Okanagan for its one-of-a-kind hidden office. Thoughtfully designed for busy family life, the main floor features both his-and-hers offices, kitchen w/full sized fridge/freezer, Dacor appliances and walkthrough pantry with mud room. Upstairs, the master suite (also an award-winner) offers a spacious walk-in closet and ensuite, while two additional bedrooms are tucked away in the other wing, offering privacy for kids or guests. The backyard is where this home truly shines. A fully fenced xeriscape yard with synlawn, putting green, garden beds, privacy cedars, & feature lighting sets the stage. Entertain effortlessly with saltwater pool w/auto-cover, built-in outdoor BBQ, double bar seating, hot tub, sauna, plus covered upper deck with radiant heaters and topless glass railings framing the lake and valley views. The oversized garage and generous driveway with RV parking round out everything a family could need. A fully self-contained legal one-bedroom suite provides a separate space for extended family or rental income, and has been designed for privacy with side windows to the lake, not overlooking your pool or yard space. (id:10452)

Property Details

Full Property Details

Interior

Bedrooms
6
Washrooms
5.0
Square Footage
4900 sqft
Heating Source
Other
Heating Type
Forced air, See remarks
Air Conditioning
Central air conditioning
Kitchens
2
Full Bathrooms
5
Half Bathrooms
0
Fireplace Type
Insert

Exterior

Acreage
0.57 ac|under 1 acre
Pool
Inground pool, Outdoor pool, Pool
Parking Spaces
2
Garage Spaces Y/N
Yes
Roof Material
Asphalt shingle

Building Description

Home Type
House
Subtype
House
Year Built
2019
Sewers
Municipal sewage system
Water Supply
Municipal water

Community

Community
Lakeview Heights
Area Code
West Kelowna

Other

Virtual Tour Link

Room Types

Room Dimensions Area Description
3pc Bathroom 14'4'' x 5'6'' 78.83 sqft -
4pc Bathroom 7'4'' x 8'10'' 64.78 sqft -
5pc Ensuite bath 16'8'' x 13'6'' 225 sqft -
Bedroom 13'3'' x 13' 172.25 sqft -
Bedroom 13'6'' x 13' 175.5 sqft -
Bedroom 15'6'' x 12'4'' 191.17 sqft -
Bedroom 9'6'' x 11'6'' 109.25 sqft -
Family room 18'5'' x 16'6'' 303.88 sqft -
Laundry room 9'2'' x 9' 82.5 sqft -
Mud room 9' x 9'3'' 83.25 sqft -
Office 12'3'' x 12'10'' 157.21 sqft -
Primary Bedroom 17'7'' x 13'1'' 230.05 sqft -
Ben Lim
Ben Lim
Royal LePage Kelowna
Listed by Jaime Briggs
88 days on site
Listing Broker
Coldwell Banker Horizon Realty
Courtesy
Coldwell Banker Horizon Realty

Similar homes for sale in West Kelowna

Explore West Kelowna

Copyright 2026 All rights reserved. Canadian Real Estate Association assumes no responsibility for the accuracy of any information shown. The information provided herein must only be used by consumers that have a bona fide interest in the purchase, sale or lease of real estate and may not be used for any commercial purpose or any other purpose. The trademark DDF® is owned by The Canadian Real Estate Association (CREA) and identifies CREA’s Data Distribution Facility (DDF®). The trademarks REALTOR®, REALTORS®, and the REALTOR® logo are controlled by The Canadian Real Estate Association (CREA) and identify real estate professionals who are members of CREA. The trademarks MLS®, Multiple Listing Service®, and the associated logos are owned by CREA and identify the quality of services provided by real estate professionals who are members of CREA
Powered by AgentLocator








