1900 Water Street, Kelowna
1 / 39
For Sale
$1,349,900
3 bd · 2.5 ba · 1,954 sq ft

1900 Water Street, Kelowna V1Y1K6

MLS®# 10397600

Est. mortgage
$5,121/mo

About This Home

Property Type
House
Parking
Garage: Yes, 2 parking
MLS #
10397600
Size
1954 sqft
Year Built
2015
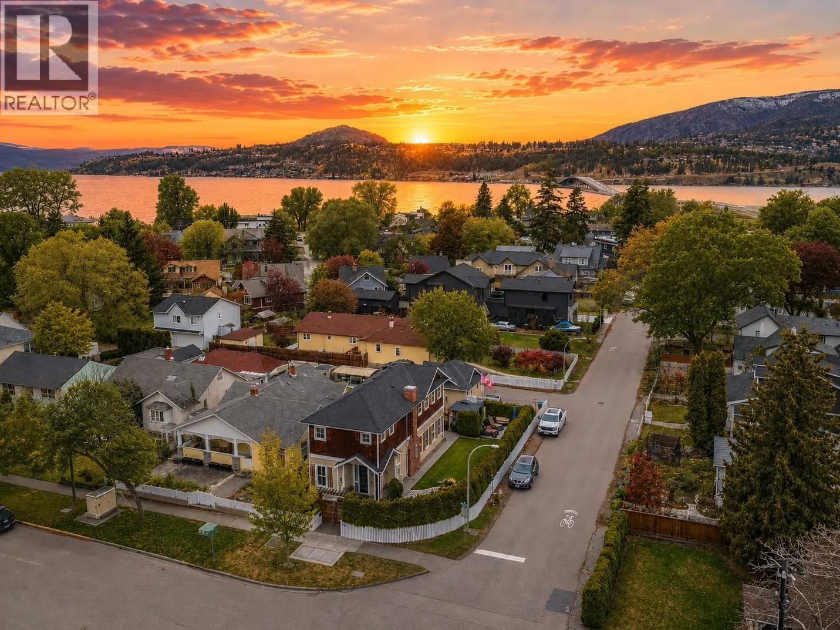
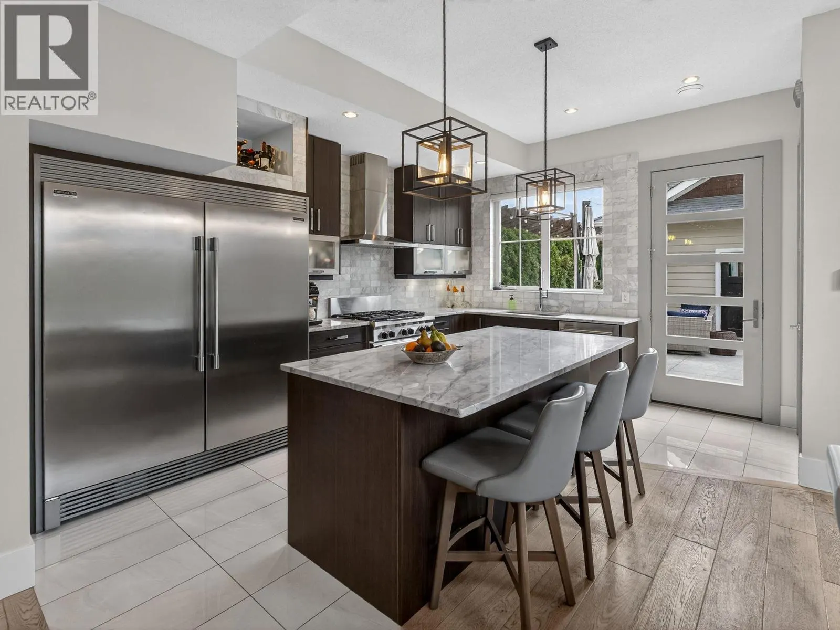
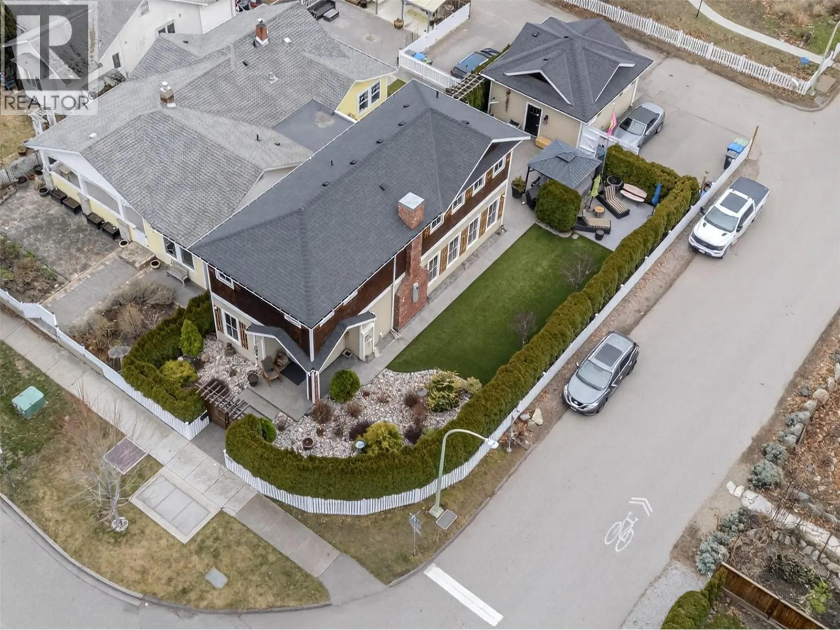
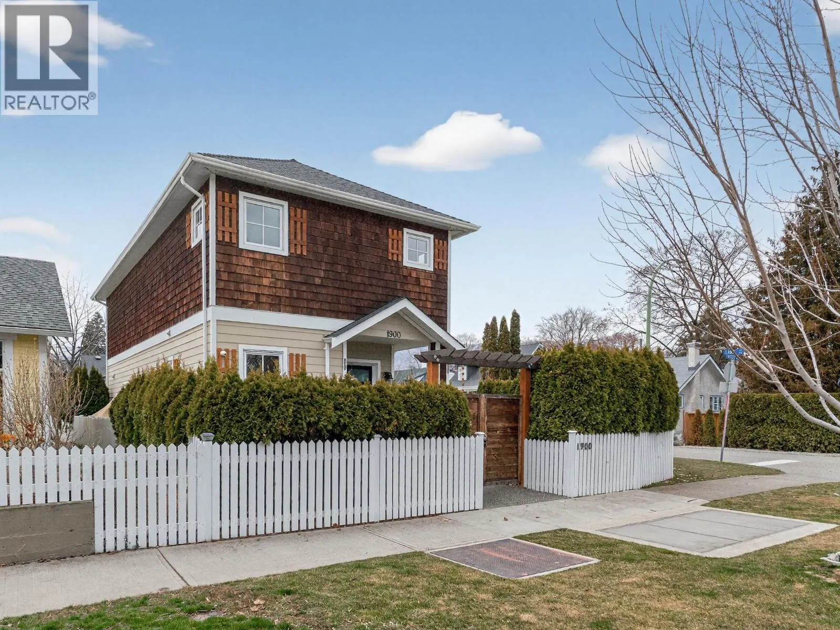
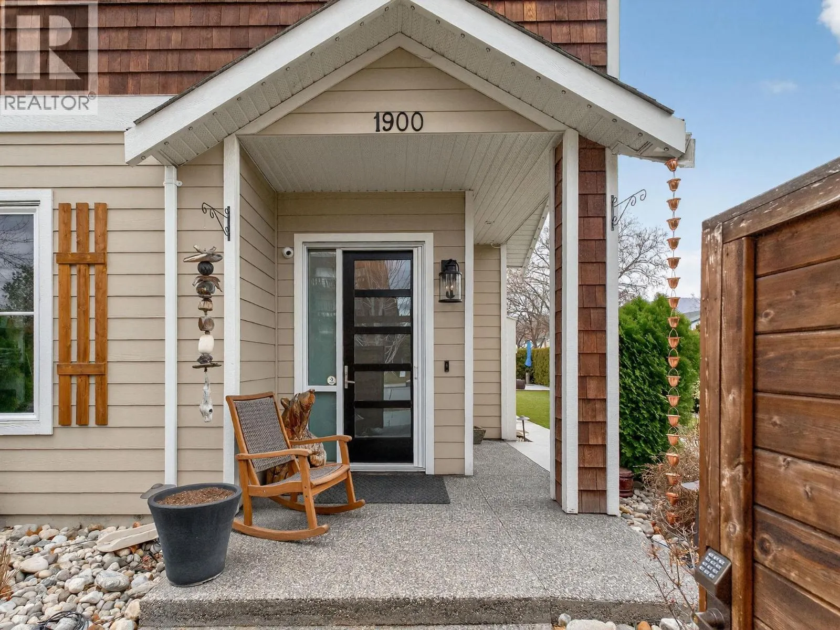
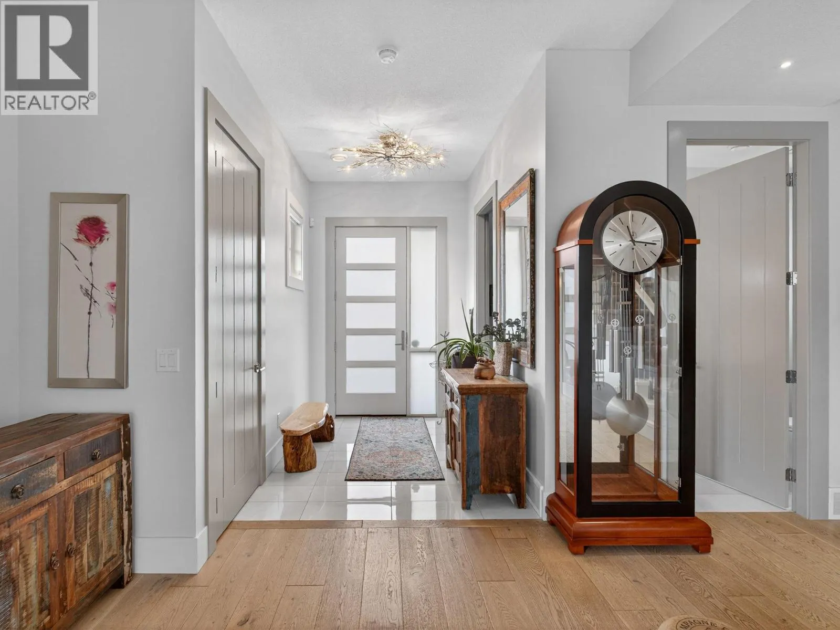
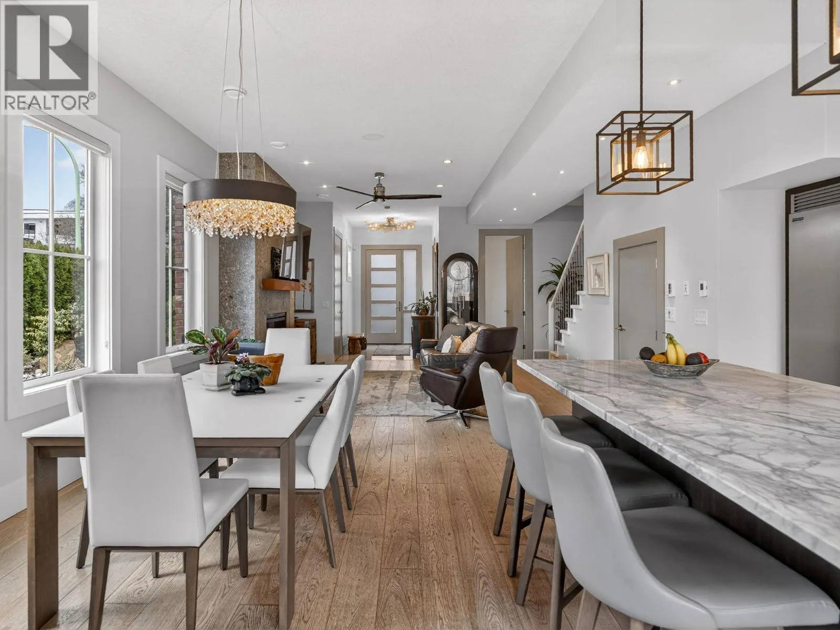
This upscale residence offers the space and privacy of a home with the convenience and low maintenance of a townhome or condo. Situated on a desirable corner lot just steps from the lake, this sophisticated 3 bedroom, 3 bathroom property blends thoughtful design with quality craftsmanship by Hundal Homes. The main level features soaring 10 ft ceilings, 8 ft doors, and an open concept layout that creates a bright and inviting living space. The chef inspired kitchen is designed to impress with granite countertops, heated tile floors, a large island, built in Frigidaire refrigerator/freezer, and a 36-inch dual fuel gas range. The living room is anchored by a cozy gas fireplace, while a main floor office provides the perfect work from home space. Upstairs, the spacious primary suite offers a relaxing retreat with a luxurious ensuite, accompanied by two additional bedrooms, a stylish full bathroom, and convenient upper-level laundry with granite folding counter. All bedrooms include ceiling fans for added comfort. Additional highlights include 4 legal parking stalls, a heated detached garage, central air, instant hot water, central vacuum, built in 4-zone sound system, custom Christmas lights and video surveillance. Location can’t be beat. Enjoy beach access at the end of the street and easy walking distance to the hospital, and downtown amenities. RU1 zoning allows for a carriage home above the garage, subject to City of Kelowna regulations. Buyers to verify. (id:10452)

Property Details

Full Property Details

Interior

Bedrooms
3
Washrooms
2.5
Square Footage
1954 sqft
Heating Type
Forced air, See remarks
Air Conditioning
Central air conditioning
Kitchens
1
Full Bathrooms
3
Half Bathrooms
1
Fireplace Type
Unknown
Flooring Type
Carpeted, Hardwood, Tile

Exterior

Acreage
0.13 ac|under 1 acre
Parking Spaces
2
Garage Spaces Y/N
Yes
Land Amenities
Public Transit, Park, Shopping

Building Description

Home Type
House
Subtype
House
Year Built
2015
Sewers
Municipal sewage system
Water Supply
Municipal water
Fire Protection
Security system

Community

Community
Kelowna South
Area Code
Kelowna
Features
Family Oriented

Room Types

Room Dimensions Area Description
2pc Bathroom 8'8'' x 3'4'' 28.89 sqft -
5pc Ensuite bath 8'0'' x 11'8'' 93.33 sqft -
Bedroom 10'4'' x 13'3'' 136.92 sqft -
Bedroom 12'0'' x 11'0'' 132 sqft -
Den 9'5'' x 10'1'' 94.95 sqft -
Dining room 7'4'' x 10'2'' 74.56 sqft -
Foyer 6'7'' x 9'8'' 63.64 sqft -
Full bathroom 5'3'' x 10'1'' 52.94 sqft -
Kitchen 11'1'' x 15'7'' 172.72 sqft -
Laundry room 5'0'' x 5'10'' 29.17 sqft -
Living room 15' x 18'7'' 278.75 sqft -
Primary Bedroom 19'3'' x 15'4'' 295.17 sqft -
Ben Lim
Ben Lim
Royal LePage Kelowna
Listed by Blake Hilts
96 days on site
Listing Broker
Royal LePage Kelowna
Courtesy
Royal LePage Kelowna

Similar homes for sale in Kelowna

Explore Kelowna

Copyright 2026 All rights reserved. Canadian Real Estate Association assumes no responsibility for the accuracy of any information shown. The information provided herein must only be used by consumers that have a bona fide interest in the purchase, sale or lease of real estate and may not be used for any commercial purpose or any other purpose. The trademark DDF® is owned by The Canadian Real Estate Association (CREA) and identifies CREA’s Data Distribution Facility (DDF®). The trademarks REALTOR®, REALTORS®, and the REALTOR® logo are controlled by The Canadian Real Estate Association (CREA) and identify real estate professionals who are members of CREA. The trademarks MLS®, Multiple Listing Service®, and the associated logos are owned by CREA and identify the quality of services provided by real estate professionals who are members of CREA
Powered by AgentLocator








