3105 Thacker Drive Unit# 7, West Kelowna
1 / 65
For Sale
$2,799,000
4 bd · 4.5 ba · 7,553 sq ft

3105 Thacker Drive Unit# 7, West Kelowna V1Z1X5

MLS®# 10397510

Est. mortgage
$10,619/mo

About This Home

Property Type
House, Contemporary
Parking
Garage: Yes, 5 parking
MLS #
10397510
Size
7553 sqft
Basement
Full
Year Built
1978
Maintenance Fee
$200
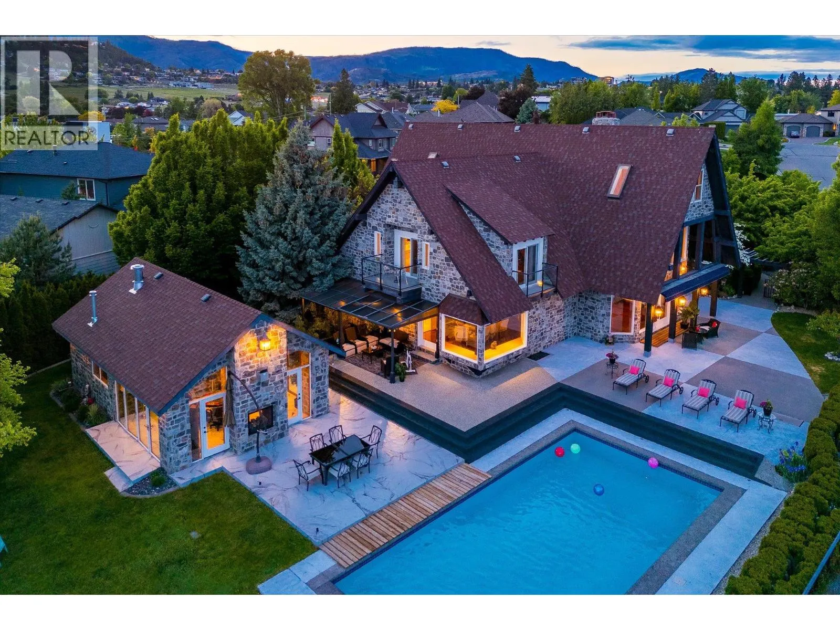
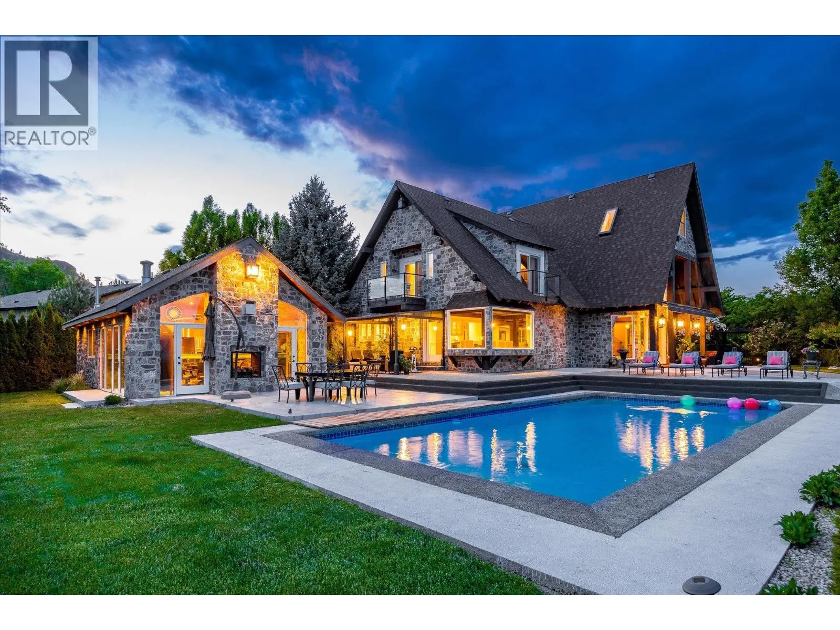
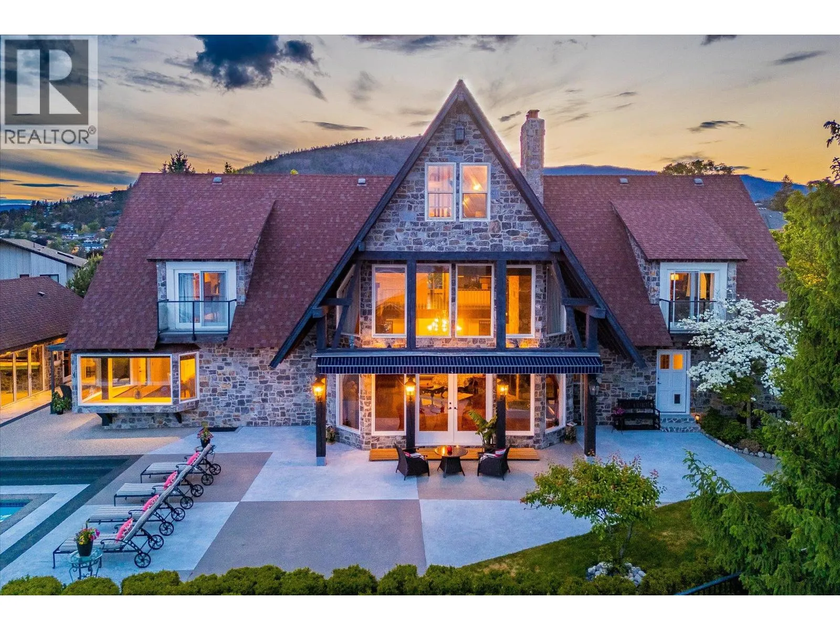
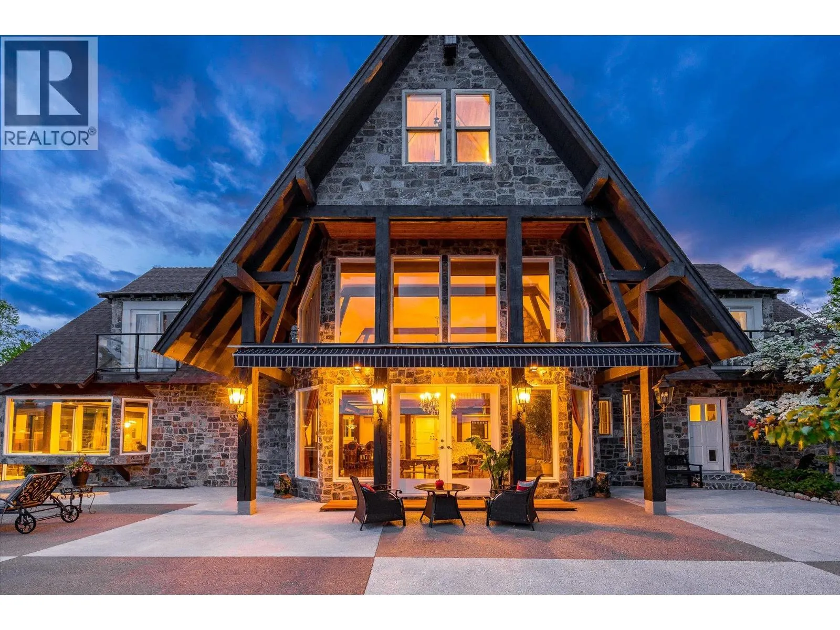
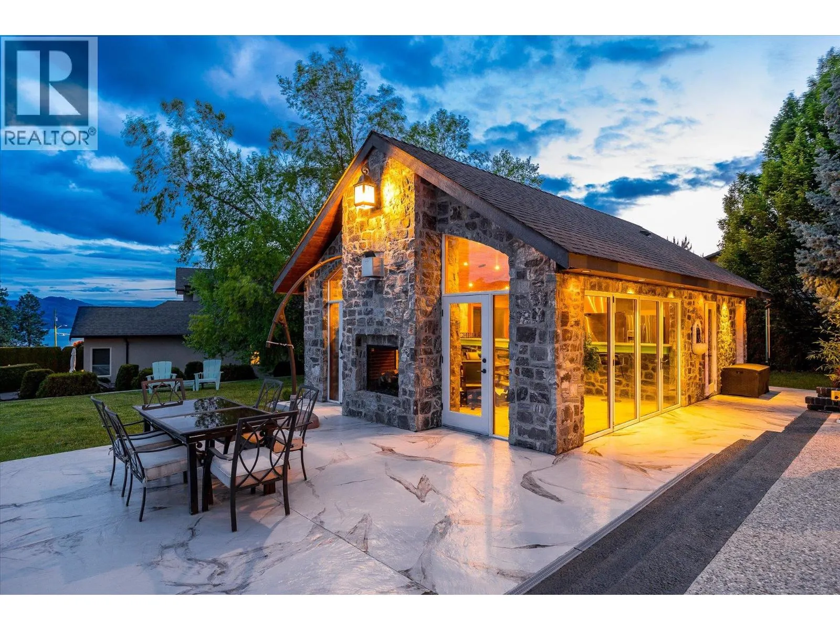
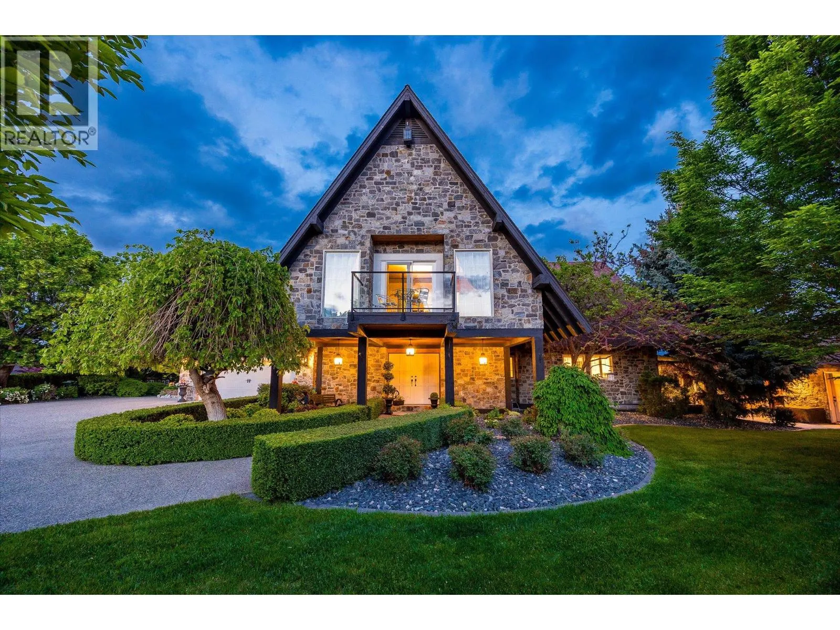
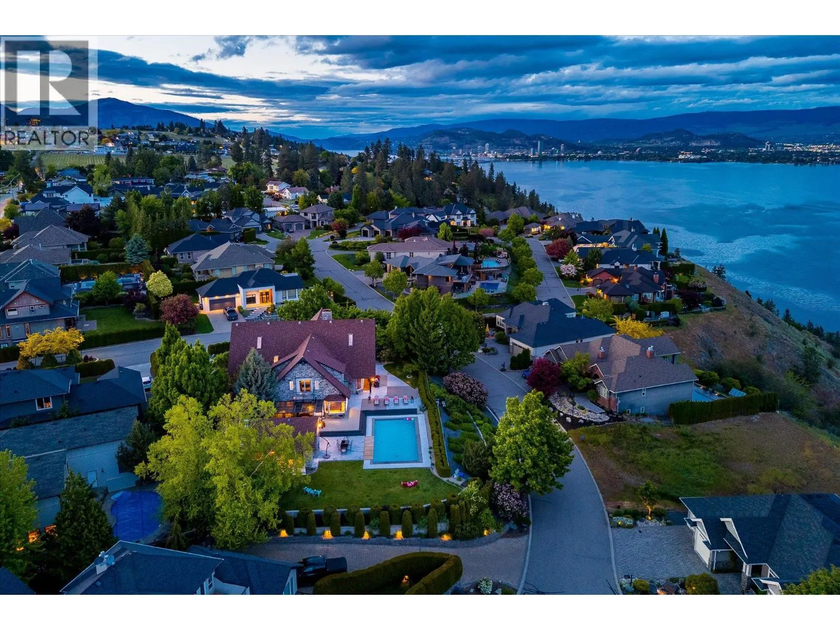
Set on a beautifully landscaped half-acre lot in the exclusive gated community of Thacker Ridge Estates, this remarkable estate home blends luxury, rustic charm, and timeless character. Enjoy breathtaking Okanagan Lake views from your private pool and patio, surrounded by an immaculately maintained yard. Inside, the home is filled with unique touches — rustic wood beams, soaring 20 foot ceilings, and charming secret passages. A grand double-door entrance leads to a sunken living room with a dramatic fireplace and a full wall of windows framing the lush outdoors. The entertainer’s kitchen offers a thoughtful layout with dual sinks, a gas cooktop, double ovens, an oversized fridge-freezer with custom cabinetry, and an adjoining statement dining room perfect for hosting. Upstairs, three spacious bedrooms each feature ensuites, creating private, tranquil retreats. Bonus spaces include a finished attic and a large basement with a recording studio and media room — not included in the main square footage — with 6’2” ceilings, offering extra flexibility and creative potential. An additional highlight is the cabana, complete with a commercial kitchen, bar, and bathroom, ideal for entertaining in resort-style comfort. This home masterfully balances grandeur and warmth, is minutes away from a number of world-class wineries, golf courses, and a short 5 minute drive from all the daily amenities you need, making it a rare and unforgettable opportunity that is perfect for Okanagan living. (id:10452)

Property Details

Full Property Details

Interior

Bedrooms
4
Washrooms
4.5
Square Footage
7553 sqft
Basement
Full
Heating Type
See remarks
Air Conditioning
Central air conditioning
Kitchens
2
Full Bathrooms
5
Half Bathrooms
1
Fireplace Type
Unknown,Conventional

Exterior

Acreage
0.53 ac|under 1 acre
Pool
Inground pool, Outdoor pool, Pool
Parking Spaces
5
Garage Spaces Y/N
Yes
Roof Material
Asphalt shingle

Building Description

Style
Contemporary
Home Type
House
Subtype
House
Year Built
1978
Exterior
Stone
Sewers
Municipal sewage system
Water Supply
Municipal water
Architectural Style
Contemporary

Community

Community
Lakeview Heights
Area Code
West Kelowna
Features
Pet Restrictions, Pets Allowed With Restrictions

Taxes & Fees

Maintenance Fee
$200

Other

Virtual Tour Link
Pets
Yes

Room Types

Room Dimensions Area Description
3pc Ensuite bath 10'7'' x 7'10'' 82.9 sqft -
5pc Ensuite bath 11'0'' x 24'3'' 266.75 sqft -
Bedroom 15'4'' x 24'6'' 375.67 sqft -
Bedroom 21'4'' x 20'7'' 439.11 sqft -
Full ensuite bathroom 9'0'' x 9'6'' 85.5 sqft -
Laundry room 7'4'' x 19'11'' 146.06 sqft -
Loft 16'7'' x 63'11'' 1059.95 sqft -
Office 23'6'' x 18'0'' 423 sqft -
Primary Bedroom 21'6'' x 24'7'' 528.54 sqft -
Storage 5'5'' x 5'0'' 27.08 sqft -
Storage 7'10'' x 23'6'' 184.08 sqft -
Utility room 21'1'' x 7'11'' 166.91 sqft -
Ben Lim
Ben Lim
Royal LePage Kelowna
Listed by Scott Marshall
95 days on site
Listing Broker
Sotheby's International Realty Canada
Courtesy
Sotheby's International Realty Canada

Similar homes for sale in West Kelowna

Explore West Kelowna

Copyright 2026 All rights reserved. Canadian Real Estate Association assumes no responsibility for the accuracy of any information shown. The information provided herein must only be used by consumers that have a bona fide interest in the purchase, sale or lease of real estate and may not be used for any commercial purpose or any other purpose. The trademark DDF® is owned by The Canadian Real Estate Association (CREA) and identifies CREA’s Data Distribution Facility (DDF®). The trademarks REALTOR®, REALTORS®, and the REALTOR® logo are controlled by The Canadian Real Estate Association (CREA) and identify real estate professionals who are members of CREA. The trademarks MLS®, Multiple Listing Service®, and the associated logos are owned by CREA and identify the quality of services provided by real estate professionals who are members of CREA
Powered by AgentLocator








