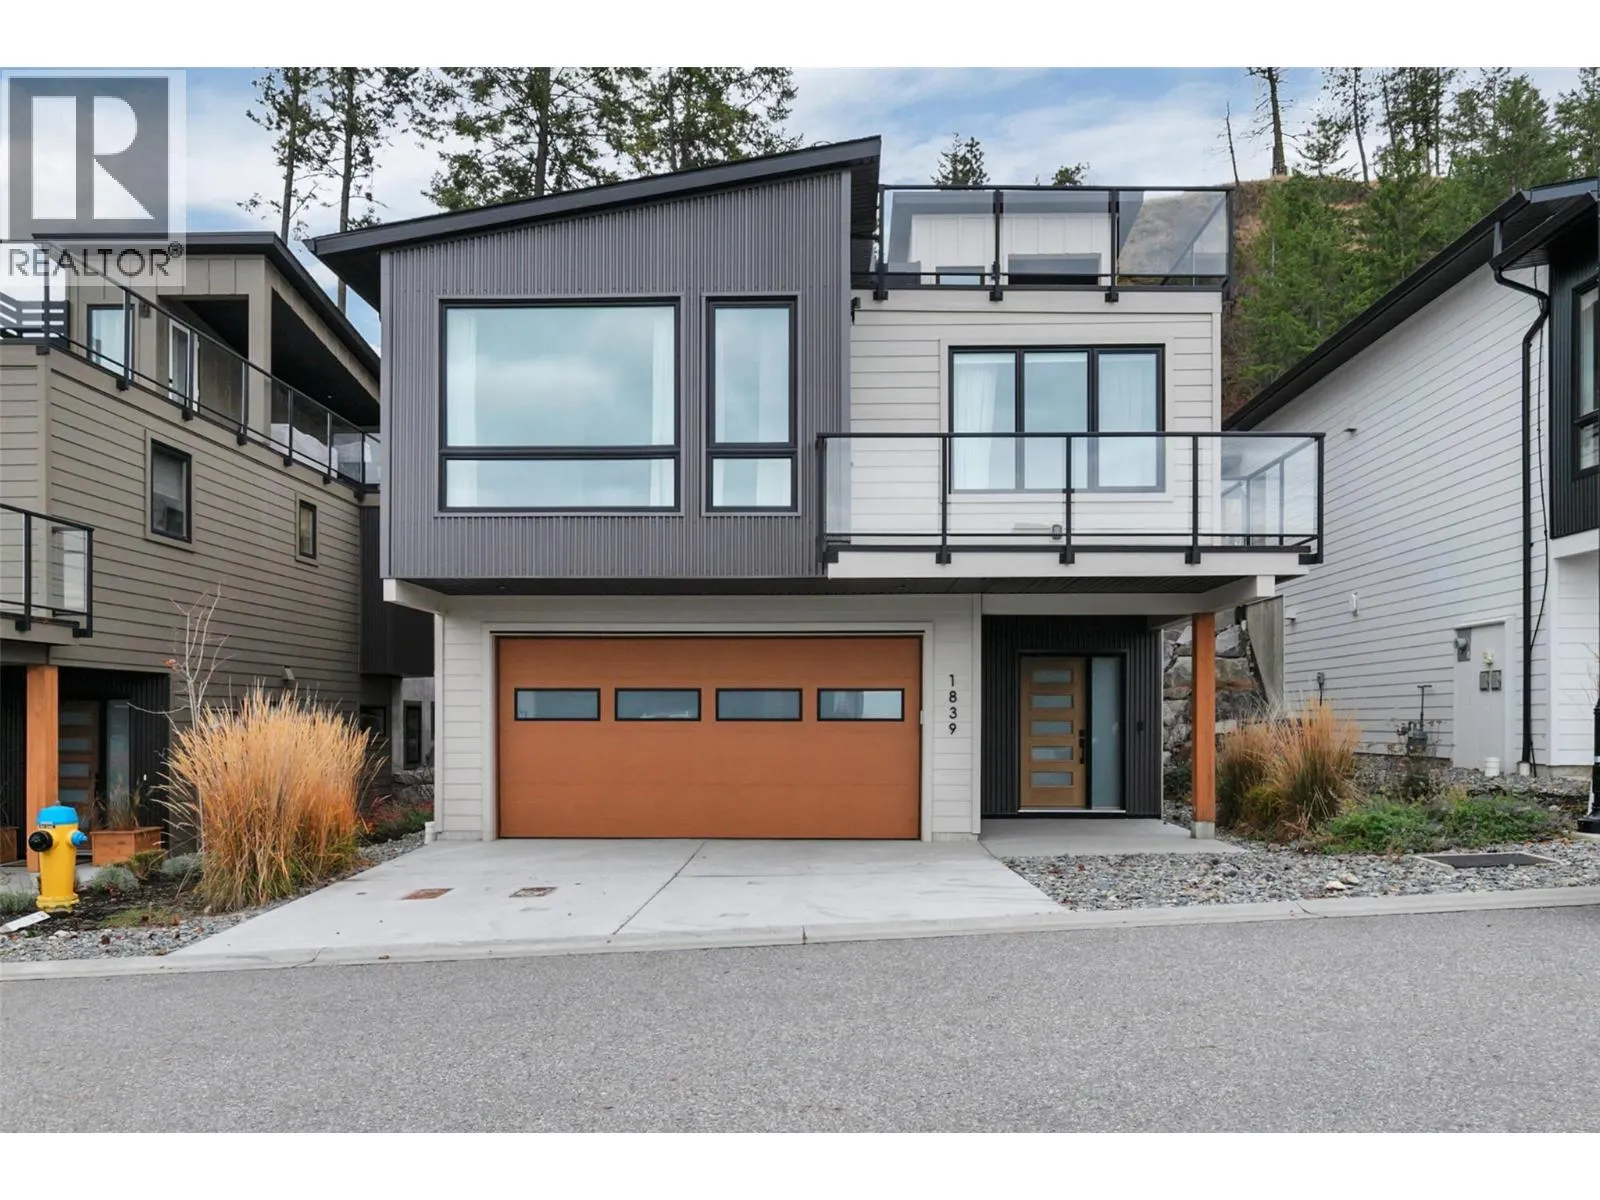
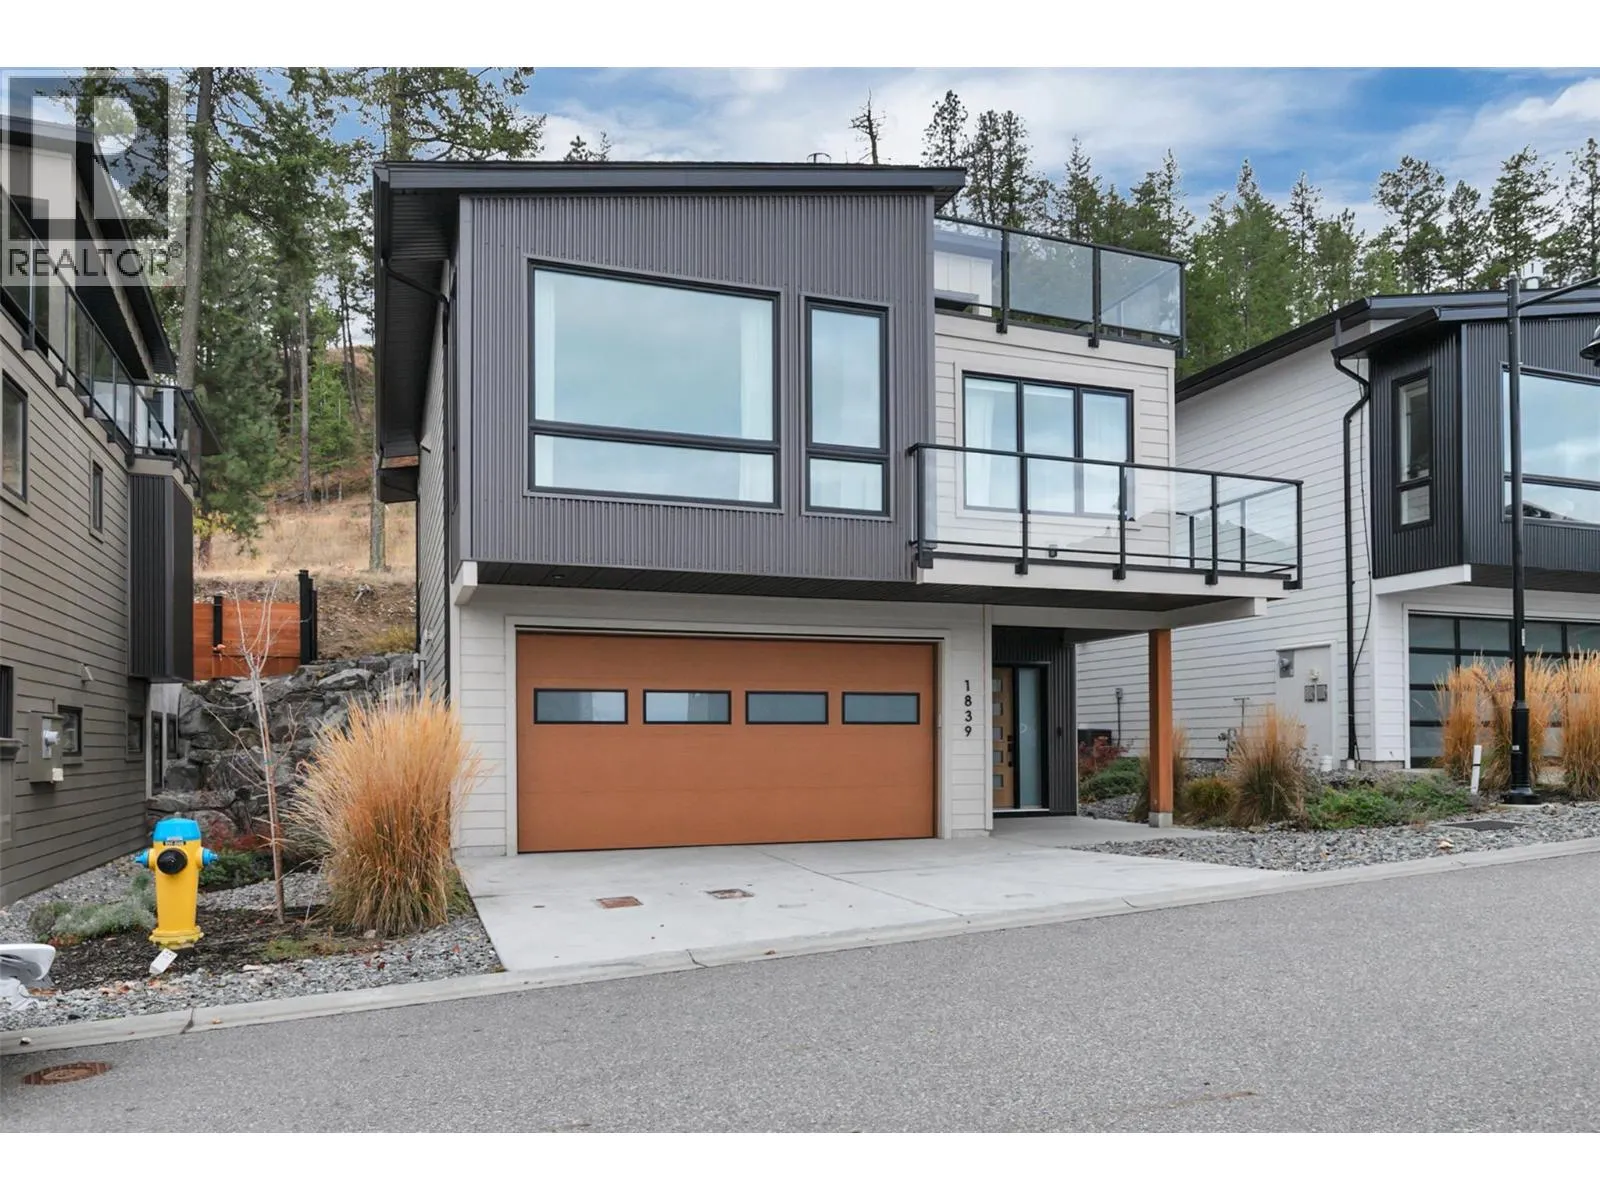
1839 Grey Owl Court, Kelowna
1 / 58
For Sale
$949,900
3 bd · 3.0 ba · 1,696 sq ft

1839 Grey Owl Court, Kelowna V1V0C6

MLS®# 10397474

Est. mortgage
$3,604/mo

About This Home

Property Type
House
Parking
Garage: Yes, 4 parking
MLS #
10397474
Size
1696 sqft
Year Built
2022
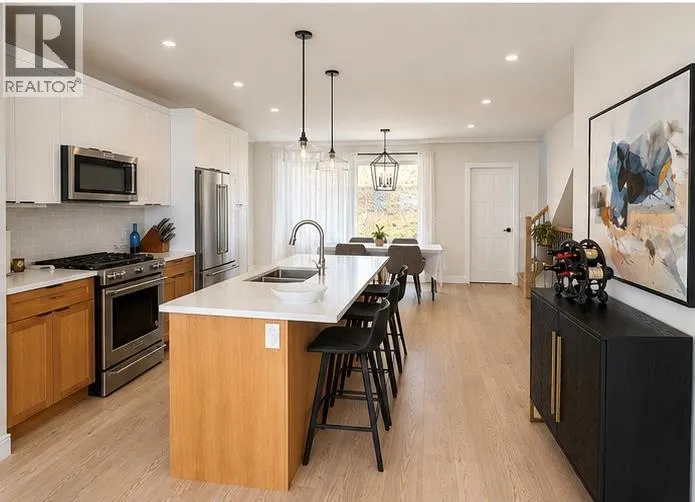
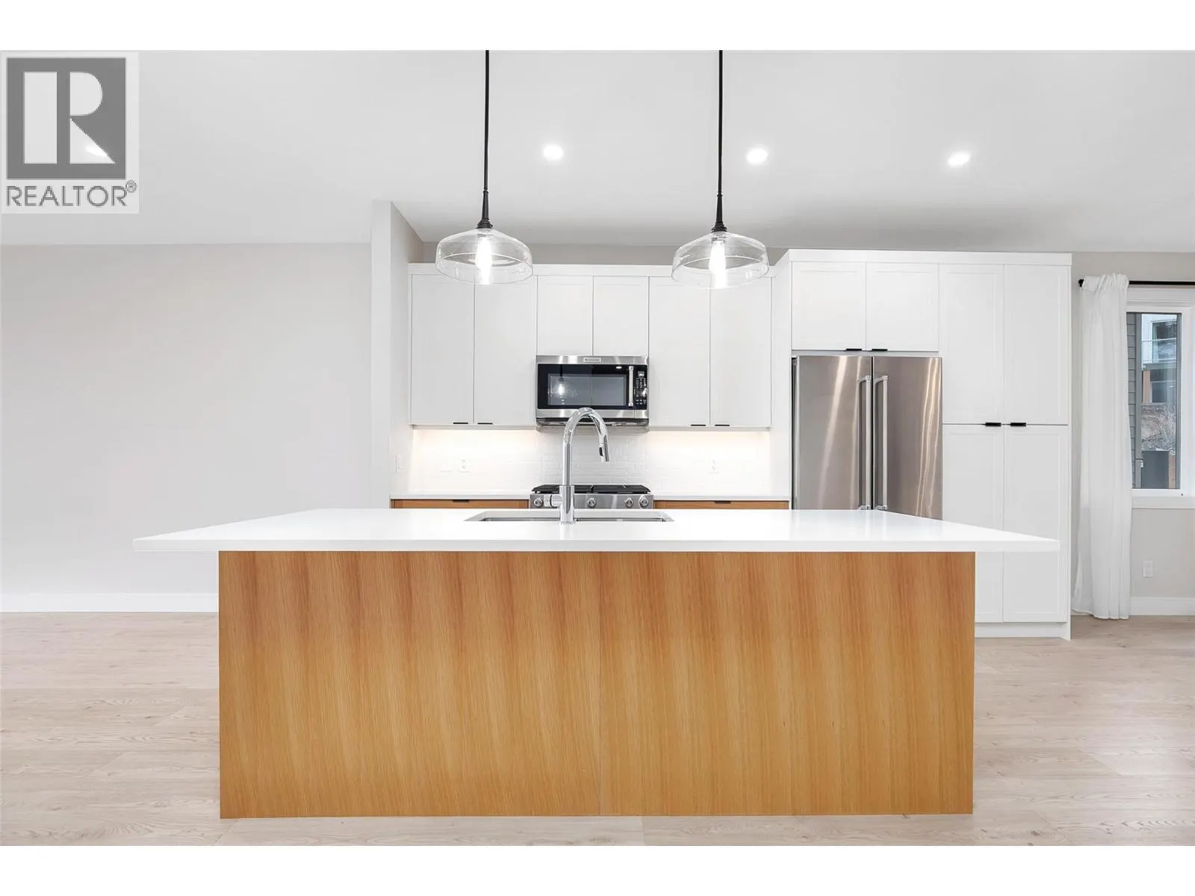
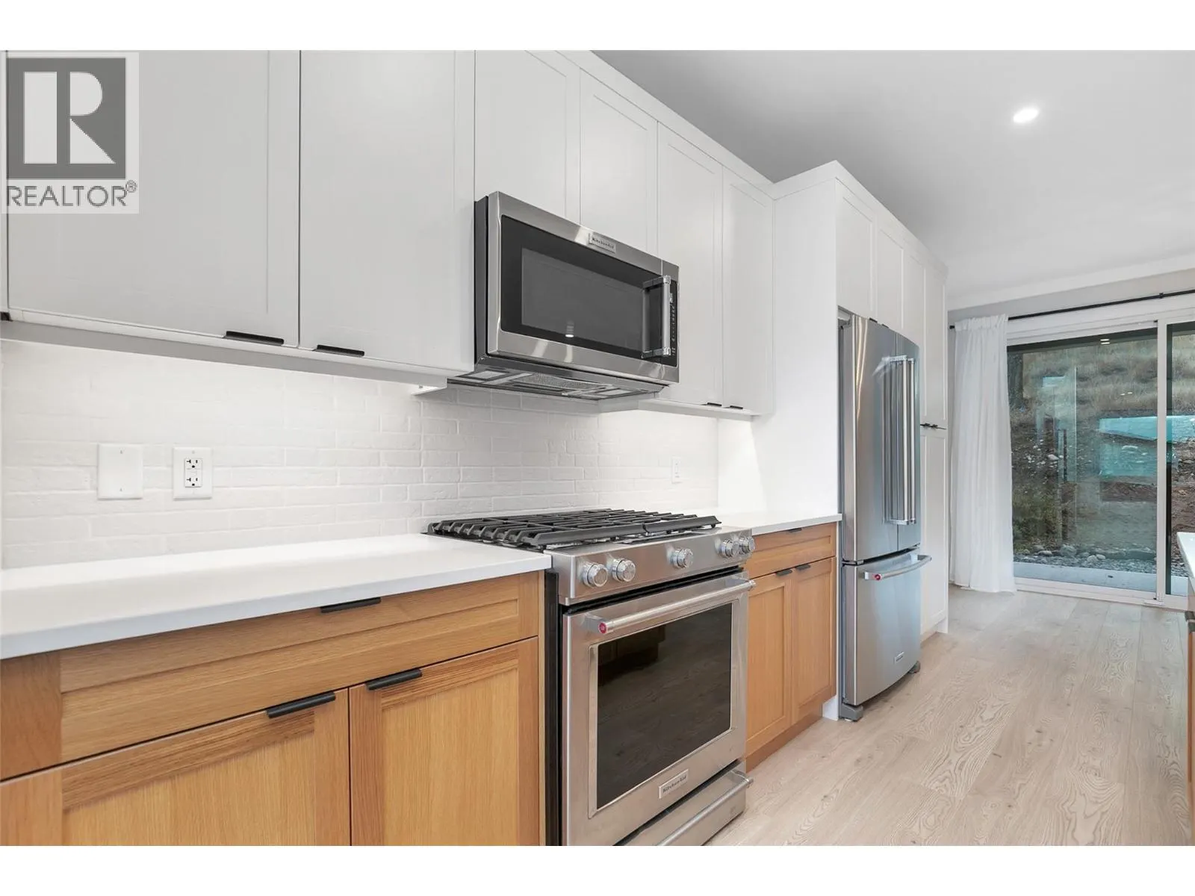
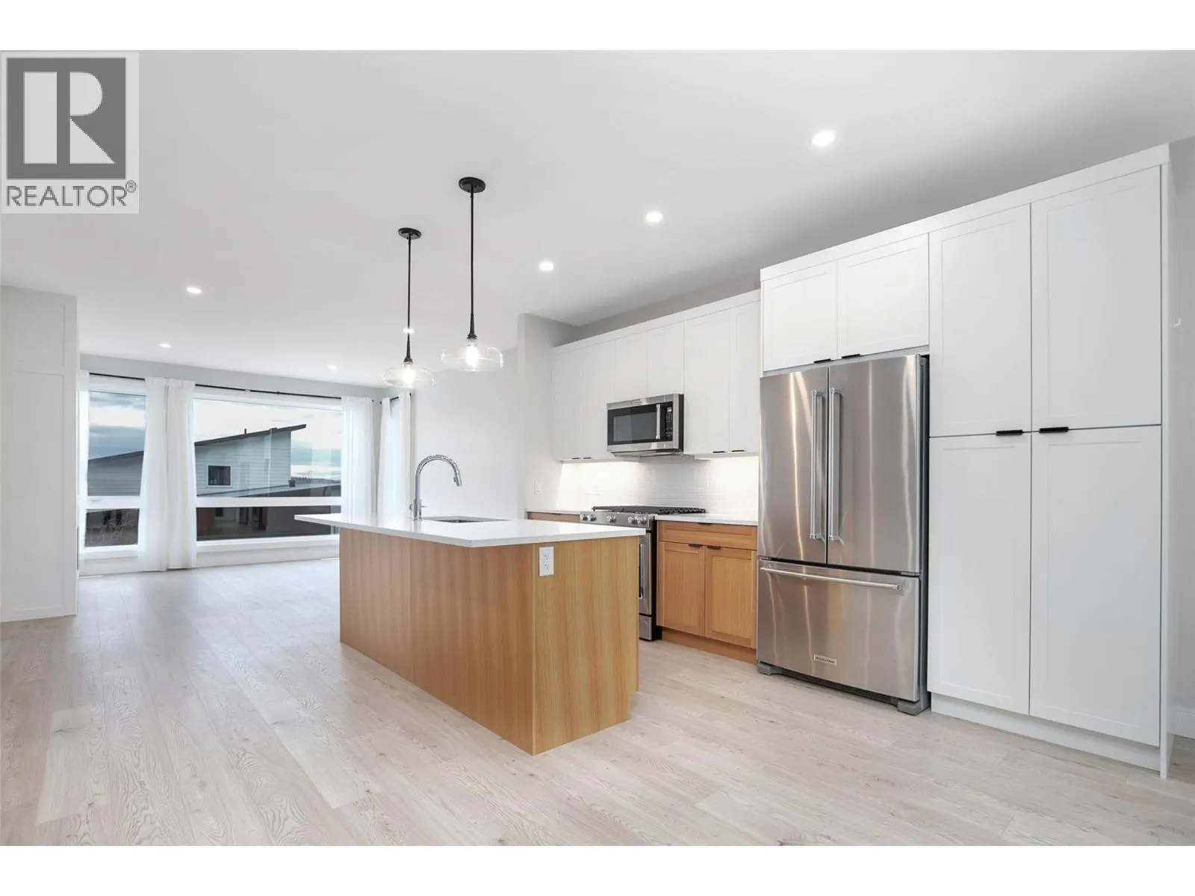
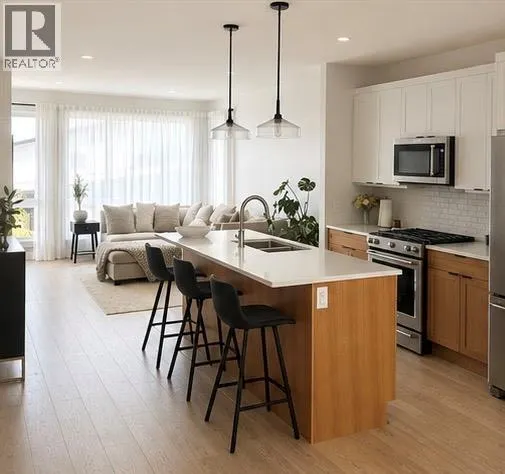
Welcome to this beautiful home in McKinley Beach!! Nestled on a Forest Hills cul-de-sac, this walk-up home boasts community, mountain, and lake views from both the main floor and the amazing rooftop patio. Upon entering, this home offers modern wood and wall tones that are bright and welcoming. The entry-level bedroom offers a perfect personal space for an older child, teen, college student, guest or office with a full bath and roomy walk-in closet. Up the feature staircase to the main floor, you will find a bright open concept with partial lake views from your living room and kitchen, which also include upgraded appliances. The primary bedroom boasts a walk-in closet and 5 pc ensuite, and the 3rd bedroom with walk-in closet and full bath around the corner are located with privacy in mind. The spacious dining area has sliding doors accessing the rear patio, offering a no-maintenance yard, which means your time is spent enjoying all the activities here!! Watch the sunset lounging on your great room deck or entertain on the rooftop deck for the ultimate evening experience and panoramic views. Added bonus on this one is you save money with the solar panels installed for maximum efficiency. McKinley Beach has an amazing community centre with a pool, hot tub, sauna, full gym, workout classes, pickleball courts, gardens, beach, marina and the trails are endless. 15 minutes to the airport or downtown Kelowna. Don't miss out; you will wonder how you found such a great community!! (id:10452)

Property Details

Full Property Details

Interior

Bedrooms
3
Washrooms
3.0
Square Footage
1696 sqft
Heating Type
Forced air, See remarks
Air Conditioning
Central air conditioning
Kitchens
1
Full Bathrooms
3
Half Bathrooms
0
Fireplace Type
Unknown
Flooring Type
Laminate, Tile

Exterior

Acreage
0.12 ac|under 1 acre
Parking Spaces
4
Garage Spaces Y/N
Yes
Road Type
Cul de sac
Roof Material
Asphalt shingle

Building Description

Home Type
House
Subtype
House
Year Built
2022
Sewers
Municipal sewage system
Water Supply
Municipal water

Community

Community
McKinley Landing
Area Code
Kelowna
Features
Family Oriented

Room Types

Room Dimensions Area Description
4pc Bathroom Measurements not available x Measurements not available 0 sqft -
5pc Ensuite bath Measurements not available x Measurements not available 0 sqft -
Bedroom 10'8'' x 14'11'' 159.11 sqft -
Bedroom 9'3'' x 12'10'' 118.71 sqft -
Dining room 20'10'' x 8'10'' 184.03 sqft -
Foyer 7'2'' x 8'10'' 63.31 sqft -
Kitchen 20'10'' x 9'5'' 196.18 sqft -
Living room 15'11'' x 14'3'' 226.81 sqft -
Primary Bedroom 11'5'' x 15'6'' 176.96 sqft -
Ben Lim
Ben Lim
Royal LePage Kelowna
Listed by Jill Penney
95 days on site
Listing Broker
eXp Realty (Kelowna)
Courtesy
eXp Realty (Kelowna)

Similar homes for sale in Kelowna

Explore Kelowna

Copyright 2026 All rights reserved. Canadian Real Estate Association assumes no responsibility for the accuracy of any information shown. The information provided herein must only be used by consumers that have a bona fide interest in the purchase, sale or lease of real estate and may not be used for any commercial purpose or any other purpose. The trademark DDF® is owned by The Canadian Real Estate Association (CREA) and identifies CREA’s Data Distribution Facility (DDF®). The trademarks REALTOR®, REALTORS®, and the REALTOR® logo are controlled by The Canadian Real Estate Association (CREA) and identify real estate professionals who are members of CREA. The trademarks MLS®, Multiple Listing Service®, and the associated logos are owned by CREA and identify the quality of services provided by real estate professionals who are members of CREA
Powered by AgentLocator








